


- Total Monthly Price
- $2,853 - $15,557
- Bedrooms
- 1 - 31 - 3 Beds
- Bathrooms
- 1 - 31 - 3 Baths
- Sq. Ft.
- 713 - 2,996 sq ft
Pricing and Floor Plans
A5
Show Floor Plan Details Hide Floor Plan Details
Unable to load floor plan details.
A3a
Show Floor Plan Details Hide Floor Plan Details
Unable to load floor plan details.
A4
Show Floor Plan Details Hide Floor Plan Details
Unable to load floor plan details.
A3c
Show Floor Plan Details Hide Floor Plan Details
Unable to load floor plan details.
B12
Show Floor Plan Details Hide Floor Plan Details
Unable to load floor plan details.
C6b-D
Show Floor Plan Details Hide Floor Plan Details
Unable to load floor plan details.
C14
Show Floor Plan Details Hide Floor Plan Details
Unable to load floor plan details.
C4
Show Floor Plan Details Hide Floor Plan Details
Unable to load floor plan details.
C12b-D
Show Floor Plan Details Hide Floor Plan Details
Unable to load floor plan details.
C11
Show Floor Plan Details Hide Floor Plan Details
Unable to load floor plan details.
C12a-D
Show Floor Plan Details Hide Floor Plan Details
Unable to load floor plan details.
P4402
Show Floor Plan Details Hide Floor Plan Details
Unable to load floor plan details.
D11
Show Floor Plan Details Hide Floor Plan Details
Unable to load floor plan details.
P4210
Show Floor Plan Details Hide Floor Plan Details
Unable to load floor plan details.
P4201
Show Floor Plan Details Hide Floor Plan Details
Unable to load floor plan details.
Property Map
Select a unit to view pricing and availability
Details
Lease Term Options
- 3 - 15 Month Leases
Property Information
- Built in 2020
- 366 units45 stories
Fees & Policies
The fees below are based on community-supplied data and may exclude additional fees and utilities.
Utilities & Essentials
-
Resident Services FeeVaries by unit
-
Utility BillingVaries by unit
-
Utility Billing Service FeeVaries by unit
One-Time Basics
-
Application FeeVaries by unit
-
Administrative FeeVaries by unit
Garage
-
Garage$350 / mo
Parking
-
Parking$125 - $225 / mo
Additional Parking Options
-
Other
Dogs Allowed
-
ONETIME PET FEE$425
-
PET RENT$25 / mo
0 lbs. Weight Limit
Cats Allowed
-
ONETIME PET FEE$425
-
PET RENT$25 / mo
0 lbs. Weight Limit
Storage Unit
-
Storage$35 - $95 / mo
Property Fee Disclaimer: Based on community-supplied data and independent market research. Subject to change without notice. May exclude fees for mandatory or optional services and usage-based utilities.
Explore Commute Options
Property Highlights
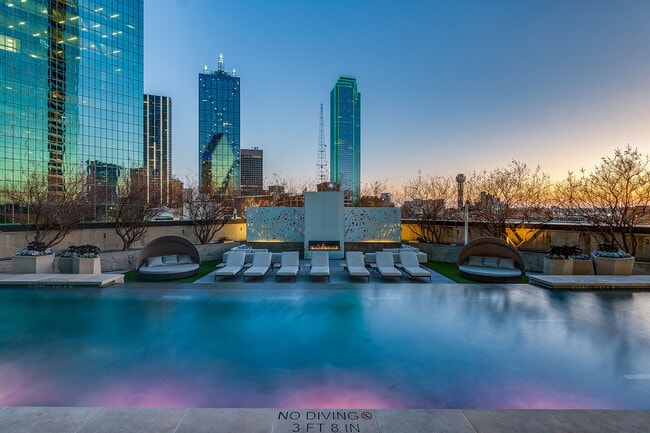
- Access to Spruce services including housekeeping, pet care, laundry and more
- Breatheasy smoke-free community - inside and out
- Built-in wine refrigerators, in most units
- Certified at LEED Gold
- Deposit Options Available
- Designer lighting fixture package
- Floor-to-ceiling windows in every residence
- Kitchens and bathrooms with custom cabinetry
- Luxurious free-standing soaking tubs *
- Maker space for residents to gather and create
- Original art displayed throughout the community
- Outdoor dining areas with grills
- Stainless steel appliance package with gas range
- View
- World-class GOLFZON simulator
Apartment Features
- Air Conditioning
- Balcony
- Built-In Bookshelves
- Cable Ready
- Ceiling Fans
- Deck
- Den
- Dining Room
- Dishwasher
- Disposal
- Double Pane Windows
- Double Vanities
- Family Room
- Floor to Ceiling Windows
- Framed Mirrors
- Freezer
- Garden
- Granite Countertops
- Hardwood Floors
- Heating
- High Speed Internet Access
- Ice Maker
- Island Kitchen
- Kitchen
- Large Bedrooms
- Linen Closet
- Microwave
- Mud Room
- Office
- Oven
- Pantry
- Patio
- Range
- Recreation Room
- Refrigerator
- Smoke Free
- Sprinkler System
- Stainless Steel Appliances
- Storage Space
- Sunroom
- Tile Floors
- Trash Compactor
- Tub/Shower
- Views
- Walk-In Closets
- Washer/Dryer
- Wheelchair Accessible (Rooms)
- Wi-Fi
- Window Coverings
Community Features
- 24 Hour Access
- Bicycle Storage
- Breakfast/Coffee Concierge
- Business Center
- Cabana
- Car Charging Station
- Clubhouse
- Community-Wide WiFi
- Concierge
- Conference Rooms
- Controlled Access
- Courtyard
- Disposal Chutes
- Dry Cleaning Service
- Elevator
- Fitness Center
- Gameroom
- Garages
- Grill
- Guest Apartment
- Health Club Discount
- House Sitter Services
- Key Fob Entry
- Laundry Service
- Lounge
- Maid Service
- Maintenance on site
- Media Center/Movie Theatre
- Multi Use Room
- Online Services
- Package Service
- Pet Care
- Pet Play Area
- Pet Washing Station
- Picnic Area
- Planned Social Activities
- Pool
- Private Bathroom
- Property Manager on Site
- Putting Greens
- Recycling
- Renters Insurance Program
- Roof Terrace
- Storage Space
- Study Lounge
- Sundeck
- Video Patrol
- Wi-Fi
- Zen Garden
Map of AMLI Fountain Place
Area Scores
Walkability
Exceptionally walkable
Transit
Exceptional public transit
Driveability
Very drivable
Bikeability
Moderately bikeable
Walkability measures the walking distance to day-to-day needs.
Transit measures access to public transportation.
Driveability measures congestion, parking availability, and access to major roads.
Bikeability measures the suitability for cycling.
Soundscore™
Busy
A Sound Score rating aggregates noise caused by vehicle traffic, airplane traffic and local sources.
Transit
Subway
1 min Walk

Subway
2 min Walk
Subway
1 min Drive
Subway
1 min Drive
Subway
1 min Drive
Commuter Rail
3 min Drive
Commuter Rail
3 min Drive

Airport
12 min Drive

Airport
27 min Drive

Moving to Arts District, Dallas, TX
Shopping Centers
Shoppers will appreciate AMLI Fountain Place proximity to West End Parking and Retail Center and Uptown Plaza. West End Parking and Retail Center is 0.5 miles away, and Uptown Plaza is within a 14 minute walk.
Commuting
With top-notch public transportation and a TransitScore of 90, Arts District is exceptional public transit. Within 9.8 miles of AMLI Fountain Place, you’ll find Munger And Saint Paul, St Paul And Ross, and Akard.
Parks and Recreation
Recreational activities near AMLI Fountain Place are plentiful. Discover 5 parks within 3.6 miles, including Dallas World Aquarium, Nasher Sculpture Center, and Klyde Warren Park.
Airports
Living in Arts District provides easy access to Dallas Love Field, located just 12 minutes from AMLI Fountain Place. Another nearby airport is Dallas-Fort Worth International, located 20.2 miles away.
Local Education
Primary and Secondary Schools

Ben Milam Elementary School
Grades PK-5
Public

North Dallas High School
Grades 9-12
Public

Southwest Region Conf
Grades K-12
Private
Campus-Based Allocations
Grades PK-12
Private
Data provided by GreatSchools.org © 2026. All rights reserved.

Colleges and Universities
| School | Commute Time (Distance) |
|---|---|
| El Centro College, Downtown | Walk: 8 min (0.4 mi) |
| Dallas Theological Seminary | Drive: 6 min (2.2 mi) |
| UT Southwestern | Drive: 7 min (3.5 mi) |
| El Centro College, West Campus | Drive: 8 min (3.9 mi) |
About AMLI Fountain Place
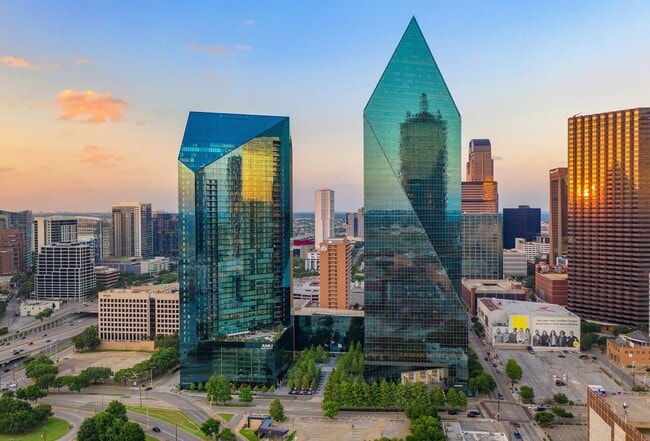
Reside at AMLI Fountain Place, a stunning 45-story luxury high-rise offering apartments in the Dallas Arts District, the city's vibrant epicenter of creativity and culture. Choose from pristine, modern residences and penthouses with high-end finishes… and world-class amenities, all enclosed in a glass tower designed to match its companion tower by world-renowned architect I.M. Pei. Our 1-, 2- and 3-bedroom apartments in Downtown Dallas are within steps of the Dallas Museum of Art, Klyde Warren Park and the best Downtown Dallas has to offer - or, treat yourself to the rooftop pool, the art collections throughout the community and views from the 45th floor sky lounge. This is truly the height of Dallas luxury living.
Reside at AMLI Fountain Place, a stunning 45-story luxury high-rise offering apartments in the Dallas Arts District, the city's vibrant epicenter of creativity and culture. Choose from pristine, modern residences and penthouses with high-end finishes and world-class amenities, all enclosed in a glass tower designed to match its companion tower by world-renowned architect I.M. Pei. Our 1-, 2- and 3-bedroom apartments in Downtown Dallas are within steps of the Dallas Museum of Art, Klyde Warren Park and the best Downtown Dallas has to offer - or, treat yourself to the rooftop pool, the art collections throughout the community and views from the 45th floor sky lounge. This is truly the height of Dallas luxury living.
AMLI Fountain Place is an apartment community in Dallas, TX
Contact
Dallas, TX 75202
- Sunday Closed
- Monday 10:00 AM – 6:00 PM
- Tuesday 10:00 AM – 6:00 PM
- Wednesday 10:00 AM – 6:00 PM
- Thursday 10:00 AM – 6:00 PM
- Friday 10:00 AM – 6:00 PM
- Saturday 10:00 AM – 6:00 PM
Avoid Scams
Protect yourself from fraud. Do not send money to anyone you don't know.
Renter Reviews
For AMLI Fountain Place
2 Ratings & Reviews
-
5/12/26
My Forever Home
it's huge it's gorgeous it fits everything you just can't ask for more even if you get a one-bedroom in like one bathroom it's still humongous like you just and you get a beautiful view and I got a penthouse suite and oh my God I'm so happy and even though it like I'm only one person and like if you would think it feels so big it's like no it's amazing and it's perfectly even when I have my family there it's amazing it gives me plenty of space I have plenty of storage this tablets everywhere I… love how it's important from Italy I just love everything.
Review from Apartments.com
Property Manager at AMLI Fountain Place responded to this review
Wow! We LOVE that you love being a part of AMLI Fountain Place and that you are so pleased with the space and views you have in your apartment home! Have a wonderful rest of your week!
Sincerely,
The AMLI Team
AMLI Fountain Place Gallery
Find More Rentals in Dallas
Bedrooms
Other Types of Rentals
Dallas Apartments by Amenity
- Pet-Friendly Apartments in Dallas
- Furnished Apartments in Dallas
- Waterfront Apartments in Dallas
- Apartments with a Pool in Dallas
- Apartments with Wheelchair Access in Dallas
- Apartments with Washer & Dryer in Dallas
- Apartments with Utilities Included in Dallas
- Apartments with a Garage in Dallas
- Apartments with EV Charging in Dallas
- Apartments with a Virtual Tour in Dallas
Apartment Specialties
Apartments in your Budget
Find More Rentals Nearby…
Cities
Neighborhoods
Nearby Properties You Might Like





