

- Total Monthly Price
- $2,090 - $4,516
- Bedrooms
- 1 - 21 - 2 Beds
- Bathrooms
- 1 - 21 - 2 Baths
- Sq. Ft.
- 714 - 1,372 sq ft
Pricing and Floor Plans
A4
Show Floor Plan Details Hide Floor Plan Details
Unable to load floor plan details.
A3a
Show Floor Plan Details Hide Floor Plan Details
Unable to load floor plan details.
A5
Show Floor Plan Details Hide Floor Plan Details
Unable to load floor plan details.
A6
Show Floor Plan Details Hide Floor Plan Details
Unable to load floor plan details.
A3
Show Floor Plan Details Hide Floor Plan Details
Unable to load floor plan details.
A3e
Show Floor Plan Details Hide Floor Plan Details
Unable to load floor plan details.
A3c
Show Floor Plan Details Hide Floor Plan Details
Unable to load floor plan details.
C6
Show Floor Plan Details Hide Floor Plan Details
Unable to load floor plan details.
C6a
Show Floor Plan Details Hide Floor Plan Details
Unable to load floor plan details.
C7D
Show Floor Plan Details Hide Floor Plan Details
Unable to load floor plan details.
Property Map
Select a unit to view pricing and availability
Details
Lease Term Options
- 3 - 13 Month Leases
Property Information
- Built in 2009
- 220 units5 stories
Fees & Policies
The fees below are based on community-supplied data and may exclude additional fees and utilities.
Utilities & Essentials
-
Trash Admin Fee$2.50 / mo
-
Utility BillingVaries / mo
One-Time Basics
Due at Application
-
Administrative Fee$150
-
Application Fee$75
Parking
-
Parking$10 - $20 / mo
Additional Parking Options
-
Covered
Dogs Allowed
-
ONETIME PET FEE$300
-
PET RENT$25 / mo
0 lbs. Weight Limit
Cats Allowed
-
ONETIME PET FEE$300
-
PET RENT$25 / mo
0 lbs. Weight Limit
Birds Allowed
-
Birds Allowed
Fish Allowed
-
Fish Allowed
Reptiles Allowed
-
Reptiles Allowed
Storage Unit
-
Storage$65 / mo
Property Fee Disclaimer: Based on community-supplied data and independent market research. Subject to change without notice. May exclude fees for mandatory or optional services and usage-based utilities.
Explore Commute Options
Property Highlights
- 24 Hour Fitness Center:
- 42-inch soft close cabinets with under cabinet lighting
- 9-11 ft. ceilings
- 9-11 ft. ceilings*
- Access to Public Transportation
- Access to Spruce services including housekeeping, pet care, laundry and more
- Brand new renovated apartment homes
- Built-in wine fridges*
- Business Center
- Chef-inspired kitchens with stainless steel ENERGY STAR appliances
- Chef-inspired kitchens with stainless steel ENERGY STAR?? appliances
- Controlled Access
- Cooling spa with fountains and lounge seating
- Courtyard
- Deep Undermount Sinks with Modern Kitchen Faucets and Pull-Down Sprayer
- Deposit Options Available
- Designer lighting package
- Gourmet chefs' kitchens with stainless steel refrigerators
- Granite countertops*
- Herringbone ceramic tile backsplashes
- Individual Climate Control
- Latch smart access (keyless entry and access sharing)
- New renovated designer interiors
- On Site Maintenance
- Paw Wash
- Separate private showers*
- Separate stand-alone showers*
- Shared spaces powered by 100% renewable energy
- Smoke free amenities & common areas
- Spa-inspired bathrooms with oversized soaking tubs and LED integrated mirrors
- USB charging outlets
- View
- White quartz countertops, breakfast bar and prep space
Apartment Features
- Air Conditioning
- Balcony
- Cable Ready
- Carpet
- Ceiling Fans
- Deck
- Dishwasher
- Disposal
- Framed Mirrors
- Freezer
- Granite Countertops
- Handrails
- Hardwood Floors
- Heating
- High Speed Internet Access
- Kitchen
- Linen Closet
- Microwave
- Office
- Oven
- Pantry
- Patio
- Quartz Countertops
- Range
- Refrigerator
- Smoke Free
- Stainless Steel Appliances
- Storage Space
- Tile Floors
- Vaulted Ceiling
- Views
- Walk-In Closets
- Washer/Dryer
- Wheelchair Accessible (Rooms)
- Wi-Fi
- Window Coverings
Community Features
- Breakfast/Coffee Concierge
- Business Center
- Clubhouse
- Conference Rooms
- Controlled Access
- Courtyard
- Disposal Chutes
- Dog Park
- Elevator
- Fitness Center
- Gated
- Grill
- Key Fob Entry
- Lounge
- Maintenance on site
- On-Site Retail
- Online Services
- Package Service
- Pet Play Area
- Pet Washing Station
- Planned Social Activities
- Property Manager on Site
- Public Transportation
- Recycling
- Roof Terrace
- Storage Space
- Trash Pickup - Door to Door
Map of AMLI Quadrangle
Area Scores
Walkability
Exceptionally walkable
Transit
Good public transit
Driveability
Fairly drivable
Bikeability
Moderately bikeable
Walkability measures the walking distance to day-to-day needs.
Transit measures access to public transportation.
Driveability measures congestion, parking availability, and access to major roads.
Bikeability measures the suitability for cycling.
Soundscore™
Active
A Sound Score rating aggregates noise caused by vehicle traffic, airplane traffic and local sources.
Transit
Subway
1 min Drive

Subway
1 min Drive
Subway
2 min Drive
Subway
1 min Drive
Subway
2 min Drive
Commuter Rail
5 min Drive
Commuter Rail
5 min Drive

Airport
11 min Drive

Airport
29 min Drive

Moving to Uptown Dallas, Dallas, TX
Shopping Centers
Shoppers will appreciate AMLI Quadrangle proximity to McKinney Patio. McKinney Patio is 0.2 miles away.
Commuting
With a TransitScore of 60, AMLI Quadrangle has good public transit, including 10 transit stops within 9.5 miles. Transit options include Mckinney And Allen and Cole And Allen.
Parks and Recreation
Recreational activities near AMLI Quadrangle are plentiful. Discover 5 parks within 3.2 miles, including Klyde Warren Park, Nasher Sculpture Center, and Dallas World Aquarium.
Airports
Living in Uptown Dallas provides easy access to Dallas Love Field, located just 10 minutes from AMLI Quadrangle. Another nearby airport is Dallas-Fort Worth International, located 19.9 miles away.
Local Education
Primary and Secondary Schools

Tesel
Grades K-6
Private

Ben Milam Elementary School
Grades PK-5
Public

Alex W Spence Talented/Gifted Academy
Grades 6-8
Public
All Learning Centers
Grades PK-8
Private

Booker T. Washington High for the Performing and Visual Arts
Grades 9-12
Public

North Dallas High School
Grades 9-12
Public
Notre Dame School
Grades K-12
Private
Data provided by GreatSchools.org © 2026. All rights reserved.

Colleges and Universities
| School | Commute Time (Distance) |
|---|---|
| El Centro College, Downtown | Drive: 4 min (1.6 mi) |
| Dallas Theological Seminary | Drive: 5 min (2.2 mi) |
| UT Southwestern | Drive: 7 min (2.8 mi) |
| Southern Methodist University | Drive: 8 min (4.1 mi) |
About AMLI Quadrangle
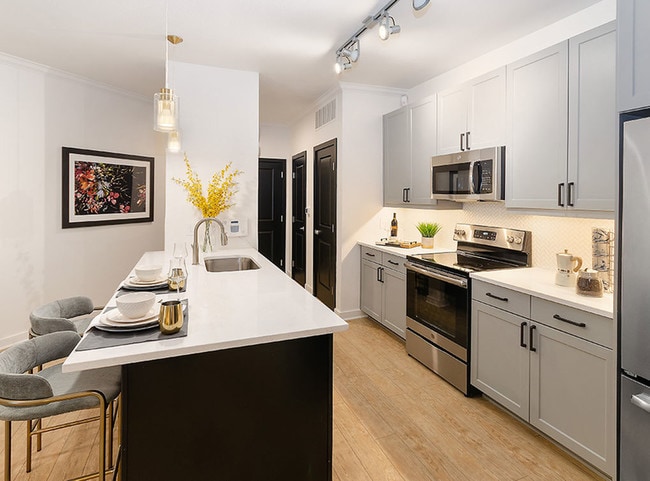
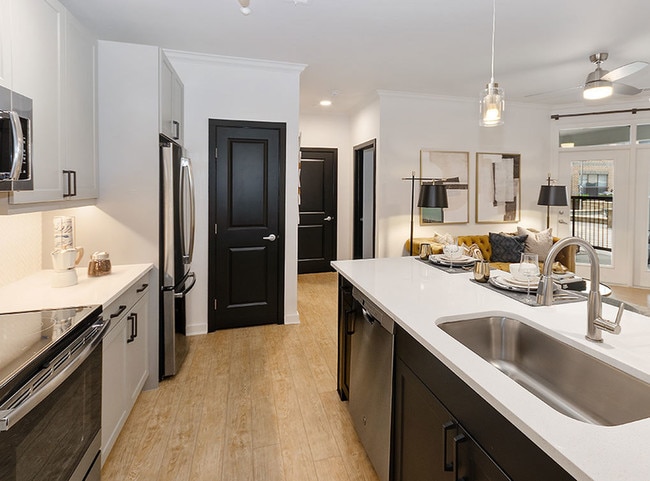
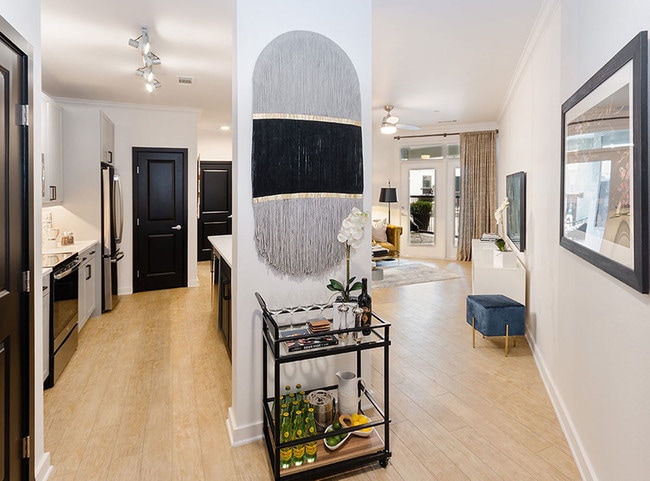
Our 1 & 2 BR Uptown Dallas apartments have been newly renovated from the top down. White quartz counters, ceramic tile backsplashes, top-of-the-line appliances and over-sized cabinets make the kitchens a chef's dream. Choose from more than 10… spacious floor plans, each with their own unique designer finishes. Community amenities include a rooftop deck with Dallas skyline views, an outdoor lanai for entertaining and a dog park and paw wash.
Our 1 & 2 BR Uptown Dallas apartments have been newly renovated from the top down. White quartz counters, ceramic tile backsplashes, top-of-the-line appliances and over-sized cabinets make the kitchens a chef's dream. Choose from more than 10 spacious floor plans, each with their own unique designer finishes. Community amenities include a rooftop deck with Dallas skyline views, an outdoor lanai for entertaining and a dog park and paw wash.
AMLI Quadrangle is an apartment community in Dallas, TX
Contact
Dallas, TX 75204
- Sunday Closed
- Monday 10:00 AM – 6:00 PM
- Tuesday 10:00 AM – 6:00 PM
- Wednesday 10:00 AM – 6:00 PM
- Thursday 10:00 AM – 6:00 PM
- Friday 10:00 AM – 6:00 PM
- Saturday 10:00 AM – 6:00 PM
Avoid Scams
Protect yourself from fraud. Do not send money to anyone you don't know.
Renter Reviews
For AMLI Quadrangle
6 Ratings & Reviews
-
2/1/22
Don't Live Here
I lived here for a year and the staff was nice and the building was fine.
However when I moved out, I purchased the "hassle free move out" which included the buildings staff cleaning my apartment for me. I just got my final move out notice and in it, it detailed a $600 charge for a new stove top. When I inquired about this charge and sent pictures of the stove upon move out but was told that their team was unable to clean it. I offered to purchase supplies and pay for labor to clean the stovetop… and was told no. I used to work for an appliance company and know for a fact that this product would remove the build-up they are charging me $600 for. I would do it myself but no longer live in Dallas. I am angry and annoyed that this is an issue when I paid for someone to clean my apartment and I got charged for both the cleaning or lack thereof and the charge that is not valid. Embarrassing and annoying, I would never recommend this property to anyone I cared about. Not to mention the weekly gunshots and shootings in this area. Stay far away from this.Review from Apartments.com
AMLI Quadrangle Gallery
Find More Rentals in Dallas
Bedrooms
Other Types of Rentals
Dallas Apartments by Amenity
- Pet-Friendly Apartments in Dallas
- Furnished Apartments in Dallas
- Waterfront Apartments in Dallas
- Apartments with a Pool in Dallas
- Apartments with Wheelchair Access in Dallas
- Apartments with Washer & Dryer in Dallas
- Apartments with Utilities Included in Dallas
- Apartments with a Garage in Dallas
- Apartments with EV Charging in Dallas
- Apartments with a Virtual Tour in Dallas
Apartment Specialties
Apartments in your Budget
Find More Rentals Nearby…
Cities
Neighborhoods
Nearby Properties You Might Like





