
- Bedrooms
- Studio - 2Studio - 2 Beds
- Bathrooms
- 1 - 21 - 2 Baths
- Sq. Ft.
- 590 - 1,163 sq ft
Pricing and Floor Plans
Orchid (E2c-alt1)
Show Floor Plan Details Hide Floor Plan Details
Unable to load floor plan details.
Orchid E2a
Show Floor Plan Details Hide Floor Plan Details
Unable to load floor plan details.
Orchid (E2b)
Show Floor Plan Details Hide Floor Plan Details
Unable to load floor plan details.
Orchid (E2Y1)
Show Floor Plan Details Hide Floor Plan Details
Unable to load floor plan details.
Daisy (E4)
Show Floor Plan Details Hide Floor Plan Details
Unable to load floor plan details.
Daisy (E4aL1)
Show Floor Plan Details Hide Floor Plan Details
Unable to load floor plan details.
Tulip (E3aL1)
Show Floor Plan Details Hide Floor Plan Details
Unable to load floor plan details.
Freesia (A1aL1)
Show Floor Plan Details Hide Floor Plan Details
Unable to load floor plan details.
Lantana (A2aL1)
Show Floor Plan Details Hide Floor Plan Details
Unable to load floor plan details.
Freesia (A1aL1b)
Show Floor Plan Details Hide Floor Plan Details
Unable to load floor plan details.
Freesia (A1)
Show Floor Plan Details Hide Floor Plan Details
Unable to load floor plan details.
Freesia (A1a)
Show Floor Plan Details Hide Floor Plan Details
Unable to load floor plan details.
Primrose (B1Y1-Ansi)
Show Floor Plan Details Hide Floor Plan Details
Unable to load floor plan details.
Primrose (B1a)
Show Floor Plan Details Hide Floor Plan Details
Unable to load floor plan details.
Primrose (B1Y1)
Show Floor Plan Details Hide Floor Plan Details
Unable to load floor plan details.
Primrose (B1aL1)
Show Floor Plan Details Hide Floor Plan Details
Unable to load floor plan details.
Details
Lease Term Options
- 12 - 15 Month Leases
Property Information
- Built in 2021
- 153 units3 stories
Fees & Policies
The fees below are based on community-supplied data and may exclude additional fees and utilities.
One-Time Basics
Due at Application
-
Application Fee Per Applicant$75
Due at Move-In
-
Administrative Fee$150
Dogs Allowed
-
Monthly Pet Fee$20
-
Pet Deposit$200
-
One-Time Pet Fee$300
Restrictions
We welcome both cats and dogs, with a maximum of two pets per apartment home. All pet fees are charged per pet. No weight or breed restrictions. Please contact our leasing office for complete pet policy information.
Cats Allowed
-
Monthly Pet Fee$20
-
Pet Deposit$200
-
One-Time Pet Fee$300
Restrictions
We welcome both cats and dogs, with a maximum of two pets per apartment home. All pet fees are charged per pet. No weight or breed restrictions. Please contact our leasing office for complete pet policy information.
Property Fee Disclaimer: Based on community-supplied data and independent market research. Subject to change without notice. May exclude fees for mandatory or optional services and usage-based utilities.
Explore Commute Options
Property Highlights
- ADA Unit
- Controlled Access
- Courtyard
- Covered Parking
- Discount
- Downtown View
- Front Yard
- Full Size Washer/Dryer in unit
- Juliet Balcony.
- Private Roof Terrace
- Shower Head
- Terrace
- Turfed Yard
- Wrap Around Balcony
Apartment Features
- Air Conditioning
- Balcony
- Breakfast Nook
- Built-In Bookshelves
- Cable Ready
- Carpet
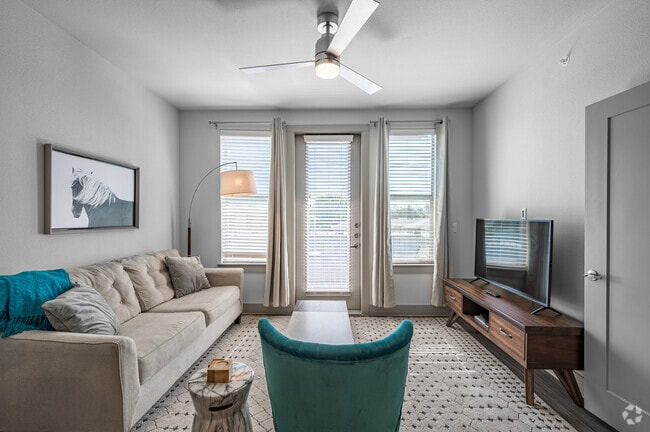
- Ceiling Fans
- Coffee System
- Deck
- Dining Room
- Dishwasher
- Disposal
- Eat-in Kitchen
- Framed Mirrors
- Freezer
- Furnished
- Handrails
- Hardwood Floors
- Heating
- High Ceilings
- High Speed Internet Access
- Ice Maker
- Instant Hot Water
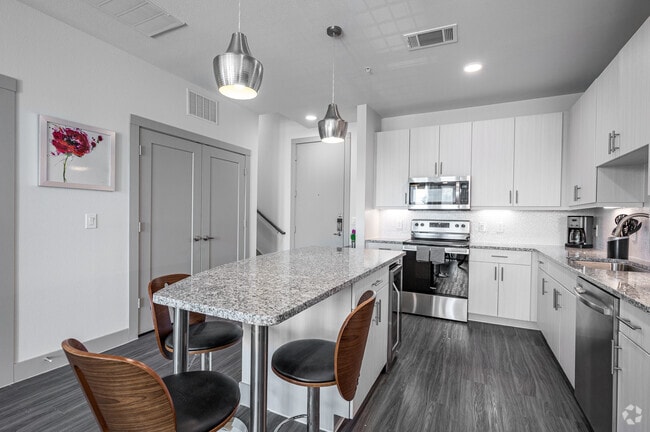
- Island Kitchen
- Kitchen
- Large Bedrooms
- Lawn
- Linen Closet
- Loft Layout
- Microwave
- Office
- Oven
- Pantry
- Patio
- Porch
- Quartz Countertops
- Refrigerator
- Smoke Free
- Stainless Steel Appliances
- Storage Space
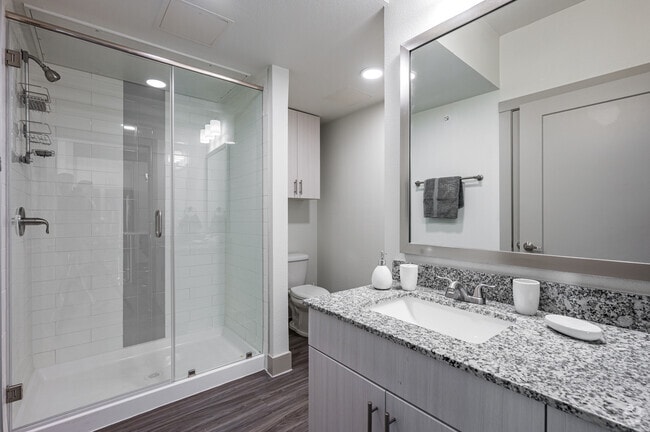
- Tub/Shower
- Vinyl Flooring
- Walk-In Closets
- Washer/Dryer
- Washer/Dryer Hookup
- Wheelchair Accessible (Rooms)
- Wi-Fi
- Window Coverings
- Yard
Community Features
- 24 Hour Access
- Bicycle Storage
- Clubhouse
- Controlled Access
- Corporate Suites
- Courtyard
- Dog Park
- Fenced Lot
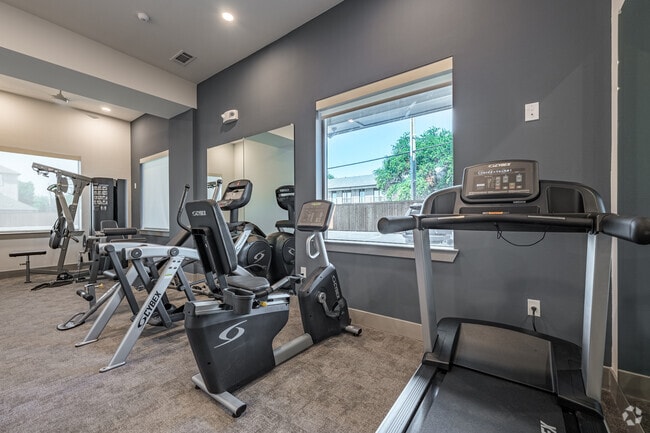
- Fitness Center
- Furnished Units Available
- Gated
- Grill
- Hearing Impaired Accessible
- Key Fob Entry
- Lounge
- Maintenance on site
- Online Services
- Pet Play Area
- Planned Social Activities
- Pool
- Recycling
- Renters Insurance Program
- Roof Terrace
- Storage Space
- Sundeck
- Video Patrol
- Vision Impaired Accessible
- Wi-Fi
Map of Avion at West Lemmon
Area Scores
Walkability
Very walkable
Transit
Some public transit
Driveability
Moderately drivable
Bikeability
Fairly bikeable
Walkability measures the walking distance to day-to-day needs.
Transit measures access to public transportation.
Driveability measures congestion, parking availability, and access to major roads.
Bikeability measures the suitability for cycling.
Soundscore™
Active
A Sound Score rating aggregates noise caused by vehicle traffic, airplane traffic and local sources.
Transit
Commuter Rail
4 min Drive
Commuter Rail
6 min Drive
Airport
6 min Drive

Airport
25 min Drive

Moving to Medical District, Dallas, TX
Shopping Centers
Shoppers will appreciate Avion at West Lemmon proximity to 5200 Lemmon Ave, 3407 Hudnall St, and 5040 Lemmon Ave. 5200 Lemmon Ave is 0.2 miles away, and 3407 Hudnall St is within a 4 minute walk.
Commuting
With a TransitScore of 40, Avion at West Lemmon has some public transit, including 10 transit stops within 8.1 miles. Transit options include Inwood/Love Field Station and Southwest Medical District/Parkland.
Parks and Recreation
Recreational activities near Avion at West Lemmon are plentiful. Discover 5 parks within 4.4 miles, including Klyde Warren Park, Nasher Sculpture Center, and Dallas Trekkers Walking Club.
Airports
Living in Medical District provides easy access to Dallas Love Field, located just 6 minutes from Avion at West Lemmon. Another nearby airport is Dallas-Fort Worth International, located 18.5 miles away.
Local Education
Primary and Secondary Schools

Maple Lawn Elementary School
Grades PK-5
Public

Thomas J Rusk Middle School
Grades 6-8
Public

Holy Trinity Catholic School
Grades PK-8
Private

North Dallas High School
Grades 9-12
Public
The Saint Timothy School
Grades K-12
Private
Data provided by GreatSchools.org © 2026. All rights reserved.

Colleges and Universities
| School | Commute Time (Distance) |
|---|---|
| UT Southwestern | Drive: 3 min (1.1 mi) |
| Dallas Theological Seminary | Drive: 9 min (3.7 mi) |
| El Centro College, Downtown | Drive: 7 min (3.8 mi) |
| Southern Methodist University | Drive: 10 min (4.1 mi) |
About Avion at West Lemmon
Introducing Magnolia at West Lemmon, a boutique apartment community located off Cedar Springs and Lemmon Avenue, in the popular Oak Lawn neighborhood in Dallas, TX. This sought-after urban neighborhood provides a strategic blend of… pedestrian-friendly options for fine dining, shopping, fitness, and entertainment. Nearby amenities include Whole Foods Market, Eatzi’s Market and Bakery, Uncle Julio’s, Bob’s Steak and Chop House, Equinox Fitness, and much more.Featuring spacious studio, one- and two-bedroom apartments with high-end finishes, Magnolia at West Lemmon is thoughtfully designed to provide residents with an environmentally sustainable, state-of-the-art, urban living experience while integrating seamlessly with one of Dallas’ most acclaimed neighborhoods. With an unbeatable location, Magnolia at West Lemmon is perfect for residents looking to balance comfortable metropolitan living providing close proximity to Dallas Love Field Airport, Southwestern Medical Center, and easy access to Central Expressway.
Introducing Magnolia at West Lemmon, a boutique apartment community located off Cedar Springs and Lemmon Avenue, in the popular Oak Lawn neighborhood in Dallas, TX. This sought-after urban neighborhood provides a strategic blend of pedestrian-friendly options for fine dining, shopping, fitness, and entertainment. Nearby amenities include Whole Foods Market, Eatzi’s Market and Bakery, Uncle Julio’s, Bob’s Steak and Chop House, Equinox Fitness, and much more.Featuring spacious studio, one- and two-bedroom apartments with high-end finishes, Magnolia at West Lemmon is thoughtfully designed to provide residents with an environmentally sustainable, state-of-the-art, urban living experience while integrating seamlessly with one of Dallas’ most acclaimed neighborhoods. With an unbeatable location, Magnolia at West Lemmon is perfect for residents looking to balance comfortable metropolitan living providing close proximity to Dallas Love Field Airport, Southwestern Medical Center, and easy access to Central Expressway.
Avion at West Lemmon is an apartment community in Dallas, TX
Contact
Dallas, TX 75235
- Sunday Closed
- Monday 10:00 AM – 6:00 PM
- Tuesday 10:00 AM – 6:00 PM
- Wednesday 10:00 AM – 6:00 PM
- Thursday 10:00 AM – 6:00 PM
- Friday 10:00 AM – 6:00 PM
- Saturday 10:00 AM – 5:00 PM
Avoid Scams
Protect yourself from fraud. Do not send money to anyone you don't know.
Renter Reviews
For Avion at West Lemmon
1 Rating & Review
-
1/17/22
SO SO HAPPY HERE!
Magnolia West Lemmon is my new home and I love it! I love the boutique(ness) of it, only like 160 units I think. So, not one of those apartment buildings that they are building on top of each other in other areas of Dallas. How claustrophobic those are! It’s a brand new build so everything is brand spankin new. Units are full of windows so full of natural light which is great for my frame of mind every day. I have a unit with a yard that my little Rexx loves! And, I can’t wait to sit out there… with him and a glass of wine when the weather is better. And, Alexcia and Sara are the best. Always available in the office or by text to answer any of my questions. Couldn’t be happier!
Review from Apartments.com
Property Manager at Avion at West Lemmon responded to this review
Thank you for your thoughtful review! We're so glad you enjoy the perks that come from renting "boutique" and that you and your fur-baby are enjoying the private yards we offer at Magnolia at West Lemmon! We really appreciate you taking the time to… leave all of your feedback!
Avion at West Lemmon Gallery
Find More Rentals in Dallas
Bedrooms
Other Types of Rentals
Dallas Apartments by Amenity
- Pet-Friendly Apartments in Dallas
- Furnished Apartments in Dallas
- Waterfront Apartments in Dallas
- Apartments with a Pool in Dallas
- Apartments with Wheelchair Access in Dallas
- Apartments with Washer & Dryer in Dallas
- Apartments with Utilities Included in Dallas
- Apartments with a Garage in Dallas
- Apartments with EV Charging in Dallas
- Apartments with a Virtual Tour in Dallas
Apartment Specialties
Apartments in your Budget
Find More Rentals Nearby…
Cities
Neighborhoods
Nearby Properties You Might Like





