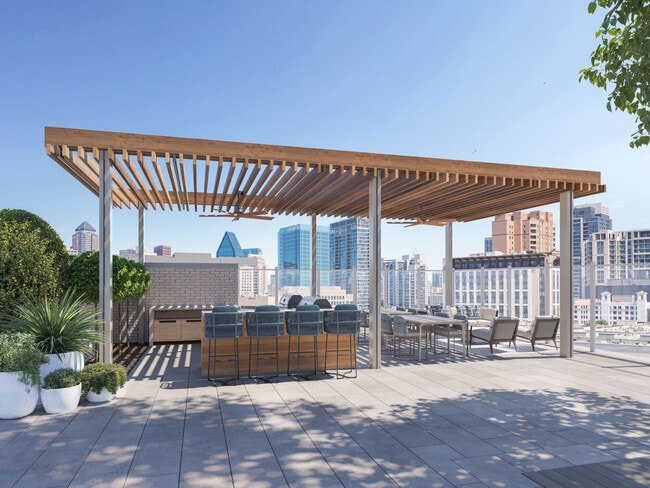
Managed By

- Total Monthly Price
- $2,352 - $14,339
- Bedrooms
- 1 - 31 - 3 Beds
- Bathrooms
- 1 - 31 - 3 Baths
- Sq. Ft.
- 621 - 3,228 sq ft
Pricing and Floor Plans
P1K - Junior Bedroom
Show Floor Plan Details Hide Floor Plan Details
Unable to load floor plan details.
417
$2,632
656 Sq. Ft.
Now
517
$2,457
656 Sq. Ft.
Nov. 22
P1E - Junior Bedroom
Show Floor Plan Details Hide Floor Plan Details
Unable to load floor plan details.
525
$2,603
660 Sq. Ft.
Sep. 19
220
$2,388
660 Sq. Ft.
Oct. 1
1R
Show Floor Plan Details Hide Floor Plan Details
Unable to load floor plan details.
326
$2,794
785 Sq. Ft.
Oct. 2
227
$2,584
776 Sq. Ft.
Oct. 22
T3
Show Floor Plan Details Hide Floor Plan Details
Unable to load floor plan details.
1108
$3,744
753 Sq. Ft.
Oct. 13
1208
$3,769
753 Sq. Ft.
Nov. 23
1H
Show Floor Plan Details Hide Floor Plan Details
Unable to load floor plan details.
206
$2,814
816 Sq. Ft.
Now
P1H - Junior Bedroom
Show Floor Plan Details Hide Floor Plan Details
Unable to load floor plan details.
327
$2,632
661 Sq. Ft.
Sep. 19
1B
Show Floor Plan Details Hide Floor Plan Details
Unable to load floor plan details.
728
$2,773
727 Sq. Ft.
Sep. 19
1M
Show Floor Plan Details Hide Floor Plan Details
Unable to load floor plan details.
714
$3,858
892 Sq. Ft.
Sep. 22
1K
Show Floor Plan Details Hide Floor Plan Details
Unable to load floor plan details.
103
$4,306
856 Sq. Ft.
Oct. 19
T1
Show Floor Plan Details Hide Floor Plan Details
Unable to load floor plan details.
1106
$4,711
939 Sq. Ft.
Oct. 25
1Y
Show Floor Plan Details Hide Floor Plan Details
Unable to load floor plan details.
502
$4,120
1,158 Sq. Ft.
Oct. 29
P1A - Junior Bedroom
Show Floor Plan Details Hide Floor Plan Details
Unable to load floor plan details.
322
$2,587
655 Sq. Ft.
Nov. 7
1F1
Show Floor Plan Details Hide Floor Plan Details
Unable to load floor plan details.
607
$2,563
745 Sq. Ft.
Nov. 17
1S
Show Floor Plan Details Hide Floor Plan Details
Unable to load floor plan details.
315
$3,899
985 Sq. Ft.
Nov. 17
1F3
Show Floor Plan Details Hide Floor Plan Details
Unable to load floor plan details.
605
$2,633
745 Sq. Ft.
Nov. 18
P1C - Junior Bedroom
Show Floor Plan Details Hide Floor Plan Details
Unable to load floor plan details.
231
$2,422
661 Sq. Ft.
Nov. 25
1L1
Show Floor Plan Details Hide Floor Plan Details
Unable to load floor plan details.
513
$2,794
855 Sq. Ft.
Nov. 29
1Z
Show Floor Plan Details Hide Floor Plan Details
Unable to load floor plan details.
304
$4,276
1,278 Sq. Ft.
Nov. 29
P1I - Junior Bedroom
Show Floor Plan Details Hide Floor Plan Details
Unable to load floor plan details.
P1P - Junior Bedroom
Show Floor Plan Details Hide Floor Plan Details
Unable to load floor plan details.
P1M - Junior Bedroom
Show Floor Plan Details Hide Floor Plan Details
Unable to load floor plan details.
P1Q - Junior Bedroom
Show Floor Plan Details Hide Floor Plan Details
Unable to load floor plan details.
P1L - Junior Bedroom
Show Floor Plan Details Hide Floor Plan Details
Unable to load floor plan details.
P1
Show Floor Plan Details Hide Floor Plan Details
Unable to load floor plan details.
P1D - Junior Bedroom
Show Floor Plan Details Hide Floor Plan Details
Unable to load floor plan details.
P1J - Junior Bedroom
Show Floor Plan Details Hide Floor Plan Details
Unable to load floor plan details.
P1N - Junior Bedroom
Show Floor Plan Details Hide Floor Plan Details
Unable to load floor plan details.
P1G - Junior Bedroom
Show Floor Plan Details Hide Floor Plan Details
Unable to load floor plan details.
P1B - Junior Bedroom
Show Floor Plan Details Hide Floor Plan Details
Unable to load floor plan details.
1A
Show Floor Plan Details Hide Floor Plan Details
Unable to load floor plan details.
P1F - Junior Bedroom
Show Floor Plan Details Hide Floor Plan Details
Unable to load floor plan details.
1C
Show Floor Plan Details Hide Floor Plan Details
Unable to load floor plan details.
P1O - Junior Bedroom
Show Floor Plan Details Hide Floor Plan Details
Unable to load floor plan details.
1F
Show Floor Plan Details Hide Floor Plan Details
Unable to load floor plan details.
1D
Show Floor Plan Details Hide Floor Plan Details
Unable to load floor plan details.
1G
Show Floor Plan Details Hide Floor Plan Details
Unable to load floor plan details.
P1R - Junior Bedroom
Show Floor Plan Details Hide Floor Plan Details
Unable to load floor plan details.
1A1
Show Floor Plan Details Hide Floor Plan Details
Unable to load floor plan details.
1H1
Show Floor Plan Details Hide Floor Plan Details
Unable to load floor plan details.
1EA
Show Floor Plan Details Hide Floor Plan Details
Unable to load floor plan details.
1J
Show Floor Plan Details Hide Floor Plan Details
Unable to load floor plan details.
1H2
Show Floor Plan Details Hide Floor Plan Details
Unable to load floor plan details.
1L2
Show Floor Plan Details Hide Floor Plan Details
Unable to load floor plan details.
1L4
Show Floor Plan Details Hide Floor Plan Details
Unable to load floor plan details.
1J
Show Floor Plan Details Hide Floor Plan Details
Unable to load floor plan details.
1P1
Show Floor Plan Details Hide Floor Plan Details
Unable to load floor plan details.
1P2
Show Floor Plan Details Hide Floor Plan Details
Unable to load floor plan details.
1L3
Show Floor Plan Details Hide Floor Plan Details
Unable to load floor plan details.
1P
Show Floor Plan Details Hide Floor Plan Details
Unable to load floor plan details.
1L
Show Floor Plan Details Hide Floor Plan Details
Unable to load floor plan details.
1N
Show Floor Plan Details Hide Floor Plan Details
Unable to load floor plan details.
1N2
Show Floor Plan Details Hide Floor Plan Details
Unable to load floor plan details.
1Q
Show Floor Plan Details Hide Floor Plan Details
Unable to load floor plan details.
1X
Show Floor Plan Details Hide Floor Plan Details
Unable to load floor plan details.
1V
Show Floor Plan Details Hide Floor Plan Details
Unable to load floor plan details.
T1A
Show Floor Plan Details Hide Floor Plan Details
Unable to load floor plan details.
T2
Show Floor Plan Details Hide Floor Plan Details
Unable to load floor plan details.
1U
Show Floor Plan Details Hide Floor Plan Details
Unable to load floor plan details.
1W
Show Floor Plan Details Hide Floor Plan Details
Unable to load floor plan details.
1T
Show Floor Plan Details Hide Floor Plan Details
Unable to load floor plan details.
T2A
Show Floor Plan Details Hide Floor Plan Details
Unable to load floor plan details.
T5
Show Floor Plan Details Hide Floor Plan Details
Unable to load floor plan details.
1603
$5,680
1,445 Sq. Ft.
Oct. 9
1203
$5,605
1,445 Sq. Ft.
Oct. 14
2D
Show Floor Plan Details Hide Floor Plan Details
Unable to load floor plan details.
532
$4,273
1,213 Sq. Ft.
Now
2S
Show Floor Plan Details Hide Floor Plan Details
Unable to load floor plan details.
110
$4,464
1,470 Sq. Ft.
Now
T4
Show Floor Plan Details Hide Floor Plan Details
Unable to load floor plan details.
801
$5,753
1,453 Sq. Ft.
Now
2H
Show Floor Plan Details Hide Floor Plan Details
Unable to load floor plan details.
512
$4,175
1,112 Sq. Ft.
Nov. 10
T9
Show Floor Plan Details Hide Floor Plan Details
Unable to load floor plan details.
1706
$7,999
1,921 Sq. Ft.
Nov. 12
2B
Show Floor Plan Details Hide Floor Plan Details
Unable to load floor plan details.
2A
Show Floor Plan Details Hide Floor Plan Details
Unable to load floor plan details.
2P
Show Floor Plan Details Hide Floor Plan Details
Unable to load floor plan details.
2J
Show Floor Plan Details Hide Floor Plan Details
Unable to load floor plan details.
2G
Show Floor Plan Details Hide Floor Plan Details
Unable to load floor plan details.
2K
Show Floor Plan Details Hide Floor Plan Details
Unable to load floor plan details.
2F
Show Floor Plan Details Hide Floor Plan Details
Unable to load floor plan details.
2E
Show Floor Plan Details Hide Floor Plan Details
Unable to load floor plan details.
2C
Show Floor Plan Details Hide Floor Plan Details
Unable to load floor plan details.
2L
Show Floor Plan Details Hide Floor Plan Details
Unable to load floor plan details.
2Q
Show Floor Plan Details Hide Floor Plan Details
Unable to load floor plan details.
2N
Show Floor Plan Details Hide Floor Plan Details
Unable to load floor plan details.
2K1
Show Floor Plan Details Hide Floor Plan Details
Unable to load floor plan details.
2M
Show Floor Plan Details Hide Floor Plan Details
Unable to load floor plan details.
T8
Show Floor Plan Details Hide Floor Plan Details
Unable to load floor plan details.
T7
Show Floor Plan Details Hide Floor Plan Details
Unable to load floor plan details.
2R
Show Floor Plan Details Hide Floor Plan Details
Unable to load floor plan details.
2T
Show Floor Plan Details Hide Floor Plan Details
Unable to load floor plan details.
T6
Show Floor Plan Details Hide Floor Plan Details
Unable to load floor plan details.
PH1
Show Floor Plan Details Hide Floor Plan Details
Unable to load floor plan details.
PH3
Show Floor Plan Details Hide Floor Plan Details
Unable to load floor plan details.
PH4
Show Floor Plan Details Hide Floor Plan Details
Unable to load floor plan details.
PH2
Show Floor Plan Details Hide Floor Plan Details
Unable to load floor plan details.
PH5
Show Floor Plan Details Hide Floor Plan Details
Unable to load floor plan details.
PH8
Show Floor Plan Details Hide Floor Plan Details
Unable to load floor plan details.
PH7
Show Floor Plan Details Hide Floor Plan Details
Unable to load floor plan details.
PH6
Show Floor Plan Details Hide Floor Plan Details
Unable to load floor plan details.
Details
Lease Term Options
- 3 - 14 Month Leases
Property Information
- Built in 2015
- 299 units18 stories
Fees & Policies
The fees below are based on community-supplied data and may exclude additional fees and utilities.
Utilities & Essentials
-
Amenity Fee$125 / mo
-
Trash Fee$35 / mo
-
Pest Control$5 / mo
One-Time Basics
Due at Application
-
Application Fee$125
-
Administrative Fees$350
Due at Move-In
-
Administration Fee$350
Garage
-
Garage - Parking$275 / mo
Parking
-
Parking$25 / mo
Other
-
Reserved Parking - Parking$100 / mo
Dogs Allowed
-
Pet Fees Or Charges$350
Restrictions
None
Comments
| Restrictions: None
Cats Allowed
-
Pet Fees Or Charges$350
Restrictions
None
Comments
| Restrictions: None
-
Storage - 10x8 - Storage$100 / mo
-
Storage - 9x9 - Storage$110 / mo
-
Storage - 10x9 - Storage$115 / mo
-
Storage - 12x8 - Storage$120 / mo
-
Storage - 12x11 - Storage$175 / mo
-
Storage - 17x8 - Storage$175 / mo
-
Storage - 14x10 - Storage$185 / mo
-
Storage - 15x10 - Storage$190 / mo
-
Storage - 15x11 - Storage$205 / mo
-
Storage - 22x7 - Storage$205 / mo
-
Storage - 17x10 - Storage$220 / mo
-
Storage - 18x12 - Storage$285 / mo
-
Storage - 6x6 - Storage$55 / mo
-
Storage - 7x7 - Storage$65 / mo
-
Storage - 10x5 - Storage$75 / mo
-
Storage - 10x6 - Storage$80 / mo
-
Storage - 10x7 - Storage$90 / mo
-
Storage - 9x8 - Storage$95 / mo
Situational
-
NSF Fee$50
-
Late Fee10% of base rent
-
Lease Termination Fee200% of base rent
Property Fee Disclaimer: Based on community-supplied data and independent market research. Subject to change without notice. May exclude fees for mandatory or optional services and usage-based utilities.
Matterport 3D Tours
Explore Commute Options
Property Highlights
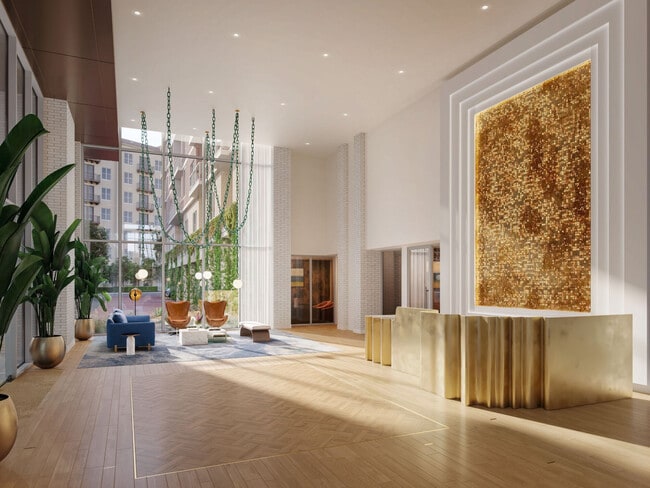
- 24 Hour Concierge
- 24 Hour Emergency Maintenance Service
- Business Lounge with Desktop Stations
- Catering Kitchen Bar
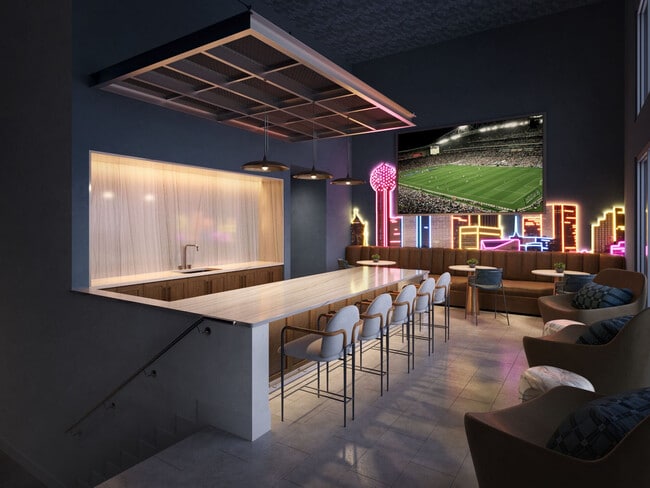
- Complimentary Hospitality Bar
- Controlled Access Parking Garage
- Direct Access to zThe Katy Trail
- EV Charging Stations
- Inviting Fire Pit with Entertaining Space
- Lighting Fixtures, Carpet Replacement, Plumbing Fi
- Loss Leader
- Lounge w/Wi-Fi cafe, TV & Private Dining Space
- Luxer Package System
- Outdoor Grills with Open-Air Dining
- Outdoor Yoga Lawn
- Pet Park
- Pet Spa
- Reserved Parking
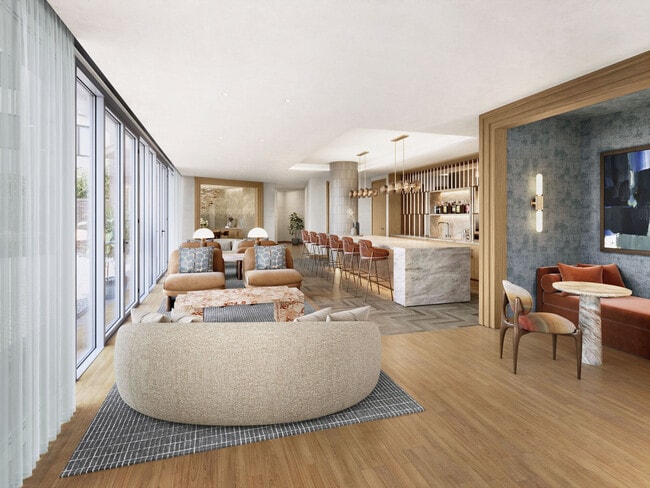
- Resident Lounge & Tasting Room
- Resort Style Pool with Private Poolside Cabanas
- Rooftop Sky Lounge w/Wi-Fi, TVs & Entertaining Spa
- Secured Bicycle Storage and Tune-Up Station
- State-of-art Fitness Center
- Valet Dry Cleaning Services
- Valet parking
- Viewing Deck with Skyline Views
Apartment Features
- Air Conditioning
- Balcony
- Built-In Bookshelves
- Ceiling Fans
- Deck
- Dishwasher
- Garden
- Hardwood Floors
- Kitchen
- Lawn
- Oven
- Range
- Refrigerator
- Security System
- Stainless Steel Appliances
- Tub/Shower
- Wheelchair Accessible (Rooms)
- Wi-Fi
Community Features
- Bicycle Storage
- Business Center
- Cabana
- Car Charging Station
- Concierge
- Controlled Access
- Dry Cleaning Service
- Elevator
- Fitness Center
- Garages
- Grill
- Lounge
- Pet Play Area
- Pet Washing Station
- Pool
- Roof Terrace
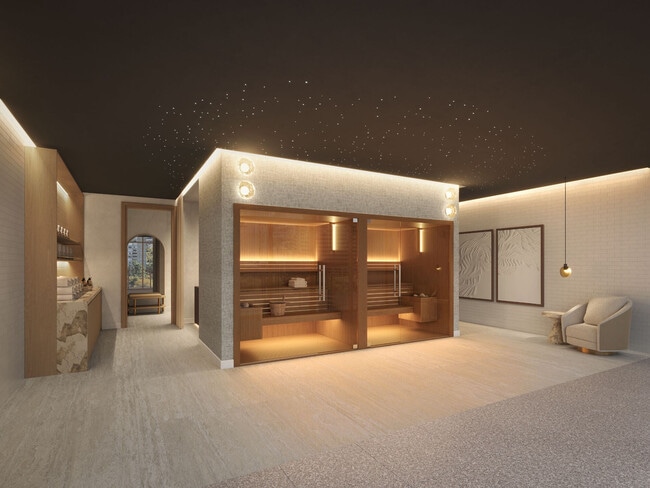
- Spa
- Walking/Biking Trails
- Wi-Fi
Map of Brady Residences
Area Scores
Walkability
Exceptionally walkable
Transit
Good public transit
Driveability
Moderately drivable
Bikeability
Moderately bikeable
Walkability measures the walking distance to day-to-day needs.
Transit measures access to public transportation.
Driveability measures congestion, parking availability, and access to major roads.
Bikeability measures the suitability for cycling.
Soundscore™
Busy
A Sound Score rating aggregates noise caused by vehicle traffic, airplane traffic and local sources.
Transit
Subway
2 min Drive

Subway
1 min Drive
Subway
1 min Drive
Subway
2 min Drive
Subway
2 min Drive
Commuter Rail
3 min Drive
Commuter Rail
4 min Drive
Airport
9 min Drive

Airport
25 min Drive

Moving to Uptown Dallas, Dallas, TX
Shopping Centers
Shoppers will appreciate Brady Residences proximity to McKinney Patio. McKinney Patio is 0.4 miles away.
Commuting
With a TransitScore of 60, Brady Residences has good public transit, including 10 transit stops within 9.3 miles. Transit options include Cole And Allen and Mckinney And Sneed.
Parks and Recreation
Recreational activities near Brady Residences are plentiful. Discover 5 parks within 4.2 miles, including Klyde Warren Park, Nasher Sculpture Center, and Dallas World Aquarium.
Airports
Living in Uptown Dallas provides easy access to Dallas Love Field, located just 10 minutes from Brady Residences. Another nearby airport is Dallas-Fort Worth International, located 19.7 miles away.
Local Education
Primary and Secondary Schools

Ben Milam Elementary School
Grades PK-5
Public

Alex W Spence Talented/Gifted Academy
Grades 6-8
Public

William B. Travis Academy/Vanguard for the Academically Talented and Gifted
Grades K-8
Public

Holy Trinity Catholic School
Grades PK-8
Private
Uplift Education-North Hills Prep
Grades 9-12
Public

North Dallas High School
Grades 9-12
Public
Resolute Academy
Grades 9-12
Private

Irma Lerma Rangel Young Women's Leadership School
Grades 6-12
Public
Notre Dame School
Grades K-12
Private
Data provided by GreatSchools.org © 2026. All rights reserved.

Colleges and Universities
| School | Commute Time (Distance) |
|---|---|
| El Centro College, Downtown | Drive: 3 min (1.7 mi) |
| Dallas Theological Seminary | Drive: 6 min (2.3 mi) |
| UT Southwestern | Drive: 6 min (2.5 mi) |
| Southern Methodist University | Drive: 8 min (5.2 mi) |
About Brady Residences
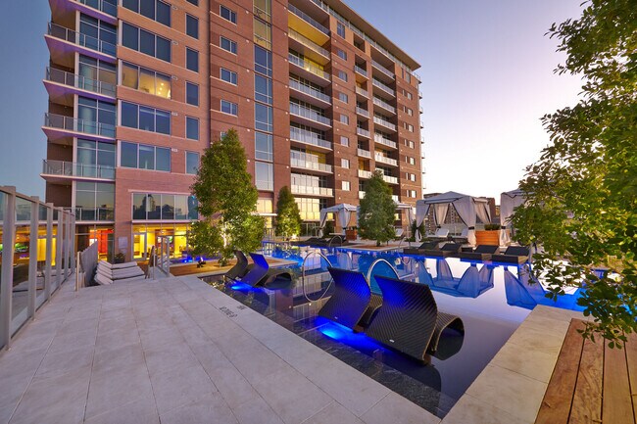
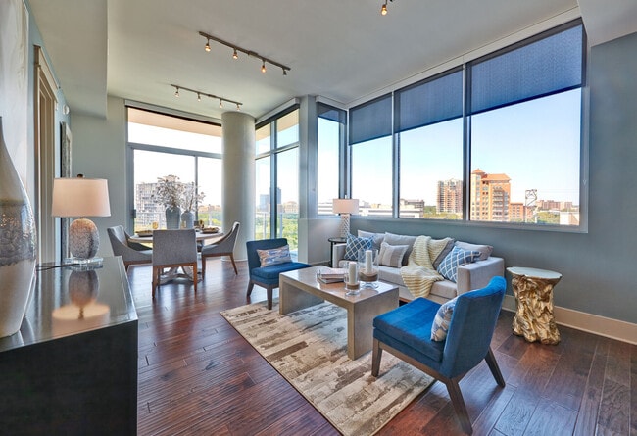
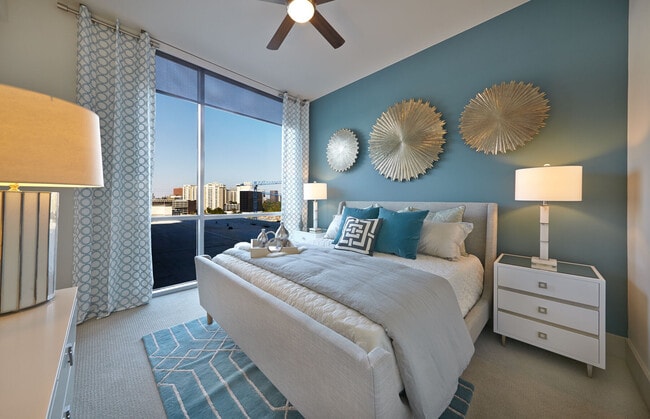
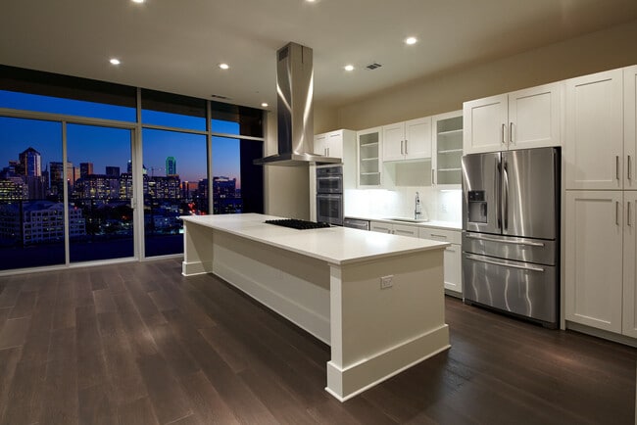
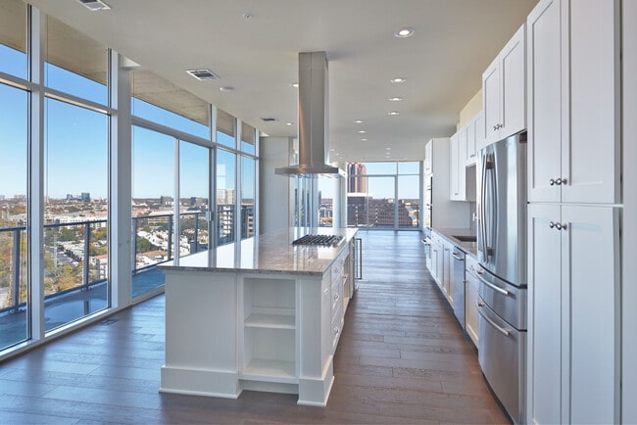
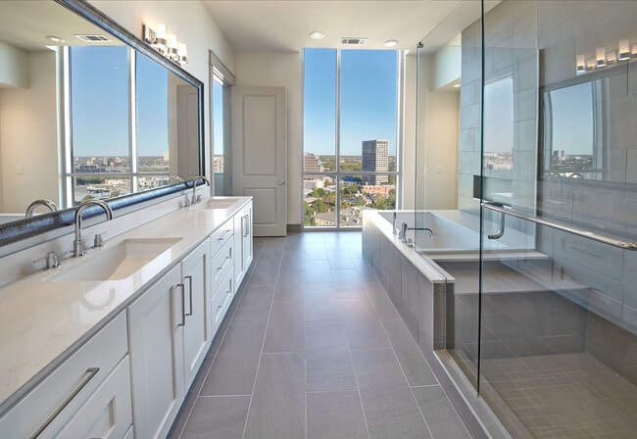
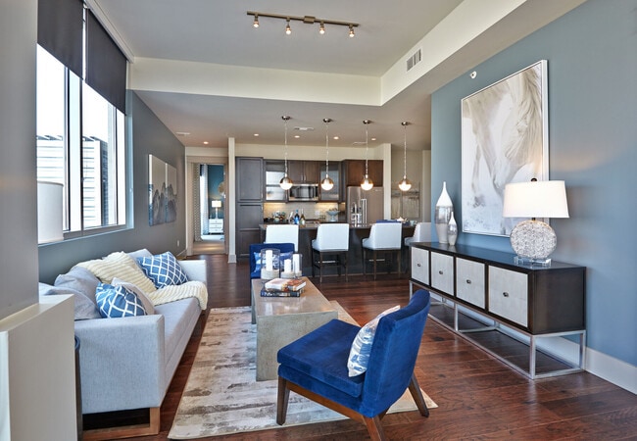
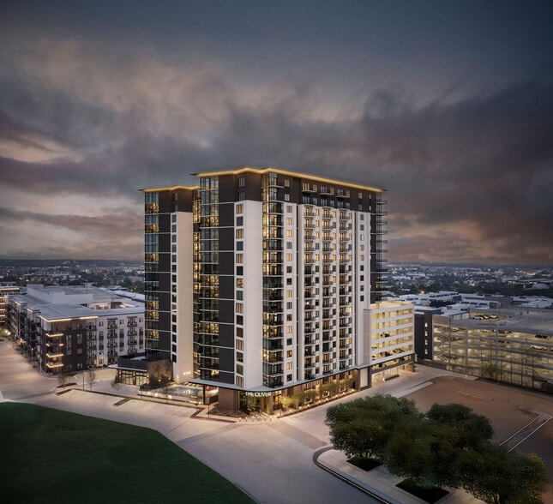
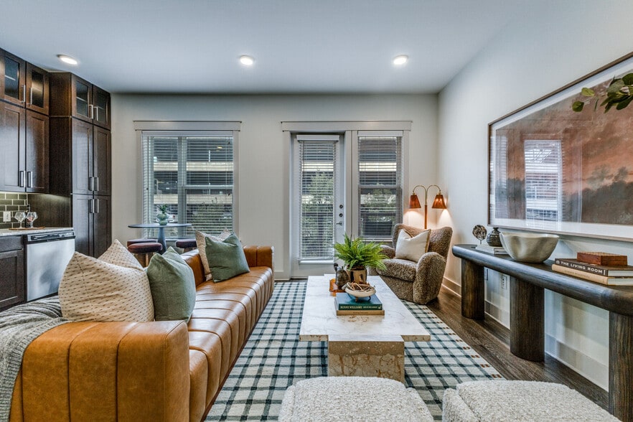
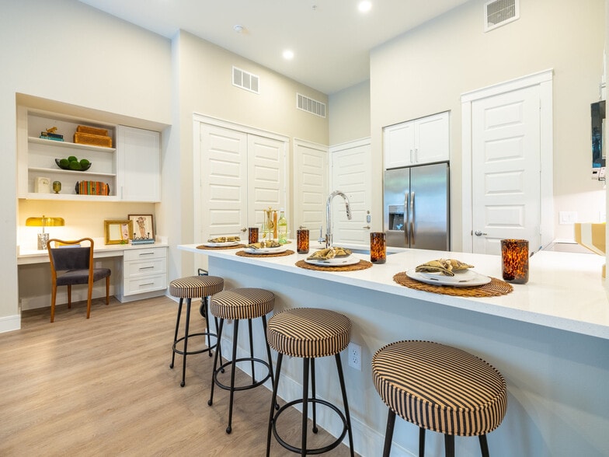
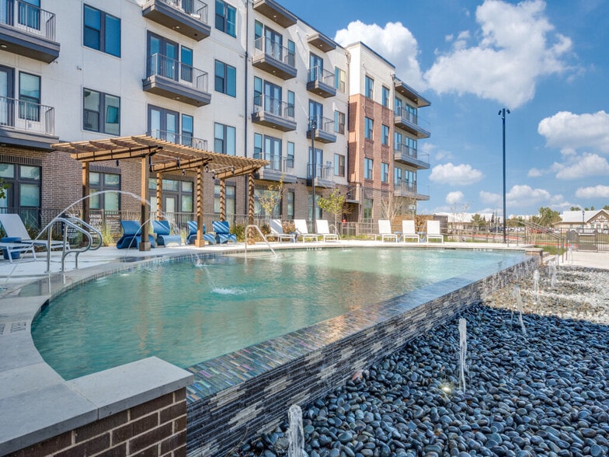
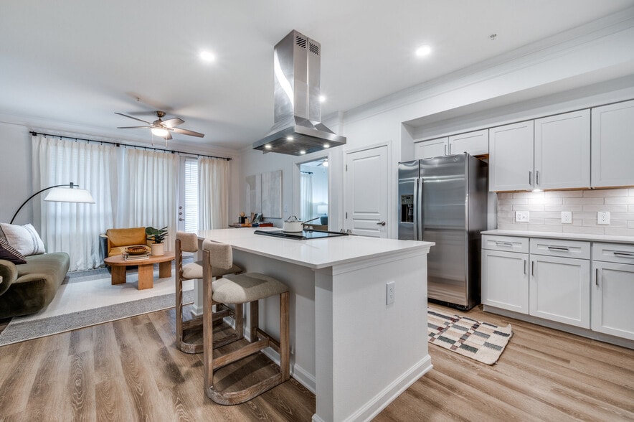
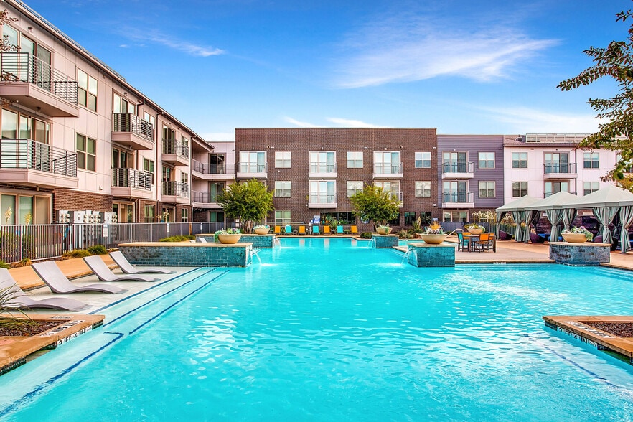
Welcome to Brady Residences, where you can experience the best of luxury living in the heart of Uptown Dallas. Our meticulously designed new apartments in Dallas, TX offer a perfect blend of comfort and sophistication, making them the ideal choice… for those seeking the best apartments in Uptown Dallas. With spacious studio, 1, and 2 bedroom floor plans featuring expansive 9' and 10' ceilings, custom marble cabinetry in bathrooms, and stunning views from your private balcony or patio, every moment spent here feels like a retreat. Enjoy modern amenities such as a state-of-the-art wellness center, resort-style pool with private cabanas, and a rooftop sky lounge perfect for entertaining friends or unwinding after a long day. At Brady, we believe in providing our residents with a community that truly feels like home. Our range of amenities, including a business lounge with desktop stations, a luxurious resident lounge and tasting room, and convenient access to The Katy Trail, ensures that everything you need is right at your fingertips. Plus, with our dedicated 24/7 concierge service, valet dry cleaning, and emergency maintenance, your comfort and convenience are our top priority. Explore our inviting apartments for rent 75201 and discover a lifestyle that redefines luxury in Uptown Dallas. Come home to Brady Apartments, where your perfect apartment awaits!
Welcome to Brady Residences, where you can experience the best of luxury living in the heart of Uptown Dallas. Our meticulously designed new apartments in Dallas, TX offer a perfect blend of comfort and sophistication, making them the ideal choice for those seeking the best apartments in Uptown Dallas. With spacious studio, 1, and 2 bedroom floor plans featuring expansive 9' and 10' ceilings, custom marble cabinetry in bathrooms, and stunning views from your private balcony or patio, every moment spent here feels like a retreat. Enjoy modern amenities such as a state-of-the-art wellness center, resort-style pool with private cabanas, and a rooftop sky lounge perfect for entertaining friends or unwinding after a long day. At Brady, we believe in providing our residents with a community that truly feels like home. Our range of amenities, including a business lounge with desktop stations, a luxurious resident lounge and tasting room, and convenient access to The Katy Trail, ensures that everything you need is right at your fingertips. Plus, with our dedicated 24/7 concierge service, valet dry cleaning, and emergency maintenance, your comfort and convenience are our top priority. Explore our inviting apartments for rent 75201 and discover a lifestyle that redefines luxury in Uptown Dallas. Come home to Brady Apartments, where your perfect apartment awaits!
Brady Residences is an apartment community in Dallas, TX
Contact
Dallas, TX 75201
- Sunday Closed
- Monday 9:00 AM – 6:00 PM
- Tuesday 9:00 AM – 6:00 PM
- Wednesday 9:00 AM – 6:00 PM
- Thursday 9:00 AM – 6:00 PM
- Friday 9:00 AM – 6:00 PM
- Saturday 10:00 AM – 5:00 PM
Renter Reviews
For Brady Residences
15 Ratings & Reviews
-
7/27/26
Not what it was.
Since the recent acquisition and change in management to ZRS, the apartment has been on a steady decline. As a current resident, you can expect ongoing construction noise, limited access to amenities, weekly vehicle break ins in both the resident and guest parking areas, damage to vehicles, elevators that seem to be out of service very often, and even homeless individuals sleeping outside or occasionally inside the building. The most frustrating part isn’t the employees, who have generally been… helpful and professional. The issue seems to be with ZRS’s lack of urgency in addressing
these ongoing problems as most the issues were not a problem previously.
Before deciding to live here, I would talk to residents off your tour and about the issues mentioned above and what preventative measures have been taken. Also, ask how removing the security fence would make it a safer environment.Review from Apartments.com
Property Manager at Brady Residences responded to this review
Thank you for sharing your feedback. We recognize that large-scale renovations have created temporary inconveniences, and we appreciate the patience our residents have shown as we invest in significant improvements throughout the community.… Throughout the renovation, we've provided weekly construction updates and timelines to keep residents informed. While we've experienced isolated vehicle break-ins, those incidents occurred in the public guest parking area outside of our secured resident garage—not within the controlled-access parking areas. We continue to work closely with law enforcement and our security partners to enhance safety. Elevator outages have also been related to an ongoing modernization project designed to improve long-term reliability. We also want to clarify that there are no plans to remove controlled access into the building. Resident safety remains one of our highest priorities, and we remain committed to delivering the elevated living experience our residents expect.
-Brady Residences
Brady Residences Gallery
Nearby Properties You Might Like
Within 50 Miles of Brady Residences
Find More Rentals in Dallas
Bedrooms
Other Types of Rentals
Dallas Apartments by Amenity
- Pet-Friendly Apartments in Dallas
- Furnished Apartments in Dallas
- Waterfront Apartments in Dallas
- Apartments with a Pool in Dallas
- Apartments with Wheelchair Access in Dallas
- Apartments with Washer & Dryer in Dallas
- Apartments with Utilities Included in Dallas
- Apartments with a Garage in Dallas
- Apartments with EV Charging in Dallas
- Apartments with a Virtual Tour in Dallas
Apartment Specialties
Apartments in your Budget
Find More Rentals Nearby…
Cities
Neighborhoods
Contact This Property
(469) 949-4253Languages: English
Open 9:00 AM – 6:00 PM Today