EastEnder
1506 N Prairie Ave, Dallas, TX 75204
Managed By

- Total Monthly Price
- $1,701 - $3,142
- Bedrooms
- 1 - 21 - 2 Beds
- Bathrooms
- 1 - 21 - 2 Baths
- Sq. Ft.
- 540 - 1,169 sq ft
Pricing and Floor Plans
A1
Show Floor Plan Details Hide Floor Plan Details
Unable to load floor plan details.
311
$1,701
540 Sq. Ft.
Now
216
$1,701
540 Sq. Ft.
Now
221
$1,701
540 Sq. Ft.
Now
A2
Show Floor Plan Details Hide Floor Plan Details
Unable to load floor plan details.
215
$1,781
590 Sq. Ft.
Now
217
$1,781
590 Sq. Ft.
Now
219
$1,781
590 Sq. Ft.
Now
A3
Show Floor Plan Details Hide Floor Plan Details
Unable to load floor plan details.
222
$1,706
594 Sq. Ft.
Now
322
$1,706
594 Sq. Ft.
Now
422
$1,781
594 Sq. Ft.
Now
A5
Show Floor Plan Details Hide Floor Plan Details
Unable to load floor plan details.
201
$1,911
744 Sq. Ft.
Now
203
$1,911
744 Sq. Ft.
Now
204
$1,911
744 Sq. Ft.
Now
A5c
Show Floor Plan Details Hide Floor Plan Details
Unable to load floor plan details.
323
$1,986
786 Sq. Ft.
Now
223
$1,986
786 Sq. Ft.
Now
423
$2,011
786 Sq. Ft.
Now
A7
Show Floor Plan Details Hide Floor Plan Details
Unable to load floor plan details.
212
$2,001
759 Sq. Ft.
Now
210
$2,001
759 Sq. Ft.
Now
214
$2,001
759 Sq. Ft.
Now
A7a
Show Floor Plan Details Hide Floor Plan Details
Unable to load floor plan details.
307
$2,116
746 Sq. Ft.
Now
207
$2,116
746 Sq. Ft.
Now
407
$2,183
746 Sq. Ft.
Now
A8
Show Floor Plan Details Hide Floor Plan Details
Unable to load floor plan details.
208
$2,371
1,002 Sq. Ft.
Now
308
$2,371
1,002 Sq. Ft.
Now
408
$2,396
1,002 Sq. Ft.
Now
A4
Show Floor Plan Details Hide Floor Plan Details
Unable to load floor plan details.
302
$1,817
684 Sq. Ft.
Now
402
$1,842
684 Sq. Ft.
Now
A5b
Show Floor Plan Details Hide Floor Plan Details
Unable to load floor plan details.
209
$1,891
729 Sq. Ft.
Now
309
$1,891
729 Sq. Ft.
Now
A1a
Show Floor Plan Details Hide Floor Plan Details
Unable to load floor plan details.
103
$1,701
565 Sq. Ft.
Now
A1b
Show Floor Plan Details Hide Floor Plan Details
Unable to load floor plan details.
104
$1,901
562 Sq. Ft.
Now
A5d
Show Floor Plan Details Hide Floor Plan Details
Unable to load floor plan details.
409
$1,936
716 Sq. Ft.
Now
A2a
Show Floor Plan Details Hide Floor Plan Details
Unable to load floor plan details.
B1
Show Floor Plan Details Hide Floor Plan Details
Unable to load floor plan details.
206
$2,997
1,169 Sq. Ft.
Now
306
$3,017
1,169 Sq. Ft.
Now
406
$3,142
1,169 Sq. Ft.
Now
Details
Lease Term Options
- 6 - 15 Month Leases
Property Information
- Built in 2026
- 73 units4 stories
Fees & Policies
The fees below are based on community-supplied data and may exclude additional fees and utilities.
Utilities & Essentials
-
Deposit Waiver Min$22 / mo
-
Technology FeeVaries by unit
-
Trash ReimbVaries by unit
-
Package LockersVaries by unit
-
Hospitality FeeVaries by unit
One-Time Basics
Due at Application
-
Administrative Fees$150
-
Application Fee$75
Other
-
Garage Parking - Parking$75 / mo
Other Pets Allowed
-
Pet Fees Or Charges$400
-
Pet Rent$25 / mo
Cats Allowed
-
Cats Allowed
Dogs Allowed
-
Dogs Allowed
-
Indoor Storage Unit - Storage$50 / mo
Situational
-
Month To Month Charges$500
-
Lease Termination Fee200% of base rent
Property Fee Disclaimer: Based on community-supplied data and independent market research. Subject to change without notice. May exclude fees for mandatory or optional services and usage-based utilities.
Matterport 3D Tours
Explore Commute Options
Property Highlights
- 1st floor
- 2nd Floor
- 3rd Floor
- 4th Floor
- Barn Doors
- Built-in Desk
- Built-In-Trash Pullout
- Corner apartment
- Downtown View
- Large Pantry
- Mudroom
- Private Yard
- Study
- Vaulted Ceilings
- Walk-in Closet
- Wrap around patio
Apartment Features
- Air Conditioning
- Balcony
- Dishwasher
- Disposal
- Heating
- Kitchen
- Mud Room
- Oven
- Pantry
- Patio
- Range
- Refrigerator
- Vaulted Ceiling
- Walk-In Closets
- Yard
Community Features
- 24 Hour Access
- Recycling
- Trash Pickup - Curbside
- Wi-Fi
Map of EastEnder
Area Scores
Walkability
Very walkable
Transit
Some public transit
Driveability
Moderately drivable
Bikeability
Moderately bikeable
Walkability measures the walking distance to day-to-day needs.
Transit measures access to public transportation.
Driveability measures congestion, parking availability, and access to major roads.
Bikeability measures the suitability for cycling.
Soundscore™
Active
A Sound Score rating aggregates noise caused by vehicle traffic, airplane traffic and local sources.
Transit
Commuter Rail
6 min Drive

Commuter Rail
6 min Drive
Airport
13 min Drive

Airport
30 min Drive

Moving to Knox Henderson, Dallas, TX
Shopping Centers
Shoppers will appreciate EastEnder proximity to Bryan Street Place. Bryan Street Place is 0.1 miles away.
Commuting
With a TransitScore of 50, EastEnder has some public transit, including 10 transit stops within 11.5 miles. Transit options include Cityplace/Uptown and Cityplace (Mckinney Avenue).
Parks and Recreation
Recreational activities near EastEnder are plentiful. Discover 5 parks within 3.1 miles, including Dallas Trekkers Walking Club, Nasher Sculpture Center, and Klyde Warren Park.
Airports
Living in Knox Henderson provides easy access to Dallas Love Field, located just 14 minutes from EastEnder. Another nearby airport is Dallas-Fort Worth International, located 21.9 miles away.
Local Education
Primary and Secondary Schools

Cesar Chavez Learning Center
Grades PK-5
Public

Alex W Spence Talented/Gifted Academy
Grades 6-8
Public

North Dallas High School
Grades 9-12
Public

Textbooks
Grades K-12
Private
Campus-Based Allocations
Grades PK-12
Private
Data provided by GreatSchools.org © 2026. All rights reserved.

Colleges and Universities
| School | Commute Time (Distance) |
|---|---|
| Dallas Theological Seminary | Walk: 17 min (0.9 mi) |
| El Centro College, Downtown | Drive: 7 min (2.7 mi) |
| Southern Methodist University | Drive: 8 min (3.6 mi) |
| UT Southwestern | Drive: 11 min (4.6 mi) |
About EastEnder
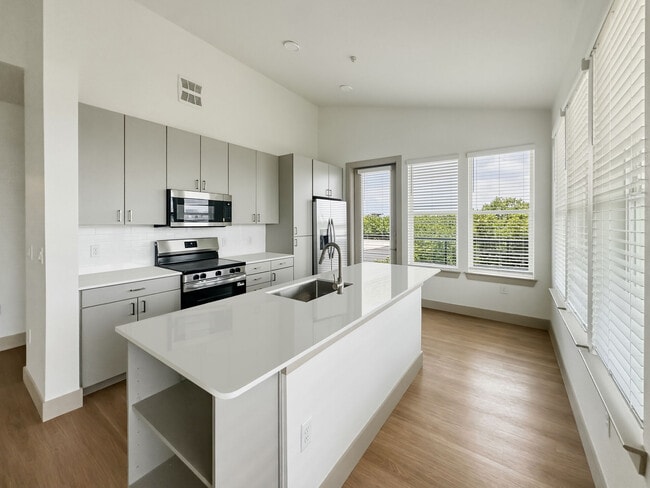
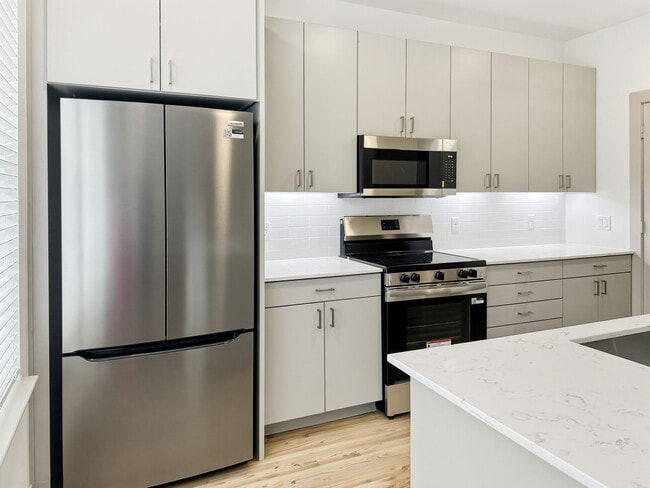
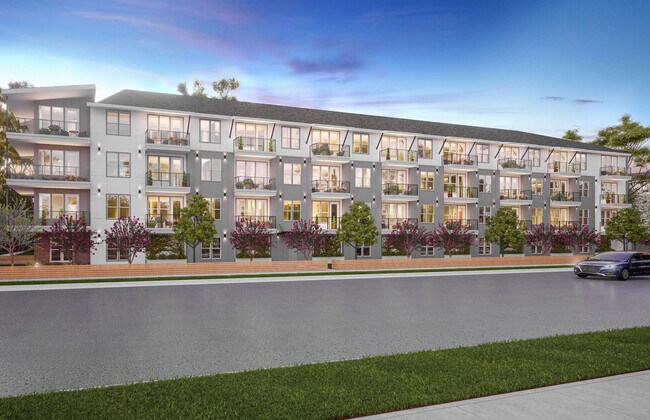
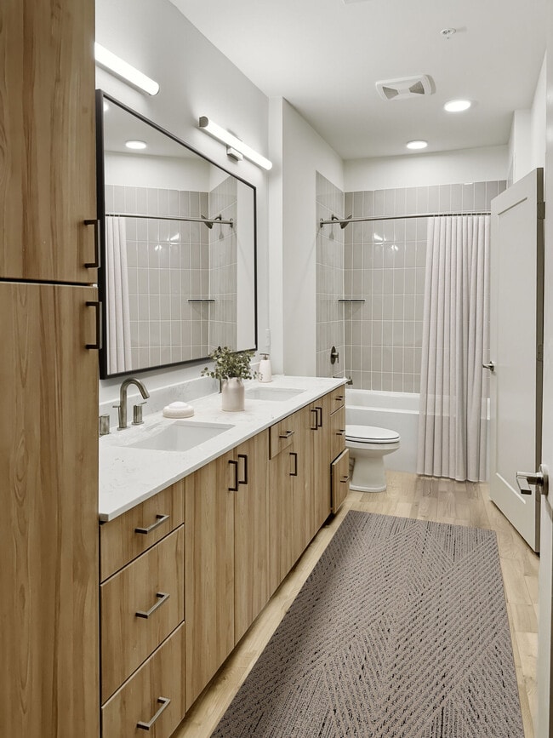
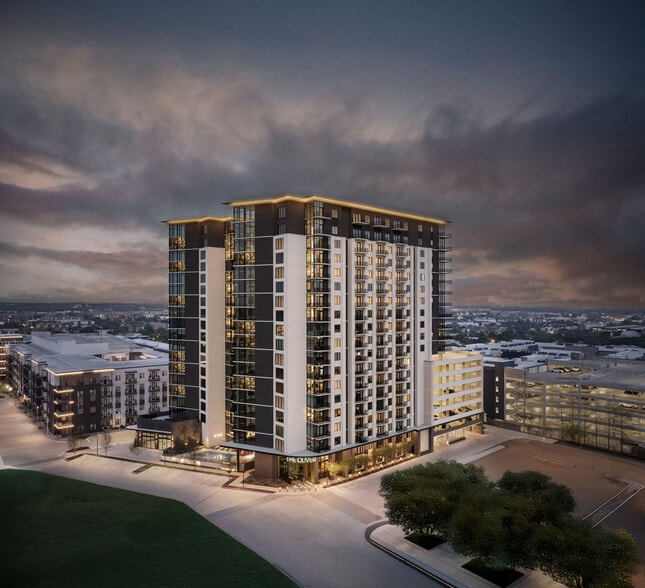
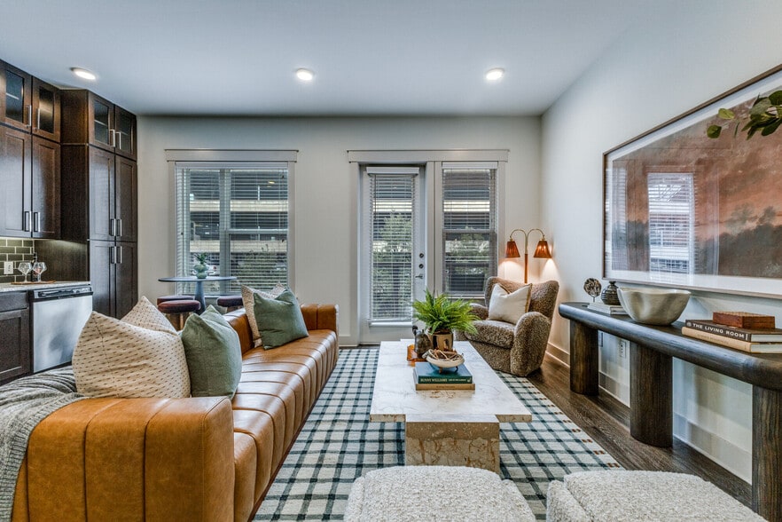
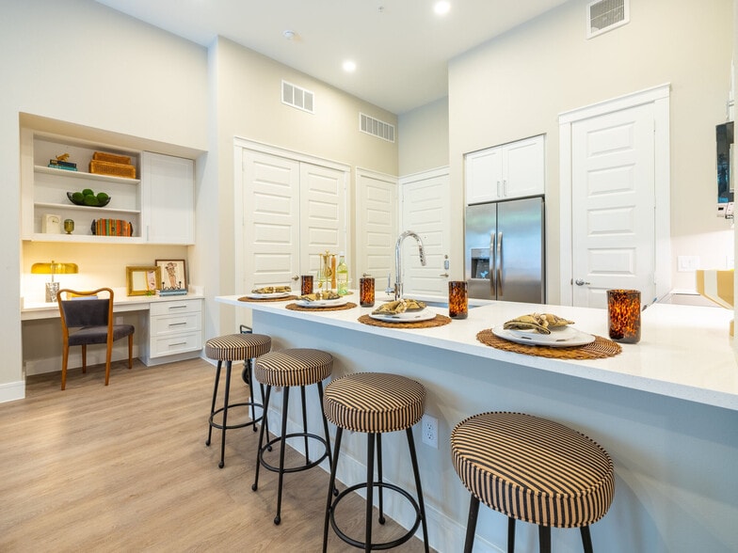
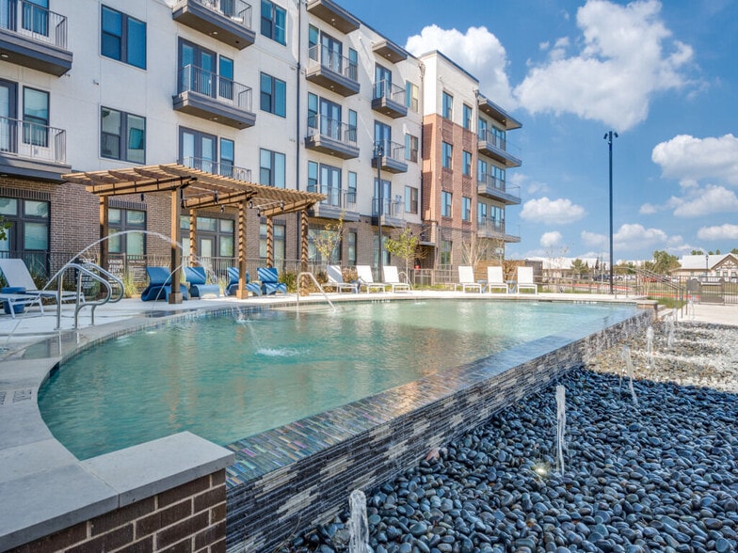
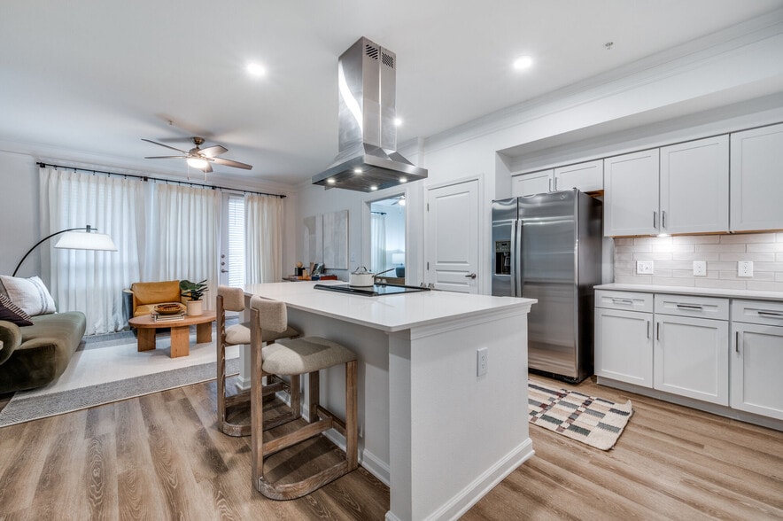
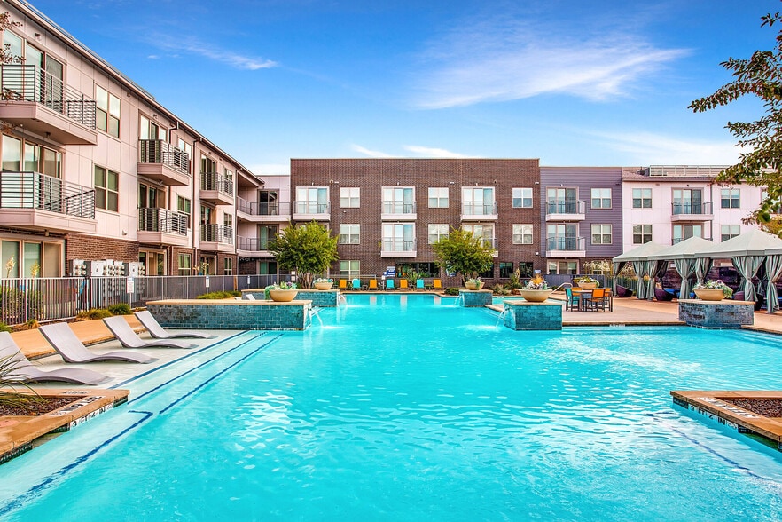
Tucked into Old East Dallas, EastEnder Apartments blends the character of a classic Dallas neighborhood with the energy of nearby hotspots like Lower Greenville and Knox/Henderson. This boutique community offers modern one- and two-bedroom apartments… with a location that puts Uptown Dallas, Downtown Dallas, Deep Ellum, White Rock Lake, and the Baylor Medical District all within easy reach. From late-night dining and live music along Greenville Avenue to the creative energy of Deep Ellum and the everyday conveniences of surrounding retail and neighborhood spots, residents are never far from what makes Dallas feel alive. At EastEnder, it’s all about being close to the places people actually go—whether that’s grabbing dinner with friends, exploring local favorites, or heading into the city for work or play.
Tucked into Old East Dallas, EastEnder Apartments blends the character of a classic Dallas neighborhood with the energy of nearby hotspots like Lower Greenville and Knox/Henderson. This boutique community offers modern one- and two-bedroom apartments with a location that puts Uptown Dallas, Downtown Dallas, Deep Ellum, White Rock Lake, and the Baylor Medical District all within easy reach. From late-night dining and live music along Greenville Avenue to the creative energy of Deep Ellum and the everyday conveniences of surrounding retail and neighborhood spots, residents are never far from what makes Dallas feel alive. At EastEnder, it’s all about being close to the places people actually go—whether that’s grabbing dinner with friends, exploring local favorites, or heading into the city for work or play.
EastEnder is an apartment community in Dallas, TX
Contact
Dallas, TX 75204
- Sunday 1:00 PM – 5:00 PM
- Monday 9:00 AM – 6:00 PM
- Tuesday 9:00 AM – 6:00 PM
- Wednesday 9:00 AM – 6:00 PM
- Thursday 9:00 AM – 6:00 PM
- Friday 9:00 AM – 6:00 PM
- Saturday 10:00 AM – 5:00 PM
EastEnder Gallery
Nearby Properties You Might Like
Within 50 Miles of EastEnder
Find More Rentals in Dallas
Bedrooms
Other Types of Rentals
Dallas Apartments by Amenity
- Pet-Friendly Apartments in Dallas
- Furnished Apartments in Dallas
- Waterfront Apartments in Dallas
- Apartments with a Pool in Dallas
- Apartments with Wheelchair Access in Dallas
- Apartments with Washer & Dryer in Dallas
- Apartments with Utilities Included in Dallas
- Apartments with a Garage in Dallas
- Apartments with EV Charging in Dallas
- Apartments with a Virtual Tour in Dallas
Apartment Specialties
Apartments in your Budget
Find More Rentals Nearby…
Cities
Neighborhoods
Contact This Property
(469) 238-1360Languages: English
Open 10:00 AM – 5:00 PM Today