
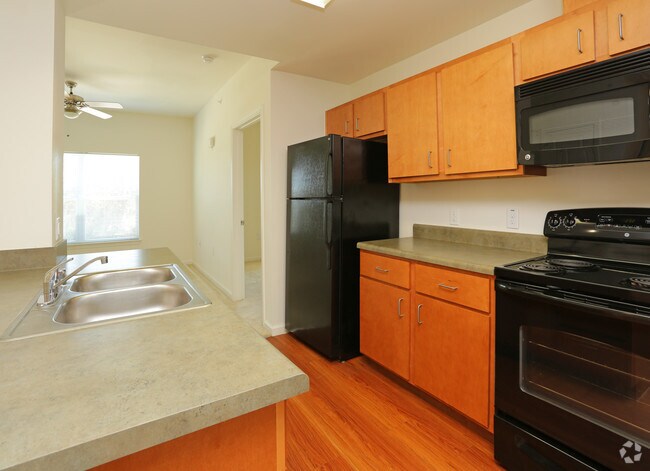
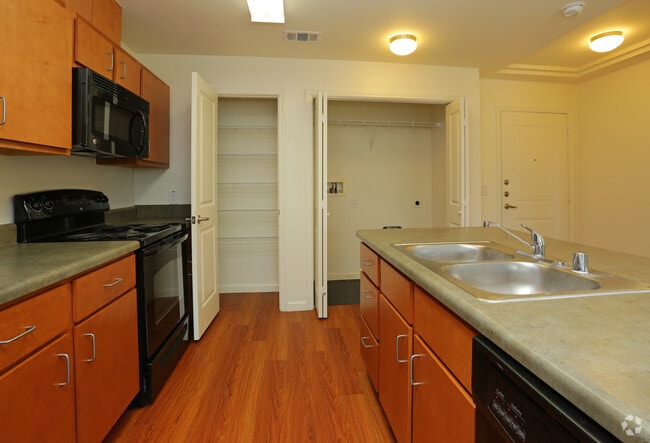
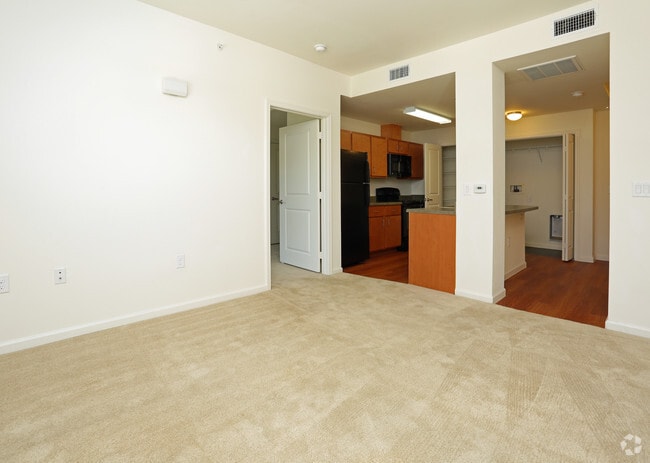

- Bedrooms
- 1 - 21 - 2 Beds
- Bathrooms
- 1 - 21 - 2 Baths
- Sq. Ft.
- 727 - 860 sq ft
Pricing and Floor Plans
1x1
Show Floor Plan Details Hide Floor Plan Details
Unable to load floor plan details.
2x2
Show Floor Plan Details Hide Floor Plan Details
Unable to load floor plan details.
2x2
Show Floor Plan Details Hide Floor Plan Details
Unable to load floor plan details.
2x2
Show Floor Plan Details Hide Floor Plan Details
Unable to load floor plan details.
Income Restrictions
Income restrictions apply to some or all residents. Contact the community for more information.
How To Qualify
Based on the size of your household, your Maximum Annual Income must be equal to or less than the amount listed in this chart.
| # of Persons | Annual Income |
|---|---|
| 1 | $36,240 |
| 2 | $41,400 |
| 3 | $46,560 |
| 4 | $51,720 |
Details
Property Information
- Built in 2012
- 130 units4 stories
Specialty Housing Details
This property is intended and operated in accordance with the Housing for Older Persons provisions of the Fair Housing Act.
Fees & Policies
The fees below are based on community-supplied data and may exclude additional fees and utilities.
One-Time Basics
Due at Application
-
Application Fee Per Applicant$55
-
Application Fee Per Applicant$55
Due at Move-In
-
Administrative Fee$100
-
Administrative Fee$100
-
Surface Lot
-
Garage
Cats Allowed
-
Cats Allowed
Max of 2, 10 lbs. Weight Limit, Declawed
Dogs Allowed
-
Dogs Allowed
Max of 2, 25 lbs. Weight Limit, Pet Interview
Restrictions
Breed restrictions may apply
Property Fee Disclaimer: Based on community-supplied data and independent market research. Subject to change without notice. May exclude fees for mandatory or optional services and usage-based utilities.
Explore Commute Options
Property Highlights
- 24 Hour Emergency Maintenance
- 9 Ft. Ceilings
- Barbecue Area with Grills
- Black on Black Kitchen Appliances
- Door to Door Trash Pick-up
- Mini Blinds
- Oval Tubs
- Professionally Landscaped Grounds
- Social Calendar with Activities
- Spacious Closet
- Two-Tone Paint
Apartment Features
- Air Conditioning
- Balcony
- Cable Ready
- Carpet
- Ceiling Fans
- Crown Molding
- Dishwasher
- Disposal
- Freezer
- Garden
- Hardwood Floors
- Ice Maker
- Kitchen
- Microwave
- Oven
- Pantry
- Patio
- Range
- Refrigerator
- Sprinkler System
- Storage Space
- Washer/Dryer
- Washer/Dryer Hookup
- Wheelchair Accessible (Rooms)
Community Features
- Business Center
- Clubhouse
- Controlled Access
- Courtyard
- Elevator
- Fitness Center
- Garages
- Grill
- Income Restricted
- Laundry Facilities
- Media Center/Movie Theatre
- Picnic Area
- Pool
- Recycling
Map of Hillside West Seniors
Area Scores
Walkability
Fairly walkable
Transit
Limited public transit
Driveability
Exceptionally drivable
Bikeability
Fairly bikeable
Walkability measures the walking distance to day-to-day needs.
Transit measures access to public transportation.
Driveability measures congestion, parking availability, and access to major roads.
Bikeability measures the suitability for cycling.
Soundscore™
Active
A Sound Score rating aggregates noise caused by vehicle traffic, airplane traffic and local sources.
Transit
Commuter Rail
11 min Drive
Commuter Rail
14 min Drive
Airport
19 min Drive

Airport
29 min Drive

Moving to North Oak Cliff, Dallas, TX
Shopping Centers
Shoppers will appreciate Hillside West Seniors proximity to Westmoreland Plaza, Fort Worth Avenue Plaza, and Kessler Hills Shopping Center. Westmoreland Plaza is 0.8 miles away, and Fort Worth Avenue Plaza is within a 16 minute walk.
Parks and Recreation
Recreational activities near Hillside West Seniors are plentiful. Discover 3 parks within 4.9 miles, including Twelve Hills Nature Center, Trinity Overlook Park, and Dallas Zoo.
Airports
Living in North Oak Cliff provides easy access to Dallas Love Field, located just 20 minutes from Hillside West Seniors. Another nearby airport is Dallas-Fort Worth International, located 21 miles away.
Local Education
Primary and Secondary Schools

Stevens Park Elementary School
Grades PK-5
Public

Raul Quintanilla Sr Middle School
Grades 6-8
Public

Mount St. Michael Catholic School
Grades PK-8
Private
L G Pinkston High School
Grades 9-12
Public
Tda Academy
Grades 6-12
Private
Tyler Street Christian Academy
Grades PK-12
Private
Data provided by GreatSchools.org © 2026. All rights reserved.

Colleges and Universities
| School | Commute Time (Distance) |
|---|---|
| El Centro College, West Campus | Drive: 8 min (3.4 mi) |
| Mountain View College | Drive: 12 min (4.8 mi) |
| El Centro College, Downtown | Drive: 11 min (5.7 mi) |
| UT Southwestern | Drive: 15 min (6.4 mi) |
About Hillside West Seniors
Your time has arrived. Responsibilities have been met. Careers have been faithfully served. Family have been cared for. This is your time. Your new beginning. Your new life. A time when renewal is the theme to everything – you. A fresh perspective on…
everything you thought you knew. Hillside West, part of the amazing new mixed-use development, Hillside West, is specifically designed with a refreshed sense of living at the heart of every aspect of our community. Enjoy the design of our resort style pool and lounging deck that inspire everything from developing new friends, and relaxing to exercising. Take advantage of our planned social areas such as grilling, open gazebos and picnic spreads for those interested in connecting with our social community.
Call or visit TODAY and allow our professional staff to find the perfect apartment home for you at Hillside West Senior!
Your time has arrived. Responsibilities have been met. Careers have been faithfully served. Family have been cared for. This is your time. Your new beginning. Your new life. A time when renewal is the theme to everything – you. A fresh perspective on everything you thought you knew. Hillside West, part of the amazing new mixed-use development, Hillside West, is specifically designed with a refreshed sense of living at the heart of every aspect of our community. Enjoy the design of our resort style pool and lounging deck that inspire everything from developing new friends, and relaxing to exercising. Take advantage of our planned social areas such as grilling, open gazebos and picnic spreads for those interested in connecting with our social community.
Call or visit TODAY and allow our professional staff to find the perfect apartment home for you at Hillside West Senior!
Hillside West Seniors is an apartment community in Dallas, TX
Contact
Dallas, TX 75211
- Sunday Closed
- Monday 8:00 AM – 5:00 PM
- Tuesday 8:00 AM – 5:00 PM
- Wednesday 8:00 AM – 5:00 PM
- Thursday 8:00 AM – 5:00 PM
- Friday 8:00 AM – 5:00 PM
- Saturday Closed
Avoid Scams
Protect yourself from fraud. Do not send money to anyone you don't know.
Renter Reviews
For Hillside West Seniors
4 Ratings & Reviews
-
5/25/23
Worse Place for Seniors
Back pkg lot lights never work, very unsecure for seniors to be alone. Damaged doors, elevators always breaking down. Noisy by rent office people hanging around with loud music and partying
Review from Apartments.com
Hillside West Seniors Gallery
Find More Rentals in Dallas
Bedrooms
Other Types of Rentals
Dallas Apartments by Amenity
- Pet-Friendly Apartments in Dallas
- Furnished Apartments in Dallas
- Waterfront Apartments in Dallas
- Apartments with a Pool in Dallas
- Apartments with Wheelchair Access in Dallas
- Apartments with Washer & Dryer in Dallas
- Apartments with Utilities Included in Dallas
- Apartments with a Garage in Dallas
- Apartments with EV Charging in Dallas
- Apartments with a Virtual Tour in Dallas
Apartment Specialties
Apartments in your Budget
Find More Rentals Nearby…
Cities
Neighborhoods
Nearby Properties You Might Like





