


- Bedrooms
- 1 - 31 - 3 Beds
- Bathrooms
- 1 - 3.51 - 3.5 Baths
- Sq. Ft.
- 566 - 1,589 sq ft
Pricing and Floor Plans
A10
Show Floor Plan Details Hide Floor Plan Details
Unable to load floor plan details.
0201
$2,084
776 Sq. Ft.
Oct. 8
0219
$2,084
776 Sq. Ft.
Oct. 26
0439
$2,049
776 Sq. Ft.
Nov. 2
0511
$2,049
776 Sq. Ft.
Dec. 1
A2
Show Floor Plan Details Hide Floor Plan Details
Unable to load floor plan details.
0506
$1,890
577 Sq. Ft.
Now
0406
$1,890
577 Sq. Ft.
Jan. 17
A3
Show Floor Plan Details Hide Floor Plan Details
Unable to load floor plan details.
0336
$1,951
610 Sq. Ft.
Sep. 29
0626
$2,036
610 Sq. Ft.
Nov. 16
A5A
Show Floor Plan Details Hide Floor Plan Details
Unable to load floor plan details.
0231
$2,140
658 Sq. Ft.
Oct. 8
0531
$2,105
658 Sq. Ft.
Oct. 10
A18D
Show Floor Plan Details Hide Floor Plan Details
Unable to load floor plan details.
0128
$2,550
1,184 Sq. Ft.
Now
A5B
Show Floor Plan Details Hide Floor Plan Details
Unable to load floor plan details.
0422
$2,131
695 Sq. Ft.
Nov. 1
A1
Show Floor Plan Details Hide Floor Plan Details
Unable to load floor plan details.
0120
$1,835
566 Sq. Ft.
Nov. 4
A13
Show Floor Plan Details Hide Floor Plan Details
Unable to load floor plan details.
0538
$2,395
845 Sq. Ft.
Nov. 26
A4
Show Floor Plan Details Hide Floor Plan Details
Unable to load floor plan details.
A6
Show Floor Plan Details Hide Floor Plan Details
Unable to load floor plan details.
A7
Show Floor Plan Details Hide Floor Plan Details
Unable to load floor plan details.
A8
Show Floor Plan Details Hide Floor Plan Details
Unable to load floor plan details.
A9
Show Floor Plan Details Hide Floor Plan Details
Unable to load floor plan details.
A11D
Show Floor Plan Details Hide Floor Plan Details
Unable to load floor plan details.
A14
Show Floor Plan Details Hide Floor Plan Details
Unable to load floor plan details.
A12
Show Floor Plan Details Hide Floor Plan Details
Unable to load floor plan details.
A15
Show Floor Plan Details Hide Floor Plan Details
Unable to load floor plan details.
A16
Show Floor Plan Details Hide Floor Plan Details
Unable to load floor plan details.
A17D
Show Floor Plan Details Hide Floor Plan Details
Unable to load floor plan details.
A14a
Show Floor Plan Details Hide Floor Plan Details
Unable to load floor plan details.
B1
Show Floor Plan Details Hide Floor Plan Details
Unable to load floor plan details.
B2
Show Floor Plan Details Hide Floor Plan Details
Unable to load floor plan details.
B5
Show Floor Plan Details Hide Floor Plan Details
Unable to load floor plan details.
B4D
Show Floor Plan Details Hide Floor Plan Details
Unable to load floor plan details.
B6
Show Floor Plan Details Hide Floor Plan Details
Unable to load floor plan details.
B7D
Show Floor Plan Details Hide Floor Plan Details
Unable to load floor plan details.
B8D
Show Floor Plan Details Hide Floor Plan Details
Unable to load floor plan details.
B9D
Show Floor Plan Details Hide Floor Plan Details
Unable to load floor plan details.
B13D
Show Floor Plan Details Hide Floor Plan Details
Unable to load floor plan details.
B12
Show Floor Plan Details Hide Floor Plan Details
Unable to load floor plan details.
B14
Show Floor Plan Details Hide Floor Plan Details
Unable to load floor plan details.
B15
Show Floor Plan Details Hide Floor Plan Details
Unable to load floor plan details.
B3
Show Floor Plan Details Hide Floor Plan Details
Unable to load floor plan details.
B10D
Show Floor Plan Details Hide Floor Plan Details
Unable to load floor plan details.
C1
Show Floor Plan Details Hide Floor Plan Details
Unable to load floor plan details.
0612
$3,592
1,217 Sq. Ft.
Now
C2
Show Floor Plan Details Hide Floor Plan Details
Unable to load floor plan details.
0620
$3,896
1,365 Sq. Ft.
Now
C3
Show Floor Plan Details Hide Floor Plan Details
Unable to load floor plan details.
C4
Show Floor Plan Details Hide Floor Plan Details
Unable to load floor plan details.
Property Map
Select a unit to view pricing and availability
Details
Lease Term Options
- 6 - 24 Month Leases
Property Information
- Built in 2018
- 190 units6 stories
Fees & Policies
The fees below are based on community-supplied data and may exclude additional fees and utilities.
Utilities & Essentials
-
Monthly Package Fee$25 / mo
-
Valet Trash$30 / mo
-
Pest Control$5 / mo
-
SewerVaries / mo
-
Stormwater / DrainageVaries / mo
-
WaterVaries / mo
-
TrashVaries / mo
-
Water/Sewer Admin FeeVaries / mo
One-Time Basics
Due at Application
-
Administrative Fee$150
-
Application Fee Per Applicant$50
-
Application Fee$50
Due at Move-In
-
Deposit$600
-
Refundable Security Deposit$600
-
Other
Dogs Allowed
-
Dog Deposit$250
-
Dog Fee$250
-
Dog Rent$25 / mo
Restrictions
None
Comments
| Restrictions: None
Cats Allowed
-
Cat Deposit$250
-
Cat Fee$250
-
Cat Rent$25 / mo
Restrictions
None
Comments
| Restrictions: None
Other Pets Allowed
-
Pet FeeVaries one-time
Storage Unit
-
Storage DepositN/A
-
Storage Rent$100 / mo
Situational
-
Rent & Ancillary Service Fee$5.50 / mo
Property Fee Disclaimer: Based on community-supplied data and independent market research. Subject to change without notice. May exclude fees for mandatory or optional services and usage-based utilities.
Explore Commute Options
Property Highlights
- 24-Hour Fitness Center
- 9-Foot and Vaulted Ceilings
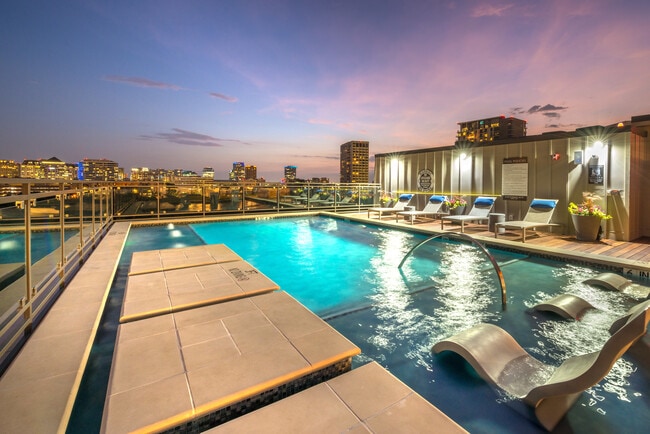
- Breathtaking Dallas Skyline Views
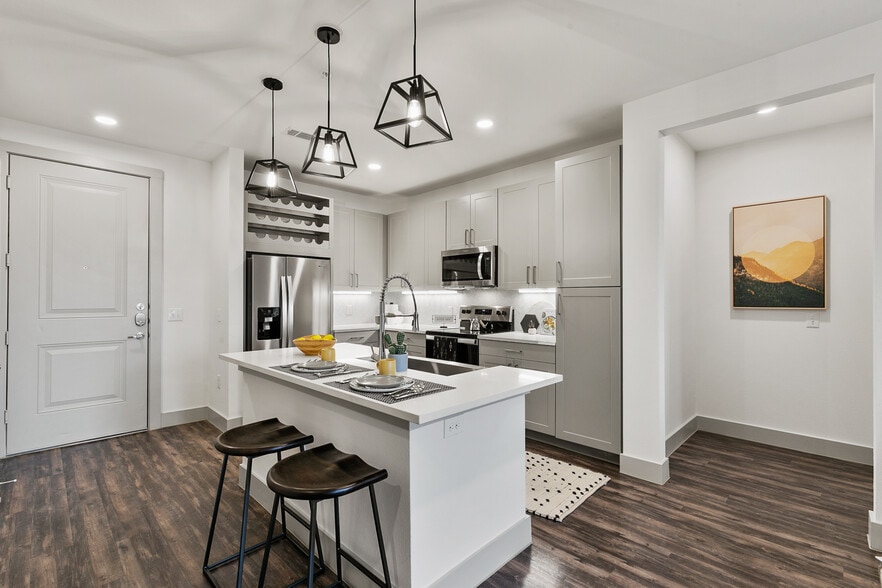
- Built-In Wine Refrigerator
- Chrome Hardware
- Custom Tile Backsplash
- Deposit Alternative Available
- French Door Refrigerators
- Kitchen Islands with Bar Seating
- Kitchen Pantry
- Large Garden Tubs with Custom Tile
- LED Backlit Vanity Mirrors
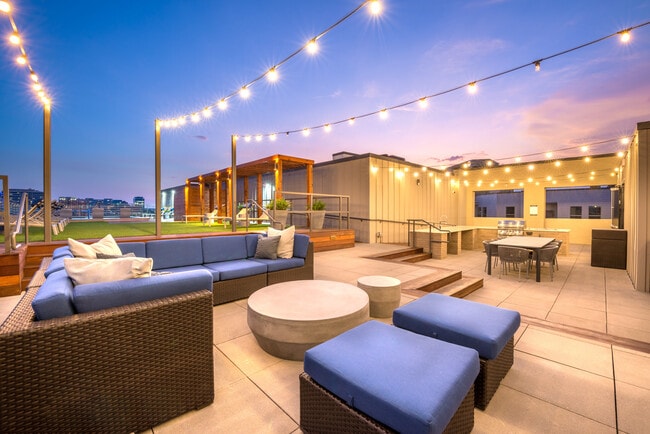
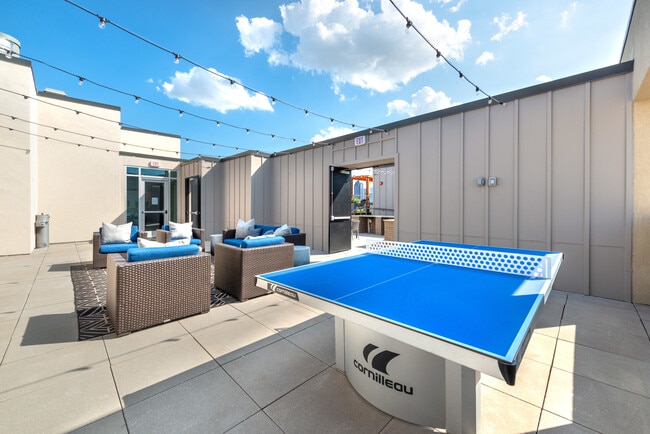
- Luxe Sky Grill Lounge with Ping Pong Table
- Modern Ceiling Fans with Lighting
- Online Rent Payments
- Oversized Walk-In Closets
- Pet Friendly
- Plush Carpeting in Bedrooms
- Premium Vinyl Floors
- Pre-Qualified Renters Insurance
- Private Balcony or Patio
- Private Entrances in Select Homes
- Reserved Parking Available
- Resident Lounge with Pool Table
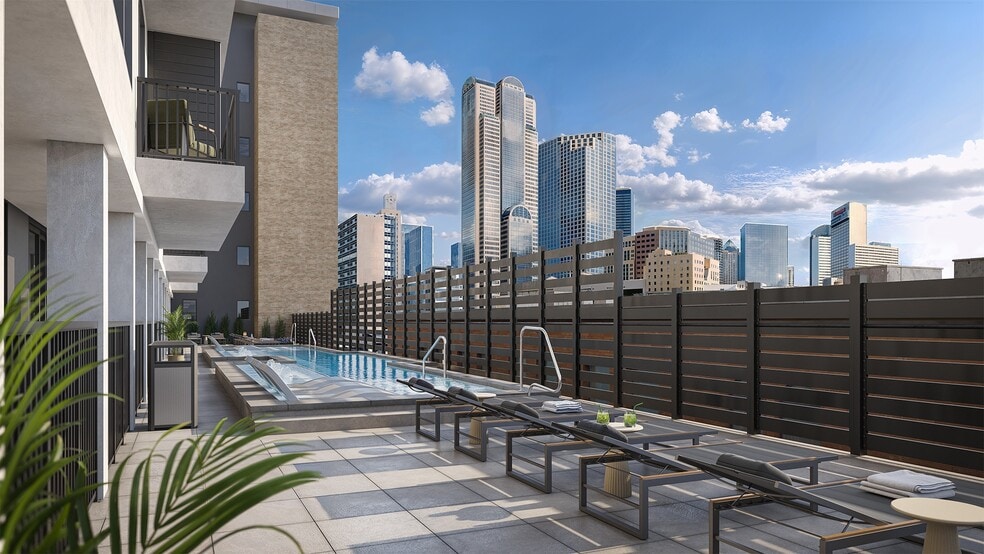
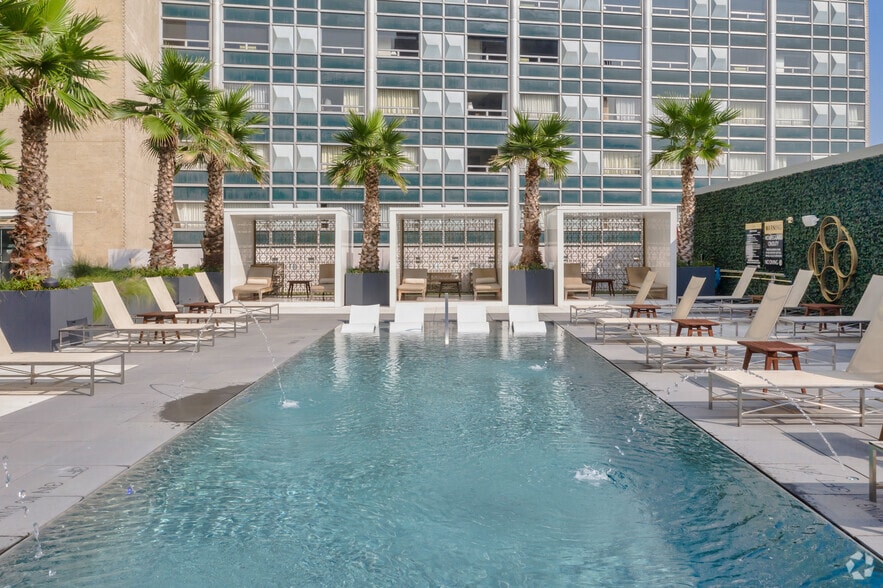
- Scenic Rooftop Swimming Pool
- Shaker Style Cabinetry
- Stainless Appliances with Built-In Microwave
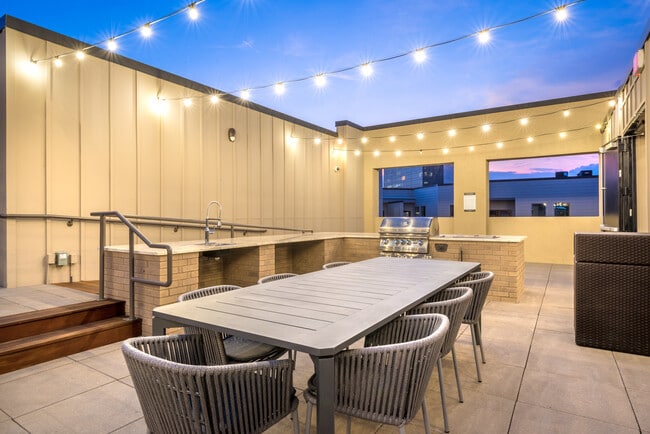
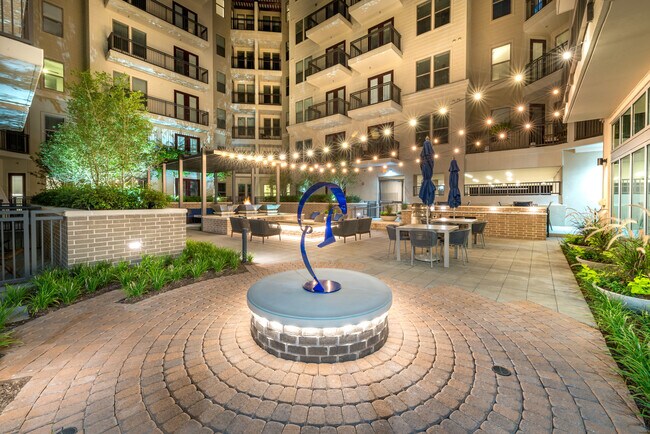
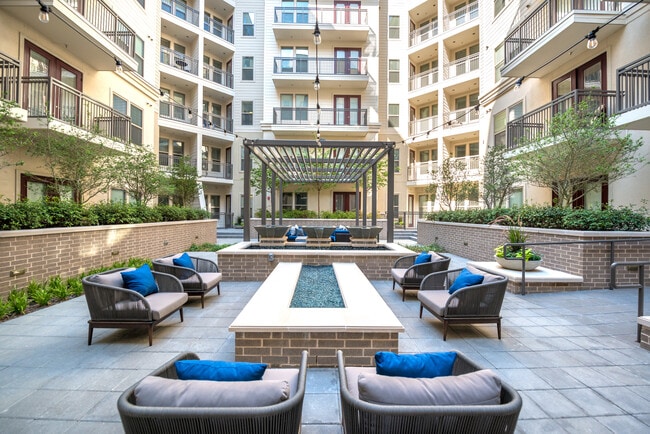
- Summer Kitchen with Al Fresco Dining
- Wood Plank Style Flooring
Apartment Features
- Air Conditioning
- Balcony
- Ceiling Fans
- Granite Countertops
- Island Kitchen
- Kitchen
- Microwave
- Pantry
- Patio
- Refrigerator
- Stainless Steel Appliances
- Vaulted Ceiling
- Vinyl Flooring
- Walk-In Closets
- Washer/Dryer
Community Features
- Fitness Center
- Grill
- Lounge
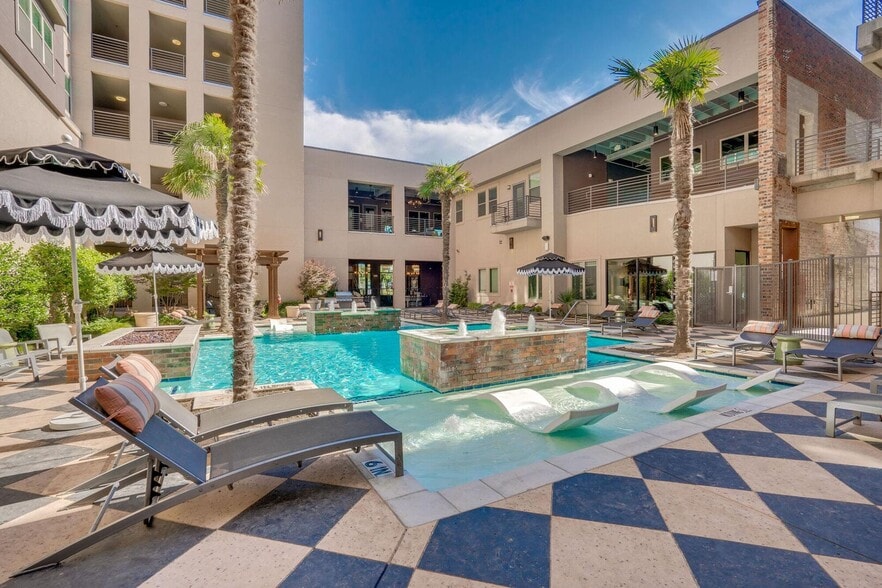
- Pool
Map of Howell Uptown
Area Scores
Walkability
Exceptionally walkable
Transit
Good public transit
Driveability
Moderately drivable
Bikeability
Moderately bikeable
Walkability measures the walking distance to day-to-day needs.
Transit measures access to public transportation.
Driveability measures congestion, parking availability, and access to major roads.
Bikeability measures the suitability for cycling.
Soundscore™
Active
A Sound Score rating aggregates noise caused by vehicle traffic, airplane traffic and local sources.
Transit
Subway
1 min Drive

Subway
1 min Drive
Subway
2 min Drive
Subway
1 min Drive
Subway
2 min Drive
Commuter Rail
5 min Drive
Commuter Rail
5 min Drive

Airport
11 min Drive

Airport
29 min Drive

Moving to Uptown Dallas, Dallas, TX
Shopping Centers
Shoppers will appreciate Howell Uptown proximity to McKinney Patio and West Village. McKinney Patio is 0.6 miles away, and West Village is within a 16 minute walk.
Commuting
With a TransitScore of 60, Howell Uptown has good public transit, including 10 transit stops within 9.8 miles. Transit options include Mckinney Plaza and Mckinney And Bowen.
Parks and Recreation
Recreational activities near Howell Uptown are plentiful. Discover 5 parks within 3.1 miles, including Klyde Warren Park, Nasher Sculpture Center, and Dallas World Aquarium.
Airports
Living in Uptown Dallas provides easy access to Dallas Love Field, located just 10 minutes from Howell Uptown. Another nearby airport is Dallas-Fort Worth International, located 20.2 miles away.
Local Education
Primary and Secondary Schools

Ben Milam Elementary School
Grades PK-5
Public

J W Ray Learning Center
Grades PK-5
Public

Alex W Spence Talented/Gifted Academy
Grades 6-8
Public
William B Travis Acad/Vangrd For A
Grades 6-8
Public

North Dallas High School
Grades 9-12
Public
Resolute Academy
Grades 9-12
Private
Notre Dame School
Grades K-12
Private
Salary Comp/Awards Program
Grades PK-12
Private
Data provided by GreatSchools.org © 2026. All rights reserved.

Colleges and Universities
| School | Commute Time (Distance) |
|---|---|
| Dallas Theological Seminary | Drive: 3 min (1.6 mi) |
| El Centro College, Downtown | Drive: 4 min (2 mi) |
| UT Southwestern | Drive: 7 min (3.1 mi) |
| Southern Methodist University | Drive: 7 min (3.7 mi) |
About Howell Uptown
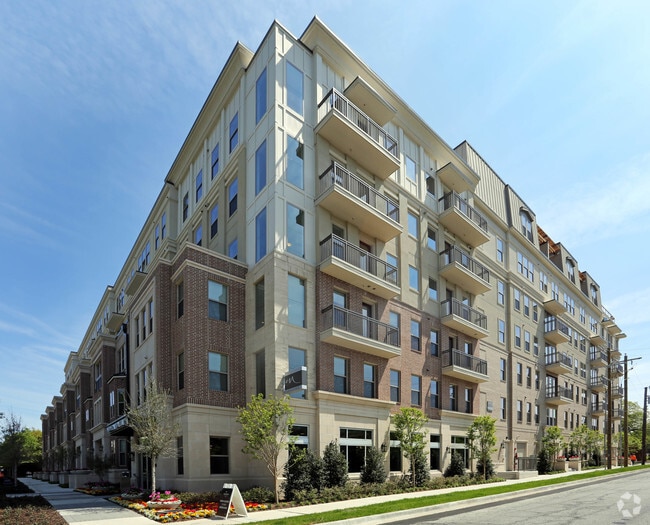
Welcome to the highly sought after neighborhood of Uptown in Dallas, TX, where more than 200 restaurants, 160 stores and Howell Uptown beckons you home. Our selection of one, two, and three-bedroom apartment homes offer features such as granite… countertops, shaker-style cabinetry, and stainless steel appliances to bring you the comfortable and carefree lifestyle you deserve.
Welcome to the highly sought after neighborhood of Uptown in Dallas, TX, where more than 200 restaurants, 160 stores and Howell Uptown beckons you home. Our selection of one, two, and three-bedroom apartment homes offer features such as granite countertops, shaker-style cabinetry, and stainless steel appliances to bring you the comfortable and carefree lifestyle you deserve.
Howell Uptown is an apartment community in Dallas, TX
Contact
Dallas, TX 75204
- Sunday Closed
- Monday 10:00 AM – 6:00 PM
- Tuesday 10:00 AM – 6:00 PM
- Wednesday 10:00 AM – 6:00 PM
- Thursday 10:00 AM – 6:00 PM
- Friday 10:00 AM – 6:00 PM
- Saturday 10:00 AM – 5:00 PM

Renter Reviews
For Howell Uptown
114 Ratings & Reviews
-
7/20/26
poor
Had very disappointing experience living in this building.
The biggest issue was the apartment itself. The toilet never flushed properly, and we had ongoing bathroom problems for the entire time we lived there. Maintenance would come, use a plunger or suction tool, tell us everything was fine, and leave. The problem would return almost immediately, but they never actually fixed it.
The refrigerator also made loud noises. We reported it multiple times, but maintenance kept insisting there was no… problem instead of addressing it.
Another major issue was the elevators. The main lobby elevator was out of service most of the time, forcing residents to use the back elevator for the entire building. This resulted in long wait times and was extremely inconvenient.
To make matters worse, a locked bicycle was stolen from the parking garage. Management showed very little concern or willingness to help after the theft.
The building and parking garage are not kept very clean.
Overall I would not recommend this property.Review from Apartments.com
Property Manager at Howell Uptown responded to this review
We’d like to apologize for the negative experience you had with us. We’ve taken your feedback and will work hard to implement needed changes. We'd love to make things right! Please reach out to us at your earliest convenience.
Howell Uptown Gallery


Nearby Properties You Might Like
Within 50 Miles of Howell Uptown
Find More Rentals in Dallas
Bedrooms
Other Types of Rentals
Dallas Apartments by Amenity
- Pet-Friendly Apartments in Dallas
- Furnished Apartments in Dallas
- Waterfront Apartments in Dallas
- Apartments with a Pool in Dallas
- Apartments with Wheelchair Access in Dallas
- Apartments with Washer & Dryer in Dallas
- Apartments with Utilities Included in Dallas
- Apartments with a Garage in Dallas
- Apartments with EV Charging in Dallas
- Apartments with a Virtual Tour in Dallas
Apartment Specialties
Apartments in your Budget
Find More Rentals Nearby…
Cities
Neighborhoods
Contact This Property
(469) 351-1559Languages: English
Open 10:00 AM – 6:00 PM Today