
- Bedrooms
- Studio - 3Studio - 3 Beds
- Bathrooms
- 1 - 3.51 - 3.5 Baths
- Sq. Ft.
- 608 - 1,879 sq ft
Pricing and Floor Plans
S2
Show Floor Plan Details Hide Floor Plan Details
Unable to load floor plan details.
0913
Call for Rent
626 Sq. Ft.
Nov. 7
S
Show Floor Plan Details Hide Floor Plan Details
Unable to load floor plan details.
A1
Show Floor Plan Details Hide Floor Plan Details
Unable to load floor plan details.
0816
Call for Rent
803 Sq. Ft.
Oct. 22
A4
Show Floor Plan Details Hide Floor Plan Details
Unable to load floor plan details.
0508
Call for Rent
895 Sq. Ft.
Nov. 15
A5
Show Floor Plan Details Hide Floor Plan Details
Unable to load floor plan details.
A6
Show Floor Plan Details Hide Floor Plan Details
Unable to load floor plan details.
A2
Show Floor Plan Details Hide Floor Plan Details
Unable to load floor plan details.
PH1
Show Floor Plan Details Hide Floor Plan Details
Unable to load floor plan details.
PH3
Show Floor Plan Details Hide Floor Plan Details
Unable to load floor plan details.
PH4
Show Floor Plan Details Hide Floor Plan Details
Unable to load floor plan details.
PH2
Show Floor Plan Details Hide Floor Plan Details
Unable to load floor plan details.
A3
Show Floor Plan Details Hide Floor Plan Details
Unable to load floor plan details.
A3A
Show Floor Plan Details Hide Floor Plan Details
Unable to load floor plan details.
B2
Show Floor Plan Details Hide Floor Plan Details
Unable to load floor plan details.
0506
Call for Rent
1,184 Sq. Ft.
Now
B1
Show Floor Plan Details Hide Floor Plan Details
Unable to load floor plan details.
PH5
Show Floor Plan Details Hide Floor Plan Details
Unable to load floor plan details.
PH6
Show Floor Plan Details Hide Floor Plan Details
Unable to load floor plan details.
PH7
Show Floor Plan Details Hide Floor Plan Details
Unable to load floor plan details.
TH
Show Floor Plan Details Hide Floor Plan Details
Unable to load floor plan details.
B3
Show Floor Plan Details Hide Floor Plan Details
Unable to load floor plan details.
C
Show Floor Plan Details Hide Floor Plan Details
Unable to load floor plan details.
PH8
Show Floor Plan Details Hide Floor Plan Details
Unable to load floor plan details.
Property Map
Select a unit to view pricing and availability
Details
Lease Term Options
- 6 - 24 Month Leases
Property Information
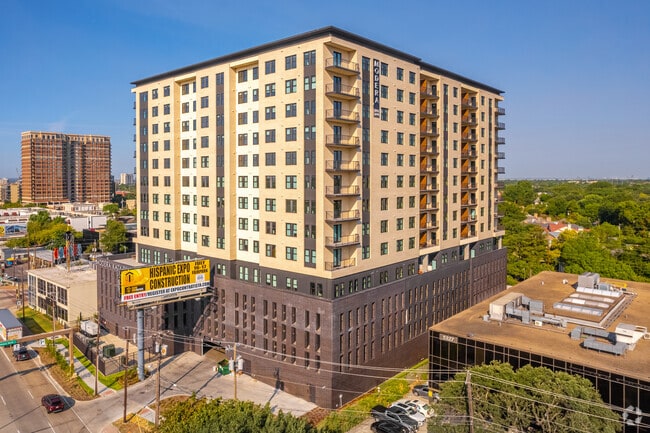
- Built in 2021
- 217 units14 stories
Fees & Policies
The fees below are based on community-supplied data and may exclude additional fees and utilities.
Utilities & Essentials
-
Trash$25 / mo
-
Monthly Package Fee$25 / mo
-
Pest Control$5 / mo
-
Utility Billing - Internet$60 / mo
-
Common Area GasVaries / mo
-
SewerVaries / mo
-
Stormwater / DrainageVaries / mo
-
WaterVaries / mo
-
Water / Sewer Admin FeeVaries / mo
One-Time Basics
Due at Application
-
Administrative Fee$150
-
Application Fee Per Applicant$50
-
Application Fee$50
Due at Move-In
-
Deposit$600
-
Refundable Security Deposit$600
Dogs Allowed
-
Dog Deposit$250
-
Dog Rent$25 / mo
Restrictions
None
Comments
| Restrictions: None
Cats Allowed
-
Cat Deposit$250
-
Cat Rent$25 / mo
Restrictions
None
Comments
| Restrictions: None
Other Pets Allowed
-
Pet FeeVaries one-time
Situational
-
Rent / Ancillary Billing Fee$5.50 / mo
Property Fee Disclaimer: Based on community-supplied data and independent market research. Subject to change without notice. May exclude fees for mandatory or optional services and usage-based utilities.
Explore Commute Options
Property Highlights
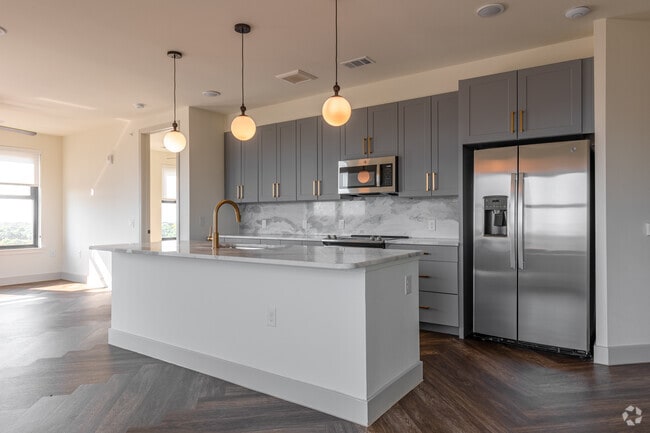
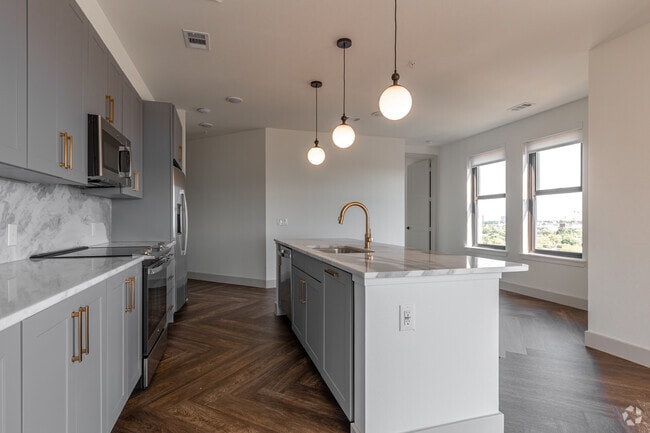
- 42 Custom Cabinetry With Soft Close Drawers
- Bike Storage Area For Urban Commuters
- Curated Coffee Bar to Start Your Mornings Right
- Designer Pendant Lighting For a Modern Touch
- Direct Katy Trail Access For Outdoor Adventures
- ENERGY STAR Stainless-Steel Appliances
- FETCH Package Delivery Service
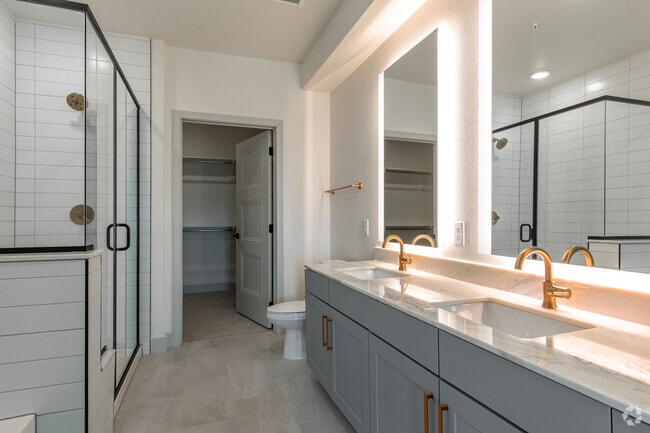
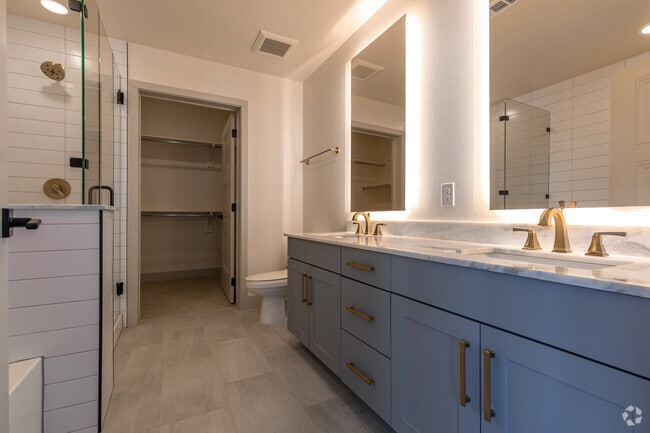
- Frameless Glass Showers With Rainfall Shower Head
- Hotel-Inspired Services With Spruce Housekeeping
- In-Home Washer & Dryer
- LED Edge Lit Vanity Mirrors
- Pet Friendly
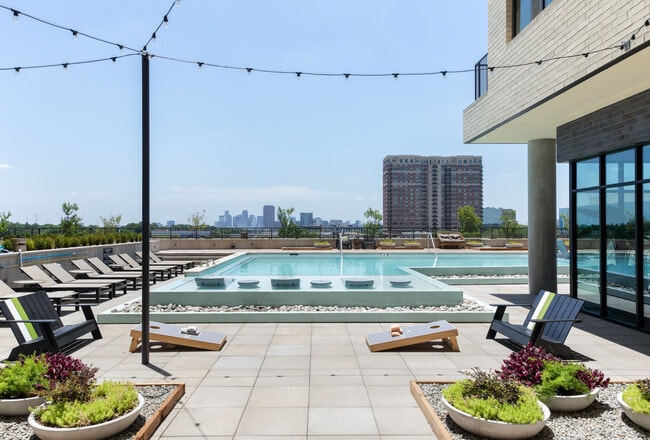
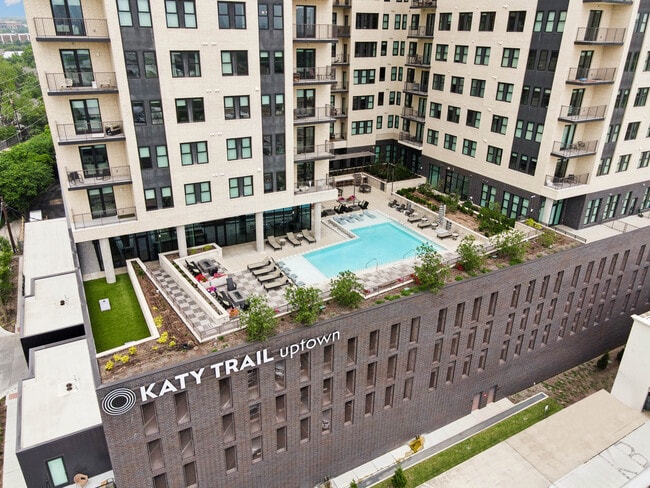
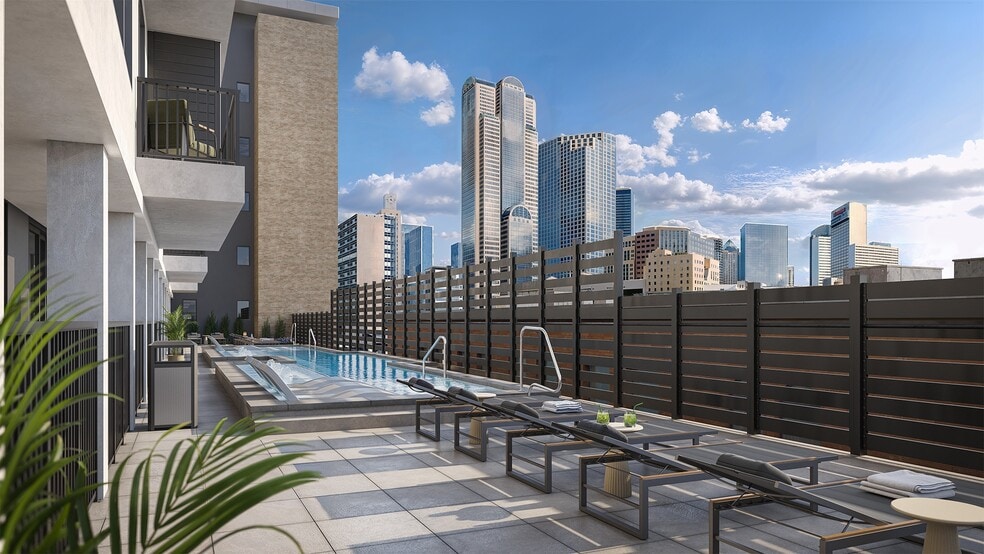
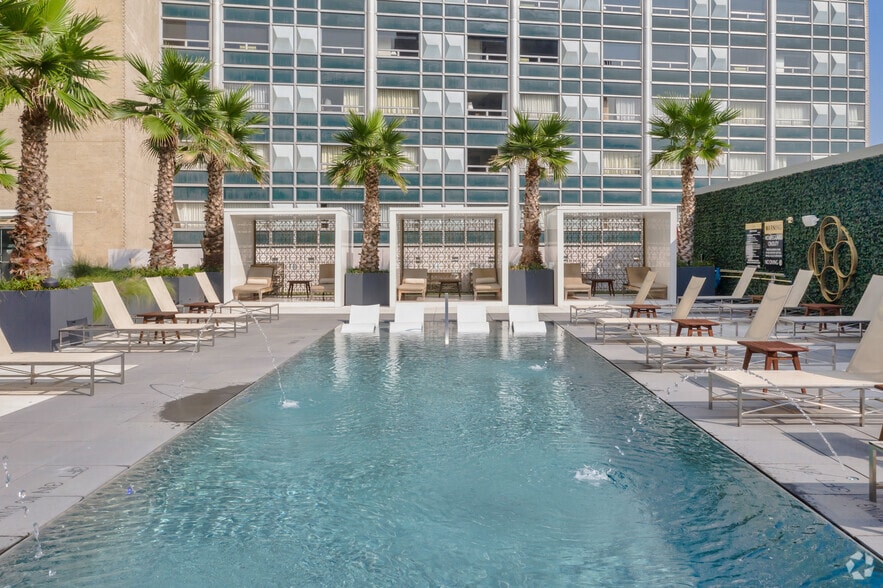
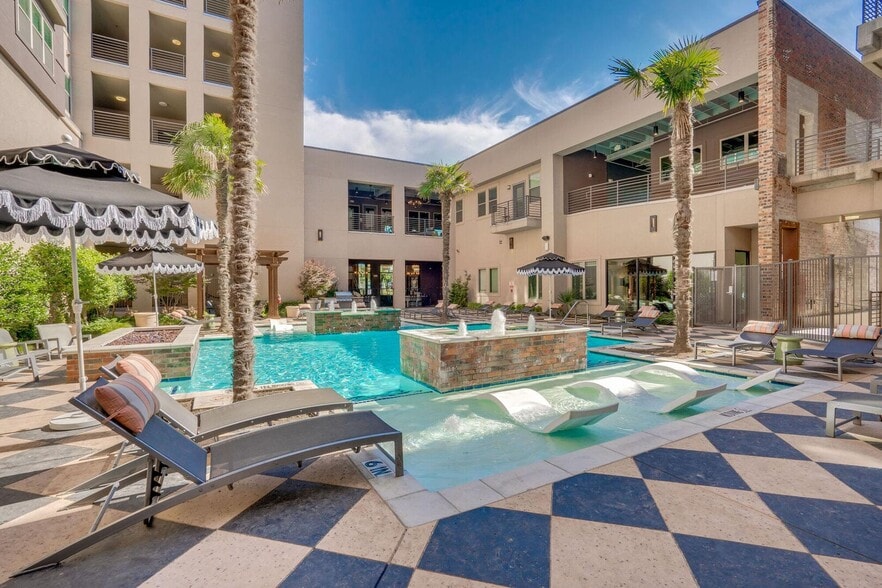
- Pool Deck With Outdoor Kitchen Firepits
- Private Conference Room With Smart TV
- Weekend Piano Lounge With Curated Ambiance
- Wine Refrigerators For Entertaining in Style
- Wine Whiskey Lounge With Private Wine Lockers
Apartment Features
- Air Conditioning
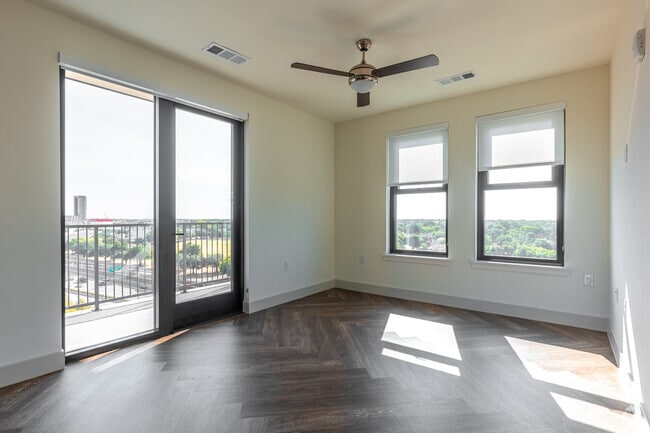
- Balcony
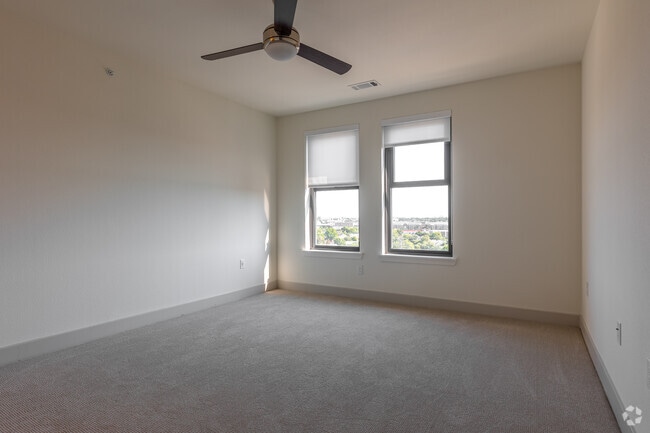
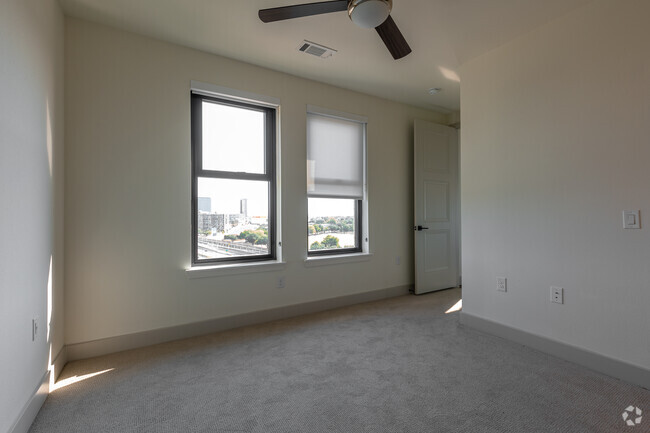
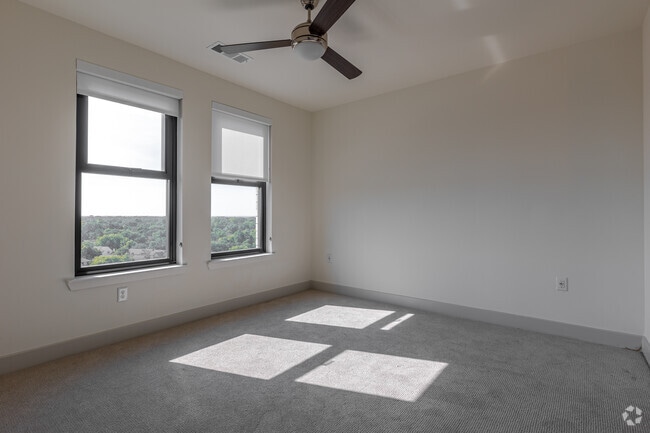
- Ceiling Fans
- Deck
- Dishwasher
- Disposal
- Double Vanities
- Granite Countertops
- Hardwood Floors
- Heating
- High Speed Internet Access
- Ice Maker
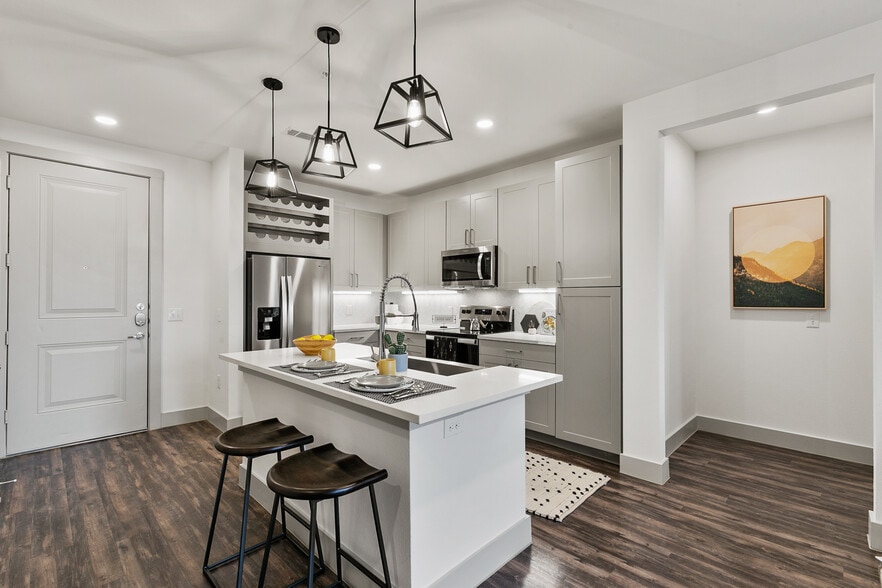
- Island Kitchen
- Kitchen
- Large Bedrooms
- Linen Closet
- Microwave
- Oven
- Pantry
- Patio
- Range
- Refrigerator
- Smoke Free
- Sprinkler System
- Stainless Steel Appliances
- Tub/Shower
- Views
- Vinyl Flooring
- Washer/Dryer
- Wi-Fi
- Window Coverings
Community Features
- 24 Hour Access
- Bicycle Storage
- Car Charging Station
- Clubhouse
- Community-Wide WiFi
- Conference Rooms
- Controlled Access
- Disposal Chutes
- Dog Park
- Elevator
- Fitness Center
- Gated
- Grill
- Guest Apartment
- Key Fob Entry
- Lounge
- Maintenance on site
- Online Services
- Package Service
- Pet Washing Station
- Pool
- Video Patrol
- Walking/Biking Trails
- Wi-Fi
Map of Katy Trail Uptown
Area Scores
Walkability
Moderately walkable
Transit
Some public transit
Driveability
Moderately drivable
Bikeability
Moderately bikeable
Walkability measures the walking distance to day-to-day needs.
Transit measures access to public transportation.
Driveability measures congestion, parking availability, and access to major roads.
Bikeability measures the suitability for cycling.
Soundscore™
Busy
A Sound Score rating aggregates noise caused by vehicle traffic, airplane traffic and local sources.
Transit
Subway
2 min Drive

Commuter Rail
7 min Drive
Commuter Rail
10 min Drive
Airport
13 min Drive

Airport
31 min Drive

Moving to Uptown Dallas, Dallas, TX
Shopping Centers
Shoppers will appreciate Katy Trail Uptown proximity to The Shops on Monticello, Park Cities Village, and Mockingbird Central Plaza. The Shops on Monticello is 0.5 miles away, and Park Cities Village is within a 10 minute walk.
Commuting
With a TransitScore of 50, Katy Trail Uptown has some public transit, including 10 transit stops within 13.2 miles. Transit options include Smu/Mockingbird Station and Lovers Lane Station.
Parks and Recreation
Recreational activities near Katy Trail Uptown are plentiful. Discover 4 parks within 3.9 miles, including Dallas Trekkers Walking Club, Klyde Warren Park, and Nasher Sculpture Center.
Airports
Living in Uptown Dallas provides easy access to Dallas Love Field, located just 13 minutes from Katy Trail Uptown. Another nearby airport is Dallas-Fort Worth International, located 23.5 miles away.
Local Education
Primary and Secondary Schools

Ben Milam Elementary School
Grades PK-5
Public

St Christophers Montessori School
Grades PK-5
Private

Alex W Spence Talented/Gifted Academy
Grades 6-8
Public

Highland Park Middle
Grades 6-8
Public

North Dallas High School
Grades 9-12
Public
The Saint Timothy School
Grades K-12
Private
Data provided by GreatSchools.org © 2026. All rights reserved.

Colleges and Universities
| School | Commute Time (Distance) |
|---|---|
| Southern Methodist University | Walk: 18 min (0.9 mi) |
| East Texas A&M at Dallas | Drive: 7 min (3.2 mi) |
| The Art Institute of Dallas | Drive: 6 min (3.2 mi) |
| Dallas Theological Seminary | Drive: 6 min (3.4 mi) |
About Katy Trail Uptown
Experience modern city living at Katy Trail Uptown with studio, 1, 2, and 3-bedroom apartments featuring stylish finishes and open layouts. Our pet-friendly community includes a Luxe dog park, pet washing station, and trail-side owners lounge.… Ideally located near shopping, dining, entertainment, and the Katy Trail, Katy Trail Uptown brings together urban energy and neighborhood convenience.
Experience modern city living at Katy Trail Uptown with studio, 1, 2, and 3-bedroom apartments featuring stylish finishes and open layouts. Our pet-friendly community includes a Luxe dog park, pet washing station, and trail-side owners lounge. Ideally located near shopping, dining, entertainment, and the Katy Trail, Katy Trail Uptown brings together urban energy and neighborhood convenience.
Katy Trail Uptown is an apartment community in Dallas, TX
Contact
Dallas, TX 75205
- Sunday Closed
- Monday 10:00 AM – 6:00 PM
- Tuesday 10:00 AM – 6:00 PM
- Wednesday 10:00 AM – 6:00 PM
- Thursday 10:00 AM – 6:00 PM
- Friday 10:00 AM – 6:00 PM
- Saturday 10:00 AM – 5:00 PM

Renter Reviews
For Katy Trail Uptown
51 Ratings & Reviews
-
9/25/25
Verified Renter
Submitted by a verified resident of the apartment community. Participating residents may receive reward points in exchange for posting a review during their lease term, regardless of the nature of the review.It has been great! I love the amenities, the location, management, and the apartment itself. Anytime I have had a problem they have been quick to help me fix it.
Review from Apartments.com
Property Manager at Katy Trail Uptown responded to this review
Thank you for your positive feedback! Our goal is to continue to provide a 5 star experience. We appreciate you and your business.
Katy Trail Uptown Gallery
Nearby Properties You Might Like
Within 50 Miles of Katy Trail Uptown
Find More Rentals in Dallas
Bedrooms
Other Types of Rentals
Dallas Apartments by Amenity
- Pet-Friendly Apartments in Dallas
- Furnished Apartments in Dallas
- Waterfront Apartments in Dallas
- Apartments with a Pool in Dallas
- Apartments with Wheelchair Access in Dallas
- Apartments with Washer & Dryer in Dallas
- Apartments with Utilities Included in Dallas
- Apartments with a Garage in Dallas
- Apartments with EV Charging in Dallas
- Apartments with a Virtual Tour in Dallas
Apartment Specialties
Apartments in your Budget
Find More Rentals Nearby…
Cities
Neighborhoods
Contact This Property
(469) 949-2457Languages: English
Open 10:00 AM – 5:00 PM Today