Managed By

- Total Monthly Price
- $1,677 - $4,470
- Bedrooms
- Studio - 2Studio - 2 Beds
- Bathrooms
- 1 - 21 - 2 Baths
- Sq. Ft.
- 552 - 1,306 sq ft
Pricing and Floor Plans
E2.1
Show Floor Plan Details Hide Floor Plan Details
Unable to load floor plan details.
1-350
$1,696
579 Sq. Ft.
Now
1-507
$1,711
579 Sq. Ft.
Oct. 26
E1.1
Show Floor Plan Details Hide Floor Plan Details
Unable to load floor plan details.
1-449
$1,677
552 Sq. Ft.
Now
E3.1
Show Floor Plan Details Hide Floor Plan Details
Unable to load floor plan details.
1-242
$1,732
599 Sq. Ft.
Sep. 21
A2.1
Show Floor Plan Details Hide Floor Plan Details
Unable to load floor plan details.
1-258
$1,914
741 Sq. Ft.
Now
1-334
$1,928
741 Sq. Ft.
Now
1-362
$1,928
741 Sq. Ft.
Now
A4.1
Show Floor Plan Details Hide Floor Plan Details
Unable to load floor plan details.
1-304
$1,969
792 Sq. Ft.
Now
1-406
$2,012
792 Sq. Ft.
Now
1-410
$2,012
792 Sq. Ft.
Now
A1.1
Show Floor Plan Details Hide Floor Plan Details
Unable to load floor plan details.
1-167
$1,802
697 Sq. Ft.
Now
1-352
$1,835
697 Sq. Ft.
Now
1-141
$1,874
697 Sq. Ft.
Now
A3.1
Show Floor Plan Details Hide Floor Plan Details
Unable to load floor plan details.
1-260
$1,999
757 Sq. Ft.
Sep. 14
1-439
$2,059
757 Sq. Ft.
Oct. 12
1-373
$1,979
757 Sq. Ft.
Oct. 26
A6.1
Show Floor Plan Details Hide Floor Plan Details
Unable to load floor plan details.
1-233
$2,277
937 Sq. Ft.
Now
1-430
$2,291
937 Sq. Ft.
Now
A1.2
Show Floor Plan Details Hide Floor Plan Details
Unable to load floor plan details.
1-416
$1,849
697 Sq. Ft.
Now
A1.3
Show Floor Plan Details Hide Floor Plan Details
Unable to load floor plan details.
1-465
$1,928
771 Sq. Ft.
Now
A8.1
Show Floor Plan Details Hide Floor Plan Details
Unable to load floor plan details.
1-301
$1,929
650 Sq. Ft.
Now
B3.1
Show Floor Plan Details Hide Floor Plan Details
Unable to load floor plan details.
1-156
$2,874
1,187 Sq. Ft.
Now
1-344
$2,962
1,187 Sq. Ft.
Aug. 28
1-444
$3,007
1,187 Sq. Ft.
Sep. 26
1-256
$2,872
1,187 Sq. Ft.
Oct. 19
B1.3
Show Floor Plan Details Hide Floor Plan Details
Unable to load floor plan details.
1-120
$2,569
1,050 Sq. Ft.
Now
1-320
$2,603
1,050 Sq. Ft.
Now
1-520
$2,617
1,050 Sq. Ft.
Now
B2.1
Show Floor Plan Details Hide Floor Plan Details
Unable to load floor plan details.
1-445
$2,706
1,193 Sq. Ft.
Now
1-357
$2,737
1,193 Sq. Ft.
Sep. 7
1-466
$2,817
1,193 Sq. Ft.
Oct. 26
B2.2
Show Floor Plan Details Hide Floor Plan Details
Unable to load floor plan details.
1-163
$2,783
1,193 Sq. Ft.
Now
1-169
$2,783
1,193 Sq. Ft.
Now
B1.1
Show Floor Plan Details Hide Floor Plan Details
Unable to load floor plan details.
1-119
$2,505
1,073 Sq. Ft.
Now
B4.4
Show Floor Plan Details Hide Floor Plan Details
Unable to load floor plan details.
1-127
$2,973
1,237 Sq. Ft.
Now
B2.3
Show Floor Plan Details Hide Floor Plan Details
Unable to load floor plan details.
1-269
$2,956
1,306 Sq. Ft.
Oct. 9
B2.4
Show Floor Plan Details Hide Floor Plan Details
Unable to load floor plan details.
1-569
$2,953
1,300 Sq. Ft.
Oct. 24
New
B4.1
Show Floor Plan Details Hide Floor Plan Details
Unable to load floor plan details.
1-215
$3,006
1,248 Sq. Ft.
Oct. 26
New
B4.3
Show Floor Plan Details Hide Floor Plan Details
Unable to load floor plan details.
1-546
$3,148
1,267 Sq. Ft.
Nov. 2
Property Map
Select a unit to view pricing and availability
Details
Lease Term Options
- 7 - 17 Month Leases
Property Information
- Built in 2023
- 350 units5 stories
Fees & Policies
The fees below are based on community-supplied data and may exclude additional fees and utilities.
Utilities & Essentials
-
Package ServicesIncluded
-
Pest Control ServicesIncluded
-
Smart Home ServicesIncluded
-
Trash Services - DoorstepIncluded
-
Internet ServicesIncluded
-
Utility - Water/SewerIncludedDisclaimer: Utility apportionment is submetered water/gas/electric.
-
Utility - Electric - Third PartyIncluded
One-Time Basics
Due at Application
-
Application Fee$75
Due at Move-In
-
Administrative Fee$175
-
Security Deposit (Refundable)$750
Garage
-
Parking Fee$50 / mo
Comments
Max of 1
Dogs Allowed
-
Pet Fee$300 - $500Disclaimer: Price varies based on number of pets.
-
Pet Rent$25 / mo
0 lbs. Weight Limit
Cats Allowed
-
Pet Fee$300 - $500Disclaimer: Price varies based on number of pets.
-
Pet Rent$25 / mo
0 lbs. Weight Limit
Storage Unit
-
Storage Fee$35 / mo
Situational
-
Administrative Fee$25 / lease
-
Returned Payment Fee (NSF)$100 / occurrence
-
Utility - Vacant Processing Fee$50 / occurrence
-
Renters Liability Only - Non-Compliance$65 / occurrence
-
Utility - Vacant Cost RecoveryVaries / occurrence
Property Fee Disclaimer: Total Monthly Leasing Price includes base rent, all monthly mandatory and any user-selected optional fees. Excludes variable, usage-based, and required charges due at or prior to move-in or at move-out. Security Deposit may change based on screening results, but total will not exceed legal maximums. Some items may be taxed under applicable law. Some fees may not apply to rental homes subject to an affordable program. All fees are subject to application and/or lease terms. Prices and availability subject to change. Resident is responsible for damages beyond ordinary wear and tear. Resident may need to maintain insurance and to activate and maintain utility services, including but not limited to electricity, water, gas, and internet, per the lease. Additional fees may apply as detailed in the application and/or lease agreement, which can be requested prior to applying. Pets: Pet breed and other pet restrictions apply. Rentable Items: All Parking, storage, and other rentable items are subject to availability. Final pricing and availability will be determined during lease agreement. See Leasing Agent for details.
Matterport 3D Tours
Explore Commute Options
Property Highlights
- 10 FT + Ceilings
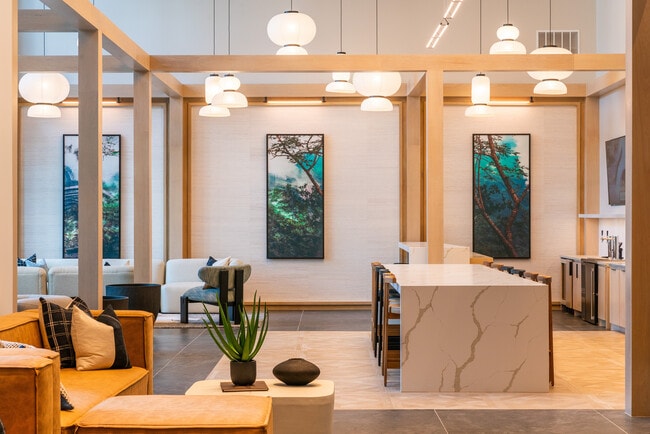
- 10,000 SQFT of Expansive Amenity Spaces
- 1st Floor
- 2nd Floor
- 3rd Floor
- 4th Floor
- 5th Floor
- All-inclusive Pricing, No Hidden Fees
- Apron-front Kitchen Sinks
- Built-in Mud Bench*
- Community-wide Wi-Fi
- Contemporary Lighting Package
- Convenient Launder Service through Tide Lockers
- Corner Apartment
- Coworking Space with Rentable Micro-offices
- Dry Bar with Integrated Lighting*
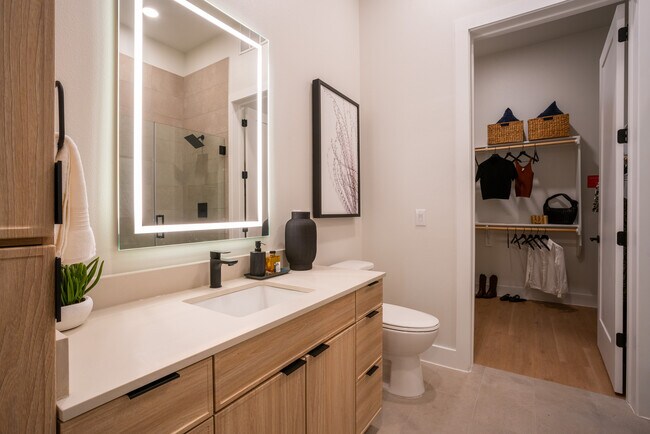
- Edge-lit Vanity Mirrors
- ENERGY STAR-rated, GE Profile Appliances
- Expanded, Functional Balconies and Private yards*
- Expansive 2,800 SQ FT Fitness Center
- Fireside Social Lounge
- Full-size Washer and Dryer Included
- Grab-n-go Market
- HardSurfaceCounterTops
- Integrated Smart Home Technology with Keyless Entry
- Large Soaking Tubs
- Lobby Bar with Cold Brew and Kombucha on Tap
- Luxe Vinyl Tile Flooring Throughout
- Matte Black Hardware and Fixtures
- National Green Building Standard® (NGBS) Silver Certification
- No Balcony
- No Dog
- Parking
- Pet-centric Community with Pet Spa and Dog Run
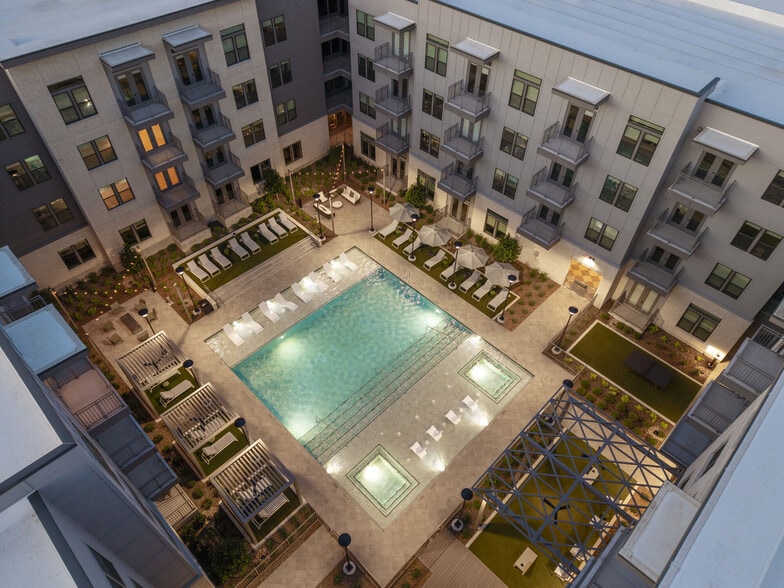
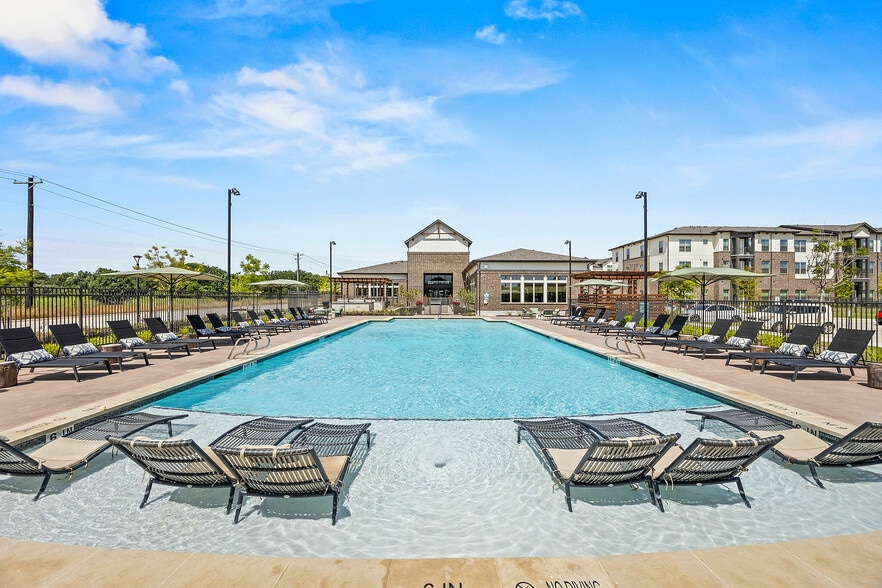
- Plunge Pool with Private Cabanas and Swimming Pool with Waterfall
- Poolside Kitchen and Lounges
- Primary and Freight Elevator
- Prime Location Near Amenities
- Prime Pool - 1
- Prime Pool - 2
- Privacy Roller Shades
- Private Podcast Studio
- Resilient Quartz Countertops
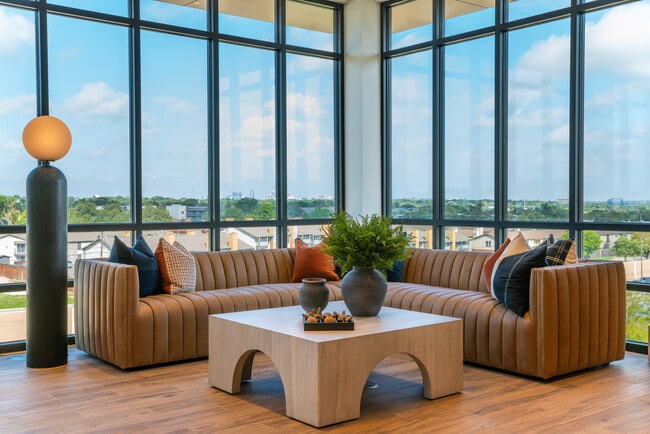
- Sky Lounge and Sky Deck with Downtown Dallas Views
- Slim Shaker Cabinetry with Upper and Lower Lighting
- Sound Mitigation Technology
- Special
- Wi-Fi and Wired Internet in Every Room
- Wine Fridge*
- Yoga and Flex Studio
Apartment Features
- Air Conditioning
- Balcony
- Deck
- Dishwasher
- Framed Mirrors
- Quartz Countertops
- Range
- Refrigerator
- Stainless Steel Appliances
- Vaulted Ceiling
- Views
- Vinyl Flooring
- Washer/Dryer
- Wi-Fi
- Window Coverings
- Yard
Community Features
- Cabana
- Dog Park
- Garages
Map of Lantower Midtown
Area Scores
Walkability
Moderately walkable
Transit
Limited public transit
Driveability
Exceptionally drivable
Bikeability
Fairly bikeable
Walkability measures the walking distance to day-to-day needs.
Transit measures access to public transportation.
Driveability measures congestion, parking availability, and access to major roads.
Bikeability measures the suitability for cycling.
Soundscore™
Busy
A Sound Score rating aggregates noise caused by vehicle traffic, airplane traffic and local sources.
Transit
Subway
2 min Drive

Commuter Rail
11 min Drive
Airport
16 min Drive

Airport
30 min Drive

Moving to Vickery, Dallas, TX
Shopping Centers
Shoppers will appreciate Lantower Midtown proximity to Meadow Central Market, Meadow Park Plaza, and Royal Crossing II. Meadow Central Market is 1 mile away, and Meadow Park Plaza is within an 8 minute walk.
Commuting
With a TransitScore of 30, Lantower Midtown has limited public transit, including 10 transit stops within 15.9 miles. Transit options include Walnut Hill Station and Park Lane.
Parks and Recreation
Recreational activities near Lantower Midtown are plentiful. Discover 1 park within 4.6 miles, including Cottonwood Park.
Airports
Living in Vickery provides easy access to Dallas Love Field, located just 18 minutes from Lantower Midtown. Another nearby airport is Dallas-Fort Worth International, located 23.7 miles away.
Local Education
Primary and Secondary Schools

Arthur Kramer Elementary School
Grades PK-5
Public

Our Redeemer Lutheran School
Grades PK-5
Private

Benjamin Franklin Middle School
Grades 6-8
Public

Hillcrest High School
Grades 9-12
Public
Dallas Lutheran School
Grades 6-12
Private
Data provided by GreatSchools.org © 2026. All rights reserved.

Colleges and Universities
| School | Commute Time (Distance) |
|---|---|
| The Art Institute of Dallas | Drive: 5 min (2.8 mi) |
| East Texas A&M at Dallas | Drive: 7 min (3.4 mi) |
| Southern Methodist University | Drive: 8 min (5 mi) |
| Richland College | Drive: 11 min (5.1 mi) |
About Lantower Midtown
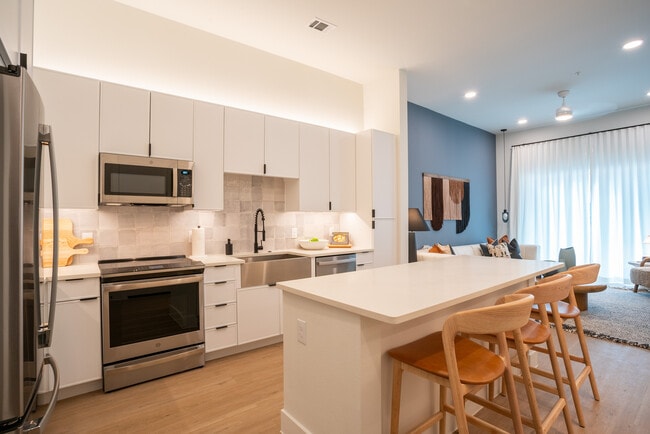
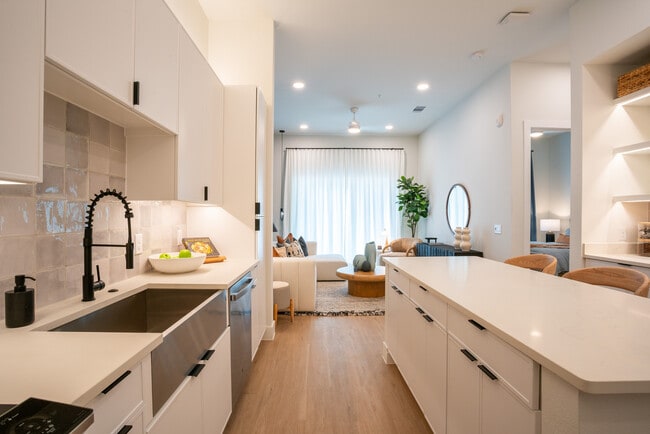
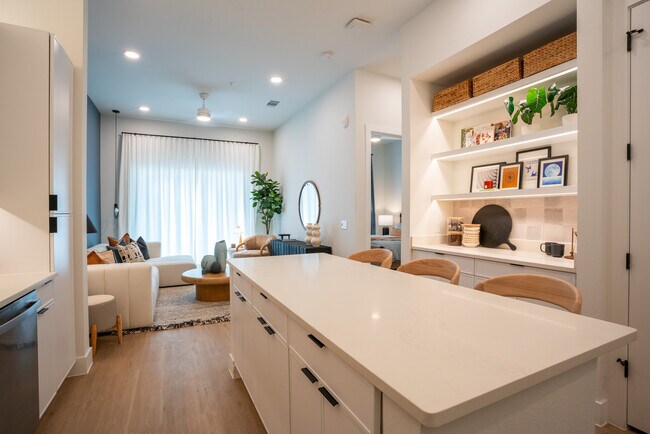
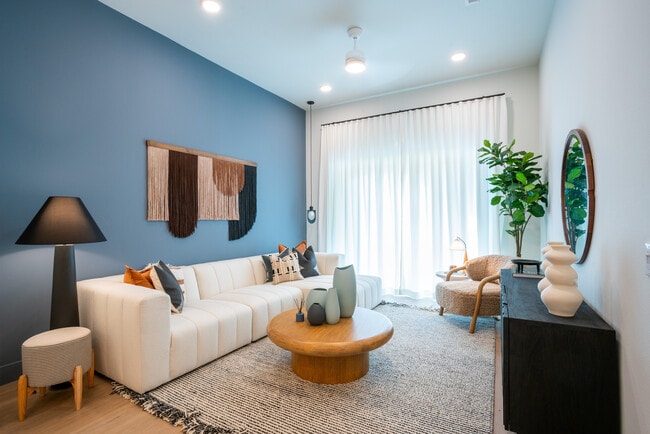
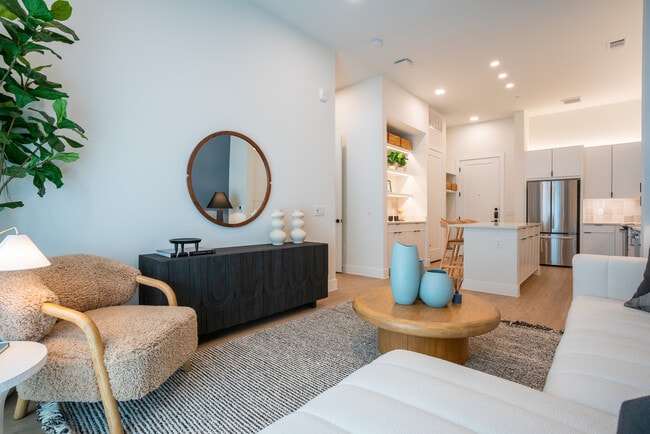
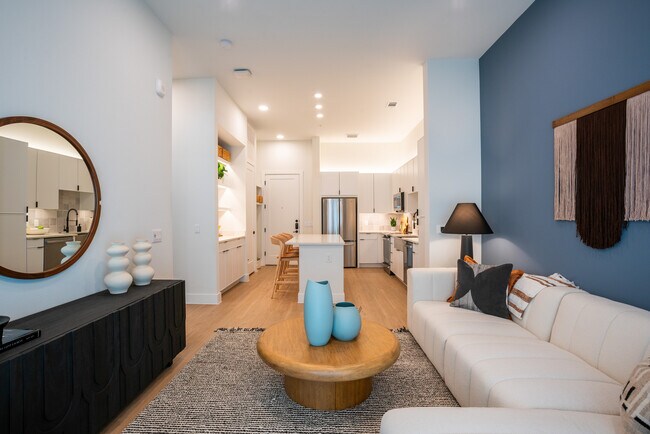
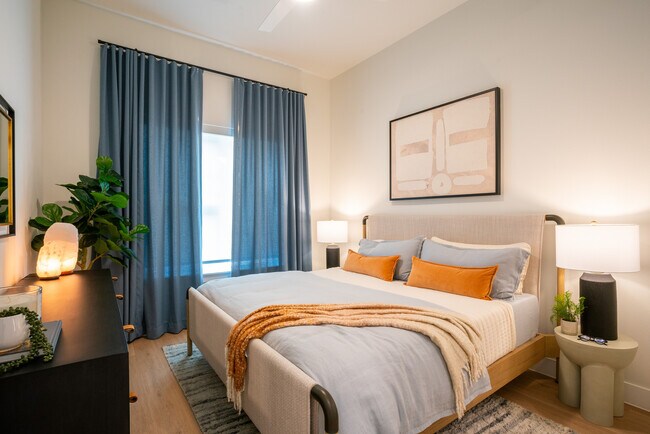
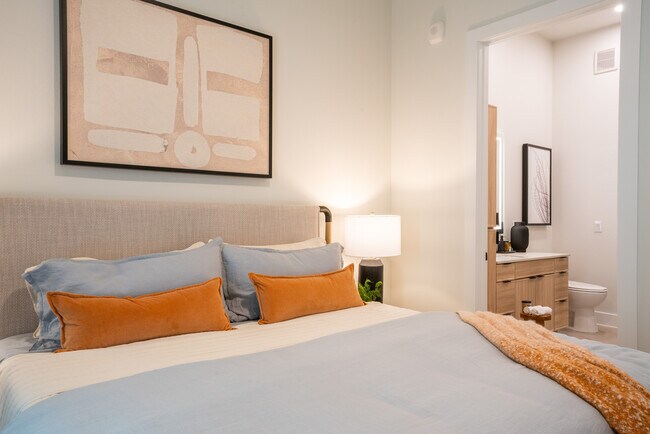
Lantower Midtown presents a refined lifestyle for those searching for apartments in Dallas, TX. Situated near NorthPark Center and The Shops at Park Lane, our community offers studio, one, and two-bedroom floor plans. Inside, you will find high-end… finishes like quartz countertops, stainless steel appliances, and spa-inspired bathrooms. Expansive windows and private balconies create an inviting atmosphere. Beyond your residence, we provide a 2,800-square-foot fitness center and a resort-style pool with private cabanas. We also feature a pet spa for your companions. Located near Medical City Dallas Hospital, our community keeps you close to essential destinations. Find a floor plan.
Lantower Midtown presents a refined lifestyle for those searching for apartments in Dallas, TX. Situated near NorthPark Center and The Shops at Park Lane, our community offers studio, one, and two-bedroom floor plans. Inside, you will find high-end finishes like quartz countertops, stainless steel appliances, and spa-inspired bathrooms. Expansive windows and private balconies create an inviting atmosphere. Beyond your residence, we provide a 2,800-square-foot fitness center and a resort-style pool with private cabanas. We also feature a pet spa for your companions. Located near Medical City Dallas Hospital, our community keeps you close to essential destinations. Find a floor plan.
Lantower Midtown is an apartment community in Dallas, TX
Contact
Dallas, TX 75231
- Sunday 1:00 PM – 5:00 PM
- Monday 10:00 AM – 6:00 PM
- Tuesday 10:00 AM – 6:00 PM
- Wednesday 10:00 AM – 6:00 PM
- Thursday 10:00 AM – 6:00 PM
- Friday 10:00 AM – 6:00 PM
- Saturday 10:00 AM – 5:00 PM
Renter Reviews
For Lantower Midtown
2 Ratings & Reviews
-
6/25/26
Don’t recommend for the price
They have a horrible roach problem that’s persistent and disgusting, homeless people often get into the building and will literally go door to door stealing packages (caught on people’s ring cameras, there’s also no Amazon lockers, so packages also get stolen from the mailroom which is completely open), and the garage gate is often broken and open for weeks at a time which of course allows for car break ins. For what this building charges, I do not recommend and look forward to my lease ending.
Review from Apartments.com
1 Person Found This Helpful
Property Manager at Lantower Midtown responded to this review
Thank you for sharing your feedback. We sincerely regret that your experience has not met your expectations. We understand the concerns you’ve raised regarding pest control, building access, package deliveries, and garage access, and we recognize the… impact these issues can have on residents' peace of mind. Our team takes these matters seriously and is committed to addressing them as promptly and effectively as possible. As a general reminder, we advise that residents utilize Fetch Delivery service to have their packages scheduled to be delivered during a time frame that you are at home to receive it to avoid your package being left in an unsecure location. We also advise that you report any suspicious activity directly to Heartland Patrol, our courtesy patrol team. We'd like to take the opportunity to discuss your concerns further, so please contact us directly at 469-273-1994 to further assist you.
Lantower Midtown Gallery

Nearby Properties You Might Like
Within 50 Miles of Lantower Midtown




Find More Rentals in Dallas
Bedrooms
Other Types of Rentals
Dallas Apartments by Amenity
- Pet-Friendly Apartments in Dallas
- Furnished Apartments in Dallas
- Waterfront Apartments in Dallas
- Apartments with a Pool in Dallas
- Apartments with Wheelchair Access in Dallas
- Apartments with Washer & Dryer in Dallas
- Apartments with Utilities Included in Dallas
- Apartments with a Garage in Dallas
- Apartments with EV Charging in Dallas
- Apartments with a Virtual Tour in Dallas
Apartment Specialties
Apartments in your Budget
Find More Rentals Nearby…
Cities
Neighborhoods
Contact this Property
(469) 809-6116Languages: English
Open 10:00 AM – 6:00 PM Today