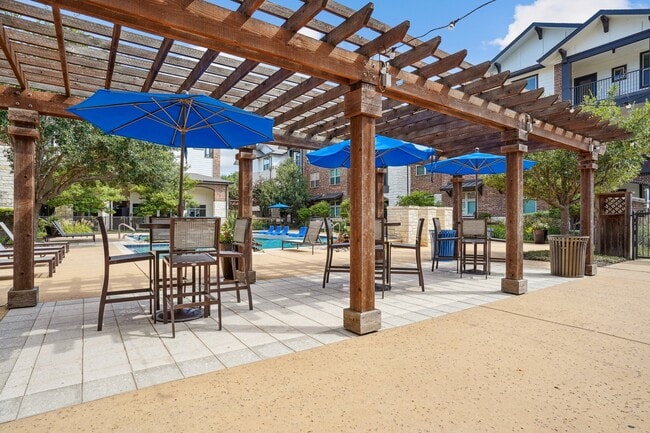
- Bedrooms
- 1 - 31 - 3 Beds
- Bathrooms
- 1 - 21 - 2 Baths
- Sq. Ft.
- 557 - 1,380 sq ft
Pricing and Floor Plans
A2 - Sydney
Show Floor Plan Details Hide Floor Plan Details
Unable to load floor plan details.
2303
$1,160
612 Sq. Ft.
Now
5313
$1,246
612 Sq. Ft.
Now
4304
$1,312
612 Sq. Ft.
Now
A5 - Tokyo
Show Floor Plan Details Hide Floor Plan Details
Unable to load floor plan details.
8106
$1,331
723 Sq. Ft.
Now
4311
$1,333
723 Sq. Ft.
Sep. 24
9302
$1,254
723 Sq. Ft.
Oct. 11
A6 - Montreal
Show Floor Plan Details Hide Floor Plan Details
Unable to load floor plan details.
9214
$1,378
783 Sq. Ft.
Now
3212
$1,305
783 Sq. Ft.
Oct. 30
A3 - Barcelona
Show Floor Plan Details Hide Floor Plan Details
Unable to load floor plan details.
8301
$1,243
667 Sq. Ft.
Sep. 25
7310
$1,219
667 Sq. Ft.
Oct. 29
A1 - Athens
Show Floor Plan Details Hide Floor Plan Details
Unable to load floor plan details.
1113
$1,248
557 Sq. Ft.
Nov. 5
B1 - Amsterdam
Show Floor Plan Details Hide Floor Plan Details
Unable to load floor plan details.
2204
$1,531
891 Sq. Ft.
Now
2104
$1,653
891 Sq. Ft.
Oct. 18
1101
$1,653
891 Sq. Ft.
Nov. 2
B5 - Torino
Show Floor Plan Details Hide Floor Plan Details
Unable to load floor plan details.
6113
$1,813
1,164 Sq. Ft.
Now
2301
$1,843
1,164 Sq. Ft.
Oct. 19
B3 - Rome
Show Floor Plan Details Hide Floor Plan Details
Unable to load floor plan details.
6309
$1,733
1,089 Sq. Ft.
Now
B4 - Vancouver
Show Floor Plan Details Hide Floor Plan Details
Unable to load floor plan details.
2209
$1,728
1,168 Sq. Ft.
Oct. 21
B2 - London
Show Floor Plan Details Hide Floor Plan Details
Unable to load floor plan details.
2315
$1,608
998 Sq. Ft.
Nov. 8
C1 - Atlanta
Show Floor Plan Details Hide Floor Plan Details
Unable to load floor plan details.
5215
$2,492
1,380 Sq. Ft.
Nov. 7
Property Map
Select a unit to view pricing and availability
Details
Property Information
- Built in 2015
- 363 units3 stories
Fees & Policies
The fees below are based on community-supplied data and may exclude additional fees and utilities.
One-Time Basics
Due at Application
-
Application Fee Per Applicant$100
Due at Move-In
-
Administrative Fee$150
-
Deposit$500
-
Surface Lot
Dogs Allowed
-
Dog Deposit$250
-
Dog Fee$250
-
Dog Rent$25 / mo
Restrictions
Our community is pet friendly and breed friendly! Aggressive dogs or any dog with a bite history will not be accepted.
Comments
First Pet Deposit: $250, Second Pet Deposit: $150. First Pet Fee: $250, Second Pet Fee: $150.
Cats Allowed
-
Cat Deposit$250
-
Cat Fee$250
-
Cat Rent$25 / mo
Restrictions
None
Comments
First Pet Deposit: $250, Second Pet Deposit: $150. First Pet Fee: $250, Second Pet Fee: $150.
Property Fee Disclaimer: Based on community-supplied data and independent market research. Subject to change without notice. May exclude fees for mandatory or optional services and usage-based utilities.
Matterport 3D Tours
Explore Commute Options
Property Highlights
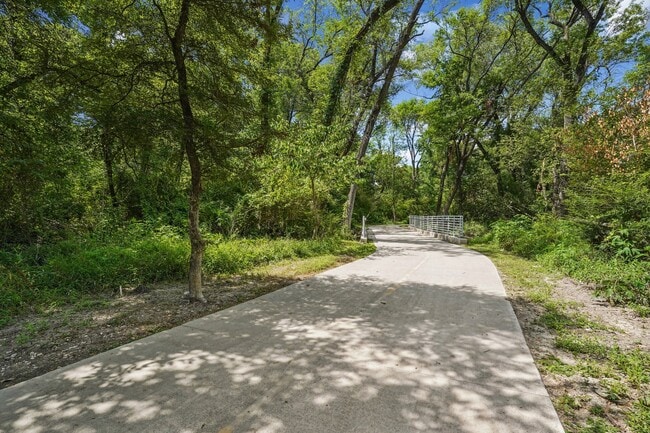
- Access to White Rock Trail
- Bocce Ball Court
- Ceiling Fans in Living and Bedroom
- Clubhouse Chef's Kitchen
- Coffee Bar
- Custom Cabinetry
- Deposit Alternative Available
- Entrance Closet and Spacious Pantry
- EV Charging Station
- Hardwood-Style Flooring
- Large Private Yards
- National Relocation Program
- Online Resident Services and Bill Pay
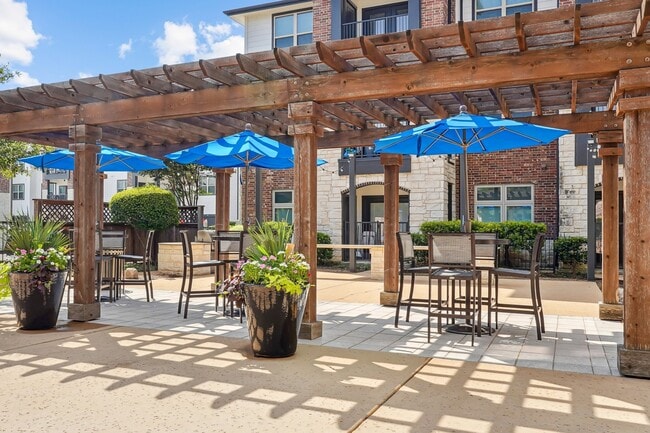
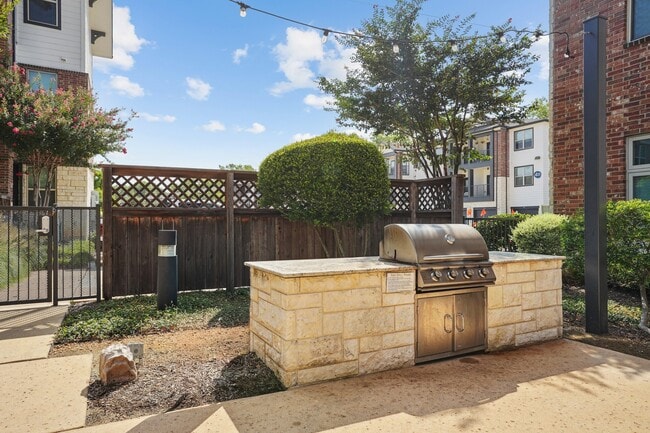
- Outdoor Grilling and Picnic Area with Fireplace
- Plush Carpeting in Bedroom
- Pre-qualified Renters Insurance
- Smoke-Free Buildings
- Spa Baths with Soaking Tub
- Views of White Rock Trail
- Washer and Dryer Included
Apartment Features
- Air Conditioning
- Carpet
- Ceiling Fans
- Dishwasher
- Disposal
- Double Vanities
- Fireplace
- Freezer
- Granite Countertops
- Hardwood Floors
- Heating
- High Ceilings
- High Speed Internet Access
- Ice Maker
- Island Kitchen
- Kitchen
- Microwave
- Oven
- Pantry
- Range
- Refrigerator
- Smoke Free
- Stainless Steel Appliances
- Storage Space
- Tub/Shower
- Vinyl Flooring
- Walk-In Closets
- Washer/Dryer
- Wheelchair Accessible (Rooms)
- Yard
Community Features
- Business Center
- Car Charging Station
- Clubhouse
- Concierge
- Controlled Access
- Courtyard
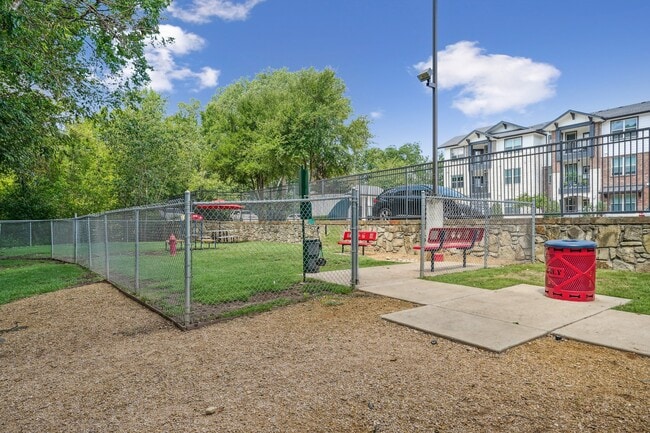
- Dog Park
- Fenced Lot
- Fitness Center
- Gated
- Grill
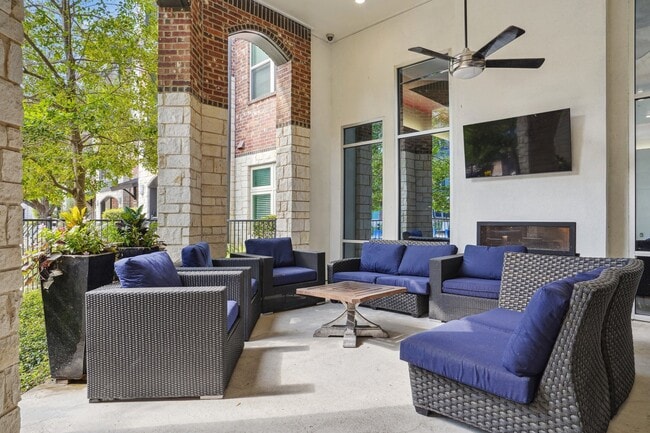
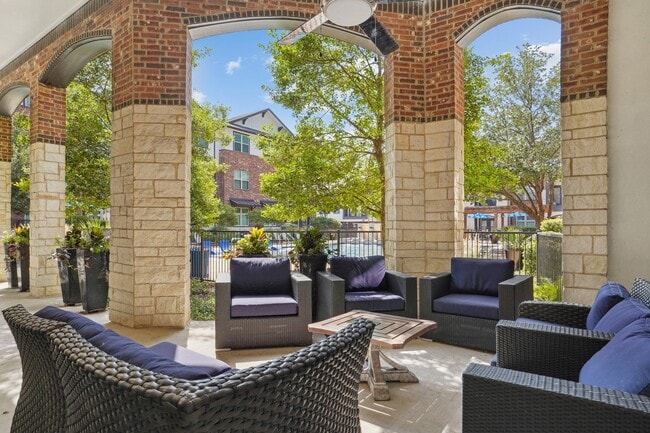
- Lounge
- Maintenance on site
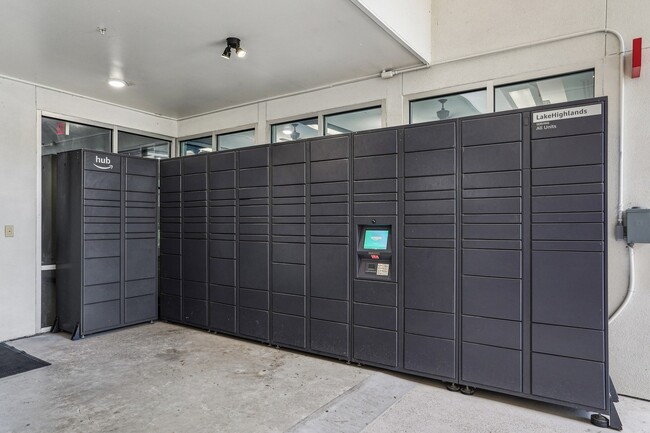
- Package Service
- Pet Play Area
- Picnic Area
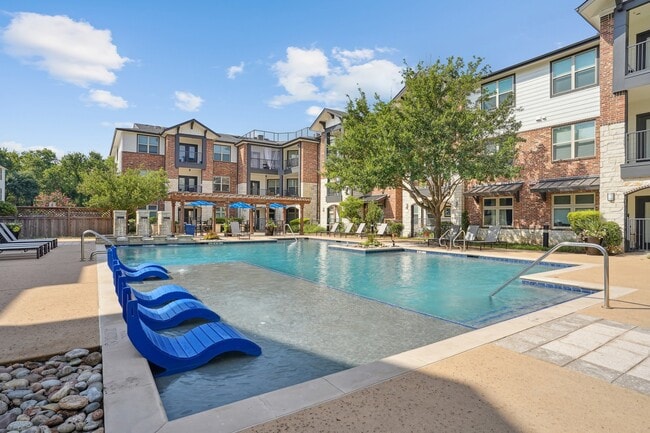
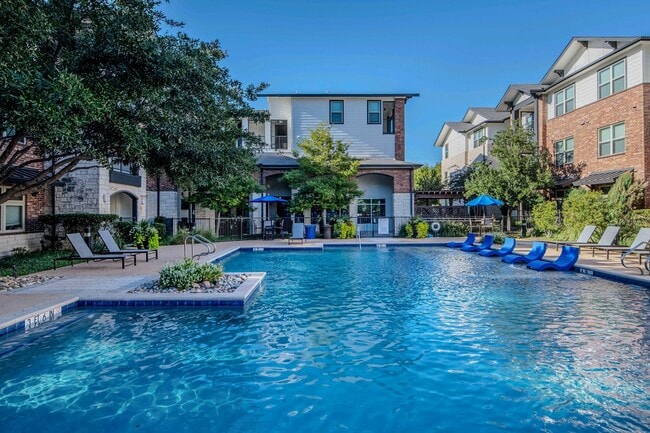
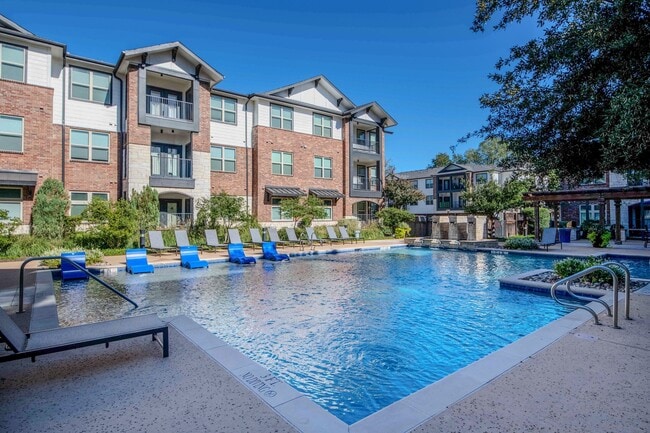
- Pool
- Recycling
- Spa
- Trash Pickup - Door to Door
- Walk-Up
- Walking/Biking Trails
Map of Laurel at Lake Highlands
Area Scores
Walkability
Moderately walkable
Transit
Some public transit
Driveability
Exceptionally drivable
Bikeability
Exceptionally bikeable
Walkability measures the walking distance to day-to-day needs.
Transit measures access to public transportation.
Driveability measures congestion, parking availability, and access to major roads.
Bikeability measures the suitability for cycling.
Soundscore™
Active
A Sound Score rating aggregates noise caused by vehicle traffic, airplane traffic and local sources.
Transit
Commuter Rail
13 min Drive
Airport
18 min Drive

Airport
35 min Drive

Moving to White Rock Lake, Dallas, TX
Shopping Centers
Shoppers will appreciate Laurel at Lake Highlands proximity to Creekside Shopping Center, Merriman Park Shopping Center, and Skillman Towne Crossing II. Creekside Shopping Center is 0.7 miles away, and Merriman Park Shopping Center is within a 7 minute walk.
Commuting
With a TransitScore of 40, Laurel at Lake Highlands has some public transit, including 10 transit stops within 17.5 miles. Transit options include Lake Highlands Station and White Rock.
Parks and Recreation
Recreational activities near Laurel at Lake Highlands are plentiful. Discover 2 parks within 4.7 miles, including White Rock Lake and Dallas Trekkers Walking Club.
Airports
Living in White Rock Lake provides easy access to Dallas Love Field, located just 19 minutes from Laurel at Lake Highlands. Another nearby airport is Dallas-Fort Worth International, located 27.2 miles away.
Local Education
Primary and Secondary Schools

White Rock Elementary School
Grades PK-5
Public

White Rock North School
Grades PK-5
Private

Lake Highlands Middle School
Grades 6-8
Public

Emmett J Conrad High School
Grades 9-12
Public
Lake Highlands High School
Grades 9-12
Public
Montessori Children's House & School
Grades K-12
Private
Data provided by GreatSchools.org © 2026. All rights reserved.

Colleges and Universities
| School | Commute Time (Distance) |
|---|---|
| The Art Institute of Dallas | Drive: 5 min (2.6 mi) |
| East Texas A&M at Dallas | Drive: 7 min (2.7 mi) |
| Southern Methodist University | Drive: 8 min (3.9 mi) |
| Richland College | Drive: 11 min (5.2 mi) |
About Laurel at Lake Highlands
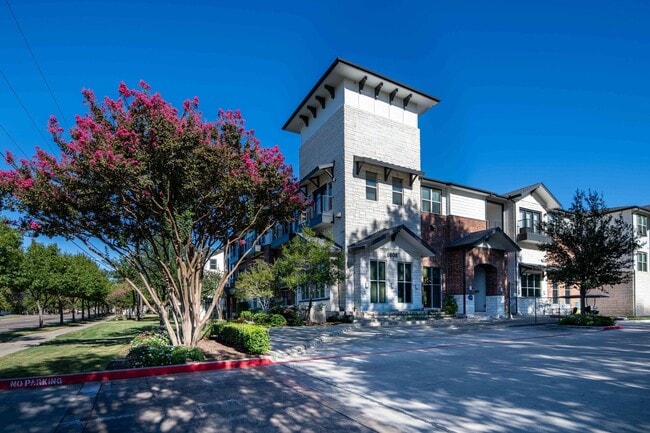
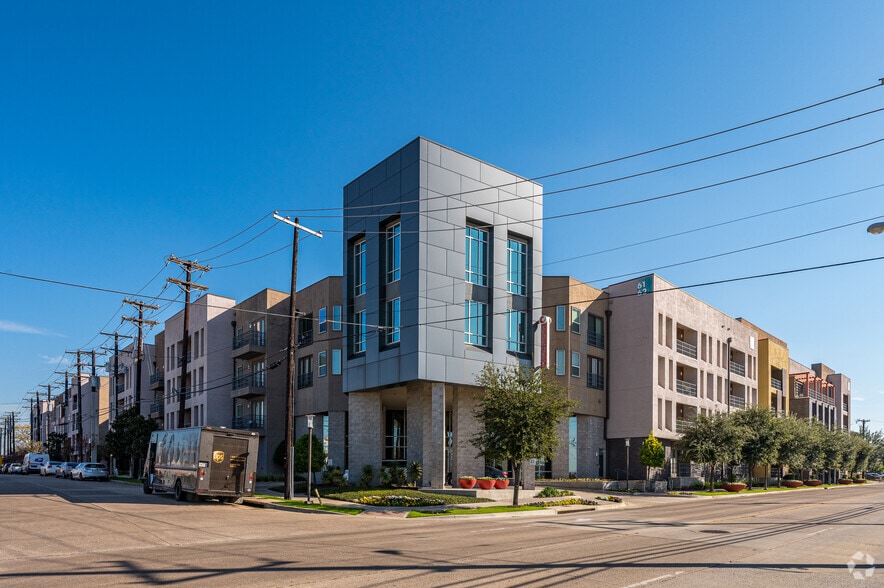
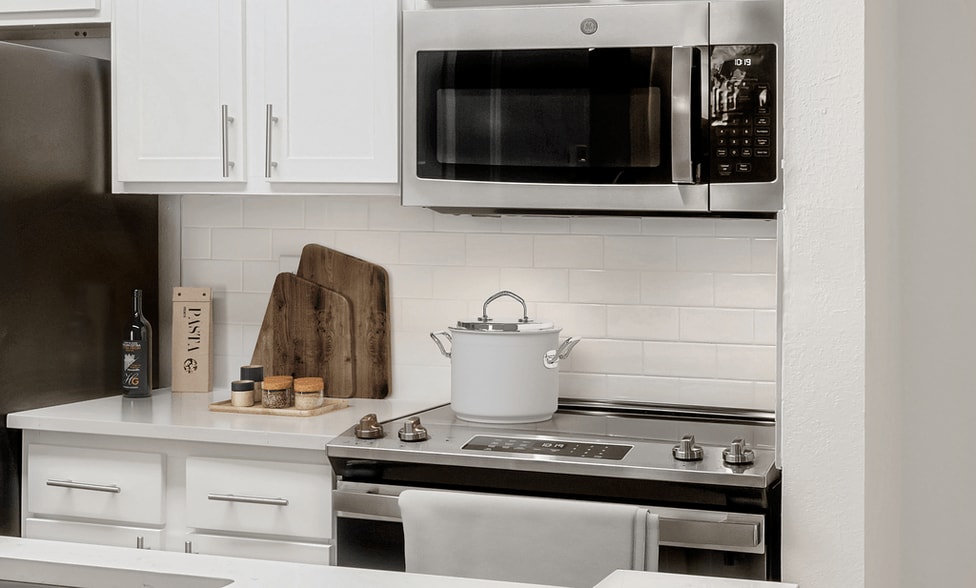
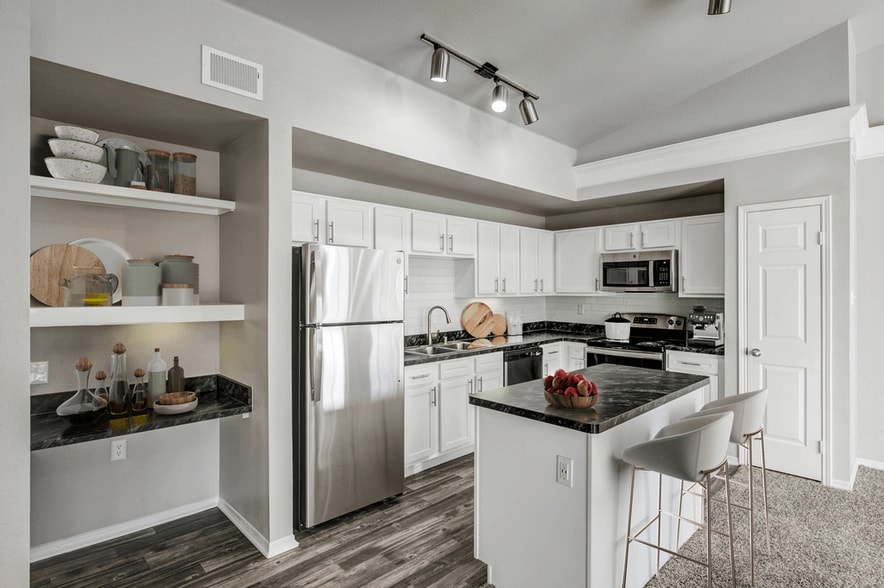
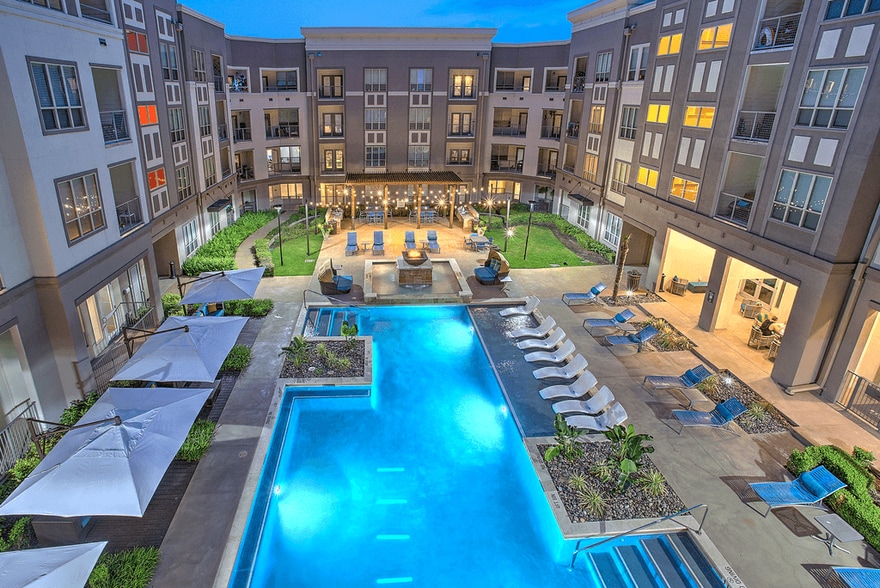
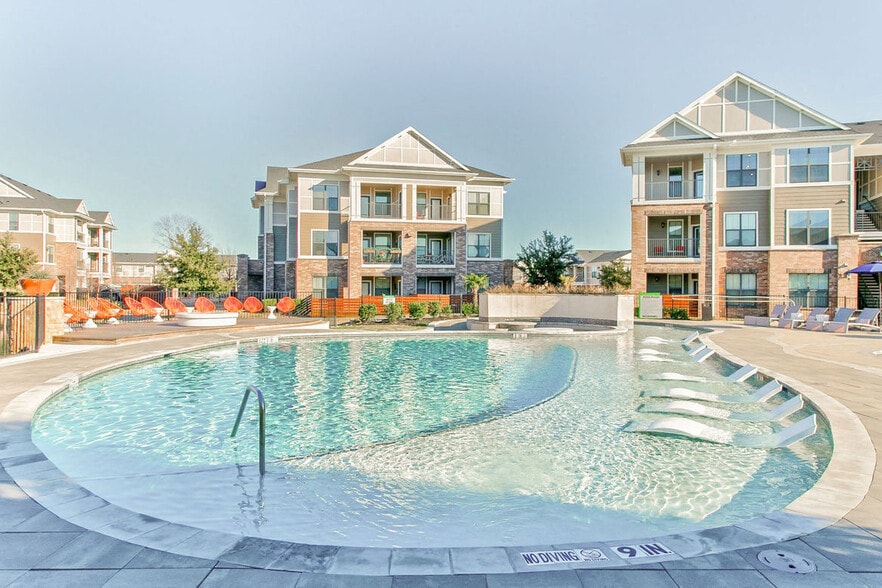
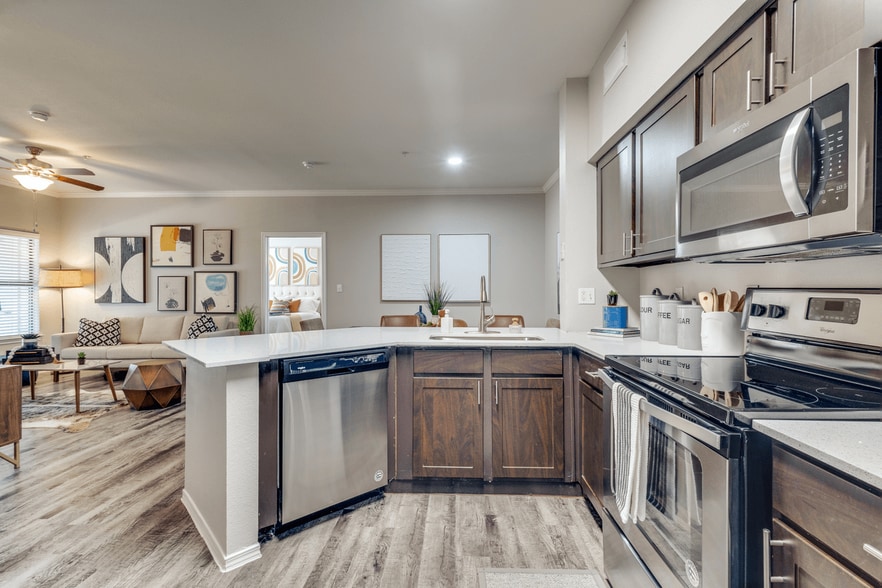
Welcome to Laurel at Lake Highlands, our luxurious residential community of Northeast Dallas apartments featuring designer interiors, eco-friendly features, and premium finishes in the highly desirable Lake Highlands neighborhood in Dallas, TX… .Offering a variety of one, two and three-bedroom North Dallas, TX apartments to choose from, enjoy spacious layouts with open living spaces and entertainment areas, Spa-inspired bathrooms and soaking tubs. Chef-inspired kitchens with granite counters, stainless steel appliances, and custom cabinetry and all the abundant natural beauty are just a few reasons why your next home should be at Laurel at Lake Highlands!
Welcome to Laurel at Lake Highlands, our luxurious residential community of Northeast Dallas apartments featuring designer interiors, eco-friendly features, and premium finishes in the highly desirable Lake Highlands neighborhood in Dallas, TX.Offering a variety of one, two and three-bedroom North Dallas, TX apartments to choose from, enjoy spacious layouts with open living spaces and entertainment areas, Spa-inspired bathrooms and soaking tubs. Chef-inspired kitchens with granite counters, stainless steel appliances, and custom cabinetry and all the abundant natural beauty are just a few reasons why your next home should be at Laurel at Lake Highlands!
Laurel at Lake Highlands is an apartment community in Dallas, TX
Contact
Dallas, TX 75231
- Sunday Closed
- Monday 10:00 AM – 6:00 PM
- Tuesday 10:00 AM – 6:00 PM
- Wednesday 10:00 AM – 6:00 PM
- Thursday 10:00 AM – 6:00 PM
- Friday 10:00 AM – 6:00 PM
- Saturday 10:00 AM – 5:00 PM

Renter Reviews
For Laurel at Lake Highlands
121 Ratings & Reviews
-
6/4/26
Prospective Tenant
Misleading and terrible experience when using the virtual tour function. The staff also do not communicate effectively with regard to what units are actually available for showing. We wasted two days in a row scheduling virtual tours and both times we didn’t get to see anything. The staff told us to come back during business hours but the app allowed us to schedule a virtual tour after hours. They even called us prior to the second tour to remind us about our tour but then told us to come back… another day during business hours when we arrived at our scheduled time.
Review from Apartments.com
Property Manager at Laurel at Lake Highlands responded to this review
Hi there, we're sorry to hear about the frustration this caused, especially after showing up twice as scheduled. That kind of disconnect between what our tools promise and what residents experience on arrival is something we want to fix. We… appreciate you sharing this and hope you'll give us another opportunity to show you what our community has to offer.
Laurel at Lake Highlands Gallery
Nearby Properties You Might Like
Within 50 Miles of Laurel at Lake Highlands
Find More Rentals in Dallas
Bedrooms
Other Types of Rentals
Dallas Apartments by Amenity
- Pet-Friendly Apartments in Dallas
- Furnished Apartments in Dallas
- Waterfront Apartments in Dallas
- Apartments with a Pool in Dallas
- Apartments with Wheelchair Access in Dallas
- Apartments with Washer & Dryer in Dallas
- Apartments with Utilities Included in Dallas
- Apartments with a Garage in Dallas
- Apartments with EV Charging in Dallas
- Apartments with a Virtual Tour in Dallas
Apartment Specialties
Apartments in your Budget
Find More Rentals Nearby…
Cities
Neighborhoods
Contact This Property
(469) 436-6041Languages: English
Open 10:00 AM – 6:00 PM Today