
- Bedrooms
- 1 - 31 - 3 Beds
- Bathrooms
- 1 - 21 - 2 Baths
- Sq. Ft.
- 650 - 1,352 sq ft
Pricing and Floor Plans
A1
Show Floor Plan Details Hide Floor Plan Details
Unable to load floor plan details.
1733
$1,008
650 Sq. Ft.
Now
1624
$1,066
650 Sq. Ft.
Sep. 27
1635
$1,001
650 Sq. Ft.
Sep. 30
A3
Show Floor Plan Details Hide Floor Plan Details
Unable to load floor plan details.
2337
$1,053
718 Sq. Ft.
Now
4031
$1,098
718 Sq. Ft.
Sep. 25
3031
$1,046
718 Sq. Ft.
Sep. 29
A2
Show Floor Plan Details Hide Floor Plan Details
Unable to load floor plan details.
3133
$1,125
653 Sq. Ft.
Now
2537
$1,227
653 Sq. Ft.
Now
3937
$1,118
653 Sq. Ft.
Nov. 6
A4
Show Floor Plan Details Hide Floor Plan Details
Unable to load floor plan details.
1534
$1,123
770 Sq. Ft.
Now
1416
$1,345
770 Sq. Ft.
Now
1524
$1,222
770 Sq. Ft.
Oct. 3
A7
Show Floor Plan Details Hide Floor Plan Details
Unable to load floor plan details.
1737
$1,233
796 Sq. Ft.
Now
0337
$1,332
851 Sq. Ft.
Now
A5
Show Floor Plan Details Hide Floor Plan Details
Unable to load floor plan details.
2836
$1,166
796 Sq. Ft.
Now
A6
Show Floor Plan Details Hide Floor Plan Details
Unable to load floor plan details.
0912
$1,597
840 Sq. Ft.
Oct. 23
B2
Show Floor Plan Details Hide Floor Plan Details
Unable to load floor plan details.
0432
$1,290
881 Sq. Ft.
Now
0438
$1,335
881 Sq. Ft.
Now
1238
$1,283
881 Sq. Ft.
Oct. 9
B1
Show Floor Plan Details Hide Floor Plan Details
Unable to load floor plan details.
3033
$1,399
841 Sq. Ft.
Now
3733
$1,399
841 Sq. Ft.
Now
3433
$1,349
841 Sq. Ft.
Now
C2
Show Floor Plan Details Hide Floor Plan Details
Unable to load floor plan details.
0732
$1,441
1,069 Sq. Ft.
Now
1338
$1,391
1,069 Sq. Ft.
Now
1432
$1,386
1,069 Sq. Ft.
Sep. 23
C1
Show Floor Plan Details Hide Floor Plan Details
Unable to load floor plan details.
2634
$1,480
1,072 Sq. Ft.
Now
3236
$1,452
1,096 Sq. Ft.
Now
3234
$1,395
1,096 Sq. Ft.
Now
C3
Show Floor Plan Details Hide Floor Plan Details
Unable to load floor plan details.
4032
$1,542
1,191 Sq. Ft.
Now
2628
$1,437
1,191 Sq. Ft.
Nov. 13
C4
Show Floor Plan Details Hide Floor Plan Details
Unable to load floor plan details.
1034
$1,421
1,209 Sq. Ft.
Now
B3
Show Floor Plan Details Hide Floor Plan Details
Unable to load floor plan details.
1231
$1,484
912 Sq. Ft.
Sep. 25
D3
Show Floor Plan Details Hide Floor Plan Details
Unable to load floor plan details.
1031
$1,980
1,352 Sq. Ft.
Sep. 18
D2
Show Floor Plan Details Hide Floor Plan Details
Unable to load floor plan details.
1132
$2,020
1,328 Sq. Ft.
Nov. 7
D1
Show Floor Plan Details Hide Floor Plan Details
Unable to load floor plan details.
Details
Property Information
- Built in 1996
- 730 units3 stories
Fees & Policies
The fees below are based on community-supplied data and may exclude additional fees and utilities.
Utilities & Essentials
-
Liability Renters Insurance$9 / mo
One-Time Basics
Due at Application
-
Application Fee Per Applicant$100
Due at Move-In
-
Administrative Fee$150
-
Deposit$500
-
Covered
-
Garage Detached
-
Oversized
-
Other
Dogs Allowed
-
Dog Deposit$250
-
Dog Fee$250
-
Dog Rent$25 / mo
Restrictions
Our community is pet friendly and breed friendly! Aggressive dogs or any dog with a bite history will not be accepted.
Comments
| Restrictions: Our community is pet friendly and breed friendly! Aggressive dogs or any dog with a bite history will not be accepted.
Cats Allowed
-
Cat Deposit$250
-
Cat Fee$250
-
Cat Rent$25 / mo
Restrictions
None
Comments
| Restrictions: None
Personalized Add-Ons
-
Washer and Dryer Rental$50
Property Fee Disclaimer: Based on community-supplied data and independent market research. Subject to change without notice. May exclude fees for mandatory or optional services and usage-based utilities.
Matterport 3D Tours
Explore Commute Options
Property Highlights
- 100% Online Payment
- 9 Foot and Vaulted Ceilings
- Additional Patio Storage
- Attached Garage
- Bilt Rewards - Earn Points on Rent With No Fees
- Brushed Nickel Hardware
- Built-in Computer Workspace and Book Shelves
- Built-in Microwave
- Car Care Center with Wash and Vacuum Services
- Crown Molding
- Custom Accent Walls
- Custom Mini Blinds
- Custom Oak Cabinetry
- Deposit Alternative Available
- Efficient White Appliances
- Energy Saving Dual Pane Windows with Screens
- Full-sized Washer and Dryer Provided
- Garden Tubs
- Granite Inspired Countertops
- Kitchen Pantry
- Large Kitchen Islands
- Mirrored Accent Wall
- Modern Ceiling Fans with Lighting
- Multi-hole Putting Green
- Online Rent Payments
- Ping Pong Table
- Plush Berber Carpeting
- Pool View
- Pre-Qualified Renters Insurance
- Private Balcony or Patio
- Refrigerator with Ice Maker
- Stainless GE Appliances
- Summer Kitchen with Al Fresco Dining
- Track Lighting
- Walk-in Showers
- Washer and Dryer Connections
- Wide-Plank Style Flooring
- Wood Burning Fireplaces with Glass Enclosures
Apartment Features
- Air Conditioning
- Balcony
- Built-In Bookshelves
- Cable Ready
- Carpet
- Ceiling Fans
- Crown Molding
- Den
- Dining Room
- Dishwasher
- Disposal
- Double Vanities
- Eat-in Kitchen
- Fireplace
- Hardwood Floors
- Heating
- High Ceilings
- High Speed Internet Access
- Ice Maker
- Island Kitchen
- Kitchen
- Microwave
- Office
- Oven
- Pantry
- Patio
- Range
- Recreation Room
- Refrigerator
- Satellite TV
- Stainless Steel Appliances
- Storage Space
- Tub/Shower
- Vaulted Ceiling
- Vinyl Flooring
- Walk-In Closets
- Washer/Dryer
- Washer/Dryer Hookup
- Window Coverings
Community Features
- Breakfast/Coffee Concierge
- Business Center
- Cabana
- Car Wash Area
- Clubhouse
- Conference Rooms
- Dog Park
- Fitness Center
- Gameroom
- Gated
- Grill
- Laundry Facilities
- Lounge
- Maintenance on site
- Online Services
- Package Service
- Pet Play Area
- Playground
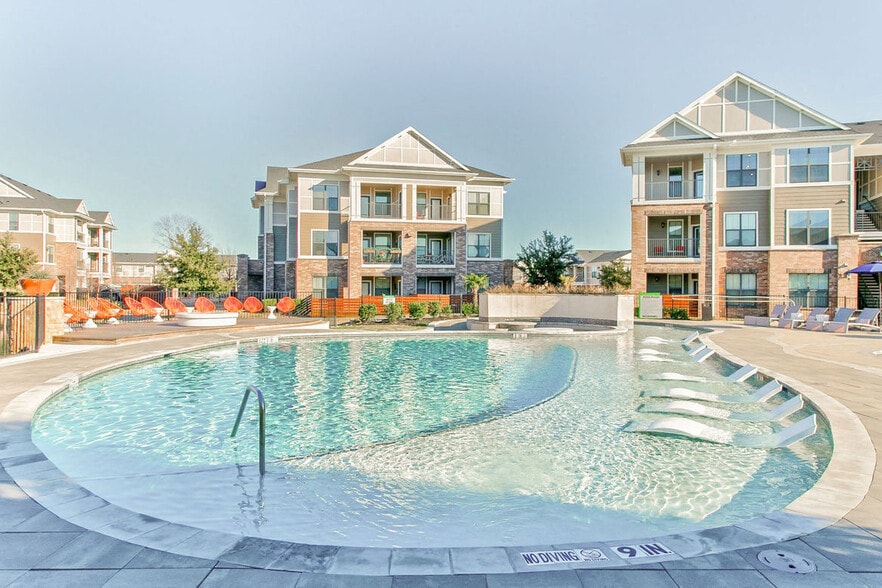
- Pool
- Property Manager on Site
- Putting Greens
- Sauna
- Spa
- Study Lounge
- Sundeck
- Volleyball Court
Map of The Gio Apartments
Area Scores
Walkability
Fairly walkable
Driveability
Exceptionally drivable
Bikeability
Moderately bikeable
Walkability measures the walking distance to day-to-day needs.
Driveability measures congestion, parking availability, and access to major roads.
Bikeability measures the suitability for cycling.
Soundscore™
Active
A Sound Score rating aggregates noise caused by vehicle traffic, airplane traffic and local sources.
Transit
Airport
31 min Drive

Airport
38 min Drive

Moving to Plano, Plano, TX
Shopping Centers
Shoppers will appreciate The Gio Apartments proximity to Assembly Park, Spring Creek Plaza, and Spring Creek Crossing. Assembly Park is 0.4 miles away, and Spring Creek Plaza is within a 7 minute walk.
Parks and Recreation
Recreational activities near The Gio Apartments are plentiful. Discover 4 parks within 4.6 miles, including Oak Point Park & Nature Preserve, Trail at the Woods, and Bethany Lakes Park.
Airports
Living in Plano provides easy access to Dallas Love Field, located just 31 minutes from The Gio Apartments. Another nearby airport is Dallas-Fort Worth International, located 31.3 miles away.
Local Education
Primary and Secondary Schools

Hickey Elementary School
Grades K-5
Public

Barron Elementary School
Grades PK-5
Public

Bowman Middle School
Grades 6-8
Public
Williams High School
Grades 9-12
Public

Clark High School
Grades 9-12
Public
Plano East Sr High School
Grades 9-12
Public

Good Tree Academy
Grades PK-12
Private
Data provided by GreatSchools.org © 2026. All rights reserved.

Colleges and Universities
| School | Commute Time (Distance) |
|---|---|
| Collin County CC, Spring Creek | Drive: 4 min (1.3 mi) |
| Collin Co. Comm. Coll. | Drive: 9 min (4.6 mi) |
| UT Dallas | Drive: 14 min (8.5 mi) |
| Collin County CC, Courtyard | Drive: 15 min (10.7 mi) |
About The Gio Apartments
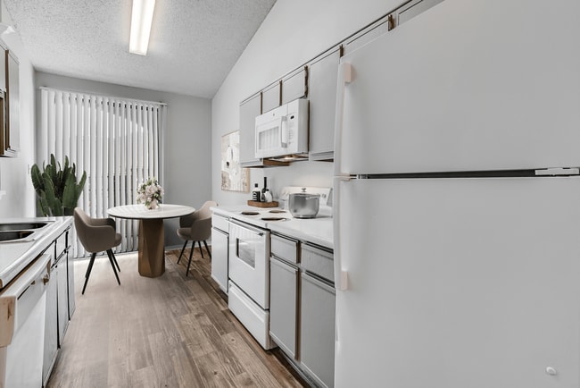
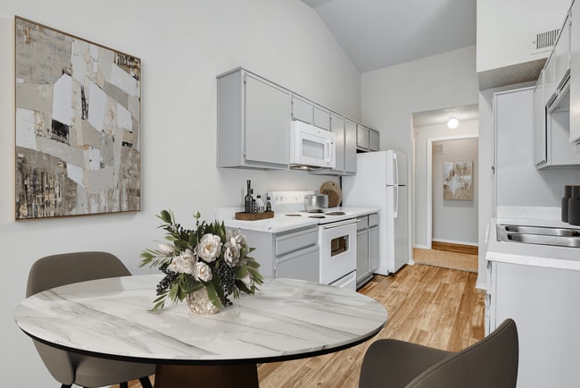
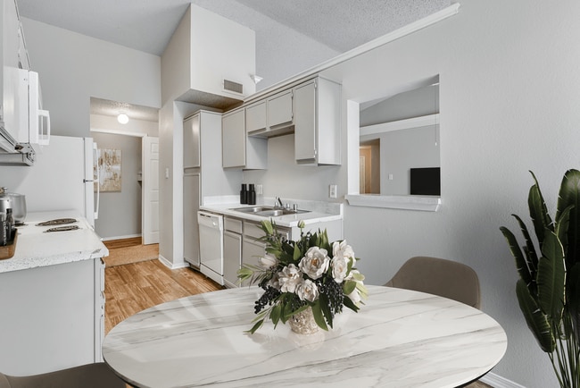
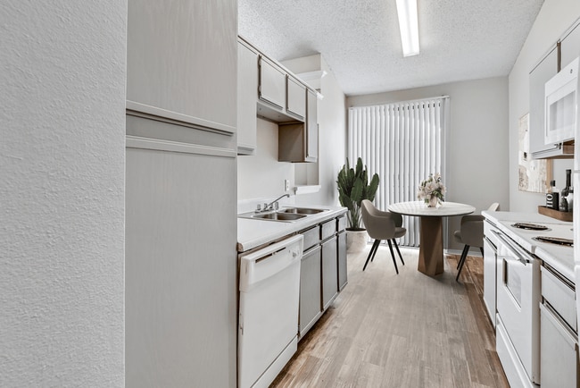
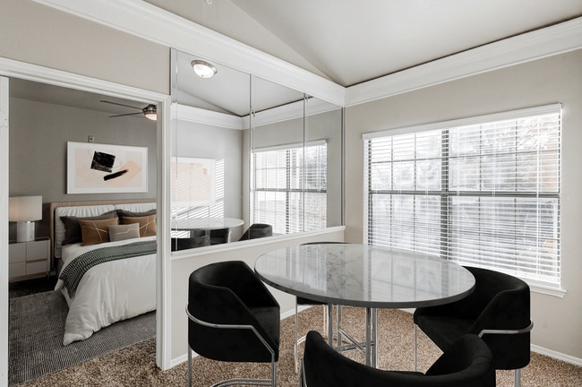
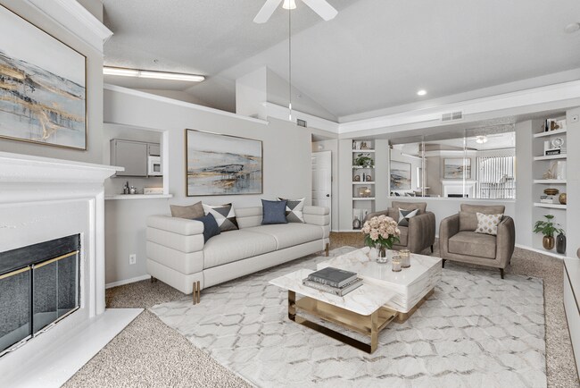
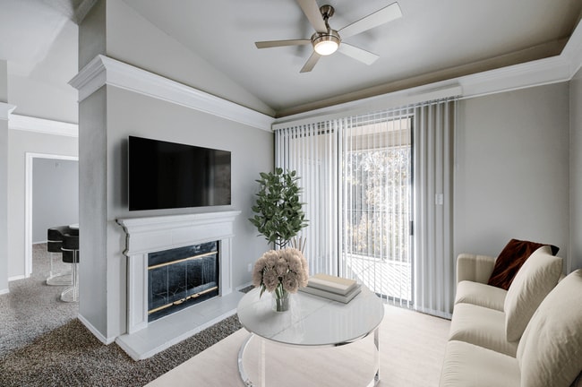
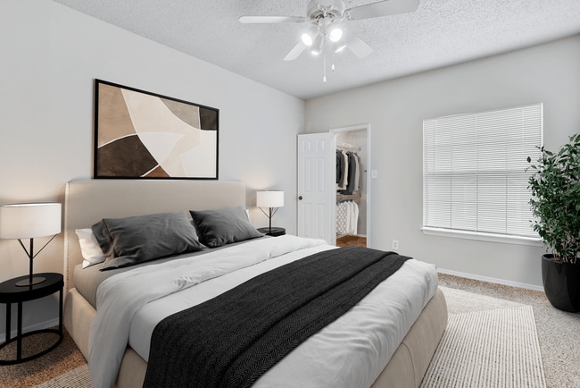
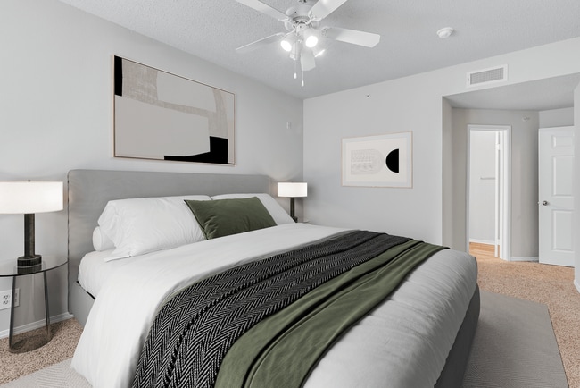
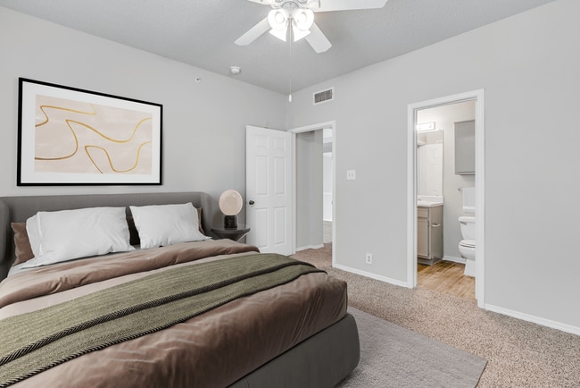
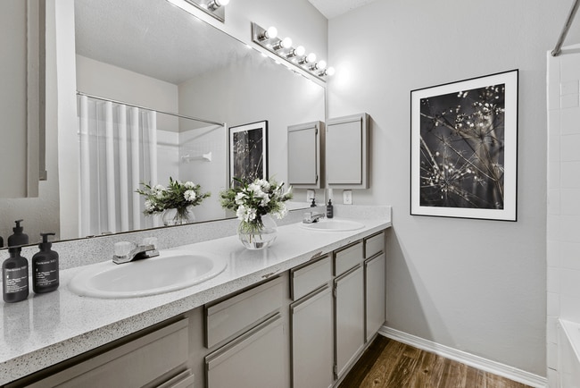
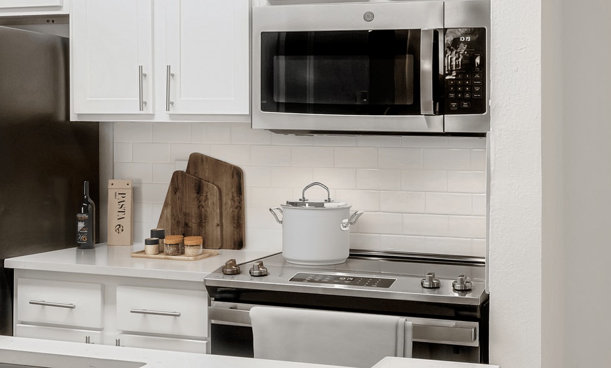
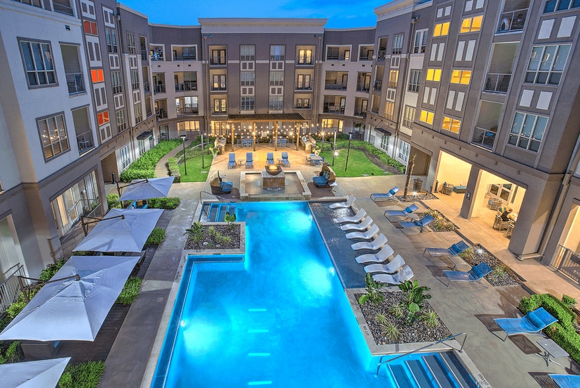
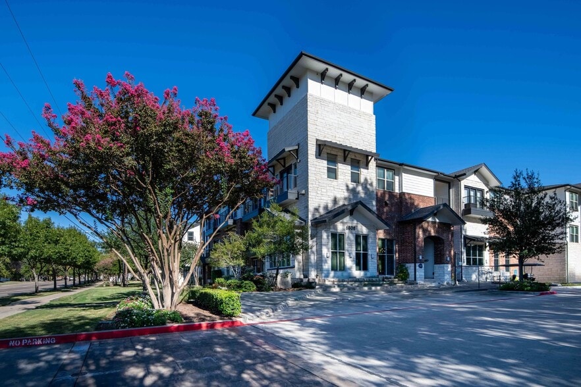
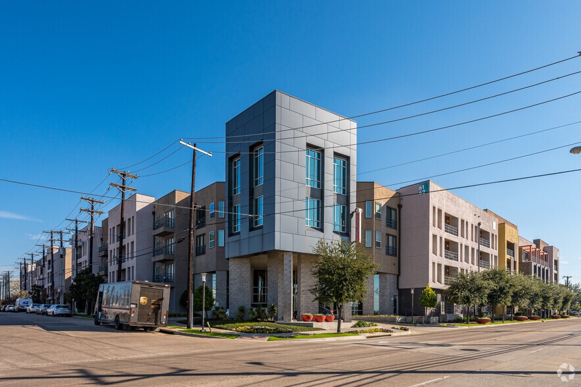
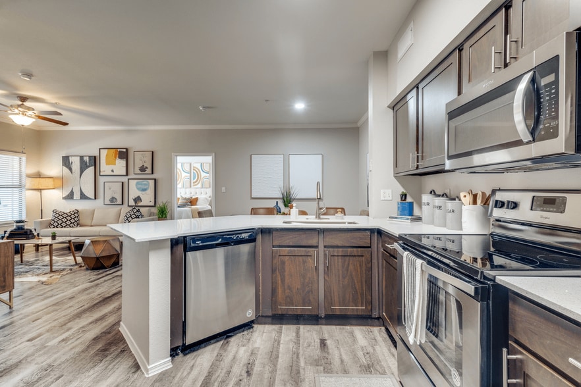
The Gio's bright and spacious one, two and three bedroom apartment homes have been meticulously renovated with a long list of upscale amenities and impeccable interior style. Start each day with a cup of piping hot coffee on your private patio or… balcony space, or wrap up a long week with a good meal prepared in your beautifully renovated kitchen with stainless steel GE appliances, gleaming countertops, gray custom cabinetry and brushed nickel fixtures. Experience every detail for yourself when you scroll through our online gallery of photos.
The Gio's bright and spacious one, two and three bedroom apartment homes have been meticulously renovated with a long list of upscale amenities and impeccable interior style. Start each day with a cup of piping hot coffee on your private patio or balcony space, or wrap up a long week with a good meal prepared in your beautifully renovated kitchen with stainless steel GE appliances, gleaming countertops, gray custom cabinetry and brushed nickel fixtures. Experience every detail for yourself when you scroll through our online gallery of photos.
The Gio Apartments is an apartment community in Plano, TX
Contact
Plano, TX 75074
- Sunday Closed
- Monday 10:00 AM – 6:00 PM
- Tuesday 10:00 AM – 6:00 PM
- Wednesday 10:00 AM – 6:00 PM
- Thursday 10:00 AM – 6:00 PM
- Friday 10:00 AM – 6:00 PM
- Saturday 10:00 AM – 5:00 PM

Renter Reviews
For The Gio Apartments
300 Ratings & Reviews
-
10/1/25
Verified Renter
Submitted by a verified resident of the apartment community. Participating residents may receive reward points in exchange for posting a review during their lease term, regardless of the nature of the review.We've lived here almost two years and we just signed up for a third year. My grandkids love the pools. The Hub is convenient to receive packages.
Review from Apartments.com
Property Manager at The Gio Apartments responded to this review
Thank you for sharing your experience at The Gio Apartments! We're so happy to hear that you've decided to stay with us for another year and that your grandkids enjoy the pools. We appreciate you mentioning the convenience of The Hub for package… delivery.
The Gio Apartments Gallery
Nearby Properties You Might Like
Within 50 Miles of The Gio Apartments
Find More Rentals in Plano
Bedrooms
Other Types of Rentals
Plano Apartments by Amenity
- Pet-Friendly Apartments in Plano
- Furnished Apartments in Plano
- Waterfront Apartments in Plano
- Apartments with a Pool in Plano
- Apartments with Wheelchair Access in Plano
- Apartments with Washer & Dryer in Plano
- Apartments with Utilities Included in Plano
- Apartments with a Garage in Plano
- Apartments with EV Charging in Plano
- Apartments with a Virtual Tour in Plano
Apartment Specialties
Find More Rentals Nearby…
Cities
Neighborhoods
Contact This Property
(469) 829-6707Languages: English
Open 10:00 AM – 6:00 PM Today