

LENOX LAKE HIGHLANDS
9371 Whistle Stop Pl, Dallas, TX 75231
Managed By

- Total Monthly Price
- $1,413 - $3,346
- Bedrooms
- Studio - 3Studio - 3 Beds
- Bathrooms
- 1 - 21 - 2 Baths
- Sq. Ft.
- 600 - 1,640 sq ft
Pricing and Floor Plans
S1
Show Floor Plan Details Hide Floor Plan Details
Unable to load floor plan details.
3339
$1,413
600 Sq. Ft.
Now
3139
$1,633
600 Sq. Ft.
Oct. 28
3426
$1,538
600 Sq. Ft.
Dec. 5
S1-2
Show Floor Plan Details Hide Floor Plan Details
Unable to load floor plan details.
1313
$1,543
600 Sq. Ft.
Now
S1-3
Show Floor Plan Details Hide Floor Plan Details
Unable to load floor plan details.
S1-1
Show Floor Plan Details Hide Floor Plan Details
Unable to load floor plan details.
A1-1
Show Floor Plan Details Hide Floor Plan Details
Unable to load floor plan details.
3433
$1,563
672 Sq. Ft.
Now
3333
$1,553
672 Sq. Ft.
Now
3418
$1,593
672 Sq. Ft.
Now
A1-3
Show Floor Plan Details Hide Floor Plan Details
Unable to load floor plan details.
2314
$1,686
722 Sq. Ft.
Now
3434
$1,726
722 Sq. Ft.
Oct. 23
2218
$1,666
722 Sq. Ft.
Dec. 4
A5
Show Floor Plan Details Hide Floor Plan Details
Unable to load floor plan details.
3225
$1,853
801 Sq. Ft.
Now
3321
$1,733
801 Sq. Ft.
Now
3221
$1,853
801 Sq. Ft.
Now
A1-4
Show Floor Plan Details Hide Floor Plan Details
Unable to load floor plan details.
2312
$1,723
747 Sq. Ft.
Oct. 14
2212
$1,668
747 Sq. Ft.
Oct. 24
2304
$1,723
747 Sq. Ft.
Nov. 14
A1-2
Show Floor Plan Details Hide Floor Plan Details
Unable to load floor plan details.
3409
$1,682
720 Sq. Ft.
Now
3309
$1,863
720 Sq. Ft.
Oct. 15
A4-1
Show Floor Plan Details Hide Floor Plan Details
Unable to load floor plan details.
2411
$1,803
744 Sq. Ft.
Now
2315
$1,763
744 Sq. Ft.
Oct. 16
A5-2
Show Floor Plan Details Hide Floor Plan Details
Unable to load floor plan details.
2310
$2,268
987 Sq. Ft.
Now
2319
$2,268
987 Sq. Ft.
Oct. 15
A4-5
Show Floor Plan Details Hide Floor Plan Details
Unable to load floor plan details.
1304
$1,778
827 Sq. Ft.
Oct. 28
1204
$1,723
827 Sq. Ft.
Oct. 31
A4-3
Show Floor Plan Details Hide Floor Plan Details
Unable to load floor plan details.
2311
$1,682
800 Sq. Ft.
Now
A4-4
Show Floor Plan Details Hide Floor Plan Details
Unable to load floor plan details.
1323
$1,733
800 Sq. Ft.
Now
A3
Show Floor Plan Details Hide Floor Plan Details
Unable to load floor plan details.
1109
$2,033
812 Sq. Ft.
Now
A5-1
Show Floor Plan Details Hide Floor Plan Details
Unable to load floor plan details.
1429
$1,913
842 Sq. Ft.
Nov. 7
A1
Show Floor Plan Details Hide Floor Plan Details
Unable to load floor plan details.
A4
Show Floor Plan Details Hide Floor Plan Details
Unable to load floor plan details.
A6
Show Floor Plan Details Hide Floor Plan Details
Unable to load floor plan details.
A3-1
Show Floor Plan Details Hide Floor Plan Details
Unable to load floor plan details.
A6-1
Show Floor Plan Details Hide Floor Plan Details
Unable to load floor plan details.
A7
Show Floor Plan Details Hide Floor Plan Details
Unable to load floor plan details.
A4-2
Show Floor Plan Details Hide Floor Plan Details
Unable to load floor plan details.
A7-3
Show Floor Plan Details Hide Floor Plan Details
Unable to load floor plan details.
A2
Show Floor Plan Details Hide Floor Plan Details
Unable to load floor plan details.
A6-3
Show Floor Plan Details Hide Floor Plan Details
Unable to load floor plan details.
A7-1
Show Floor Plan Details Hide Floor Plan Details
Unable to load floor plan details.
A7-2
Show Floor Plan Details Hide Floor Plan Details
Unable to load floor plan details.
A6-2
Show Floor Plan Details Hide Floor Plan Details
Unable to load floor plan details.
B2
Show Floor Plan Details Hide Floor Plan Details
Unable to load floor plan details.
3427
$2,403
1,115 Sq. Ft.
Sep. 30
3227
$2,343
1,115 Sq. Ft.
Oct. 23
1410
$2,438
1,115 Sq. Ft.
Dec. 5
B1-6
Show Floor Plan Details Hide Floor Plan Details
Unable to load floor plan details.
2416
$2,368
1,080 Sq. Ft.
Now
2207
$2,273
1,080 Sq. Ft.
Oct. 10
B4
Show Floor Plan Details Hide Floor Plan Details
Unable to load floor plan details.
1114
$2,732
1,253 Sq. Ft.
Oct. 1
1214
$2,672
1,253 Sq. Ft.
Nov. 6
B3
Show Floor Plan Details Hide Floor Plan Details
Unable to load floor plan details.
1315
$2,432
1,236 Sq. Ft.
Now
B1-2
Show Floor Plan Details Hide Floor Plan Details
Unable to load floor plan details.
2104
$2,253
990 Sq. Ft.
Dec. 30
New
B1-5
Show Floor Plan Details Hide Floor Plan Details
Unable to load floor plan details.
B1-1
Show Floor Plan Details Hide Floor Plan Details
Unable to load floor plan details.
B1
Show Floor Plan Details Hide Floor Plan Details
Unable to load floor plan details.
B1-4
Show Floor Plan Details Hide Floor Plan Details
Unable to load floor plan details.
B1-8
Show Floor Plan Details Hide Floor Plan Details
Unable to load floor plan details.
B1-7
Show Floor Plan Details Hide Floor Plan Details
Unable to load floor plan details.
B1-3
Show Floor Plan Details Hide Floor Plan Details
Unable to load floor plan details.
B1-9
Show Floor Plan Details Hide Floor Plan Details
Unable to load floor plan details.
B1-9.1
Show Floor Plan Details Hide Floor Plan Details
Unable to load floor plan details.
B5-1
Show Floor Plan Details Hide Floor Plan Details
Unable to load floor plan details.
B5
Show Floor Plan Details Hide Floor Plan Details
Unable to load floor plan details.
C1
Show Floor Plan Details Hide Floor Plan Details
Unable to load floor plan details.
Property Map
Select a unit to view pricing and availability
Details
Lease Term Options
- 4 - 18 Month Leases
Property Information
- Built in 2022
- 403 units5 stories
Fees & Policies
The fees below are based on community-supplied data and may exclude additional fees and utilities.
Utilities & Essentials
-
Trash Admin Fee$3 / mo
-
Utility Billing Exp Reimb$3 / mo
-
Amenity Fee$35 / mo
-
Trash Reimb$35 / mo
-
PEST$7 / mo
One-Time Basics
-
DepositVaries by unit
Due at Application
-
Administrative Fees$150
-
Application Fee$85
Other
-
Garage 9301D Bldg 2 - Parking$200 / mo
-
Garage 9371C Bldg 3 - Parking$200 / mo
-
Garage 9382B Bldg 2 - Parking$200 / mo
-
Garage 9371C Bldg 1 - Parking$200 / mo
-
Garage 9382B Bldg 1 - Parking$200 / mo
-
Garage 9301D Bldg 1 - Parking$200 / mo
-
Block D Carport - Parking$75 / mo
-
Block C Carport - Parking$75 / mo
-
Block B Carport - Parking$75 / mo
-
Storage 9301D Bldg 1 - Storage$50 / mo
-
Storage 9301D Bldg 2 - Storage$50 / mo
-
Storage 9371C Bldg 1 - Storage$50 / mo
-
Storage 9371C Bldg 3 - Storage$50 / mo
-
Storage 9382B Bldg 1 - Storage$50 / mo
-
Storage 9382B Bldg 2 - Storage$50 / mo
Situational
-
Month To Month Charges$250
Property Fee Disclaimer: Based on community-supplied data and independent market research. Subject to change without notice. May exclude fees for mandatory or optional services and usage-based utilities.
Matterport 3D Tours
Explore Commute Options
Property Highlights
- 1st Floor
- 2nd Balcony
- 2nd Floor
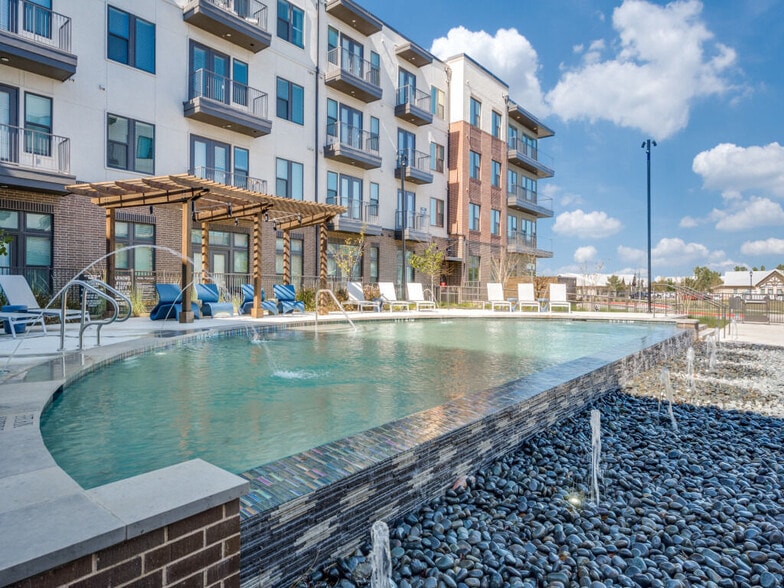
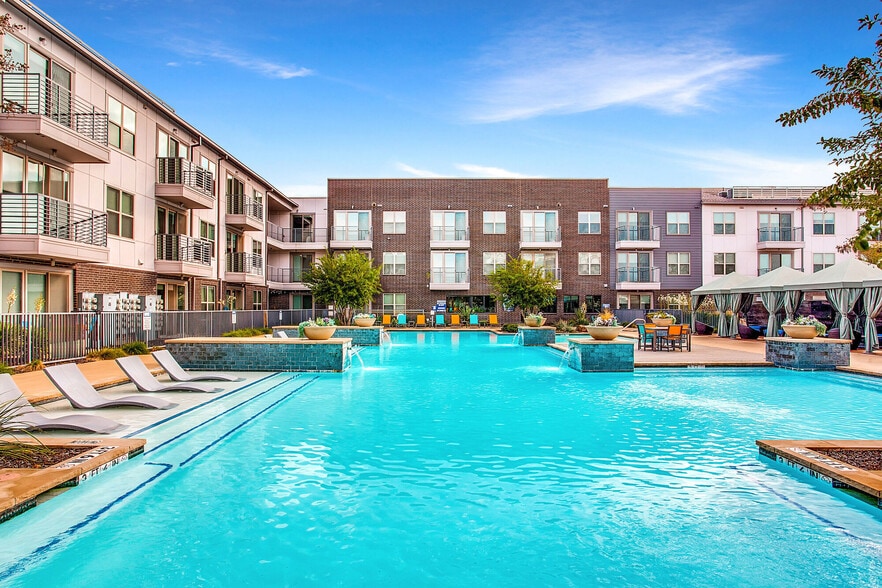
- 3 Swimming Pools
- 3rd Floor
- 4th Floor
- Dark Color Scheme
- Electric Car Charging Stations
- Fitness Center w/Fitness on Demand
- Food Truck Zone
- Outdoor Fire Pit
- OutdoorPet Park
- Package Lockers
- Patio Access Gate
- Pet Spa
- Pool view
- Sunbathing Deck & Cabanas
- Yard Small
Apartment Features
- Air Conditioning
- Balcony
- Deck
- Dishwasher
- High Ceilings
- Patio
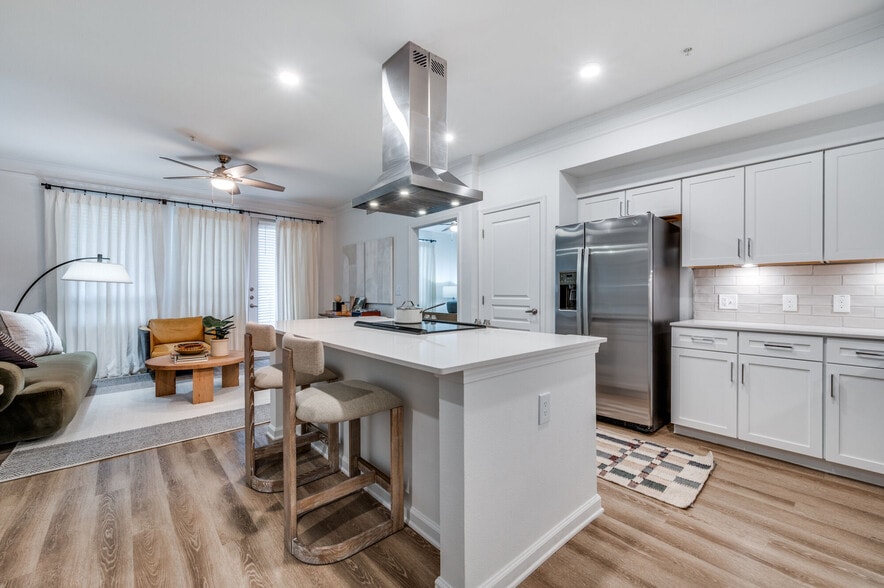
- Stainless Steel Appliances
- Tub/Shower
- Washer/Dryer
- Yard
Community Features
- Business Center
- Cabana
- Car Charging Station
- Elevator
- Fitness Center
- Pet Play Area
- Pet Washing Station
- Pool
- Spa
Map of LENOX LAKE HIGHLANDS
Area Scores
Walkability
Moderately walkable
Transit
Some public transit
Driveability
Exceptionally drivable
Bikeability
Moderately bikeable
Walkability measures the walking distance to day-to-day needs.
Transit measures access to public transportation.
Driveability measures congestion, parking availability, and access to major roads.
Bikeability measures the suitability for cycling.
Soundscore™
Active
A Sound Score rating aggregates noise caused by vehicle traffic, airplane traffic and local sources.
Transit
Subway
2 min Drive

Commuter Rail
15 min Drive
Airport
21 min Drive

Airport
34 min Drive

Moving to Lake Highlands, Dallas, TX
Shopping Centers
Shoppers will appreciate LENOX LAKE HIGHLANDS proximity to Kingsley Square, Lake Highlands Town Center, and Lake Highlands Plaza. Kingsley Square is 0.4 miles away, and Lake Highlands Town Center is within a 9 minute walk.
Commuting
With a TransitScore of 50, LENOX LAKE HIGHLANDS has some public transit, including 10 transit stops within 18.8 miles. Transit options include Lake Highlands Station and White Rock.
Parks and Recreation
Recreational activities near LENOX LAKE HIGHLANDS are plentiful. Discover 2 parks within 4.6 miles, including White Rock Lake and Richland Park.
Airports
Living in Lake Highlands provides easy access to Dallas Love Field, located just 21 minutes from LENOX LAKE HIGHLANDS. Another nearby airport is Dallas-Fort Worth International, located 26.6 miles away.
Local Education
Primary and Secondary Schools

White Rock Elementary School
Grades PK-5
Public

White Rock North School
Grades PK-5
Private

Lake Highlands Middle School
Grades 6-8
Public

Lake Highlands High School
Grades 9-12
Public
Montessori Children's House & School
Grades K-12
Private
Data provided by GreatSchools.org © 2026. All rights reserved.

Colleges and Universities
| School | Commute Time (Distance) |
|---|---|
| The Art Institute of Dallas | Drive: 6 min (2.8 mi) |
| East Texas A&M at Dallas | Drive: 8 min (3.1 mi) |
| Southern Methodist University | Drive: 10 min (4.7 mi) |
| Richland College | Drive: 11 min (4.8 mi) |
About LENOX LAKE HIGHLANDS
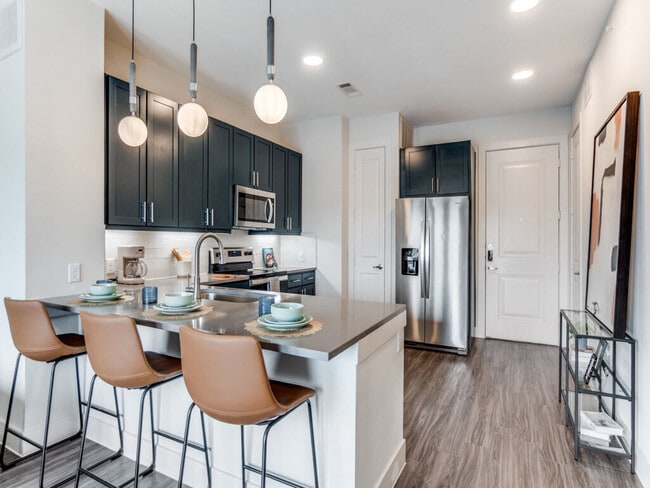
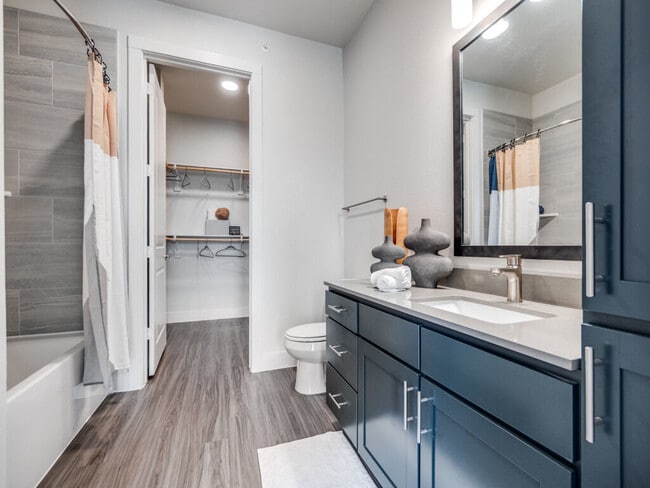
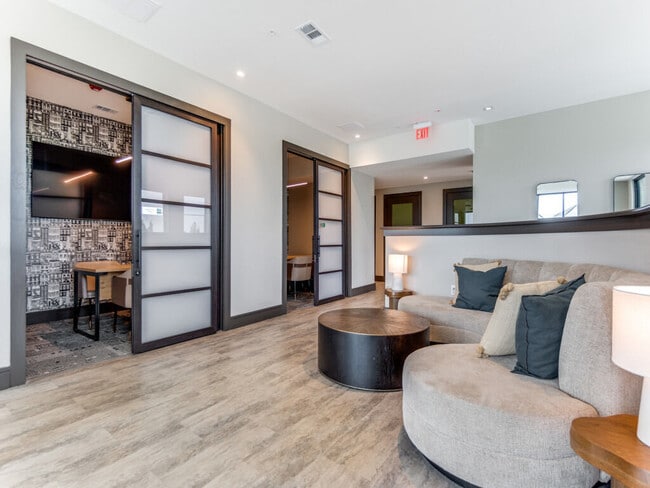
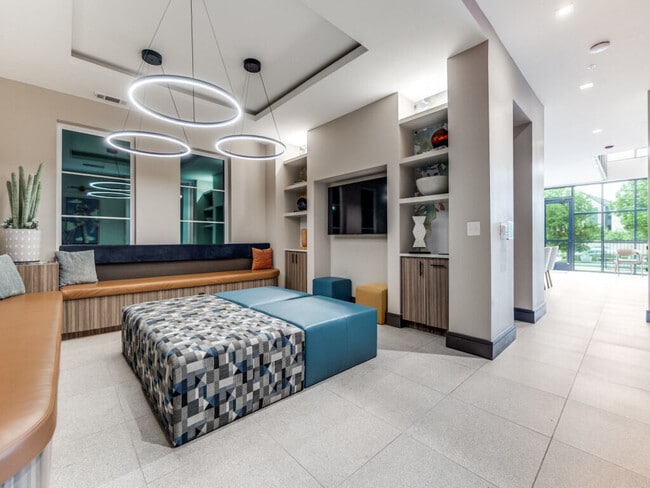
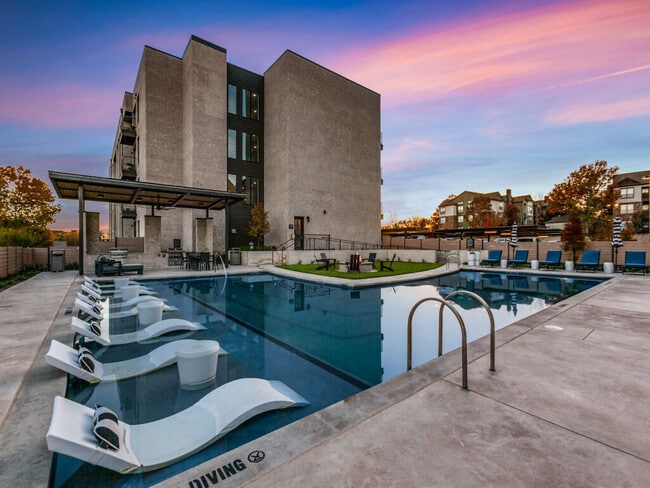
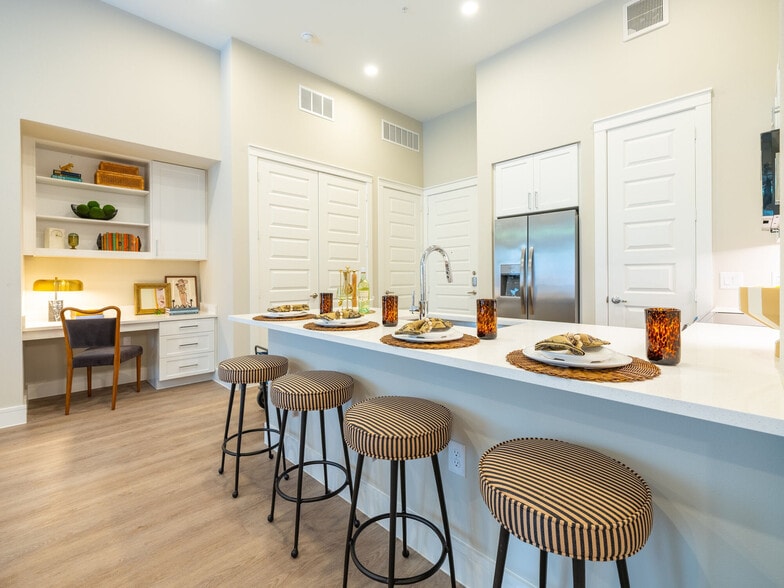
Welcome to leveled-up living in Northeast Dallas - a home base for tastemakers who appreciate upscale comfort near the bustle of the big city and the wondrous serenity of nature’s canopy. Here, a brand new elevated and eclectic mix of finishes… dazzles just as much as the warm community welcomes. Neighbors jog through Watercrest Park before breakfast and toast around community pools after a day of work. Food trucks roll in and s’mores begin for some, while others choose to make it a night on the town. With unparalleled access to DFW, it’s a sophisticated surprise for people who are going places. This is Lenox Lake Highlands.
Welcome to leveled-up living in Northeast Dallas - a home base for tastemakers who appreciate upscale comfort near the bustle of the big city and the wondrous serenity of nature’s canopy. Here, a brand new elevated and eclectic mix of finishes dazzles just as much as the warm community welcomes. Neighbors jog through Watercrest Park before breakfast and toast around community pools after a day of work. Food trucks roll in and s’mores begin for some, while others choose to make it a night on the town. With unparalleled access to DFW, it’s a sophisticated surprise for people who are going places. This is Lenox Lake Highlands.
LENOX LAKE HIGHLANDS is an apartment community in Dallas, TX
Contact
Dallas, TX 75231
- Sunday 1:00 PM – 5:00 PM
- Monday 9:00 AM – 6:00 PM
- Tuesday 9:00 AM – 6:00 PM
- Wednesday 9:00 AM – 6:00 PM
- Thursday 9:00 AM – 6:00 PM
- Friday 9:00 AM – 6:00 PM
- Saturday 10:00 AM – 5:00 PM
LENOX LAKE HIGHLANDS Gallery




Nearby Properties You Might Like
Within 50 Miles of LENOX LAKE HIGHLANDS
Find More Rentals in Dallas
Bedrooms
Other Types of Rentals
Dallas Apartments by Amenity
- Pet-Friendly Apartments in Dallas
- Furnished Apartments in Dallas
- Waterfront Apartments in Dallas
- Apartments with a Pool in Dallas
- Apartments with Wheelchair Access in Dallas
- Apartments with Washer & Dryer in Dallas
- Apartments with Utilities Included in Dallas
- Apartments with a Garage in Dallas
- Apartments with EV Charging in Dallas
- Apartments with a Virtual Tour in Dallas
Apartment Specialties
Apartments in your Budget
Find More Rentals Nearby…
Cities
Neighborhoods
Contact This Property
(972) 884-5476Languages: English
Open 9:00 AM – 6:00 PM Today