


- Bedrooms
- 1 - 31 - 3 Beds
- Bathrooms
- 1 - 31 - 3 Baths
- Sq. Ft.
- 610 - 1,450 sq ft
Pricing and Floor Plans
A8
Show Floor Plan Details Hide Floor Plan Details
Unable to load floor plan details.
10-A2055
$893
800 Sq. Ft.
Now
11-A2049
$939
800 Sq. Ft.
Now
2-A1018
$1,049
800 Sq. Ft.
Now
A10
Show Floor Plan Details Hide Floor Plan Details
Unable to load floor plan details.
30-B2005
$1,104
910 Sq. Ft.
Now
29-B2023
$1,127
910 Sq. Ft.
Now
29-B1027
$1,209
910 Sq. Ft.
Now
A4
Show Floor Plan Details Hide Floor Plan Details
Unable to load floor plan details.
20-A2115
$834
720 Sq. Ft.
Now
9-A2060
$869
720 Sq. Ft.
Now
20-A1108
$1,069
720 Sq. Ft.
Oct. 1
13-A1069
$909
720 Sq. Ft.
Oct. 8
A9
Show Floor Plan Details Hide Floor Plan Details
Unable to load floor plan details.
23-B2077
$975
800 Sq. Ft.
Now
23-B2080
$1,039
800 Sq. Ft.
Now
28-B1042
$1,150
800 Sq. Ft.
Now
A3
Show Floor Plan Details Hide Floor Plan Details
Unable to load floor plan details.
5-A1028
$865
715 Sq. Ft.
Now
13-A1068
$894
715 Sq. Ft.
Nov. 2
A7
Show Floor Plan Details Hide Floor Plan Details
Unable to load floor plan details.
15-A2088
$916
780 Sq. Ft.
Now
15-A1085
$1,172
780 Sq. Ft.
Now
A2
Show Floor Plan Details Hide Floor Plan Details
Unable to load floor plan details.
19-A2091
$875
625 Sq. Ft.
Now
A1
Show Floor Plan Details Hide Floor Plan Details
Unable to load floor plan details.
14-A1076
$984
610 Sq. Ft.
Oct. 2
A5
Show Floor Plan Details Hide Floor Plan Details
Unable to load floor plan details.
A6
Show Floor Plan Details Hide Floor Plan Details
Unable to load floor plan details.
B6
Show Floor Plan Details Hide Floor Plan Details
Unable to load floor plan details.
22-B1072
$1,410
1,200 Sq. Ft.
Now
26-B2048
$1,410
1,200 Sq. Ft.
Now
21-B2083
$1,410
1,200 Sq. Ft.
Sep. 30
B1
Show Floor Plan Details Hide Floor Plan Details
Unable to load floor plan details.
10-A1056
$1,229
910 Sq. Ft.
Now
2-A2016
$1,149
910 Sq. Ft.
Oct. 1
B3
Show Floor Plan Details Hide Floor Plan Details
Unable to load floor plan details.
9-A2059
$1,184
1,075 Sq. Ft.
Now
1-A2026
$1,166
1,075 Sq. Ft.
Oct. 2
B4
Show Floor Plan Details Hide Floor Plan Details
Unable to load floor plan details.
25-B2055
$1,209
1,120 Sq. Ft.
Now
25-B1054
$1,285
1,120 Sq. Ft.
Now
B5
Show Floor Plan Details Hide Floor Plan Details
Unable to load floor plan details.
30-B1016
$1,400
1,150 Sq. Ft.
Now
30-B2012
$1,231
1,150 Sq. Ft.
Nov. 20
B2
Show Floor Plan Details Hide Floor Plan Details
Unable to load floor plan details.
13-A2065
$1,295
915 Sq. Ft.
Now
B7
Show Floor Plan Details Hide Floor Plan Details
Unable to load floor plan details.
C1
Show Floor Plan Details Hide Floor Plan Details
Unable to load floor plan details.
Property Map
Select a unit to view pricing and availability
Details
Property Information
- Built in 1978
- 410 units2 stories
Fees & Policies
The fees below are based on community-supplied data and may exclude additional fees and utilities.
Utilities & Essentials
-
Utility - WaterVaries / mo
-
Environmental CleanupVaries by unit
-
Gas Usage & BaseVaries by unit
-
Water Usage and BaseVaries by unit
-
Sewer Usage and BaseVaries by unit
-
TrashVaries by unit
One-Time Basics
Due at Application
-
Application Fee Per Applicant$75
Due at Move-In
-
Administrative Fee$200
Covered
-
Covered Parking$35 / mo
Additional Parking Options
-
Carport
Dogs Allowed
-
Non-Refundable Pet Fee$350
-
Pet Rent$25 / mo
0 lbs. Weight Limit, Pet Interview, Spayed/Neutered
Restrictions
We love pets! A maximum of 2 pets are allowed per apartment. Restricted breeds are as follows: Akita Chow Chow Dalmatian Doberman Elkhound Foxhound German Shepherd Great Dane Greyhound Keeshond Malamute Pitt Bull/American Bull Terrier Presa Canario Rottweiler Additionally, mixed breeds of these dogs are also restricted. This list should not be considered all-inclusive. Please remember some breeds have nicknames and most have variations of their breed. Exotic animals and exotic rodents are not allowed.
Cats Allowed
-
Non-Refundable Pet Fee$350
-
Pet Rent$25 / mo
0 lbs. Weight Limit, Pet Interview, Spayed/Neutered
Restrictions
A maximum of 2 pets are allowed per apartment. Restricted breeds are as follows: Akita Chow Chow Dalmatian Doberman Elkhound Foxhound German Shepherd Great Dane Greyhound Keeshond Malamute Pitt Bull/American Bull Terrier Presa Canario Rottweiler Additionally, mixed breeds of these dogs are also restricted. This list should not be considered all-inclusive. Please remember some breeds have nicknames and most have variations of their breed. Exotic animals and exotic rodents are not allowed.
Personalized Add-Ons
-
Valet TrashVaries by unit
-
Gas Admin FeeVaries by unit
-
Cable Television ChargesVaries by unit
-
Package Concierge FeeVaries by unit
-
Zero Deposit ProgramVaries by unit
-
Pest Control FeeVaries by unit
-
Utility Service FeeVaries by unit
-
Administrative FeeVaries by unit
Property Fee Disclaimer: Based on community-supplied data and independent market research. Subject to change without notice. May exclude fees for mandatory or optional services and usage-based utilities.
Matterport 3D Tours
Explore Commute Options
Property Highlights
- Furnished Apartments Available
- Positive Credit Reporting
- Storage Units
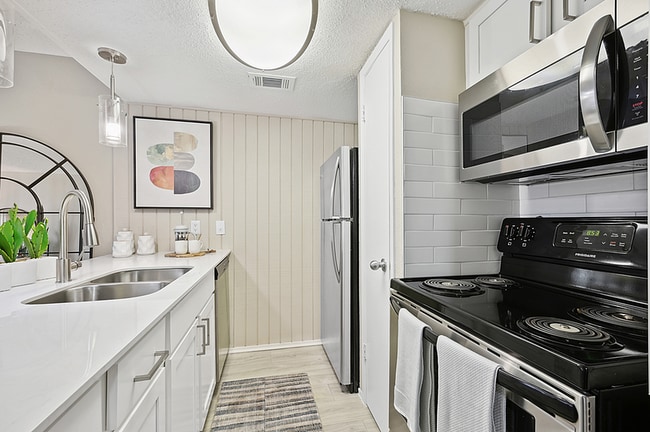
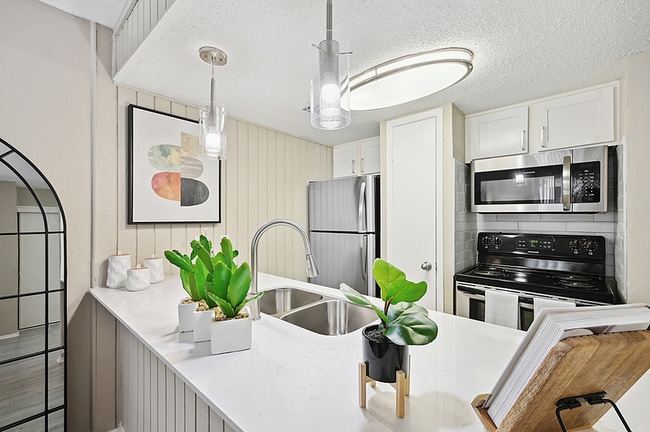
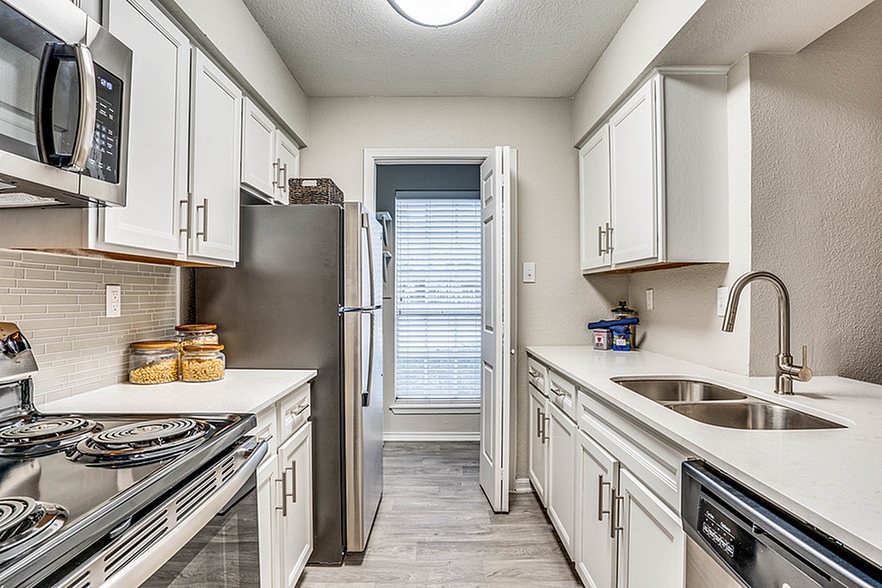
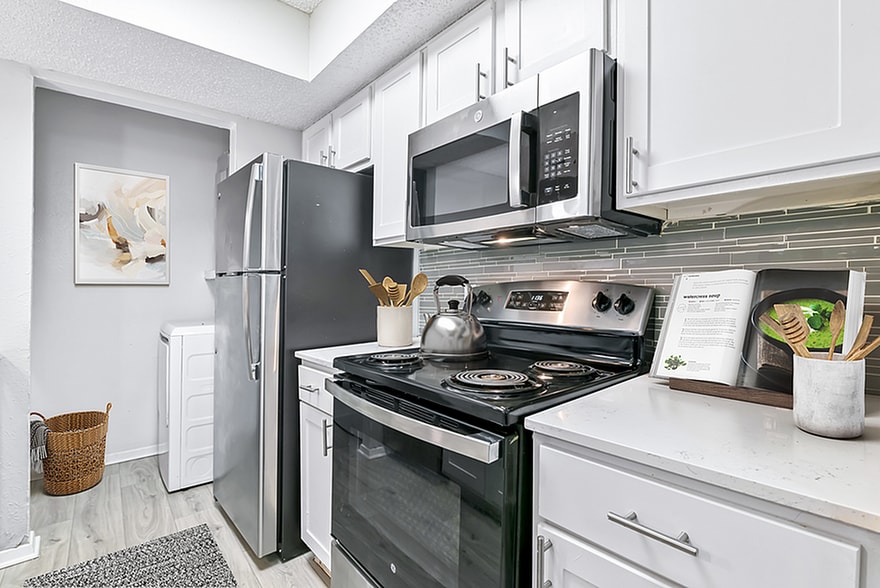
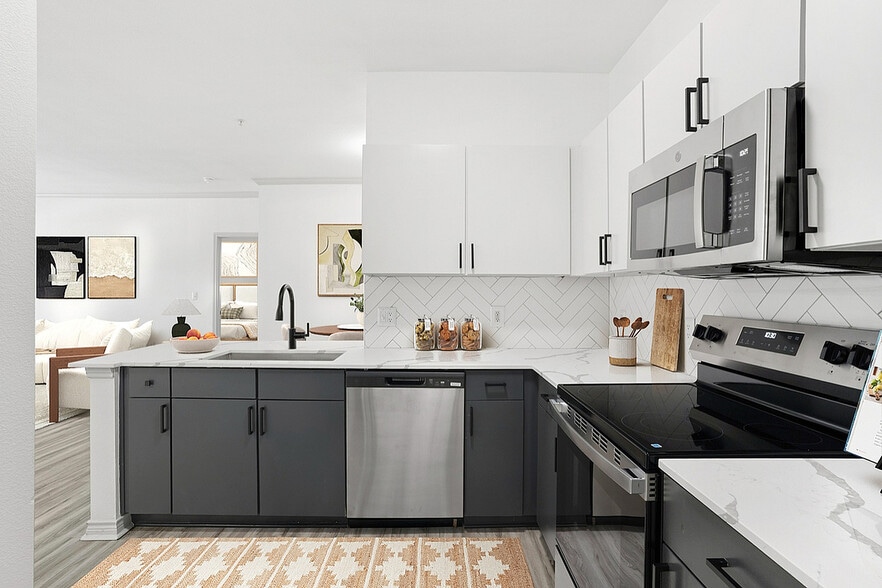
- Timeless Subway Tile Backsplash
- Convenient Curved Shower Rods
- Resident Lounge
- 24-hour Emergency Maintenance
- Flexible Bi-Monthly Payment Options
- NightPatrol
- Outdoor Kitchen
- Preferred Employer Program
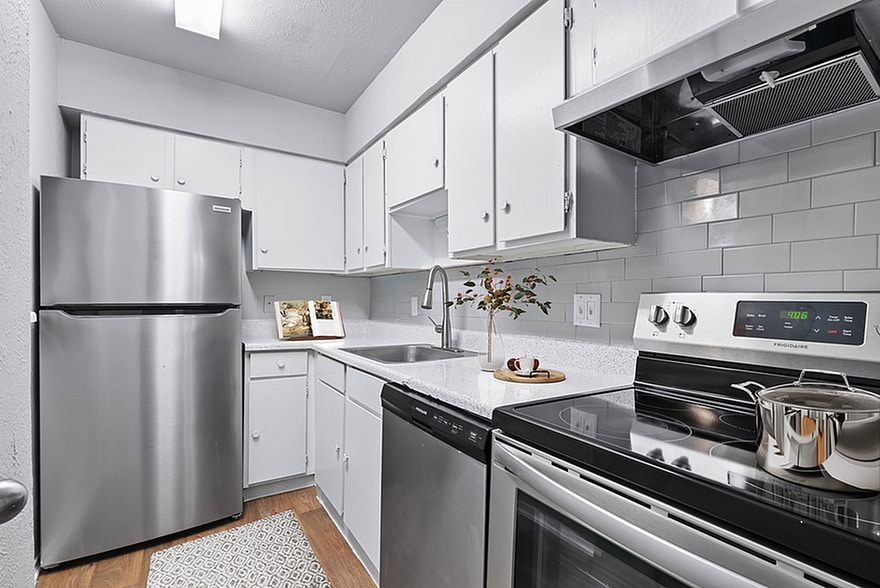
- Timeless Gray Tile Backsplash
- Zero Deposit Program
- Flexible Bi-monthly Rent Payment Options
- Glass Mosaic Tile Backsplash
- Pet, Housekeeping, and Delivery Services
- Rainfall Shower Head
- Spacious Dog Park
- Timeless White Subway Tile Backsplash
- Undermount Kitchen Sink with Gooseneck Faucet
- Valet Trash Service
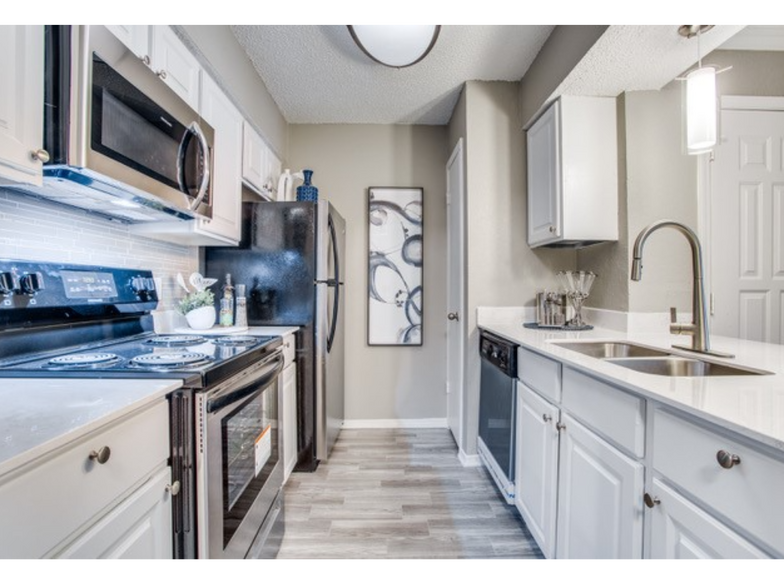
- White Quartz Counters in Kitchen and Baths
- Granite Counters in Kitchen and Baths
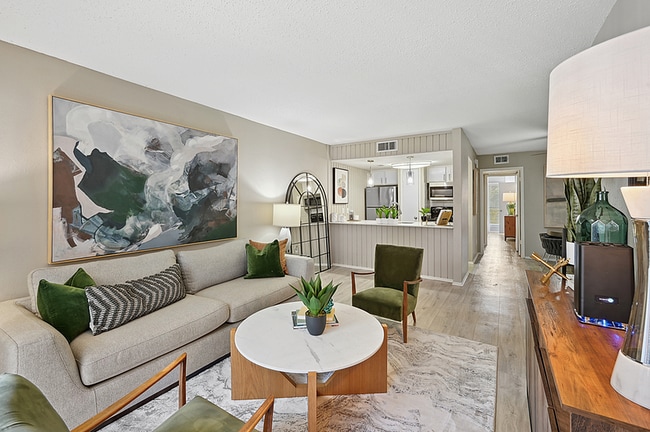
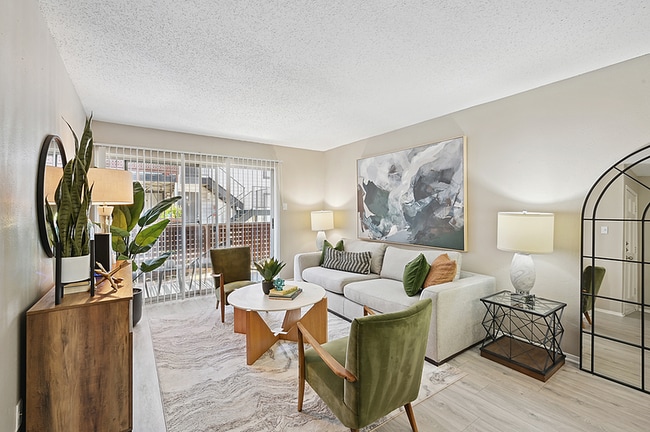
- Newly Renovated One-, Two-, and Three-Bedroom Homes
- Online Payment And Account Management
- Pet, Housekeeping & Delivery Services
- White Shaker Cabinets in Kitchen and Bathroom
- Wood Shaker Cabinets in Kitchen and Baths
- Pet Friendly Community
- Stainless Appliance Package with Built-in Microwave
Apartment Features
- Air Conditioning
- Balcony
- Cable Ready
- Carpet
- Ceiling Fans
- Dishwasher
- Disposal
- Fireplace
- Framed Mirrors
- Freezer
- Furnished
- Granite Countertops
- Heating
- High Speed Internet Access
- Kitchen
- Microwave
- Oven
- Patio
- Range
- Refrigerator
- Stainless Steel Appliances
- Storage Space
- Tub/Shower
- Vinyl Flooring
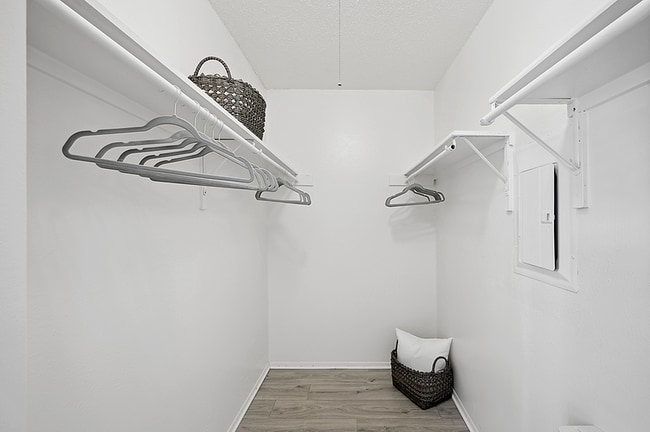
- Walk-In Closets
- Washer/Dryer
- Washer/Dryer Hookup
Community Features
- Business Center
- Cabana
- Clubhouse
- Courtyard
- Dog Park
- Fitness Center
- Furnished Units Available
- Grill
- Laundry Facilities
- Lounge
- Maintenance on site
- Package Service
- Playground
- Pool
- Private Bathroom
- Property Manager on Site
- Trash Pickup - Door to Door
- Walk-Up
- Wheelchair Accessible
- Wi-Fi
Map of Lexington Apartment Homes
Area Scores
Walkability
Moderately walkable
Transit
Limited public transit
Driveability
Very drivable
Bikeability
Fairly bikeable
Walkability measures the walking distance to day-to-day needs.
Transit measures access to public transportation.
Driveability measures congestion, parking availability, and access to major roads.
Bikeability measures the suitability for cycling.
Soundscore™
Active
A Sound Score rating aggregates noise caused by vehicle traffic, airplane traffic and local sources.
Transit
Airport
22 min Drive

Airport
30 min Drive

Moving to Prestonwood, Dallas, TX
Shopping Centers
Shoppers will appreciate Lexington Apartment Homes proximity to Hillcrest Village, Market at Pepper Square, and 5909 Belt Line Road. Hillcrest Village is 0.6 miles away, and Market at Pepper Square is within a 23 minute walk.
Parks and Recreation
Recreational activities near Lexington Apartment Homes are plentiful. Discover 3 parks within 3.1 miles, including Cottonwood Park, Beckert Park, and Heights Park.
Airports
Living in Prestonwood provides easy access to Dallas Love Field, located just 21 minutes from Lexington Apartment Homes. Another nearby airport is Dallas-Fort Worth International, located 22.1 miles away.
Local Education
Primary and Secondary Schools

Spring Creek Elementary School
Grades PK-5
Public

Brentfield Elementary School
Grades PK-5
Public

Prestonwood Elementary School
Grades PK-5
Public

Westwood Junior High: the Math, Science, Leadership Magnet
Grades 6-8
Public
Parkhill Junior High School
Grades 6-8
Public

Pearce High School
Grades 9-12
Public
Richardson High School
Grades 9-12
Public

Prestonwood Christian Academy
Grades PK-12
Private
Data provided by GreatSchools.org © 2026. All rights reserved.

Colleges and Universities
| School | Commute Time (Distance) |
|---|---|
| UT Dallas | Drive: 9 min (4.1 mi) |
| Collin County CC, Courtyard | Drive: 11 min (5.6 mi) |
| Brookhaven College | Drive: 12 min (6.2 mi) |
| Richland College | Drive: 14 min (6.8 mi) |
About Lexington Apartment Homes
Designed with the utmost attention to detail, Lexington apartments in North Dallas, TX offers residents a living experience that can't be matched. If you're searching for apartments in Far North Dallas, TX, look no further. Each of our newly… renovated apartments for rent in Dallas, TX boasts top-of-the-line features alongside an impressive array of amenity spaces, making these North Dallas apartments not just feel like home, but like a true community.
Designed with the utmost attention to detail, Lexington apartments in North Dallas, TX offers residents a living experience that can't be matched. If you're searching for apartments in Far North Dallas, TX, look no further. Each of our newly renovated apartments for rent in Dallas, TX boasts top-of-the-line features alongside an impressive array of amenity spaces, making these North Dallas apartments not just feel like home, but like a true community.
Lexington Apartment Homes is an apartment community in Dallas, TX
Contact
Dallas, TX 75248
- Sunday Closed
- Monday 10:00 AM – 6:00 PM
- Tuesday 10:00 AM – 6:00 PM
- Wednesday 10:00 AM – 6:00 PM
- Thursday 10:00 AM – 6:00 PM
- Friday 10:00 AM – 6:00 PM
- Saturday 10:00 AM – 5:00 PM

Renter Reviews
For Lexington Apartment Homes
17 Ratings & Reviews
-
2/6/25
Run like forest
These apartments are horrible. They want their rent money on time. Could care less if things are fix. They have people from corporate calling you for feedback back NOTHING still gets taken care of in a timely manner. Went like 2 weeks with no hot water. Do you think they took anything off our rent or anything no. I would recommend you take to some residents before putting in a application
Review from Apartments.com
4 People Found This Helpful
Property Manager at Lexington Apartment Homes responded to this review
We appreciate you sharing your experience with us. As a team, we hold no higher priority than your comfort. We regret any difficulty you have had with hot water or any delayed repairs. Please reach out by phone or visit our office in person so we can… address these matters with you directly.
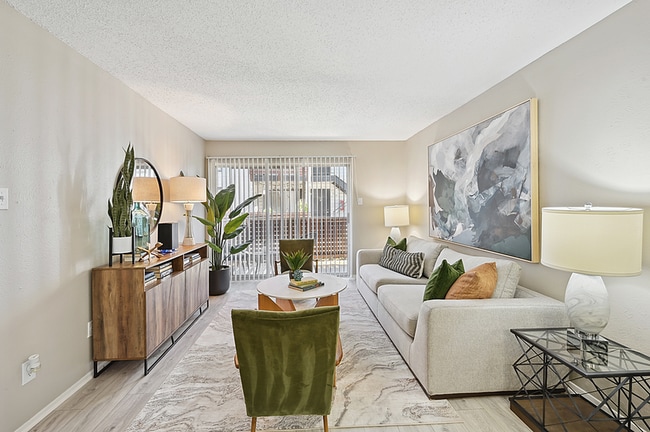
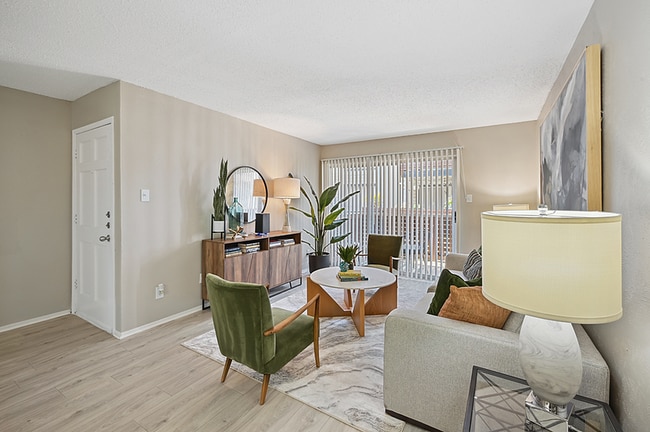
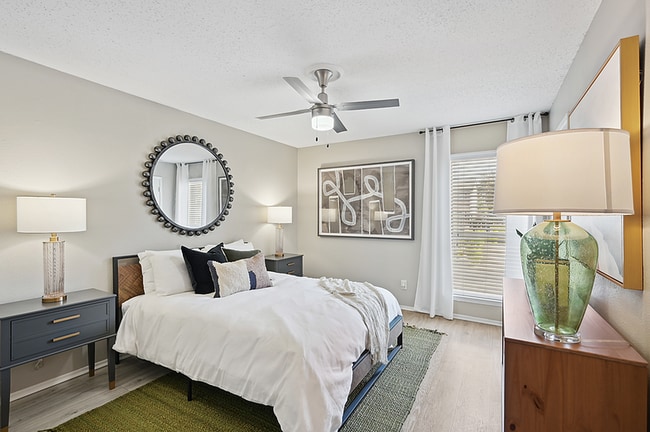
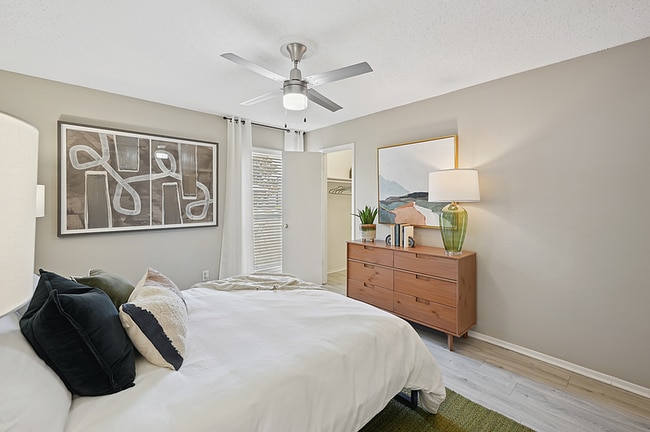
Lexington Apartment Homes Gallery
Nearby Properties You Might Like
Within 50 Miles of Lexington Apartment Homes
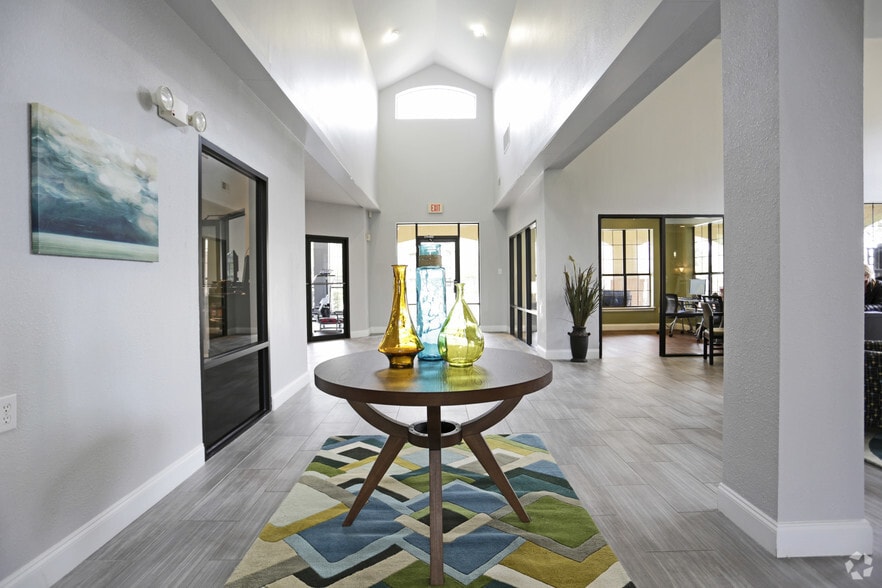
Find More Rentals in Dallas
Bedrooms
Other Types of Rentals
Dallas Apartments by Amenity
- Pet-Friendly Apartments in Dallas
- Furnished Apartments in Dallas
- Waterfront Apartments in Dallas
- Apartments with a Pool in Dallas
- Apartments with Wheelchair Access in Dallas
- Apartments with Washer & Dryer in Dallas
- Apartments with Utilities Included in Dallas
- Apartments with a Garage in Dallas
- Apartments with EV Charging in Dallas
- Apartments with a Virtual Tour in Dallas
Apartment Specialties
Apartments in your Budget
Find More Rentals Nearby…
Cities
Neighborhoods
Contact This Property
(972) 303-8969Languages: English, Spanish
Closed Today