


Managed By

- Bedrooms
- 1 - 21 - 2 Beds
- Bathrooms
- 1 - 2.51 - 2.5 Baths
- Sq. Ft.
- 703 - 1,326 sq ft
Pricing and Floor Plans
1-1 FLAT
Show Floor Plan Details Hide Floor Plan Details
Unable to load floor plan details.
1030
$1,298
703 Sq. Ft.
Now
2014
$1,416
703 Sq. Ft.
Now
1062
$1,292
703 Sq. Ft.
Oct. 22
1-1 FLAT
Show Floor Plan Details Hide Floor Plan Details
Unable to load floor plan details.
1115
$1,188
752 Sq. Ft.
Oct. 27
2060
$1,248
752 Sq. Ft.
Nov. 18
1127
$1,298
752 Sq. Ft.
Dec. 3
1-1.5 TOWNHOME
Show Floor Plan Details Hide Floor Plan Details
Unable to load floor plan details.
2-2.5 TH
Show Floor Plan Details Hide Floor Plan Details
Unable to load floor plan details.
1002
$1,553
1,064 Sq. Ft.
Now
1034
$1,486
1,064 Sq. Ft.
Oct. 17
1074
$1,486
1,064 Sq. Ft.
Nov. 3
2-2 FLAT
Show Floor Plan Details Hide Floor Plan Details
Unable to load floor plan details.
2051
$1,520
1,048 Sq. Ft.
Now
2032
$1,520
1,048 Sq. Ft.
Oct. 1
2043
$1,490
1,048 Sq. Ft.
Oct. 2
2-2 FLAT STREET
Show Floor Plan Details Hide Floor Plan Details
Unable to load floor plan details.
2-2 TH
Show Floor Plan Details Hide Floor Plan Details
Unable to load floor plan details.
Details
Lease Term Options
- 3 - 13 Month Leases
Property Information
- Built in 1979
- 230 units2 stories
Fees & Policies
The fees below are based on community-supplied data and may exclude additional fees and utilities.
Utilities & Essentials
-
Liability Insurance$10.50 / mo
-
Pest Control$2 / mo
-
Trash Admin Fee$7 / mo
-
Utility - Water/SewerUsage-Based / mo
One-Time Basics
Due at Application
-
Application Deposit$100 - $200
-
Application Fee Per Applicant$55
-
Administrative FeeN/A
-
Covered
Dogs Allowed
-
Pet Fee$250
-
Pet Deposit$250
-
One-Time Pet Fee$250
-
Pet Deposit$250
Pet Interview
Restrictions
Please call for pet policy.
Comments
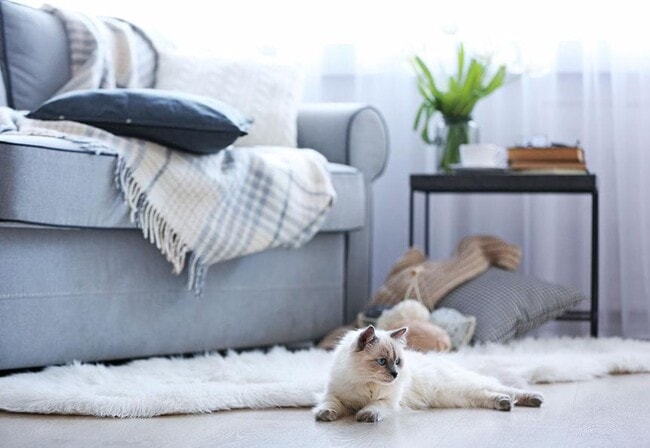
Acceptable pets are (1) dog that when fully grown will reach 20 inches in height from the floor to the top of the dog's back and (2) domestic cats that when fully grown will not exceed 25 pounds. We will allow a maximum of two pets in an apartment...
Cats Allowed
-
Pet Fee$250
-
Pet Deposit$250
-
One-Time Pet Fee$250
-
Pet Deposit$250
Pet Interview
Restrictions
Please call for pet policy.
Comments
Acceptable pets are (1) dog that when fully grown will reach 20 inches in height from the floor to the top of the dog's back and (2) domestic cats that when fully grown will not exceed 25 pounds. We will allow a maximum of two pets in an apartment...
Property Fee Disclaimer: Based on community-supplied data and independent market research. Subject to change without notice. May exclude fees for mandatory or optional services and usage-based utilities.
Matterport 3D Tours
Explore Commute Options
Property Highlights
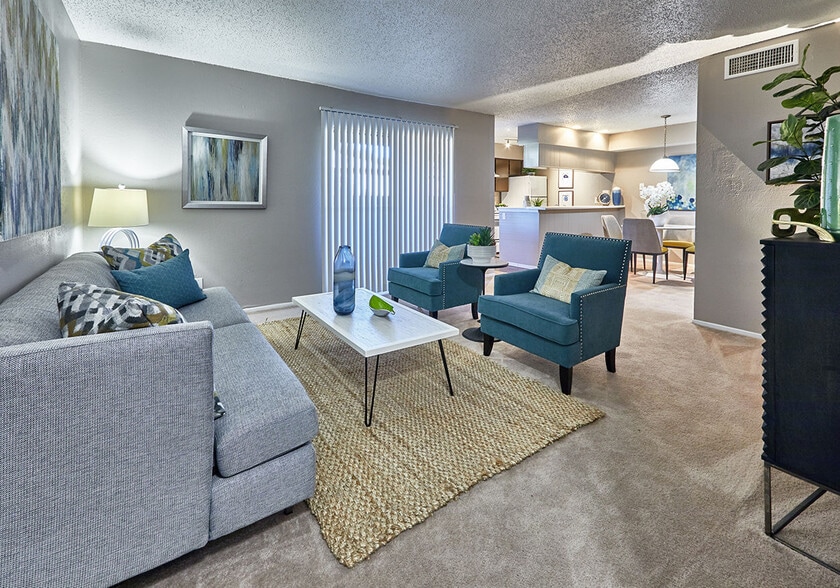
- 2 Wood Faux Blinds * in select homes
- 24/7 Fitness Center
- Bath Linen Closet
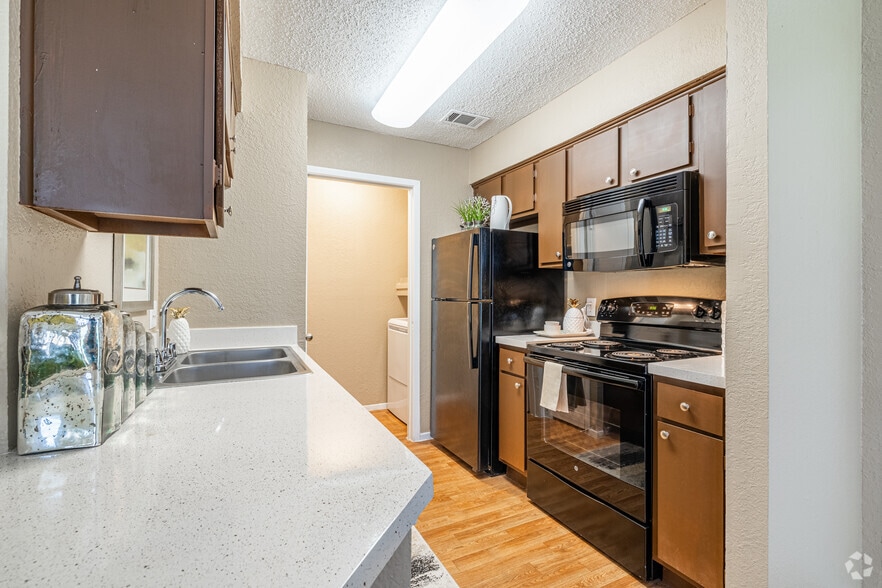
- Black Appliance Packages
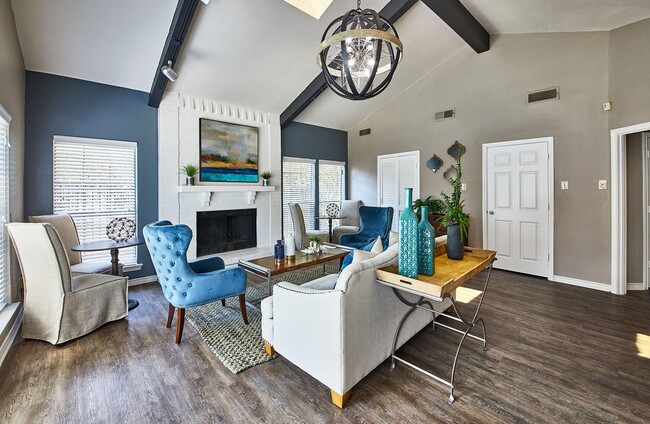
- Brick Fireplace with Mantle
- Brush Nickel Hardware Packages
- Built-In Microwaves
- Central Mail Area
- Clothes Care Center
- Dog Stations Throughout Community
- Free Basic Cable with Spectrum 99 channels
- Free Covered Parking
- Frost-Free Refrigerator with Icemakers
- Full Size Built-in Pantry
- Full-Size Washer/Dryer Connections
- Generous Closet Space
- Gourmet L-shaped Kitchens Offering Counter Work Sp
- Large Walk-In Closets
- Limited Access Gates with Remote Access
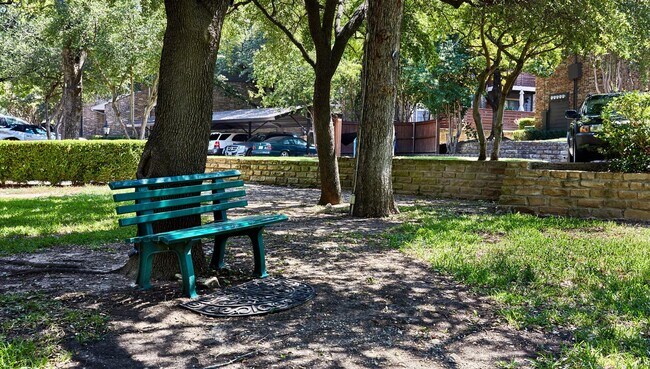
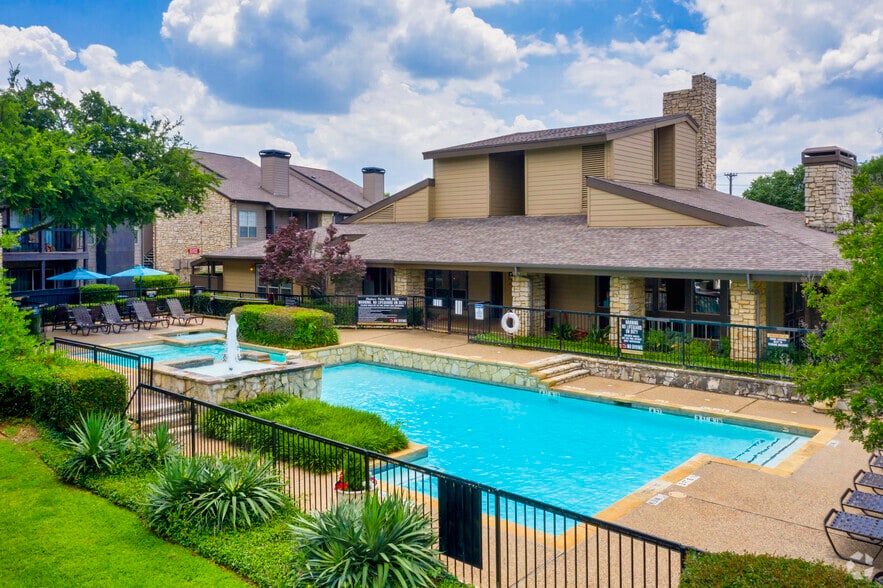
- Manicured Landscaping
- Marble Surface Counter Tops
- Mini-Blinds
- Pass Through Bars
- Pet Friendly
- Picnic Area with Grills
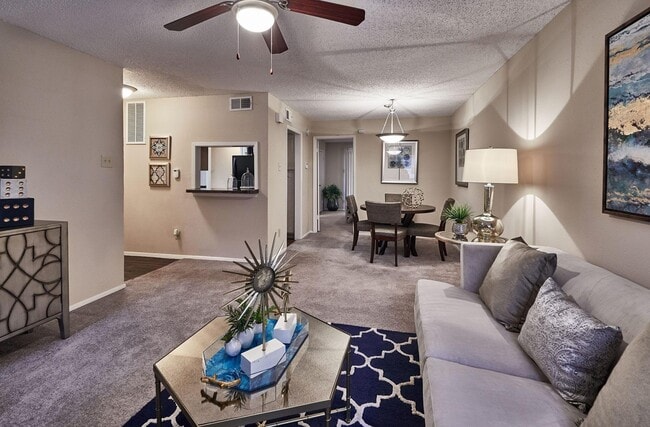
- Plush Carpeting
- Poolside Wi-fi
- Private Patios/terraces with Scenic Creekside View
- Professional Management Team
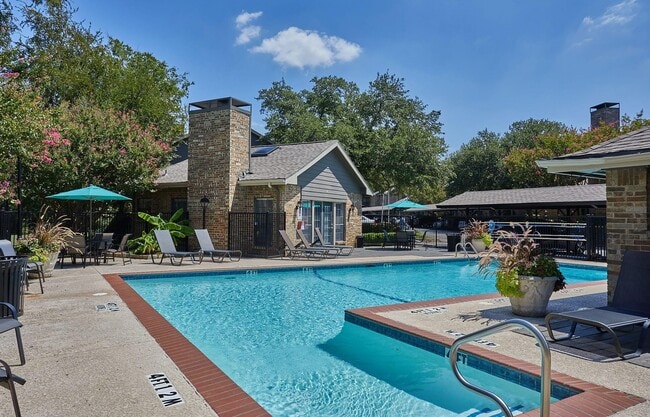
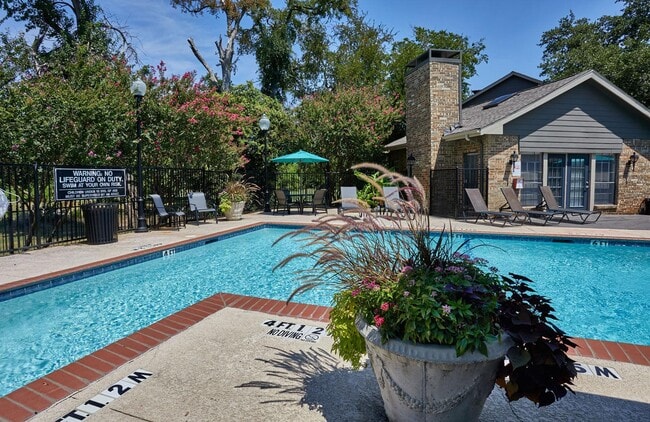
- Swimming Pool
- Two-toned Paint
- Upgraded Interiors with Brush Nickel Lighting
- Vertical Blinds on Patio Doors
- Wood Plank Flooring - In Select Homes
- Wood Plank Flooring *in select homes
Apartment Features
- Air Conditioning
- Balcony
- Cable Ready
- Carpet
- Ceiling Fans
- Dining Room
- Dishwasher
- Disposal
- Fireplace
- Framed Mirrors
- Freezer
- Heating
- High Speed Internet Access
- Ice Maker
- Kitchen
- Large Bedrooms
- Linen Closet
- Microwave
- Oven
- Pantry
- Patio
- Porch
- Range
- Refrigerator
- Tile Floors
- Tub/Shower
- Vinyl Flooring
- Walk-In Closets
- Washer/Dryer Hookup
- Wi-Fi
- Window Coverings
Community Features
- 24 Hour Access
- Clubhouse
- Controlled Access
- Fitness Center
- Gated
- Grill
- Key Fob Entry
- Laundry Facilities
- Maintenance on site
- Picnic Area
- Pool
- Property Manager on Site
- Public Transportation
- Recycling
- Walk-Up
- Wi-Fi
Map of London Park
Area Scores
Walkability
Fairly walkable
Transit
Limited public transit
Driveability
Very drivable
Bikeability
Somewhat bikeable
Walkability measures the walking distance to day-to-day needs.
Transit measures access to public transportation.
Driveability measures congestion, parking availability, and access to major roads.
Bikeability measures the suitability for cycling.
Soundscore™
Active
A Sound Score rating aggregates noise caused by vehicle traffic, airplane traffic and local sources.
Transit
Commuter Rail
16 min Drive
Airport
19 min Drive

Airport
27 min Drive

Moving to Prestonwood, Dallas, TX
Shopping Centers
Shoppers will appreciate London Park proximity to 5909 Belt Line Road, Market at Pepper Square, and Preston/Beltline Shopping Center. 5909 Belt Line Road is 0.8 miles away, and Market at Pepper Square is within a 15 minute walk.
Parks and Recreation
Recreational activities near London Park are plentiful. Discover 3 parks within 3.9 miles, including Beckert Park, Cottonwood Park, and Heights Park.
Airports
Living in Prestonwood provides easy access to Dallas Love Field, located just 19 minutes from London Park. Another nearby airport is Dallas-Fort Worth International, located 21.4 miles away.
Local Education
Primary and Secondary Schools

Prestonwood Elementary School
Grades PK-5
Public

George Herbert Walker Bush Elementary School
Grades PK-5
Public

Spanish Schoolhouse
Grades PK-5
Private

Parkhill Junior High School
Grades 6-8
Public

Ewell D Walker Middle School
Grades 6-8
Public

W T White High School
Grades 9-12
Public
Pearce High School
Grades 9-12
Public
Fairhill School
Grades K-12
Private
Data provided by GreatSchools.org © 2026. All rights reserved.

Colleges and Universities
| School | Commute Time (Distance) |
|---|---|
| Collin County CC, Courtyard | Drive: 9 min (4.7 mi) |
| UT Dallas | Drive: 10 min (4.9 mi) |
| Brookhaven College | Drive: 10 min (5.5 mi) |
| The Chicago School | Drive: 10 min (6.5 mi) |
About London Park
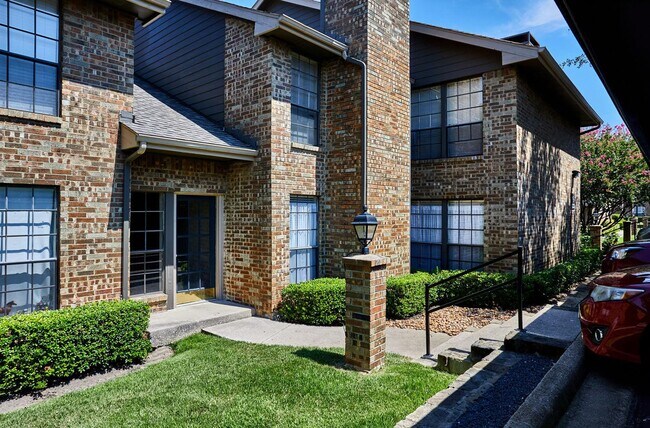
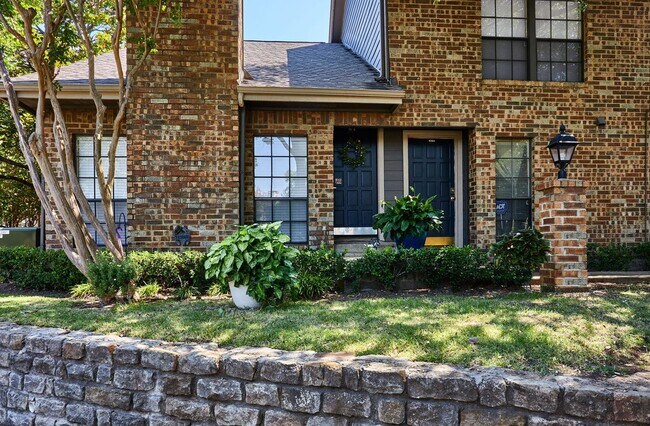
London Park is a charming, traditional community in a peaceful wooded setting, adjacent to Prestonwood Country Club. London Park offers one and two bedroom flats and townhomes all recently renovated inside and out. Come home to inviting upgraded… interiors including a brand new appliance package with brush nickel lighting and plumbing fixtures, all-brick fireplaces with mantels, roomy closets and private patio or balcony. We offer free covered parking and free basic cable. Enjoy our luscious landscaped grounds, as you unwind at our refreshing pool with hot tub or energize with our complete 24/7 fitness center. Our friendly, caring management team will accommodate your every request. London Park is located in the center of exclusive, exciting North Dallas. Your new home awaits!
London Park is a charming, traditional community in a peaceful wooded setting, adjacent to Prestonwood Country Club. London Park offers one and two bedroom flats and townhomes all recently renovated inside and out. Come home to inviting upgraded interiors including a brand new appliance package with brush nickel lighting and plumbing fixtures, all-brick fireplaces with mantels, roomy closets and private patio or balcony. We offer free covered parking and free basic cable. Enjoy our luscious landscaped grounds, as you unwind at our refreshing pool with hot tub or energize with our complete 24/7 fitness center. Our friendly, caring management team will accommodate your every request. London Park is located in the center of exclusive, exciting North Dallas. Your new home awaits!
London Park is an apartment community in Dallas, TX
Contact
Dallas, TX 75248
- Sunday 1:00 PM – 5:00 PM
- Monday 9:00 AM – 6:00 PM
- Tuesday 9:00 AM – 6:00 PM
- Wednesday 9:00 AM – 6:00 PM
- Thursday 9:00 AM – 6:00 PM
- Friday 9:00 AM – 6:00 PM
- Saturday 10:00 AM – 5:00 PM
Renter Reviews
For London Park
6 Ratings & Reviews
-
6/6/24
Great apartments!
Many thanks to Lisa and Cathy. In the administration office they are very friendly and professional. I highly recommend this place to live.
Review from Apartments.com
London Park Gallery
Nearby Properties You Might Like
Within 50 Miles of London Park
Find More Rentals in Dallas
Bedrooms
Other Types of Rentals
Dallas Apartments by Amenity
- Pet-Friendly Apartments in Dallas
- Furnished Apartments in Dallas
- Waterfront Apartments in Dallas
- Apartments with a Pool in Dallas
- Apartments with Wheelchair Access in Dallas
- Apartments with Washer & Dryer in Dallas
- Apartments with Utilities Included in Dallas
- Apartments with a Garage in Dallas
- Apartments with EV Charging in Dallas
- Apartments with a Virtual Tour in Dallas
Apartment Specialties
Apartments in your Budget
Find More Rentals Nearby…
Cities
Neighborhoods
Contact This Property
(469) 331-5526Languages: English
Open 9:00 AM – 6:00 PM Today