


Managed By

- Bedrooms
- 1 - 21 - 2 Beds
- Bathrooms
- 1 - 41 - 4 Baths
- Sq. Ft.
- 540 - 1,949 sq ft
Pricing and Floor Plans
A3
Show Floor Plan Details Hide Floor Plan Details
Unable to load floor plan details.
2127B
$1,362
744 Sq. Ft.
Now
1305B
$1,403
744 Sq. Ft.
Now
1107A
$1,362
744 Sq. Ft.
Now
A2
Show Floor Plan Details Hide Floor Plan Details
Unable to load floor plan details.
1221A
$1,413
714 Sq. Ft.
Now
1208A
$1,413
714 Sq. Ft.
Now
2226A
$1,383
714 Sq. Ft.
Oct. 21
A1
Show Floor Plan Details Hide Floor Plan Details
Unable to load floor plan details.
2114A
$1,433
666 Sq. Ft.
Now
2133A
$1,413
666 Sq. Ft.
Now
1147A
$1,446
666 Sq. Ft.
Oct. 3
E1
Show Floor Plan Details Hide Floor Plan Details
Unable to load floor plan details.
1437A
$1,457
540 Sq. Ft.
Now
A4
Show Floor Plan Details Hide Floor Plan Details
Unable to load floor plan details.
2302B
$1,483
931 Sq. Ft.
Nov. 4
New
E2
Show Floor Plan Details Hide Floor Plan Details
Unable to load floor plan details.
A1B
Show Floor Plan Details Hide Floor Plan Details
Unable to load floor plan details.
A5
Show Floor Plan Details Hide Floor Plan Details
Unable to load floor plan details.
B2
Show Floor Plan Details Hide Floor Plan Details
Unable to load floor plan details.
1205A
$1,907
1,152 Sq. Ft.
Now
1303A
$1,951
1,152 Sq. Ft.
Oct. 10
1326A
$1,825
1,152 Sq. Ft.
Nov. 26
B1
Show Floor Plan Details Hide Floor Plan Details
Unable to load floor plan details.
1317B
$1,598
984 Sq. Ft.
Oct. 1
1343A
$1,598
984 Sq. Ft.
Oct. 3
2431A
$1,579
984 Sq. Ft.
Oct. 21
B3
Show Floor Plan Details Hide Floor Plan Details
Unable to load floor plan details.
TH
Show Floor Plan Details Hide Floor Plan Details
Unable to load floor plan details.
Details
Lease Term Options
- 3 - 14 Month Leases
Property Information
- Built in 2015
- 403 units4 stories
Fees & Policies
The fees below are based on community-supplied data and may exclude additional fees and utilities.
Utilities & Essentials
-
Liability Insurance$10.50 / mo
-
Amenity Fee$15 / mo
-
Valet Trash$30 / mo
-
Pest Control$6 / mo
-
Utility - Water/SewerUsage-Based / mo
One-Time Basics
Due at Application
-
Application Deposit$100 - $300
-
Application Fee Per Applicant$75
Due at Move-In
-
Administrative Fee$150
Surface Lot
-
Parking FeeN/A
Comments
Max of 1
Garage
-
Parking Fee$150 / mo
Comments
Max of 1. Detached garage available
Other
-
Parking Fee$40 / mo
Comments
Max of 1. Reserved parking available in parking garage for residents in building 1A & 2A.
Dogs Allowed
-
Pet Deposit$100
-
Monthly Pet Fee$20
-
One-Time Pet Fee$400
Pet Interview
Restrictions
Dogs: No weight restrictions: Contact leasing office for breed restriction. Cats are not allowed outside.
Comments
Please call our Leasing Office for complete Pet Policy information
Cats Allowed
-
Pet Deposit$100
-
Monthly Pet Fee$20
-
One-Time Pet Fee$400
Restrictions
Dogs: No weight restrictions: Contact leasing office for breed restriction. Cats are not allowed outside.
Comments
Please call our Leasing Office for complete Pet Policy information
Storage Unit
-
Storage DepositN/A
-
Storage Rent$70 / mo
Property Fee Disclaimer: Based on community-supplied data and independent market research. Subject to change without notice. May exclude fees for mandatory or optional services and usage-based utilities.
Matterport 3D Tours
Explore Commute Options
Property Highlights
- *In Select units
- *With Select Units
- 1900-Square Foot Wellness Studio with Spin/Yoga Ro
- 25-Meter Resort-Style Lap Pool
- 42-Inch Maple Cabinetry
- 8-Foot Interior Doors
- Billiards
- Bookshelves*
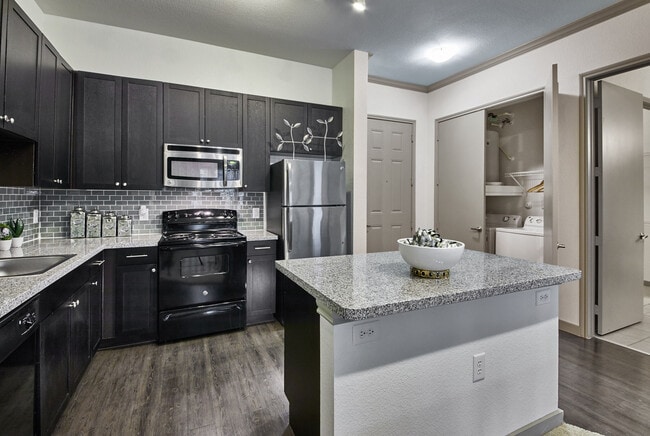
- Chef-Style Kitchen with Black and Stainless Steel
- CityLine Shuttle Service
- Computer Desks*
- Contemporary Ceiling Fans and Track Lighting
- Contemporary Clubhouse with Tech Lounge, Conferenc
- Controlled Building Access Gates
- Dual Sink Vanity*
- Elevator Access
- Expansive 10-13-Foot Ceilings with Crown Molding
- Expertly-Designed Resident Courtyard with Outdoor
- Garden Tubs
- Glass Backsplash
- In-Line Garages with Storage*
- Large Private Patio or Balcony*
- Linen Closets
- Luxury Vinyl-Plank Flooring
- Multi-Level Parking Garage with Toll Tag Gate Entr
- Pool Cabana Lounge with Large Screen TVs
- Pre-Wired for Technology
- Private Spaw (Dog Wash)
- Rentable Storage Spaces
- Side-by-Side, Frost-Free Refrigerator with Ice-Mak
- Single Bowl Stainless Steel Sink
- Spacious Closets with Seasonal Storage Spaces
- Stand Alone Showers*
- Townhome Residences with Two-Car Garages
- Trash Chutes
- Two-Inch Faux Wood Blinds
- Vaulted Ceiling in Townhome Master Bedroom
- Washer/Dryer Included
- Wi-Fi in Clubhouse and Pool/Resident Lounge
Apartment Features
- Air Conditioning
- Balcony
- Built-In Bookshelves
- Cable Ready
- Carpet
- Ceiling Fans
- Den
- Dining Room
- Dishwasher
- Disposal
- Double Pane Windows
- Eat-in Kitchen
- Freezer
- Granite Countertops
- Hardwood Floors
- Heating
- High Speed Internet Access
- Ice Maker
- Island Kitchen
- Kitchen
- Large Bedrooms
- Linen Closet
- Microwave
- Office
- Oven
- Pantry
- Patio
- Range
- Refrigerator
- Sprinkler System
- Stainless Steel Appliances
- Storage Space
- Tile Floors
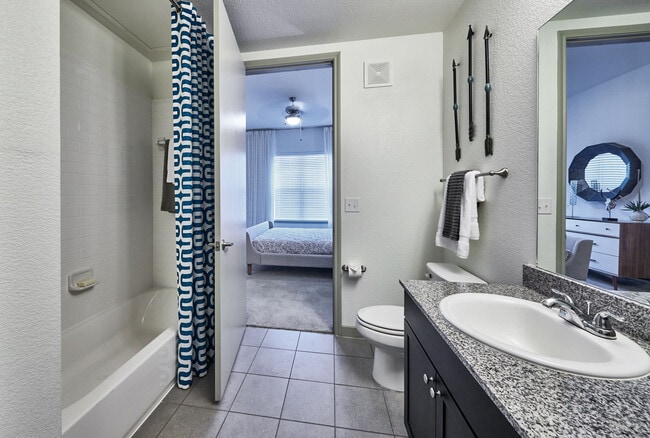
- Tub/Shower
- Views
- Vinyl Flooring
- Walk-In Closets
- Washer/Dryer
- Wi-Fi
- Window Coverings
Community Features
- Bicycle Storage
- Business Center
- Cabana
- Clubhouse
- Conference Rooms
- Controlled Access
- Courtyard
- Disposal Chutes
- Elevator
- Fitness Center
- Garages
- Gated
- Grill
- Lounge
- Maintenance on site
- Multi Use Room
- Online Services
- Package Service
- Pet Washing Station
- Planned Social Activities
- Pool
- Property Manager on Site
- Recycling
- Shuttle to Train
- Storage Space
- Trash Pickup - Door to Door
Map of The Standard At Cityline
Area Scores
Walkability
Moderately walkable
Transit
Some public transit
Driveability
Exceptionally drivable
Bikeability
Moderately bikeable
Walkability measures the walking distance to day-to-day needs.
Transit measures access to public transportation.
Driveability measures congestion, parking availability, and access to major roads.
Bikeability measures the suitability for cycling.
Soundscore™
Busy
A Sound Score rating aggregates noise caused by vehicle traffic, airplane traffic and local sources.
Transit
Subway
1 min Drive

Airport
27 min Drive

Airport
35 min Drive

Moving to Plano, Richardson, TX
Shopping Centers
Shoppers will appreciate The Standard At Cityline proximity to CityLine Market, Accent Plaza, and Collin Creek Village. CityLine Market is 0.6 miles away, and Accent Plaza is within a 23 minute walk.
Commuting
With a TransitScore of 40, The Standard At Cityline has some public transit, including 10 transit stops within 19.1 miles. Transit options include Cityline/Bush Station and Galatyn Park Station.
Parks and Recreation
Recreational activities near The Standard At Cityline are plentiful. Discover 5 parks within 3.5 miles, including Spring Creek Natural Area, Galatyn Woodland Preserve, and Central Trail.
Airports
Living in Plano provides easy access to Dallas Love Field, located just 27 minutes from The Standard At Cityline. Another nearby airport is Dallas-Fort Worth International, located 27.9 miles away.
Local Education
Primary and Secondary Schools

Stinson Elementary School
Grades K-5
Public

Otto Middle School
Grades 6-8
Public
Plano East Sr High School
Grades 9-12
Public

C A McMillen High School
Grades 9-12
Public

Focus On The Future Training Center
Grades K-12
Private
North Dallas Adventist Academy
Grades PK-12
Private
Data provided by GreatSchools.org © 2026. All rights reserved.

Colleges and Universities
| School | Commute Time (Distance) |
|---|---|
| UT Dallas | Drive: 9 min (4.4 mi) |
| Collin County CC, Spring Creek | Drive: 11 min (6 mi) |
| Collin County CC, Courtyard | Drive: 11 min (7.2 mi) |
| Richland College | Drive: 15 min (7.5 mi) |
About The Standard At Cityline
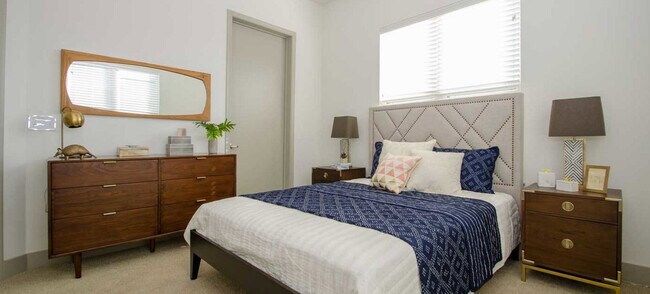
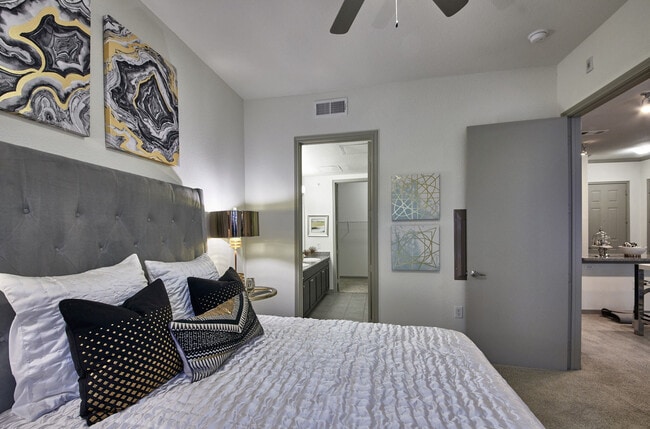
Welcome Home at The Standard at Cityline
Welcome Home at The Standard at Cityline
The Standard At Cityline is an apartment community in Richardson, TX
Contact
Richardson, TX 75082
- Sunday 1:00 PM – 5:00 PM
- Monday 9:00 AM – 6:00 PM
- Tuesday 9:00 AM – 6:00 PM
- Wednesday 9:00 AM – 6:00 PM
- Thursday 9:00 AM – 6:00 PM
- Friday 9:00 AM – 6:00 PM
- Saturday 10:00 AM – 5:00 PM
Renter Reviews
For The Standard At Cityline
8 Ratings & Reviews
-
7/15/20
5 stars no way!
There is no way this apartment complex has four plus stars. I hated my time here. Many unruly neighbors and management does nothing about . Trash and dog poop everywhere. Minimal parking. The worst is management: rude, condescending, and liars. Don’t rent here!
Review from Apartments.com
6 People Found This Helpful
Property Manager at The Standard At Cityline responded to this review
While we welcome all feedback, we're certainly sorry to see yours expressed in this way, and disappointed to know that your experience did not match that of our other residents. We pride ourselves on providing a beautiful home, and professional and… courteous service at all times, and we apologize if you feel we fell short of meeting those goals for you. If you have anything else you'd like to discuss with our team, please feel free to reach out to us directly at (972) 231-6000. Thank you.
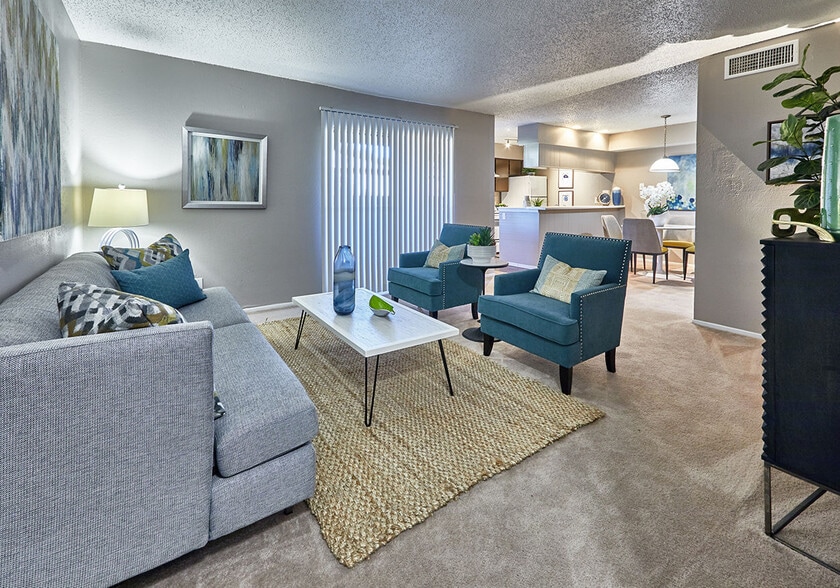
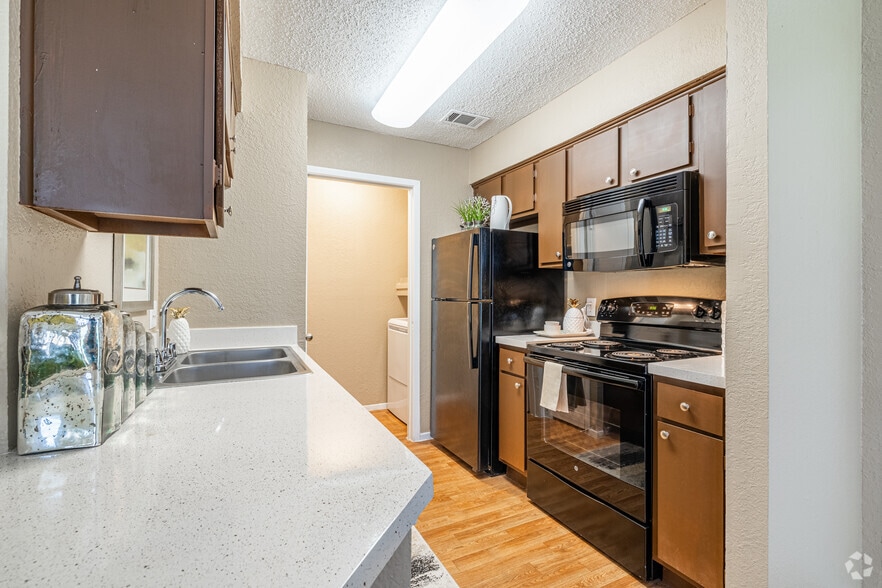
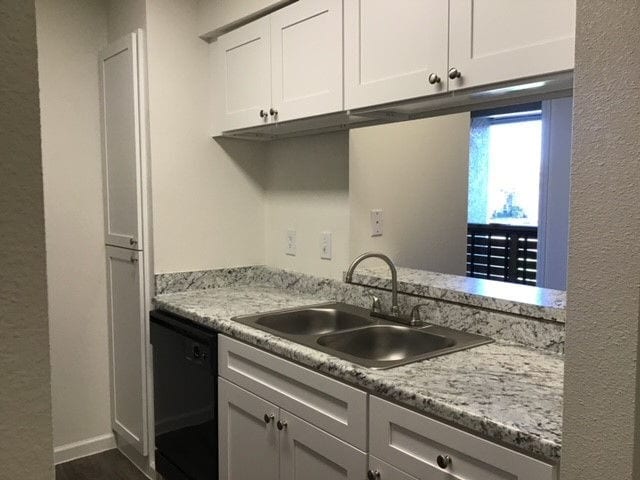
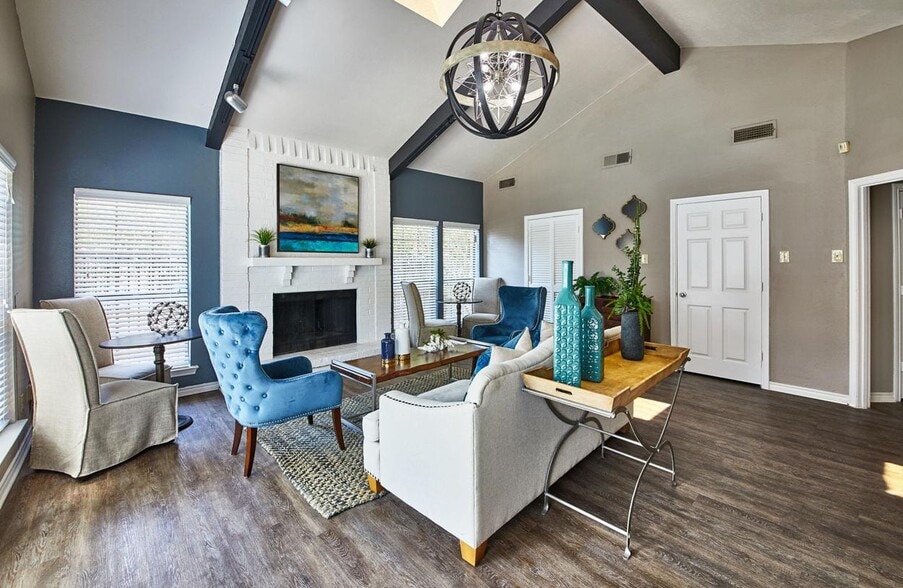
The Standard At Cityline Gallery



Nearby Properties You Might Like
Within 50 Miles of The Standard At Cityline
Find More Rentals in Richardson
Bedrooms
Other Types of Rentals
Richardson Apartments by Amenity
- Pet-Friendly Apartments in Richardson
- Furnished Apartments in Richardson
- Waterfront Apartments in Richardson
- Apartments with a Pool in Richardson
- Apartments with Wheelchair Access in Richardson
- Apartments with Washer & Dryer in Richardson
- Apartments with Utilities Included in Richardson
- Apartments with a Garage in Richardson
- Apartments with EV Charging in Richardson
- Apartments with a Virtual Tour in Richardson
Apartment Specialties
Apartments in your Budget
- Richardson Move-in Specials
- Cheap Apartments in Richardson
- Luxury Apartments in Richardson
- Apartments under $700 in Richardson
- Apartments under $900 in Richardson
- Apartments under $1000 in Richardson
- Apartments under $1500 in Richardson
- Apartments under $2000 in Richardson
- Apartments under $2500 in Richardson
Find More Rentals Nearby…
Cities
Neighborhoods
Contact This Property
(469) 838-5357Languages: English, Spanish
Open 9:00 AM – 6:00 PM Today