
Managed By

- Total Monthly Price
- $1,453 - $2,826
- Bedrooms
- Studio - 2Studio - 2 Beds
- Bathrooms
- 1 - 21 - 2 Baths
- Sq. Ft.
- 533 - 1,750 sq ft
Pricing and Floor Plans
ES1
Show Floor Plan Details Hide Floor Plan Details
Unable to load floor plan details.
N2-1269
$1,459
533 Sq. Ft.
Now
N3-1315
$1,508
533 Sq. Ft.
Oct. 3
S4-1451
$1,453
533 Sq. Ft.
Oct. 24
S3-1329
$1,485
533 Sq. Ft.
Nov. 15
ES2
Show Floor Plan Details Hide Floor Plan Details
Unable to load floor plan details.
A3
Show Floor Plan Details Hide Floor Plan Details
Unable to load floor plan details.
N1-1160
$1,791
712 Sq. Ft.
Now
N5-1577
$1,706
712 Sq. Ft.
Sep. 27
N4-1411
$1,726
712 Sq. Ft.
Sep. 27
A4
Show Floor Plan Details Hide Floor Plan Details
Unable to load floor plan details.
N5-1576
$1,837
818 Sq. Ft.
Now
N2-1279
$1,803
818 Sq. Ft.
Now
N4-1479
$1,822
818 Sq. Ft.
Now
A7
Show Floor Plan Details Hide Floor Plan Details
Unable to load floor plan details.
N2-1243
$1,812
804 Sq. Ft.
Now
N3-1344
$1,842
804 Sq. Ft.
Now
N1-1145
$1,935
804 Sq. Ft.
Now
A10
Show Floor Plan Details Hide Floor Plan Details
Unable to load floor plan details.
N3-1317
$1,970
904 Sq. Ft.
Now
N2-1227
$1,955
904 Sq. Ft.
Sep. 28
S4-1417
$1,919
904 Sq. Ft.
Oct. 6
A1
Show Floor Plan Details Hide Floor Plan Details
Unable to load floor plan details.
N2-1228
$1,617
670 Sq. Ft.
Oct. 4
S3-1343
$1,567
670 Sq. Ft.
Oct. 23
N3-1351
$1,632
670 Sq. Ft.
Nov. 28
S5-1537
$1,587
670 Sq. Ft.
Dec. 6
A2
Show Floor Plan Details Hide Floor Plan Details
Unable to load floor plan details.
N3-1381
$1,726
741 Sq. Ft.
Now
S1-1152
$1,702
741 Sq. Ft.
Oct. 9
S2-1263
$1,587
741 Sq. Ft.
Oct. 31
A6
Show Floor Plan Details Hide Floor Plan Details
Unable to load floor plan details.
N2-1264
$1,871
812 Sq. Ft.
Now
N4-1464
$1,891
812 Sq. Ft.
Now
N1-1164
$1,912
812 Sq. Ft.
Nov. 2
A13
Show Floor Plan Details Hide Floor Plan Details
Unable to load floor plan details.
N5-1558
$2,395
1,000 Sq. Ft.
Now
N1-1158
$2,483
1,000 Sq. Ft.
Now
N2-1258
$2,407
1,000 Sq. Ft.
Now
A8
Show Floor Plan Details Hide Floor Plan Details
Unable to load floor plan details.
S1-1123
$1,953
868 Sq. Ft.
Now
A11
Show Floor Plan Details Hide Floor Plan Details
Unable to load floor plan details.
S4-1408
$2,032
901 Sq. Ft.
Now
A12
Show Floor Plan Details Hide Floor Plan Details
Unable to load floor plan details.
S1-1146
$2,180
913 Sq. Ft.
Now
A16
Show Floor Plan Details Hide Floor Plan Details
Unable to load floor plan details.
S5-1517
$2,392
1,026 Sq. Ft.
Now
A14
Show Floor Plan Details Hide Floor Plan Details
Unable to load floor plan details.
S4-1413
$2,464
1,102 Sq. Ft.
Now
A5
Show Floor Plan Details Hide Floor Plan Details
Unable to load floor plan details.
N5-1522
$1,902
804 Sq. Ft.
Nov. 22
New
A15
Show Floor Plan Details Hide Floor Plan Details
Unable to load floor plan details.
A9
Show Floor Plan Details Hide Floor Plan Details
Unable to load floor plan details.
A17
Show Floor Plan Details Hide Floor Plan Details
Unable to load floor plan details.
B11
Show Floor Plan Details Hide Floor Plan Details
Unable to load floor plan details.
N2-1268
$2,379
1,312 Sq. Ft.
Now
N4-1401
$2,437
1,312 Sq. Ft.
Now
N1-1118
$2,527
1,312 Sq. Ft.
Now
B5
Show Floor Plan Details Hide Floor Plan Details
Unable to load floor plan details.
N3-1363
$2,169
1,125 Sq. Ft.
Now
N5-1580
$2,204
1,125 Sq. Ft.
Oct. 4
S2-1266
$2,071
1,125 Sq. Ft.
Oct. 7
N4-1480
$2,158
1,125 Sq. Ft.
Jan. 5
B15
Show Floor Plan Details Hide Floor Plan Details
Unable to load floor plan details.
S3-1309
$2,751
1,501 Sq. Ft.
Now
N3-1316
$2,760
1,501 Sq. Ft.
Now
N4-1456
$2,826
1,501 Sq. Ft.
Oct. 22
B7
Show Floor Plan Details Hide Floor Plan Details
Unable to load floor plan details.
N3-1330
$2,299
1,231 Sq. Ft.
Sep. 28
S2-1230
$2,200
1,231 Sq. Ft.
Oct. 31
N1-1140
$2,294
1,231 Sq. Ft.
Dec. 6
B6
Show Floor Plan Details Hide Floor Plan Details
Unable to load floor plan details.
S1-1101
$2,338
1,197 Sq. Ft.
Now
S2-1201
$2,199
1,197 Sq. Ft.
Nov. 13
B12
Show Floor Plan Details Hide Floor Plan Details
Unable to load floor plan details.
N4-1466
$2,723
1,343 Sq. Ft.
Now
B8
Show Floor Plan Details Hide Floor Plan Details
Unable to load floor plan details.
S3-1371
$2,256
1,274 Sq. Ft.
Sep. 28
B2
Show Floor Plan Details Hide Floor Plan Details
Unable to load floor plan details.
S1-1147
$2,026
1,123 Sq. Ft.
Oct. 12
New
B4
Show Floor Plan Details Hide Floor Plan Details
Unable to load floor plan details.
N2-1267
$2,049
1,085 Sq. Ft.
Nov. 21
New
B10
Show Floor Plan Details Hide Floor Plan Details
Unable to load floor plan details.
B17
Show Floor Plan Details Hide Floor Plan Details
Unable to load floor plan details.
B1
Show Floor Plan Details Hide Floor Plan Details
Unable to load floor plan details.
B3
Show Floor Plan Details Hide Floor Plan Details
Unable to load floor plan details.
B9
Show Floor Plan Details Hide Floor Plan Details
Unable to load floor plan details.
B13
Show Floor Plan Details Hide Floor Plan Details
Unable to load floor plan details.
B16
Show Floor Plan Details Hide Floor Plan Details
Unable to load floor plan details.
Details
Property Information
- Built in 2021
- 743 units6 stories
Fees & Policies
The fees below are based on community-supplied data and may exclude additional fees and utilities.
Utilities & Essentials
-
Community Amenity Fee$25 / mo
-
Trash Admin$3 / mo
-
Trash Services - Doorstep$30 / mo
-
Package Management$30 / mo
-
Parking - third party$45 / mo
-
Parking Fee$45 / mo
-
Pest Control Services$6 / mo
-
Utility - Stormwater / DrainageUsage-Based / mo
-
Utility - Water / SewerUsage-Based / mo
-
Utility - ElectricUsage-Based / mo
-
Utility Water / Wastewater Admin FeeVaries / mo
One-Time Basics
-
Admin FeeVaries by unit
-
Application FeeVaries by unit
Due at Move-In
-
Package Management Setup$30
-
Access Device$50
Garage
-
Parking Fee$45 / mo
Comments
Max of 3
Other
-
Parking EV ChargingVaries one-time
-
Parking - Carport$45 / mo
-
Parking - Reserved$45 / mo
Comments
Max of 3
Additional Parking Options
-
Parking
-
Other
-
Garage
-
Other
-
Other
Pet Fees
-
Pet Fee$400
-
Pet / Animal Lease ViolationVaries one-time
-
Pet FeeVaries one-time
-
Pet Rent$25 / mo
Dogs Allowed
-
Dogs Allowed
Max of 2
Restrictions
None
Comments
We love your well-behaved pets! RPM Living welcomes all dog breeds, ages, and sizes. Pet interview required. Pet fee is $400 per pet and pet rent is $25 per pet with a 2 pet limit per apartment home.
Cats Allowed
-
Cats Allowed
Max of 2
Restrictions
None
Comments
We love your well-behaved pets! RPM Living welcomes all dog breeds, ages, and sizes. Pet interview required. Pet fee is $400 per pet and pet rent is $25 per pet with a 2 pet limit per apartment home.
Other Pets Allowed
-
Other Pets Allowed
-
Storage Unit
Personalized Add-Ons
-
Renter Liability - Third Party$15 / mo
-
Utility - GasUsage-Based / mo
-
Amenity / Clubhouse Rental Fee$350 / occurrence
-
Amenity / Clubhouse Rental Deposit (Refundable)$500 / occurrence
Situational
-
Deposit (Nonrefundable)$38
-
Intra-Community Transfer Fee$500
-
Utility - Vacant Cost RecoveryUsage-Based
-
Renters Liability Non-Compliance$25 / occurrence
-
NSF Tenant Fee$30 / occurrence
-
Access Device Replacement$50 / occurrence
-
MTM Flat FeeN/A
-
Utility - Non-transferred Utility FeeVaries / occurrence
Property Fee Disclaimer: Based on community-supplied data and independent market research. Subject to change without notice. May exclude fees for mandatory or optional services and usage-based utilities.
Matterport 3D Tours
Explore Commute Options
Property Highlights
- 24/7 Luxer One Package Lockers
- Air Conditioner
- Chef-Inspired Demonstration Kitchen
- Choice of Two Designer Color Schemes
- Comfortable Ride Share Waiting Lounge
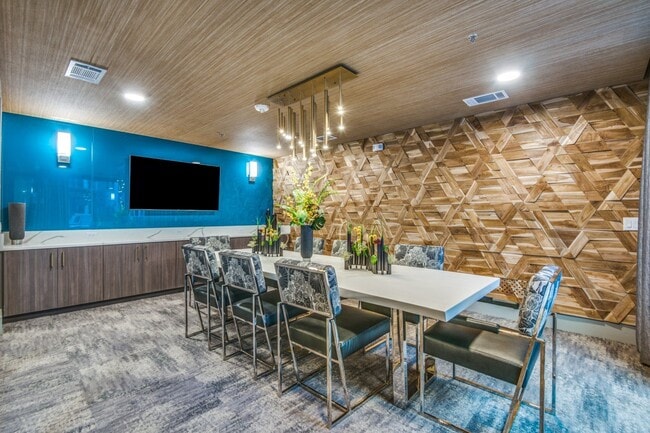
- Elegant Private Dining Room for Entertaining
- Fenced Dog Park for Off-Leash Play
- Flexible Payment Options
- Frameless Glass Showers*
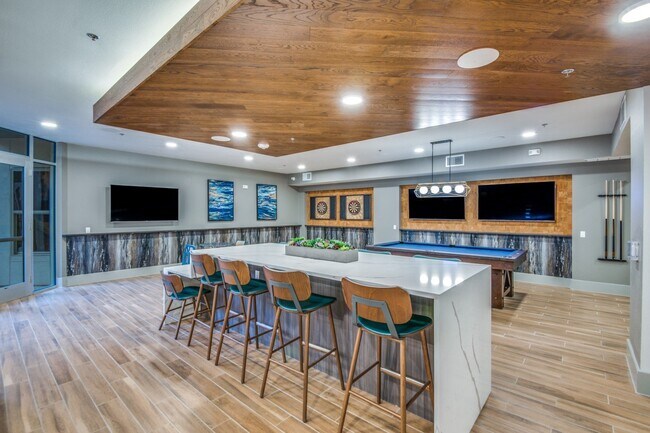
- Game Lounge with Billiards and Darts
- GE Stainless Steel Appliance Package
- Housekeeping Services
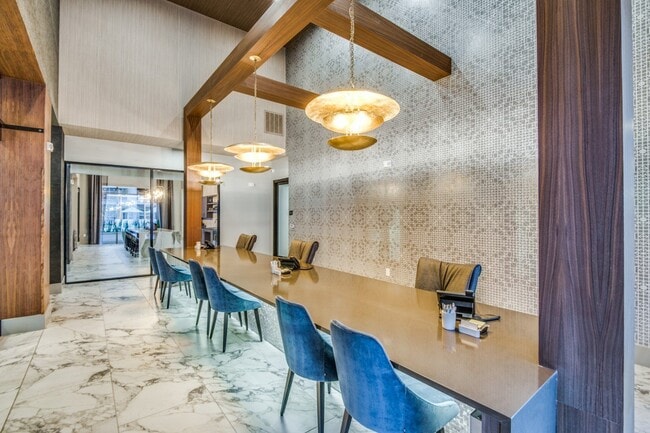
- Modern Business Lounge with Wireless Printing
- Mudrooms, Sunrooms, Dry Bars & Wine Fridges
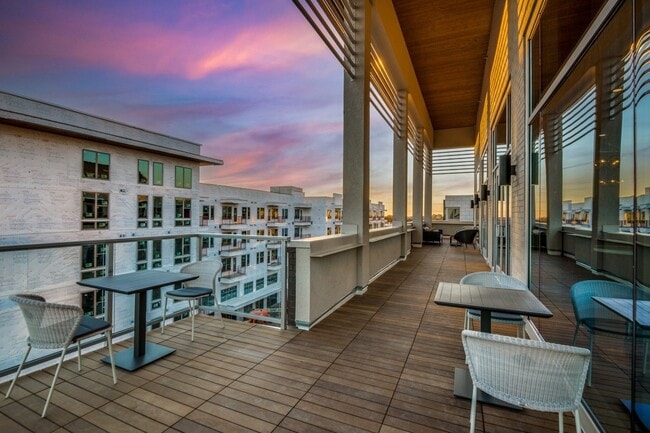
- Outdoor Kitchen and Grilling Stations
- Pet Screening
- Resident Loyalty Payment System
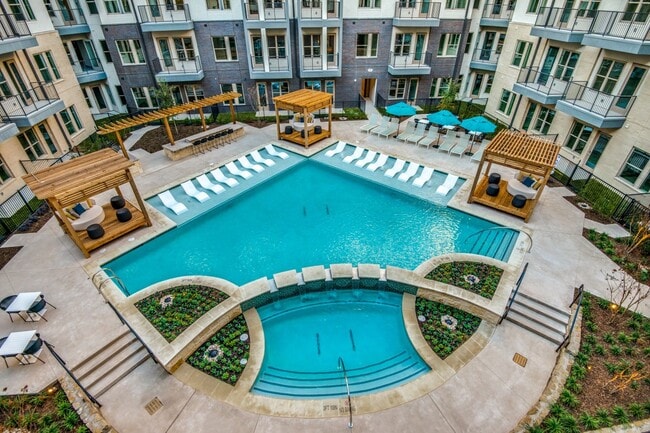
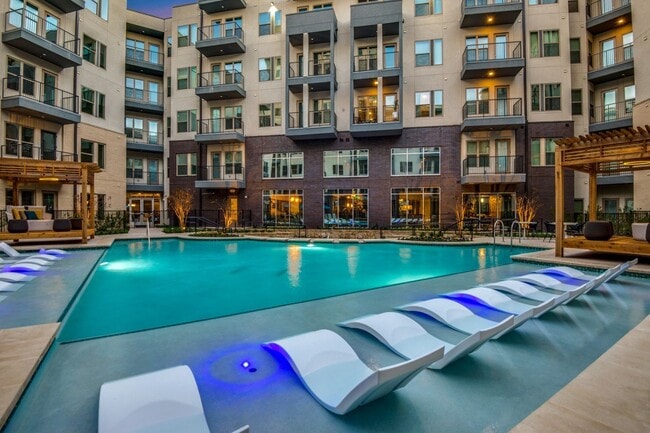
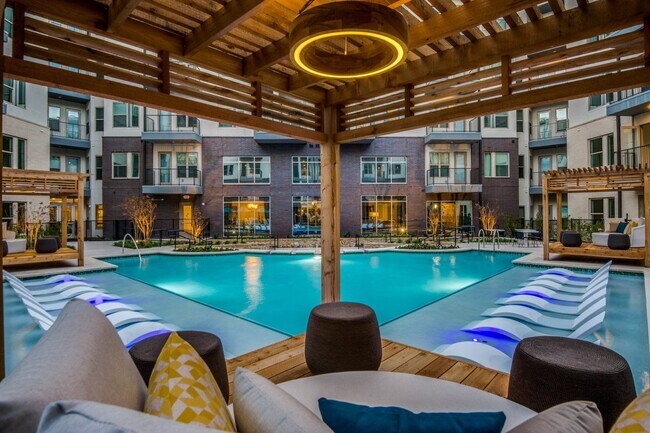
- Resort-Style Bi-Level Pool with Cabana Daybeds
- Secure Bike Storage and Repair Station
- Security Deposit Alternative
- Soaring 10' to 14' Ceilings
- Soundproof Conference Room for Focused Work
- Stylish Poolside Lounge
- Tranquil Zen Garden Courtyard
- Two-Tone Cabinetry*
- Unique Two-Story Mezzanine Townhome Floor Plans
- WiFi-Enabled Washer & Dryer*
Apartment Features
- Air Conditioning
- Ceiling Fans
- Dining Room
- Dishwasher
- Granite Countertops
- Kitchen
- Mud Room
- Refrigerator
- Stainless Steel Appliances
- Sunroom
- Washer/Dryer
- Washer/Dryer Hookup
- Wi-Fi
Community Features
- Bicycle Storage
- Cabana
- Conference Rooms
- Courtyard
- Dog Park
- Fitness Center
- Garages
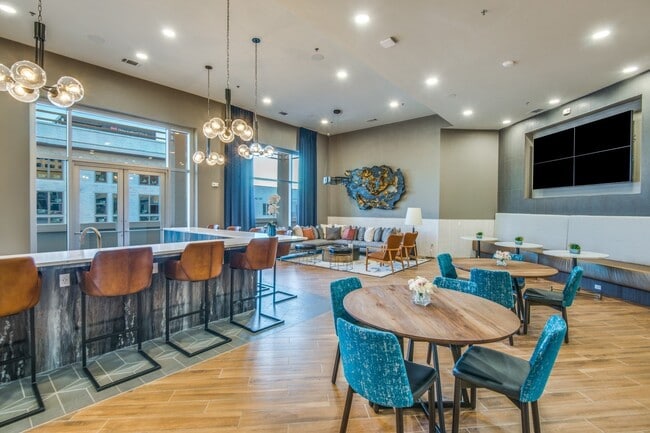
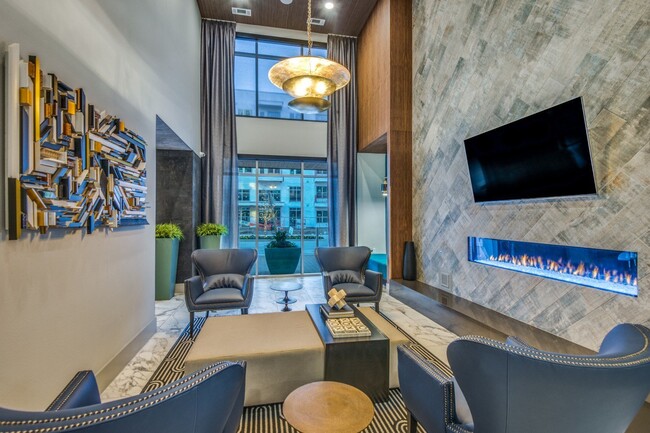
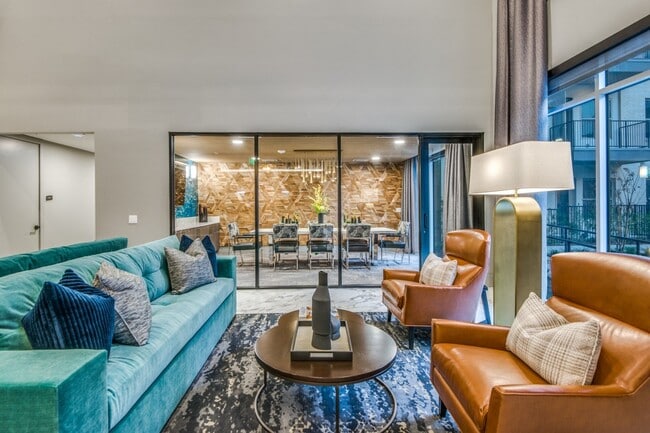
- Lounge
- Pet Washing Station
- Pool
- Zen Garden
Map of Luxia Gallery House
Area Scores
Walkability
Moderately walkable
Transit
Some public transit
Driveability
Exceptionally drivable
Bikeability
Fairly bikeable
Walkability measures the walking distance to day-to-day needs.
Transit measures access to public transportation.
Driveability measures congestion, parking availability, and access to major roads.
Bikeability measures the suitability for cycling.
Soundscore™
Busy
A Sound Score rating aggregates noise caused by vehicle traffic, airplane traffic and local sources.
Transit
Airport
15 min Drive

Airport
24 min Drive

Moving to Farmers Branch, Dallas, TX
Shopping Centers
Shoppers will appreciate Luxia Gallery House proximity to Galleria Plaza, Gallery On The Parkway, and Alpha Parkway Plaza. Galleria Plaza is 0.3 miles away, and Gallery On The Parkway is within a 7 minute walk.
Commuting
With a TransitScore of 40, Luxia Gallery House has some public transit, including 10 transit stops within 14.3 miles. Transit options include Farmers Branch Station and Forest Ln Station.
Parks and Recreation
Recreational activities near Luxia Gallery House are plentiful. Discover 2 parks within 4.4 miles, including Beckert Park and Cottonwood Park.
Airports
Living in Farmers Branch provides easy access to Dallas Love Field, located just 15 minutes from Luxia Gallery House. Another nearby airport is Dallas-Fort Worth International, located 18.9 miles away.
Local Education
Primary and Secondary Schools

George Herbert Walker Bush Elementary School
Grades PK-5
Public

Mona Montessori Greentree Billiance
Grades PK-5
Private

Ewell D Walker Middle School
Grades 6-8
Public

W T White High School
Grades 9-12
Public

Early College High School
Grades 9-12
Public
Vanguard Preparatory School
Grades PK-12
Private
Data provided by GreatSchools.org © 2026. All rights reserved.

Colleges and Universities
| School | Commute Time (Distance) |
|---|---|
| Brookhaven College | Drive: 7 min (3 mi) |
| Richland College | Drive: 12 min (7.4 mi) |
| UT Dallas | Drive: 14 min (7.4 mi) |
| The Art Institute of Dallas | Drive: 12 min (8.4 mi) |
About Luxia Gallery House
Step into elevated apartment living in Farmers Branch, TX, at Luxia Gallery House. Our modern, pet-friendly studio, 1, and 2 bedroom apartments near Galleria Dallas feature upscale finishes, smart home features, and open-concept layouts designed for… your active lifestyle. Ideally located in one of the most convenient and connected areas of Farmers Branch near Addison TX, Luxia Gallery House delivers luxury, comfort, and accessibility with unmatched convenience in a prime North Dallas location.
Step into elevated apartment living in Farmers Branch, TX, at Luxia Gallery House. Our modern, pet-friendly studio, 1, and 2 bedroom apartments near Galleria Dallas feature upscale finishes, smart home features, and open-concept layouts designed for your active lifestyle. Ideally located in one of the most convenient and connected areas of Farmers Branch near Addison TX, Luxia Gallery House delivers luxury, comfort, and accessibility with unmatched convenience in a prime North Dallas location.
Luxia Gallery House is an apartment community in Dallas, TX
Contact
Dallas, TX 75254
- Sunday 1:00 PM – 5:00 PM
- Monday 9:00 AM – 6:00 PM
- Tuesday 9:00 AM – 6:00 PM
- Wednesday 9:00 AM – 6:00 PM
- Thursday 9:00 AM – 6:00 PM
- Friday 9:00 AM – 6:00 PM
- Saturday 10:00 AM – 5:00 PM
Renter Reviews
For Luxia Gallery House
7 Ratings & Reviews
-
9/10/26
Roach infested.
This place is terrible honestly. It’s roach infested and they think because they spray weekly it’s enough, it’s not because they’re not getting to the root of the problem. Residents let their dogs poop and pee everywhere including hallways and garages. Residents constantly leave their trash everywhere and break door handles to the building compromising safety. Cars are constantly being broken into and staff pretend they care when you bring this stuff up but really you’re just an inconvenience to… them.
Review from Apartments.com
Property Manager at Luxia Gallery House responded to this review
Hi, there. We're concerned to see your review, as we're unable to identify your information, and we cannot reach out to you to. We sincerely apologize for the inconveniences you've experienced, and we're here to help in any way we can. Please contact… our office at (972) 239-4175, so we can better address your concerns with more information. We care deeply about your experience, and we hope to hear from you soon.
Luxia Gallery House Gallery

Nearby Properties You Might Like
Within 50 Miles of Luxia Gallery House






Find More Rentals in Dallas
Bedrooms
Other Types of Rentals
Dallas Apartments by Amenity
- Pet-Friendly Apartments in Dallas
- Furnished Apartments in Dallas
- Waterfront Apartments in Dallas
- Apartments with a Pool in Dallas
- Apartments with Wheelchair Access in Dallas
- Apartments with Washer & Dryer in Dallas
- Apartments with Utilities Included in Dallas
- Apartments with a Garage in Dallas
- Apartments with EV Charging in Dallas
- Apartments with a Virtual Tour in Dallas
Apartment Specialties
Apartments in your Budget
Find More Rentals Nearby…
Cities
Neighborhoods
Contact This Property
(469) 829-4989Languages: English
Open 10:00 AM – 5:00 PM Today