

Managed By

- Total Monthly Price
- $1,634 - $3,954
- Bedrooms
- 1 Bed1 Bed
- Bathrooms
- 1 - 21 - 2 Baths
- Sq. Ft.
- 694 - 2,285 sq ft
Pricing and Floor Plans
A07
Show Floor Plan Details Hide Floor Plan Details
Unable to load floor plan details.
A-106
$1,983
965 Sq. Ft.
Now
A-305
$2,236
965 Sq. Ft.
Dec. 5
A10
Show Floor Plan Details Hide Floor Plan Details
Unable to load floor plan details.
A-302
$2,243
998 Sq. Ft.
Oct. 5
A33
Show Floor Plan Details Hide Floor Plan Details
Unable to load floor plan details.
A-317
$3,875
1,809 Sq. Ft.
Oct. 24
A21
Show Floor Plan Details Hide Floor Plan Details
Unable to load floor plan details.
A-208
$2,479
1,084 Sq. Ft.
Nov. 18
A06
Show Floor Plan Details Hide Floor Plan Details
Unable to load floor plan details.
A-102
$2,089
942 Sq. Ft.
Nov. 20
A
Show Floor Plan Details Hide Floor Plan Details
Unable to load floor plan details.
A01
Show Floor Plan Details Hide Floor Plan Details
Unable to load floor plan details.
A02
Show Floor Plan Details Hide Floor Plan Details
Unable to load floor plan details.
A12
Show Floor Plan Details Hide Floor Plan Details
Unable to load floor plan details.
G1
Show Floor Plan Details Hide Floor Plan Details
Unable to load floor plan details.
G2
Show Floor Plan Details Hide Floor Plan Details
Unable to load floor plan details.
A03
Show Floor Plan Details Hide Floor Plan Details
Unable to load floor plan details.
A08
Show Floor Plan Details Hide Floor Plan Details
Unable to load floor plan details.
A15
Show Floor Plan Details Hide Floor Plan Details
Unable to load floor plan details.
A05
Show Floor Plan Details Hide Floor Plan Details
Unable to load floor plan details.
A04
Show Floor Plan Details Hide Floor Plan Details
Unable to load floor plan details.
A13
Show Floor Plan Details Hide Floor Plan Details
Unable to load floor plan details.
A18
Show Floor Plan Details Hide Floor Plan Details
Unable to load floor plan details.
A09
Show Floor Plan Details Hide Floor Plan Details
Unable to load floor plan details.
A14
Show Floor Plan Details Hide Floor Plan Details
Unable to load floor plan details.
A16
Show Floor Plan Details Hide Floor Plan Details
Unable to load floor plan details.
A22
Show Floor Plan Details Hide Floor Plan Details
Unable to load floor plan details.
A17
Show Floor Plan Details Hide Floor Plan Details
Unable to load floor plan details.
A20
Show Floor Plan Details Hide Floor Plan Details
Unable to load floor plan details.
A11
Show Floor Plan Details Hide Floor Plan Details
Unable to load floor plan details.
A19
Show Floor Plan Details Hide Floor Plan Details
Unable to load floor plan details.
A23
Show Floor Plan Details Hide Floor Plan Details
Unable to load floor plan details.
A24
Show Floor Plan Details Hide Floor Plan Details
Unable to load floor plan details.
A25
Show Floor Plan Details Hide Floor Plan Details
Unable to load floor plan details.
A27
Show Floor Plan Details Hide Floor Plan Details
Unable to load floor plan details.
A26
Show Floor Plan Details Hide Floor Plan Details
Unable to load floor plan details.
A28
Show Floor Plan Details Hide Floor Plan Details
Unable to load floor plan details.
A30
Show Floor Plan Details Hide Floor Plan Details
Unable to load floor plan details.
B2
Show Floor Plan Details Hide Floor Plan Details
Unable to load floor plan details.
A29
Show Floor Plan Details Hide Floor Plan Details
Unable to load floor plan details.
A31
Show Floor Plan Details Hide Floor Plan Details
Unable to load floor plan details.
A32
Show Floor Plan Details Hide Floor Plan Details
Unable to load floor plan details.
A34
Show Floor Plan Details Hide Floor Plan Details
Unable to load floor plan details.
B1
Show Floor Plan Details Hide Floor Plan Details
Unable to load floor plan details.
Property Map
Select a unit to view pricing and availability
Details
Lease Term Options
- 5 - 15 Month Leases
Property Information
- Built in 1928
- 79 units3 stories
Fees & Policies
The fees below are based on community-supplied data and may exclude additional fees and utilities.
Utilities & Essentials
-
Trash Services - Doorstep$20 / mo
-
Pest Control Services$5 / mo
-
Utility - Billing Administrative Fee$7.15 / mo
-
Utility - SewerVaries / moDisclaimer: Utility apportionment is allocation: unit size & occupants.
-
Renters Liability Insurance - Third PartyVaries / moDisclaimer: Price varies based on amount of coverage.
One-Time Basics
Due at Application
-
Application Fee$75
Due at Move-In
-
Administrative Fee$200
-
Access Device Deposit (Refundable)$50
-
Access Device$50
-
Security Deposit (Refundable)$500
Covered
-
Parking - Covered$75 / mo
Comments
Max of 2
Garage
-
Parking - Garage$85 / mo
Comments
Max of 2
Other Pets Allowed
-
Pet Fee$500
-
Pet Deposit (Refundable)$500
-
Pet Rent$30 / mo
Dogs Allowed
-
Dogs Allowed
Max of 2, 100 lbs. Weight Limit
Restrictions
Maximum two pets per apartment. Breed restrictions apply: Rottweiler, Doberman Pinscher, Pit Bull Terrier, Staffordshire Terrier, Chow, Presa Canarios, Akita, Alaskan Malamutes, Wolf-Hybrid, or any mix thereof.
Cats Allowed
-
Cats Allowed
Max of 2, 100 lbs. Weight Limit
Storage Unit
-
Storage Fee$60 / mo
Personalized Add-Ons
-
Renters Liability/Content - Property Program$14.50 / mo
Situational
-
Security Deposit - Additional (Refundable)$500
-
Intra-Community Transfer Fee$1,000 / occurrence
-
Renters Liability Only - Non-Compliance$10.75 / occurrence
-
Returned Payment Fee (NSF)$100 / occurrence
-
Lease Violation$25 - $500 / occurrenceDisclaimer: Price varies based on type of non-compliance.
-
Lease Buy Out200% of base rent / occurrence
-
Late Fee9.99% of base rent / occurrence
-
Legal/Eviction FeesVaries / occurrenceDisclaimer: Price varies based on date and/or time.
Property Fee Disclaimer: Total Monthly Leasing Price includes base rent, all monthly mandatory and any user-selected optional fees. Excludes variable, usage-based, and required charges due at or prior to move-in or at move-out. Security Deposit may change based on screening results, but total will not exceed legal maximums. Some items may be taxed under applicable law. Some fees may not apply to rental homes subject to an affordable program. All fees are subject to application and/or lease terms. Prices and availability subject to change. Resident is responsible for damages beyond ordinary wear and tear. Resident may need to maintain insurance and to activate and maintain utility services, including but not limited to electricity, water, gas, and internet, per the lease. Additional fees may apply as detailed in the application and/or lease agreement, which can be requested prior to applying. Pets: Pet breed and other pet restrictions apply. Rentable Items: All Parking, storage, and other rentable items are subject to availability. Final pricing and availability will be determined during lease agreement. See Leasing Agent for details.
Explore Commute Options
Property Highlights
- Atrium Gallery
- Fenced Dog Park
- Flex | Split rent optionality
- Granite Countertops
- Rooftop
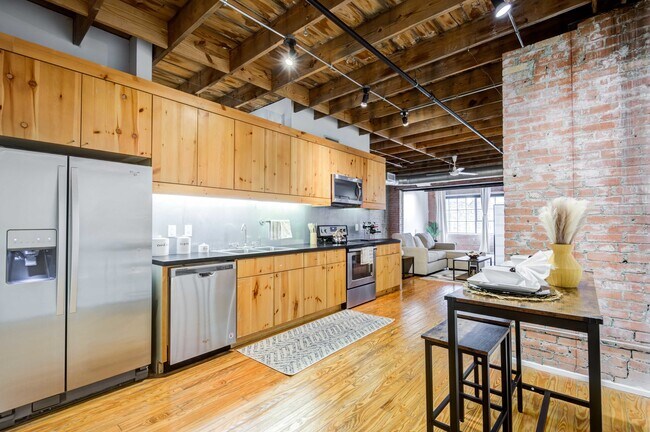
- Stainless Steel Appliance Package
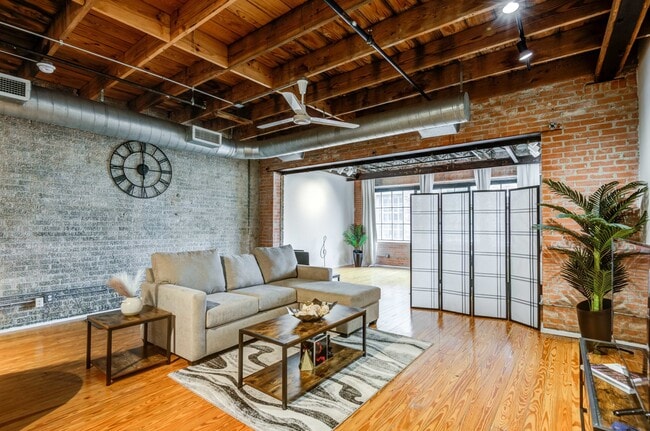
- Wood-style Plank Flooring
Apartment Features
- Air Conditioning
- Cable Ready
- Ceiling Fans
- Dishwasher
- Freezer
- Granite Countertops
- Hardwood Floors
- Heating
- High Ceilings
- High Speed Internet Access
- Kitchen
- Microwave
- Oven
- Range
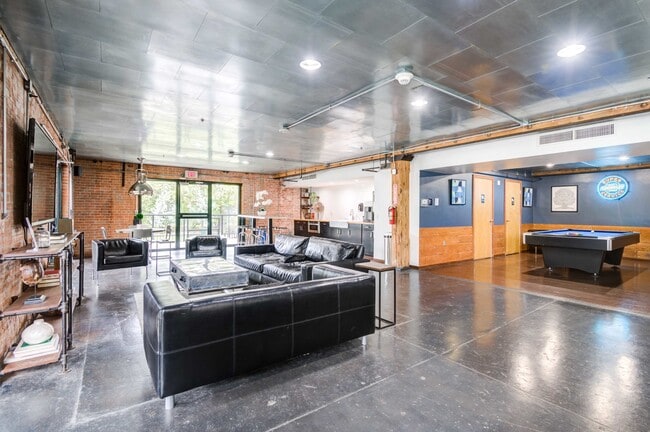
- Recreation Room
- Refrigerator
- Stainless Steel Appliances
- Storage Space
- Tub/Shower
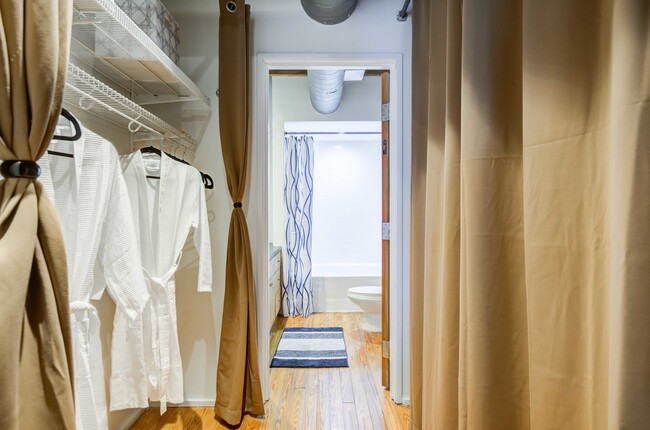
- Walk-In Closets
- Washer/Dryer Hookup
Community Features
- Clubhouse
- Dog Park
- Elevator
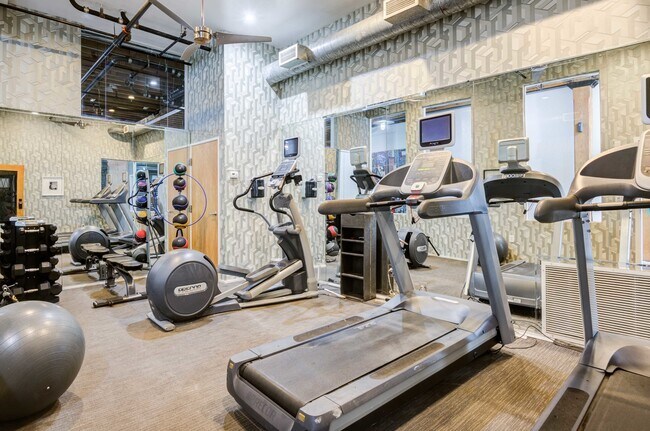
- Fitness Center
- Garages
- Grill
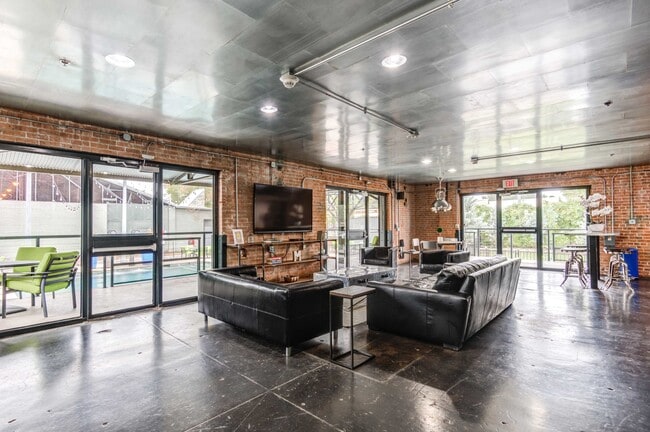
- Lounge
- Maintenance on site
- Online Services
- Pet Play Area
- Pool
- Property Manager on Site
- Roof Terrace
- Sundeck
- Wi-Fi
Map of Mitchell Lofts
Area Scores
Walkability
Moderately walkable
Transit
Some public transit
Driveability
Very drivable
Bikeability
Moderately bikeable
Walkability measures the walking distance to day-to-day needs.
Transit measures access to public transportation.
Driveability measures congestion, parking availability, and access to major roads.
Bikeability measures the suitability for cycling.
Soundscore™
Busy
A Sound Score rating aggregates noise caused by vehicle traffic, airplane traffic and local sources.
Transit
Subway
1 min Drive

Subway
2 min Drive
Subway
2 min Drive

Commuter Rail
6 min Drive

Commuter Rail
6 min Drive
Airport
16 min Drive

Airport
31 min Drive

Moving to Deep Ellum, Dallas, TX
Shopping Centers
Shoppers will appreciate Mitchell Lofts proximity to Columbia/Carroll Shopping Center. Columbia/Carroll Shopping Center is 0.7 miles away.
Commuting
With a TransitScore of 50, Mitchell Lofts has some public transit, including 10 transit stops within 14.4 miles. Transit options include Fair Park Station and Baylor University Medical Center.
Parks and Recreation
Recreational activities near Mitchell Lofts are plentiful. Discover 5 parks within 2 miles, including Fair Park, Perot Museum of Nature & Science, and Children's Aquarium at Fair Park.
Airports
Living in Deep Ellum provides easy access to Dallas Love Field, located just 15 minutes from Mitchell Lofts. Another nearby airport is Dallas-Fort Worth International, located 22.4 miles away.
Local Education
Primary and Secondary Schools

Ignacio Zaragoza Elementary School
Grades PK-5
Public

Alex W Spence Talented/Gifted Academy
Grades 6-8
Public
Uplift Luna Secondary School
Grades 6-8
Public
James Madison High School
Grades 9-12
Public

North Dallas High School
Grades 9-12
Public

Environmental Center
Grades K-12
Private
Campus-Based Allocations
Grades PK-12
Private
Data provided by GreatSchools.org © 2026. All rights reserved.

Colleges and Universities
| School | Commute Time (Distance) |
|---|---|
| Dallas Theological Seminary | Drive: 3 min (1.1 mi) |
| El Centro College, Downtown | Drive: 4 min (2.1 mi) |
| UT Southwestern | Drive: 11 min (4.9 mi) |
| Southern Methodist University | Drive: 9 min (5.8 mi) |
About Mitchell Lofts
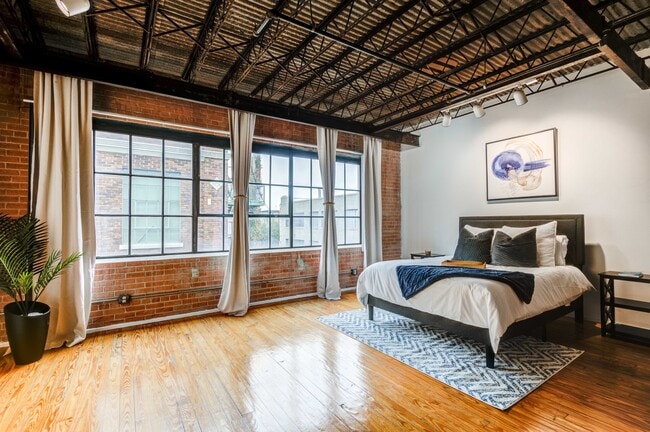
Experience fine apartment living at Mitchell Lofts in Dallas, Texas! Our community offers more than just Dallas TX apartments; it's a historic loft renovation that once housed a prominent cotton gin manufacturing company. The architecture preserves… the building's rich history, boasting heavy timber columns, steel beams, and exposed brick that perfectly complement soaring ceiling heights. Mitchell Lofts presents a diverse range of loft residences, including one and two-bedroom floor plans featuring updated amenities and sleek interiors, ideal for those seeking loft apartments in Dallas. Elevator service from the main floor to the rooftop sun terrace provides an unobstructed panoramic view of the downtown skyline, adding a touch of luxury to everyday life at Mitchell Lofts. Experience the charm of historic preservation combined with modern living in one of Dallas's most iconic buildings. Explore our community now and discover the unique blend of history and contemporary living at Mitchell Lofts!
Experience fine apartment living at Mitchell Lofts in Dallas, Texas! Our community offers more than just Dallas TX apartments; it's a historic loft renovation that once housed a prominent cotton gin manufacturing company. The architecture preserves the building's rich history, boasting heavy timber columns, steel beams, and exposed brick that perfectly complement soaring ceiling heights. Mitchell Lofts presents a diverse range of loft residences, including one and two-bedroom floor plans featuring updated amenities and sleek interiors, ideal for those seeking loft apartments in Dallas. Elevator service from the main floor to the rooftop sun terrace provides an unobstructed panoramic view of the downtown skyline, adding a touch of luxury to everyday life at Mitchell Lofts. Experience the charm of historic preservation combined with modern living in one of Dallas's most iconic buildings. Explore our community now and discover the unique blend of history and contemporary living at Mitchell Lofts!
Mitchell Lofts is an apartment community in Dallas, TX
Contact
Dallas, TX 75226
- Sunday By Appointment Only
- Monday 9:00 AM – 6:00 PM
- Tuesday 9:00 AM – 6:00 PM
- Wednesday 9:00 AM – 6:00 PM
- Thursday 9:00 AM – 6:00 PM
- Friday 9:00 AM – 6:00 PM
- Saturday By Appointment Only
Renter Reviews
For Mitchell Lofts
7 Ratings & Reviews
-
8/29/25
Verified Renter
Love living here, pool and rooftop are the highlights and management is reliable and responsive.
Review from Apartments.com
Mitchell Lofts Gallery



Nearby Properties You Might Like
Within 50 Miles of Mitchell Lofts




Find More Rentals in Dallas
Bedrooms
Other Types of Rentals
Dallas Apartments by Amenity
- Pet-Friendly Apartments in Dallas
- Furnished Apartments in Dallas
- Waterfront Apartments in Dallas
- Apartments with a Pool in Dallas
- Apartments with Wheelchair Access in Dallas
- Apartments with Washer & Dryer in Dallas
- Apartments with Utilities Included in Dallas
- Apartments with a Garage in Dallas
- Apartments with EV Charging in Dallas
- Apartments with a Virtual Tour in Dallas
Apartment Specialties
Apartments in your Budget
Find More Rentals Nearby…
Cities
Neighborhoods
Contact This Property
(945) 300-6374Languages: English
Open By Appointment Only Today