


Managed By

- Total Monthly Price
- $2,105 - $7,499
- Bedrooms
- 1 - 41 - 4 Beds
- Bathrooms
- 1 - 41 - 4 Baths
- Sq. Ft.
- 923 - 3,363 sq ft
Pricing and Floor Plans
LA1R
Show Floor Plan Details Hide Floor Plan Details
Unable to load floor plan details.
2417
$3,073
923 Sq. Ft.
Now
2410
$3,058
1,006 Sq. Ft.
Now
2311
$2,924
1,006 Sq. Ft.
Now
TA1
Show Floor Plan Details Hide Floor Plan Details
Unable to load floor plan details.
0409
$2,105
982 Sq. Ft.
Now
1409
$2,640
982 Sq. Ft.
Nov. 3
TA1.1R
Show Floor Plan Details Hide Floor Plan Details
Unable to load floor plan details.
0306
$2,940
1,085 Sq. Ft.
Oct. 17
LA1
Show Floor Plan Details Hide Floor Plan Details
Unable to load floor plan details.
TA2.1
Show Floor Plan Details Hide Floor Plan Details
Unable to load floor plan details.
TA2.1R
Show Floor Plan Details Hide Floor Plan Details
Unable to load floor plan details.
LB1
Show Floor Plan Details Hide Floor Plan Details
Unable to load floor plan details.
2422
$3,249
1,585 Sq. Ft.
Now
2521
$3,140
1,436 Sq. Ft.
Nov. 25
Ultramarine
Show Floor Plan Details Hide Floor Plan Details
Unable to load floor plan details.
1402
$3,838
1,529 Sq. Ft.
Now
0402
$3,558
1,529 Sq. Ft.
Oct. 20
PB3R
Show Floor Plan Details Hide Floor Plan Details
Unable to load floor plan details.
1702
$5,045
2,005 Sq. Ft.
Oct. 11
2102
$5,195
2,005 Sq. Ft.
Oct. 31
TB3
Show Floor Plan Details Hide Floor Plan Details
Unable to load floor plan details.
1506
$3,783
1,629 Sq. Ft.
Now
PB1R
Show Floor Plan Details Hide Floor Plan Details
Unable to load floor plan details.
2104
$4,421
1,876 Sq. Ft.
Now
TB1
Show Floor Plan Details Hide Floor Plan Details
Unable to load floor plan details.
1207
$3,358
1,225 Sq. Ft.
Oct. 29
TB1.1R
Show Floor Plan Details Hide Floor Plan Details
Unable to load floor plan details.
1608
$3,878
1,328 Sq. Ft.
Nov. 8
TB1.1
Show Floor Plan Details Hide Floor Plan Details
Unable to load floor plan details.
TB2.4
Show Floor Plan Details Hide Floor Plan Details
Unable to load floor plan details.
TB2.5
Show Floor Plan Details Hide Floor Plan Details
Unable to load floor plan details.
PB1
Show Floor Plan Details Hide Floor Plan Details
Unable to load floor plan details.
TB2
Show Floor Plan Details Hide Floor Plan Details
Unable to load floor plan details.
TB2.1
Show Floor Plan Details Hide Floor Plan Details
Unable to load floor plan details.
LB1R
Show Floor Plan Details Hide Floor Plan Details
Unable to load floor plan details.
PB2
Show Floor Plan Details Hide Floor Plan Details
Unable to load floor plan details.
TB2R
Show Floor Plan Details Hide Floor Plan Details
Unable to load floor plan details.
PB3R
Show Floor Plan Details Hide Floor Plan Details
Unable to load floor plan details.
TB3R
Show Floor Plan Details Hide Floor Plan Details
Unable to load floor plan details.
TB4R
Show Floor Plan Details Hide Floor Plan Details
Unable to load floor plan details.
PB2R
Show Floor Plan Details Hide Floor Plan Details
Unable to load floor plan details.
TB2.2
Show Floor Plan Details Hide Floor Plan Details
Unable to load floor plan details.
TC1
Show Floor Plan Details Hide Floor Plan Details
Unable to load floor plan details.
1001
$3,998
1,842 Sq. Ft.
Now
0901
$3,678
1,842 Sq. Ft.
Oct. 18
1401
$3,758
1,842 Sq. Ft.
Dec. 9
TC1.1R
Show Floor Plan Details Hide Floor Plan Details
Unable to load floor plan details.
PC1.1R
Show Floor Plan Details Hide Floor Plan Details
Unable to load floor plan details.
PC1.1
Show Floor Plan Details Hide Floor Plan Details
Unable to load floor plan details.
PC2
Show Floor Plan Details Hide Floor Plan Details
Unable to load floor plan details.
Property Map
Select a unit to view pricing and availability
Details
Lease Term Options
- 12 - 15 Month Leases
Property Information
- Built in 2003
- 218 units21 stories
Fees & Policies
The fees below are based on community-supplied data and may exclude additional fees and utilities.
Utilities & Essentials
-
Damage Waiver$15 / mo
-
Amenity Fee$30 / mo
One-Time Basics
-
DepositVaries by unit
Due at Application
-
Application Fee$100
-
Administrative Fees$200
Other
-
Reserved Parking - Parking$50 / mo
-
Premium Reserved Parking - Parking$75 / mo
Additional Parking Options
-
Surface Lot
Other Pets Allowed
-
Pet Fees Or Charges$400
-
Pet Rent$30 / mo
Cats Allowed
-
Cats Allowed
Max of 2
Dogs Allowed
-
Dogs Allowed
Max of 2
-
Large Storage A - Storage$100 / mo
-
Large Storage Bike Room - Storage$100 / mo
-
Storage - Large - Storage$100 / mo
-
Storage - Small - Storage$50 / mo
-
Storage - Medium - Storage$75 / mo
Situational
-
Legal Or Eviction$275
-
NSF$50
-
Late Fee10% of base rent
-
Early Termination Fee200% of base rent
Property Fee Disclaimer: Based on community-supplied data and independent market research. Subject to change without notice. May exclude fees for mandatory or optional services and usage-based utilities.
Matterport 3D Tours
Explore Commute Options
Property Highlights
- Air conditioning - central air
- Bike Storage (For rent)
- City Views
- Coffee Lounge
- Controlled Access Entry System
- Dog Park with Dog Wash
- Electric Car Chargers
- EV Charging Stations
- Floating Glass Balconies*
- Floor To Ceiling Glass Windows*
- Full-Size Washer/Dryer Connection
- Granite Countertops
- Grills
- Guest Suite
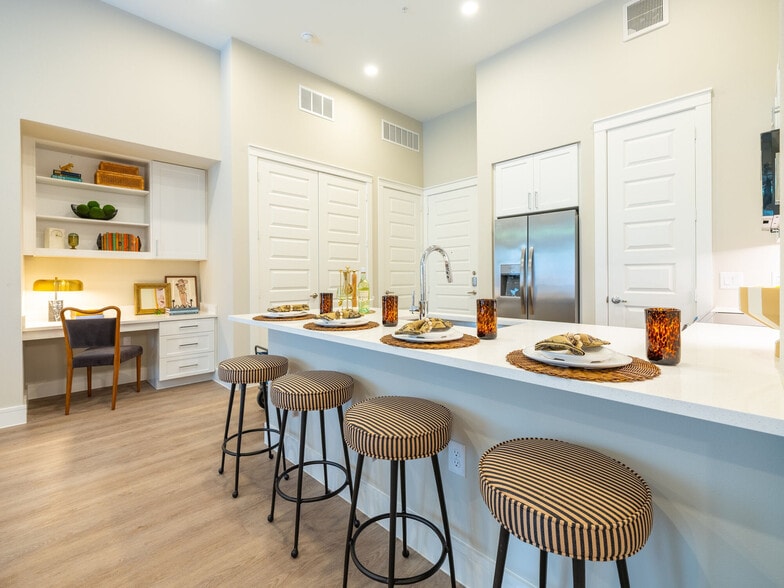
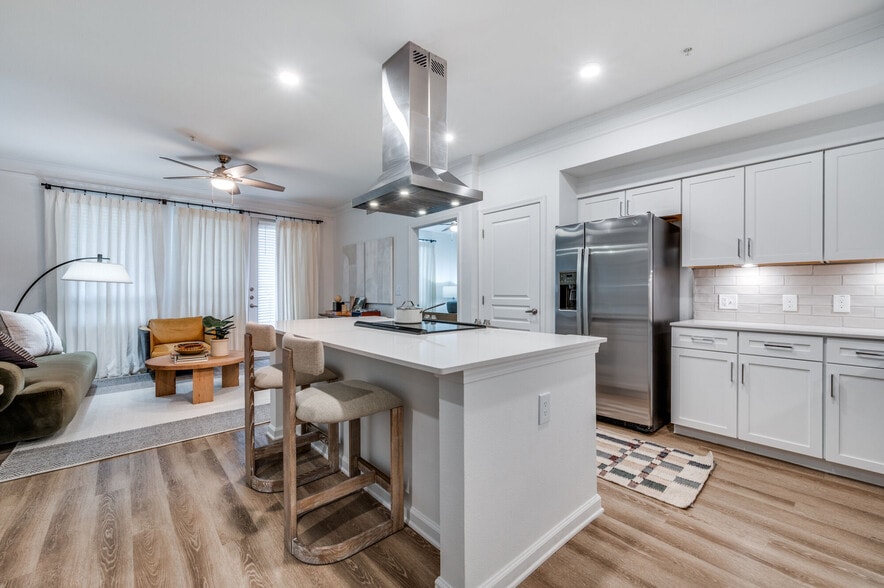
- Kitchen Islands*
- Located in West Village
- Outdoor Fireplace and Grilling Areas
- Penthouses with Glass Walls
- Resident Events Coordinator
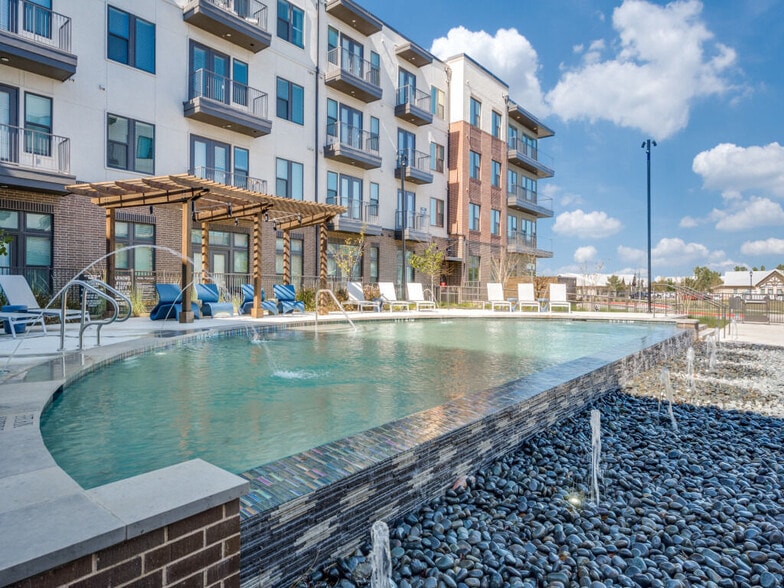
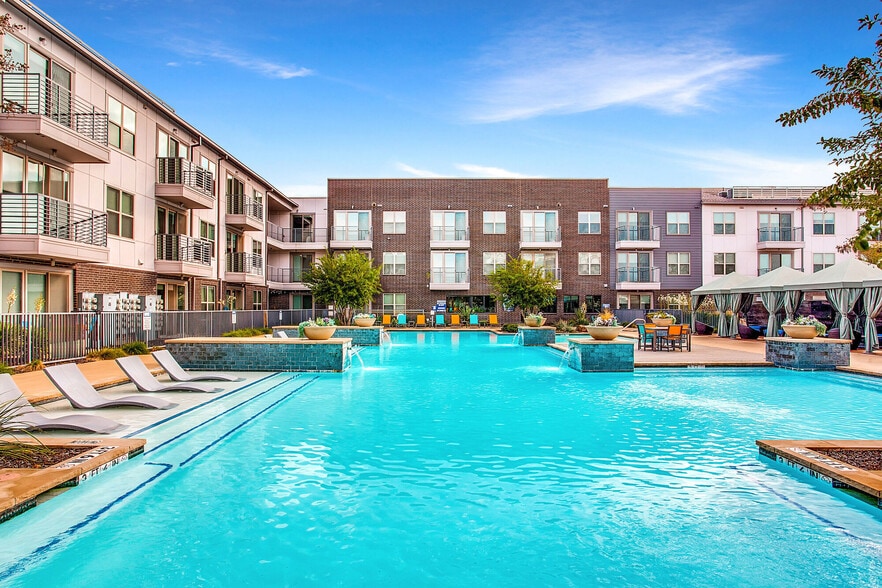
- Resort-Style Pool with Outdoor Fireplace
- Retail Onsite
- Stainless-Steel and Black Appliances
- Stunning Views Of Downtown-Turtle Creek
- Stunning Views of Turtle Creek and Downtown
- Views of Downtown
- Washer/Dryer
- Wood Style Flooring
Apartment Features
- Air Conditioning
- Balcony
- Dishwasher
- Fireplace
- Floor to Ceiling Windows
- Furnished
- Granite Countertops
- Island Kitchen
- Kitchen
- Microwave
- Oven
- Refrigerator
- Stainless Steel Appliances
- Walk-In Closets
- Washer/Dryer
- Washer/Dryer Hookup
Community Features
- Bicycle Storage
- Business Center
- Car Charging Station
- Clubhouse
- Concierge
- Controlled Access
- Dog Park
- Elevator
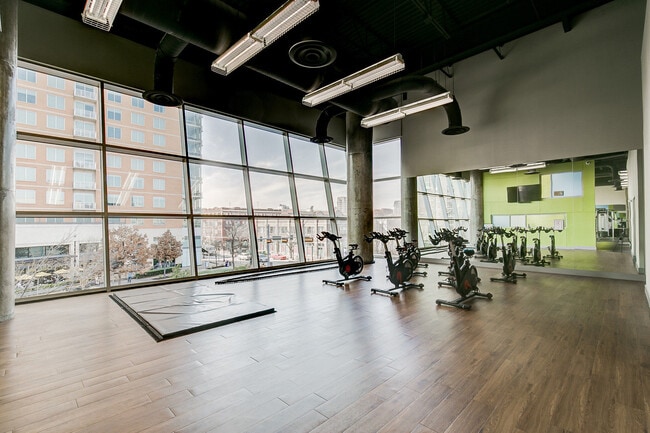
- Fitness Center
- Grill
- Lounge
- On-Site Retail
- Pet Washing Station
- Pool
- Zen Garden
Map of Mondrian West Village
Area Scores
Walkability
Exceptionally walkable
Transit
Good public transit
Driveability
Moderately drivable
Bikeability
Moderately bikeable
Walkability measures the walking distance to day-to-day needs.
Transit measures access to public transportation.
Driveability measures congestion, parking availability, and access to major roads.
Bikeability measures the suitability for cycling.
Soundscore™
Busy
A Sound Score rating aggregates noise caused by vehicle traffic, airplane traffic and local sources.
Transit
Subway
6 min Drive


Subway
3 min Drive
Subway
3 min Drive
Subway
4 min Drive
Subway
3 min Drive
Commuter Rail
7 min Drive
Commuter Rail
7 min Drive

Airport
12 min Drive

Airport
31 min Drive

Moving to Uptown Dallas, Dallas, TX
Shopping Centers
Shoppers will appreciate Mondrian West Village proximity to West Village, The Central Retail, and The Citadel. West Village is 0.4 miles away, and The Central Retail is within a 4 minute walk.
Commuting
With a TransitScore of 70, Mondrian West Village has good public transit, including 10 transit stops within 10 miles. Transit options include Mckinney And Blackburn and Cole And Blackburn.
Parks and Recreation
Recreational activities near Mondrian West Village are plentiful. Discover 5 parks within 4.1 miles, including Klyde Warren Park, Nasher Sculpture Center, and Dallas World Aquarium.
Airports
Living in Uptown Dallas provides easy access to Dallas Love Field, located just 11 minutes from Mondrian West Village. Another nearby airport is Dallas-Fort Worth International, located 20.4 miles away.
Local Education
Primary and Secondary Schools

Ben Milam Elementary School
Grades PK-5
Public

J W Ray Learning Center
Grades PK-5
Public

Alex W Spence Talented/Gifted Academy
Grades 6-8
Public
Holy Trinity Catholic School
Grades PK-8
Private

North Dallas High School
Grades 9-12
Public
Dallas Christian Academy
Grades K-12
Private
Data provided by GreatSchools.org © 2026. All rights reserved.

Colleges and Universities
| School | Commute Time (Distance) |
|---|---|
| Dallas Theological Seminary | Drive: 4 min (1.8 mi) |
| El Centro College, Downtown | Drive: 5 min (2.7 mi) |
| UT Southwestern | Drive: 7 min (3.3 mi) |
| Southern Methodist University | Drive: 6 min (3.5 mi) |
About Mondrian West Village
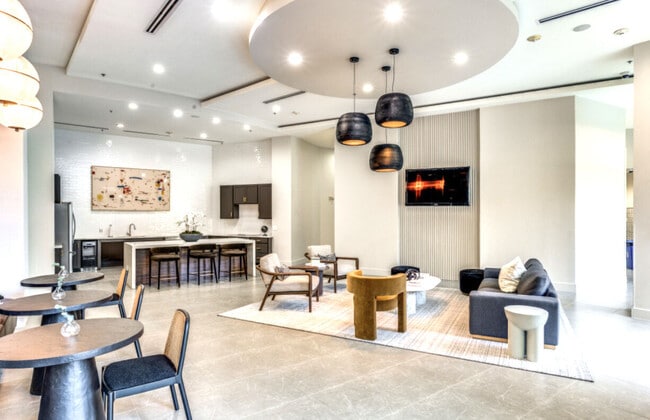
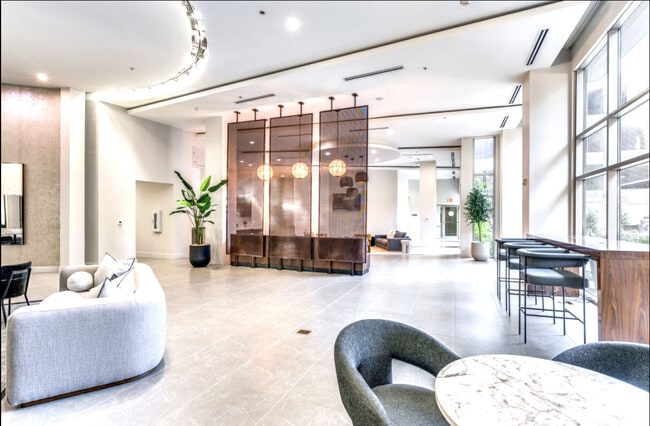
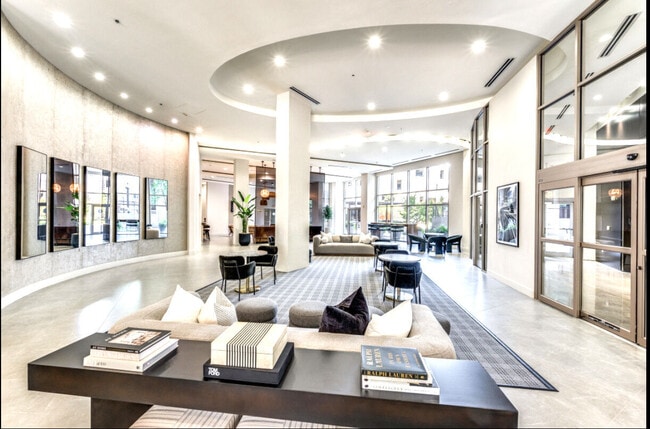
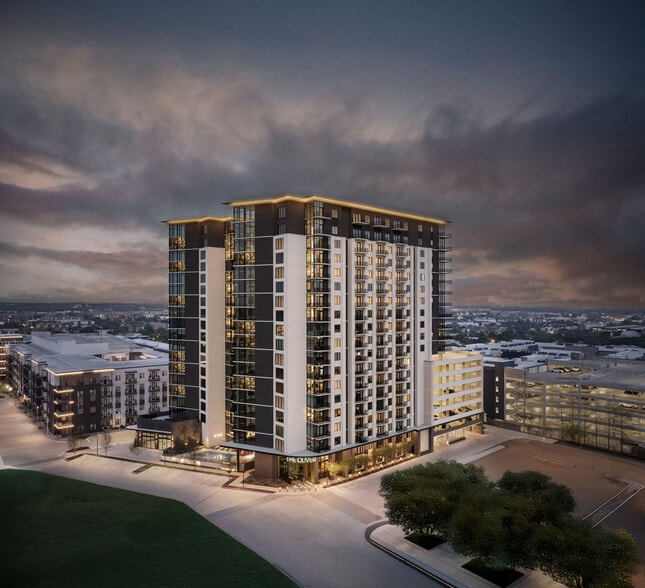
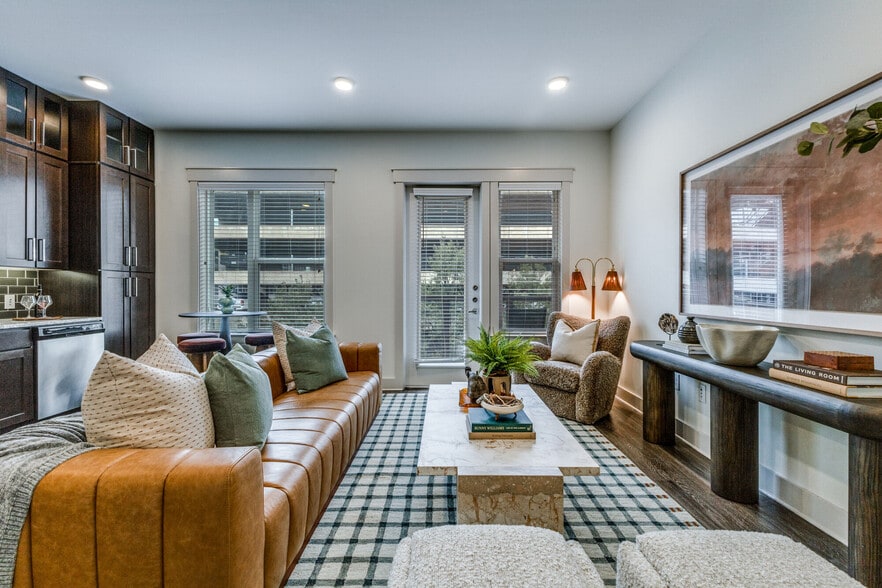
The Mondrian West Village luxury apartment community is located in the lively West Village neighborhood of Dallas. Whether you're looking for striking views of downtown, modern amenities, or an enviable location, the Mondrian West Village defines… what it means to live in Uptown.We invite you to explore our twenty-one-story building on our photo gallery or stop by and see our variety of floor plans with your very own private tour!
The Mondrian West Village luxury apartment community is located in the lively West Village neighborhood of Dallas. Whether you're looking for striking views of downtown, modern amenities, or an enviable location, the Mondrian West Village defines what it means to live in Uptown.We invite you to explore our twenty-one-story building on our photo gallery or stop by and see our variety of floor plans with your very own private tour!
Mondrian West Village is an apartment community in Dallas, TX
Contact
Dallas, TX 75204
- Sunday Closed
- Monday 9:00 AM – 6:00 PM
- Tuesday 9:00 AM – 6:00 PM
- Wednesday 9:00 AM – 6:00 PM
- Thursday 9:00 AM – 6:00 PM
- Friday 9:00 AM – 6:00 PM
- Saturday 10:00 AM – 5:00 PM
Renter Reviews
For Mondrian West Village
24 Ratings & Reviews
-
4/7/21
Verified Renter
Awesome floor plan and staff but units need to be clean and have very little to nothing broken before selling to residents, more maintenance staff for faster repairs
Review from Apartments.com
1 Person Found This Helpful
Property Manager at Mondrian West Village responded to this review
Thank you for sharing your concern. Our residents come first to us, so we would like to resolve this situation to the best of our abilities. In order to address your specific needs, please contact us at 214-528-0007 or mondrianmgr@greystar.com. We… look forward to speaking to you and coming up with a solution.
Sincerely,
Jamie Lynch
Community Manager
Mondrian Cityplace
Mondrian West Village Gallery



Nearby Properties You Might Like
Within 50 Miles of Mondrian West Village
Find More Rentals in Dallas
Bedrooms
Other Types of Rentals
Dallas Apartments by Amenity
- Pet-Friendly Apartments in Dallas
- Furnished Apartments in Dallas
- Waterfront Apartments in Dallas
- Apartments with a Pool in Dallas
- Apartments with Wheelchair Access in Dallas
- Apartments with Washer & Dryer in Dallas
- Apartments with Utilities Included in Dallas
- Apartments with a Garage in Dallas
- Apartments with EV Charging in Dallas
- Apartments with a Virtual Tour in Dallas
Apartment Specialties
Apartments in your Budget
Find More Rentals Nearby…
Cities
Neighborhoods
Contact This Property
(469) 436-6350Languages: English
Open 9:00 AM – 6:00 PM Today