

Managed By

- Total Monthly Price
- $1,649 - $5,644
- Bedrooms
- Studio - 3Studio - 3 Beds
- Bathrooms
- 1 - 31 - 3 Baths
- Sq. Ft.
- 781 - 3,371 sq ft
Pricing and Floor Plans
S1
Show Floor Plan Details Hide Floor Plan Details
Unable to load floor plan details.
1310
$1,973
1,119 Sq. Ft.
Now
2110
$2,102
1,119 Sq. Ft.
Oct. 21
1510
$1,972
1,119 Sq. Ft.
Nov. 8
S2
Show Floor Plan Details Hide Floor Plan Details
Unable to load floor plan details.
1611
$1,892
1,195 Sq. Ft.
Now
1311
$1,872
1,195 Sq. Ft.
Now
Sig 07
Show Floor Plan Details Hide Floor Plan Details
Unable to load floor plan details.
A1
Show Floor Plan Details Hide Floor Plan Details
Unable to load floor plan details.
2510
$2,001
894 Sq. Ft.
Now
2810
$1,988
894 Sq. Ft.
Now
2910
$2,200
894 Sq. Ft.
Oct. 8
2310
$1,979
894 Sq. Ft.
Nov. 3
L1
Show Floor Plan Details Hide Floor Plan Details
Unable to load floor plan details.
1302
$1,649
781 Sq. Ft.
Now
1602
$1,669
781 Sq. Ft.
Now
1902
$1,658
781 Sq. Ft.
Oct. 2
L5
Show Floor Plan Details Hide Floor Plan Details
Unable to load floor plan details.
2311
$1,865
906 Sq. Ft.
Now
2611
$1,853
906 Sq. Ft.
Dec. 2
L6
Show Floor Plan Details Hide Floor Plan Details
Unable to load floor plan details.
1221
$2,014
1,089 Sq. Ft.
Now
1621
$2,017
1,089 Sq. Ft.
Oct. 24
L7
Show Floor Plan Details Hide Floor Plan Details
Unable to load floor plan details.
1120
$2,089
1,103 Sq. Ft.
Now
1720
$2,222
1,103 Sq. Ft.
Now
L8
Show Floor Plan Details Hide Floor Plan Details
Unable to load floor plan details.
1501
$1,942
1,142 Sq. Ft.
Oct. 21
1301
$1,922
1,142 Sq. Ft.
Oct. 25
L4
Show Floor Plan Details Hide Floor Plan Details
Unable to load floor plan details.
1914
$1,862
903 Sq. Ft.
Now
L9
Show Floor Plan Details Hide Floor Plan Details
Unable to load floor plan details.
1118
$2,122
1,312 Sq. Ft.
Oct. 13
L2
Show Floor Plan Details Hide Floor Plan Details
Unable to load floor plan details.
2913
$1,921
804 Sq. Ft.
Oct. 20
A2
Show Floor Plan Details Hide Floor Plan Details
Unable to load floor plan details.
2612
$1,820
920 Sq. Ft.
Nov. 29
L3
Show Floor Plan Details Hide Floor Plan Details
Unable to load floor plan details.
1403
$1,658
821 Sq. Ft.
Dec. 5
Corner 4
Show Floor Plan Details Hide Floor Plan Details
Unable to load floor plan details.
A3
Show Floor Plan Details Hide Floor Plan Details
Unable to load floor plan details.
Sig 03
Show Floor Plan Details Hide Floor Plan Details
Unable to load floor plan details.
Sig 04
Show Floor Plan Details Hide Floor Plan Details
Unable to load floor plan details.
Sig 05
Show Floor Plan Details Hide Floor Plan Details
Unable to load floor plan details.
Sig 06
Show Floor Plan Details Hide Floor Plan Details
Unable to load floor plan details.
Sig 01
Show Floor Plan Details Hide Floor Plan Details
Unable to load floor plan details.
A4 Den
Show Floor Plan Details Hide Floor Plan Details
Unable to load floor plan details.
Corner 1
Show Floor Plan Details Hide Floor Plan Details
Unable to load floor plan details.
Sig 12
Show Floor Plan Details Hide Floor Plan Details
Unable to load floor plan details.
Sig 02
Show Floor Plan Details Hide Floor Plan Details
Unable to load floor plan details.
Corner 2
Show Floor Plan Details Hide Floor Plan Details
Unable to load floor plan details.
Sig 10
Show Floor Plan Details Hide Floor Plan Details
Unable to load floor plan details.
Sig 11
Show Floor Plan Details Hide Floor Plan Details
Unable to load floor plan details.
Sig 08
Show Floor Plan Details Hide Floor Plan Details
Unable to load floor plan details.
Corner 3
Show Floor Plan Details Hide Floor Plan Details
Unable to load floor plan details.
Sig 09
Show Floor Plan Details Hide Floor Plan Details
Unable to load floor plan details.
A5 Den
Show Floor Plan Details Hide Floor Plan Details
Unable to load floor plan details.
Sig 16
Show Floor Plan Details Hide Floor Plan Details
Unable to load floor plan details.
Sig 18
Show Floor Plan Details Hide Floor Plan Details
Unable to load floor plan details.
T1
Show Floor Plan Details Hide Floor Plan Details
Unable to load floor plan details.
T4
Show Floor Plan Details Hide Floor Plan Details
Unable to load floor plan details.
T5
Show Floor Plan Details Hide Floor Plan Details
Unable to load floor plan details.
P1
Show Floor Plan Details Hide Floor Plan Details
Unable to load floor plan details.
B2
Show Floor Plan Details Hide Floor Plan Details
Unable to load floor plan details.
3008
$2,559
1,172 Sq. Ft.
Now
2508
$2,251
1,172 Sq. Ft.
Nov. 24
B4
Show Floor Plan Details Hide Floor Plan Details
Unable to load floor plan details.
1023
$2,130
1,228 Sq. Ft.
Sep. 29
B3
Show Floor Plan Details Hide Floor Plan Details
Unable to load floor plan details.
1309
$2,185
1,195 Sq. Ft.
Nov. 1
Sig 17
Show Floor Plan Details Hide Floor Plan Details
Unable to load floor plan details.
2209
$2,313
1,371 Sq. Ft.
Nov. 10
B7 Den
Show Floor Plan Details Hide Floor Plan Details
Unable to load floor plan details.
2205
$3,014
1,644 Sq. Ft.
Feb. 19
Sig 15
Show Floor Plan Details Hide Floor Plan Details
Unable to load floor plan details.
Sig 14
Show Floor Plan Details Hide Floor Plan Details
Unable to load floor plan details.
Sig 13
Show Floor Plan Details Hide Floor Plan Details
Unable to load floor plan details.
Sig 19
Show Floor Plan Details Hide Floor Plan Details
Unable to load floor plan details.
B1
Show Floor Plan Details Hide Floor Plan Details
Unable to load floor plan details.
B5
Show Floor Plan Details Hide Floor Plan Details
Unable to load floor plan details.
Sig 20
Show Floor Plan Details Hide Floor Plan Details
Unable to load floor plan details.
B6 Den
Show Floor Plan Details Hide Floor Plan Details
Unable to load floor plan details.
B9 Den
Show Floor Plan Details Hide Floor Plan Details
Unable to load floor plan details.
T2
Show Floor Plan Details Hide Floor Plan Details
Unable to load floor plan details.
B8
Show Floor Plan Details Hide Floor Plan Details
Unable to load floor plan details.
T3
Show Floor Plan Details Hide Floor Plan Details
Unable to load floor plan details.
P3
Show Floor Plan Details Hide Floor Plan Details
Unable to load floor plan details.
P2
Show Floor Plan Details Hide Floor Plan Details
Unable to load floor plan details.
P4
Show Floor Plan Details Hide Floor Plan Details
Unable to load floor plan details.
P5
Show Floor Plan Details Hide Floor Plan Details
Unable to load floor plan details.
P6
Show Floor Plan Details Hide Floor Plan Details
Unable to load floor plan details.
P7
Show Floor Plan Details Hide Floor Plan Details
Unable to load floor plan details.
3107
$5,644
3,371 Sq. Ft.
Now
T6
Show Floor Plan Details Hide Floor Plan Details
Unable to load floor plan details.
Property Map
Select a unit to view pricing and availability
Details
Lease Term Options
- 3 - 15 Month Leases
Property Information
- Built in 1952
- 440 units31 stories
Fees & Policies
The fees below are based on community-supplied data and may exclude additional fees and utilities.
Utilities & Essentials
-
Valet Trash - Recycling$15 / mo
-
Pest Control Fee$3.35 / mo
-
Package Locker FeeVaries by unit
-
Trash ReimbursementVaries by unit
One-Time Basics
-
DepositVaries by unit
Due at Application
-
Application Fee$75
Garage
-
Garage - Parking$200 / mo
Other Pets Allowed
-
Pet Fees Or Charges$500
-
Pet Rent$50 / mo
Cats Allowed
-
Cats Allowed
Max of 2, 80 lbs. Weight Limit
Restrictions
Limit 2 indoor pets per apartment. No exotic animals. Non-refundable pet fee of $500 for the first animal. $500 for each additional animal. The monthly rent is $40 per pet. Please call our leasing office for complete pet policy information.
Dogs Allowed
-
Dogs Allowed
Max of 2, 80 lbs. Weight Limit
Restrictions
Limit 2 indoor pets per apartment. No exotic animals. Non-refundable pet fee of $500 for the first animal. $500 for each additional animal. The monthly rent is $40 per pet. Please call our leasing office for complete pet policy information.
Storage Unit
-
Storage DepositN/A
-
Storage Rent$85 / mo
Other Storage Fees
-
Cage - Storage$25 / mo
-
Storage - Storage$85 / mo
Situational
-
Charges For Cleaning Needed$1
-
keys/locks$1
-
Damage Charges$25
-
General Admin Fee$250
-
Lease Termination Fee200% of base rent
Property Fee Disclaimer: Based on community-supplied data and independent market research. Subject to change without notice. May exclude fees for mandatory or optional services and usage-based utilities.
Matterport 3D Tours
Explore Commute Options
Property Highlights
- ** In Select Units Only
- 24 Hour Emergency Maintenance
- Accepts Electronic Payments
- AT&T & Spectrum Wireless Compatible
- Billiards Available
- Business Center With Equipment
- Cable Provider - AT&T
- Cable Provider - Spectrum
- Carpet Upgrade
- Cigar Lounge / Game Room
- Close to Public Transportation
- Controlled Building Access
- Corner unit
- Courtesy Patrol Officer & Evening Guard
- Covered Parking Available
- Credit Improvement Platform & Identity Theft Prote
- DART Station at Your Doorstep
- Designer Coordinated Finishes
- Dimmer Switched Lighting
- Divided sink
- Doorstep Recycling Program & Trash Chutes
- Dual Oversized Deep Sink
- Extra Storage Units Available
- Faux Wood Floor -Throughout
- Full-size washer/dryer
- Game Room with Poker Tables
- High-Speed Internet Access
- Historical Building
- Hotel Inspired Living for Residents with Spruce
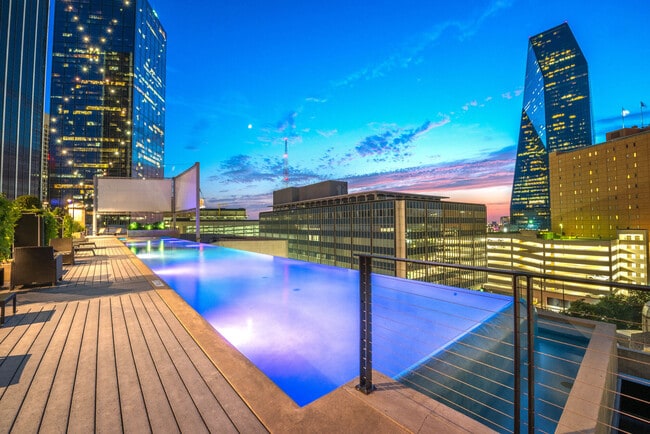
- IMAX Projector Screens by Rooftop Pool
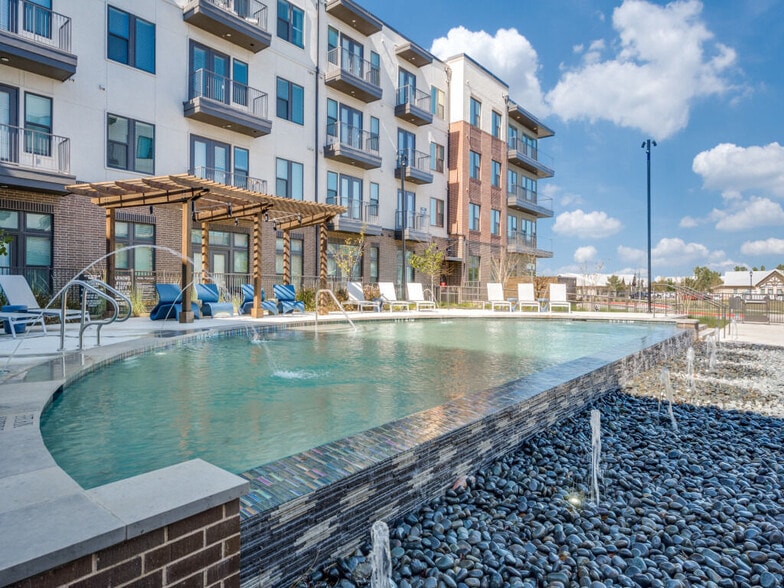
- infinity pool
- Large patio/balcony
- Modernized Move-In Experience via Updater
- Online Rental Payments
- Outdoor Kitchen with 3 Gas Grills
- Pantry
- Personal Trainer & Fitness Classes Available
- pet friendly
- Pet Walking Area
- Pool view
- Recessed/trey/coffered ceiling
- Restaurants Onsite
- Skyline View
- Soft Loft Architectural Ceilings
- Stained Concrete
- Stylishly Appointed Resident Clubhouse
- Surveillance Cameras
- Terrace
- Track lighting
- Upgrade Plush Carpet
- Valet Dry Cleaning Available
- Variety of Neighborhood Partnerships Available
- Walk Score™ 96, A Walker's Paradise
- Washer/Dryer Rentals Available
Apartment Features
- Air Conditioning
- Balcony
- Cable Ready
- Carpet
- Den
- Dining Room
- Dishwasher
- Disposal
- Double Pane Windows
- Freezer
- Granite Countertops
- Hardwood Floors
- Heating
- High Speed Internet Access
- Ice Maker
- Island Kitchen
- Kitchen
- Large Bedrooms
- Linen Closet
- Microwave
- Office
- Oven
- Pantry
- Patio
- Range
- Refrigerator
- Smoke Free
- Sprinkler System
- Stainless Steel Appliances
- Storage Space
- Sunroom
- Trash Compactor
- Tub/Shower
- Views
- Walk-In Closets
- Washer/Dryer
- Washer/Dryer Hookup
- Wheelchair Accessible (Rooms)
- Wi-Fi
- Window Coverings
Community Features
- Business Center
- Cabana
- Clubhouse
- Concierge
- Conference Rooms
- Disposal Chutes
- Dry Cleaning Service
- Elevator
- Fitness Center
- Gameroom
- Garages
- Gated
- Grill
- Individual Locking Bedrooms
- Lounge
- Maintenance on site
- Media Center/Movie Theatre
- On-Site ATM
- Package Service
- Pet Play Area
- Picnic Area
- Planned Social Activities
- Playground
- Pool
- Private Bathroom
- Public Transportation
- Putting Greens
- Recycling
- Renters Insurance Program
- Sauna
- Short Term Lease
- Spa
- Storage Space
- Study Lounge
Map of Mosaic Dallas
Area Scores
Walkability
Exceptionally walkable
Transit
Exceptional public transit
Driveability
Fairly drivable
Bikeability
Moderately bikeable
Walkability measures the walking distance to day-to-day needs.
Transit measures access to public transportation.
Driveability measures congestion, parking availability, and access to major roads.
Bikeability measures the suitability for cycling.
Soundscore™
Busy
A Sound Score rating aggregates noise caused by vehicle traffic, airplane traffic and local sources.
Transit
Subway
1 min Drive


Subway
2 min Drive
Subway
2 min Drive
Subway
2 min Drive
Subway
2 min Drive
Commuter Rail
2 min Drive
Commuter Rail
3 min Drive
Airport
14 min Drive

Airport
28 min Drive

Moving to Arts District, Dallas, TX
Shopping Centers
Shoppers will appreciate Mosaic Dallas proximity to West End Parking and Retail Center and Dallas Farmers Market. West End Parking and Retail Center is 0.9 miles away, and Dallas Farmers Market is within a 15 minute walk.
Commuting
With top-notch public transportation and a TransitScore of 100, Arts District is exceptional public transit. Within 10.4 miles of Mosaic Dallas, you’ll find Akard, St Paul Station, and St Paul And Ross.
Parks and Recreation
Recreational activities near Mosaic Dallas are plentiful. Discover 5 parks within 3.1 miles, including Dallas World Aquarium, Nasher Sculpture Center, and Klyde Warren Park.
Airports
Living in Arts District provides easy access to Dallas Love Field, located just 12 minutes from Mosaic Dallas. Another nearby airport is Dallas-Fort Worth International, located 20.8 miles away.
Local Education
Primary and Secondary Schools

Ben Milam Elementary School
Grades PK-5
Public

Alex W Spence Talented/Gifted Academy
Grades 6-8
Public

North Dallas High School
Grades 9-12
Public
Pegasus School of Liberal Arts & Sciences
Grades K-12
Public

Southwest Region Conf
Grades K-12
Private
Campus-Based Allocations
Grades PK-12
Private
Data provided by GreatSchools.org © 2026. All rights reserved.

Colleges and Universities
| School | Commute Time (Distance) |
|---|---|
| El Centro College, Downtown | Walk: 8 min (0.5 mi) |
| Dallas Theological Seminary | Drive: 5 min (1.8 mi) |
| UT Southwestern | Drive: 7 min (3.7 mi) |
| El Centro College, West Campus | Drive: 8 min (5.1 mi) |
About Mosaic Dallas
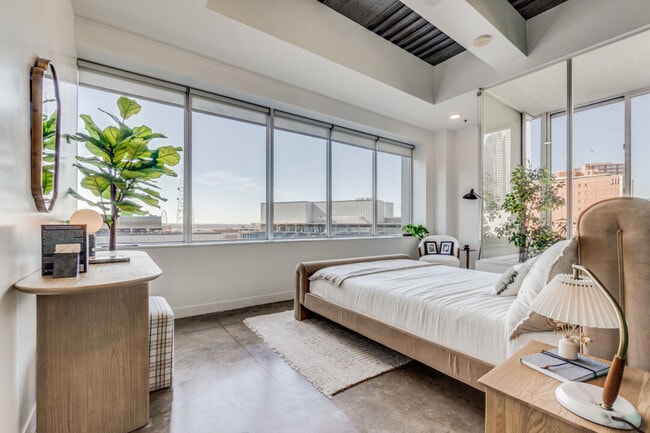
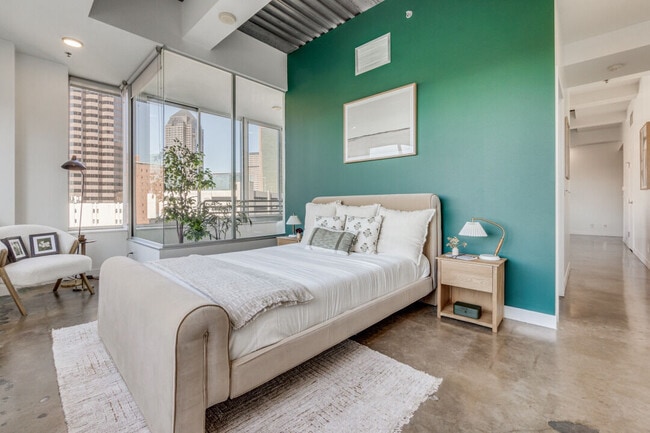
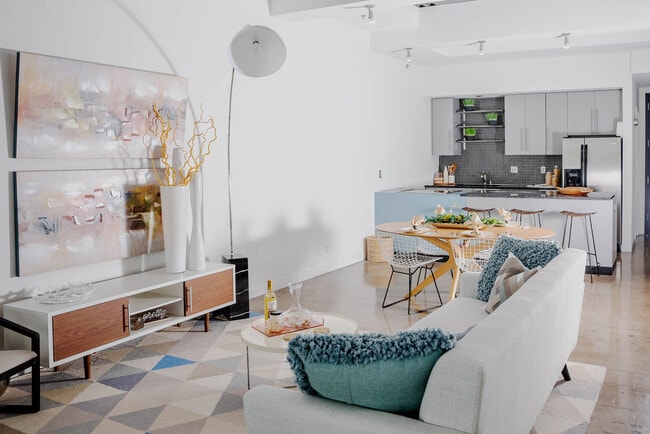
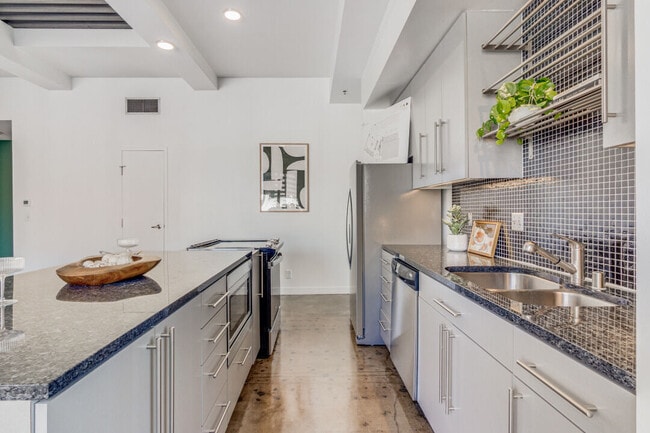
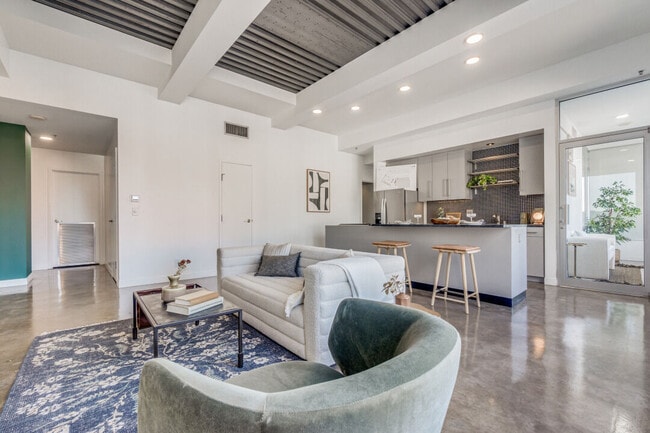
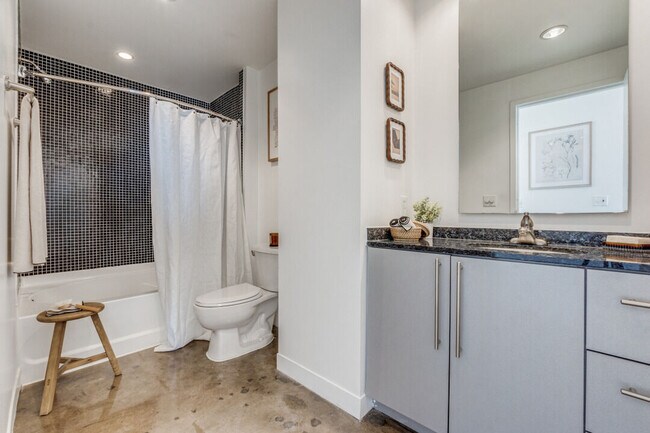
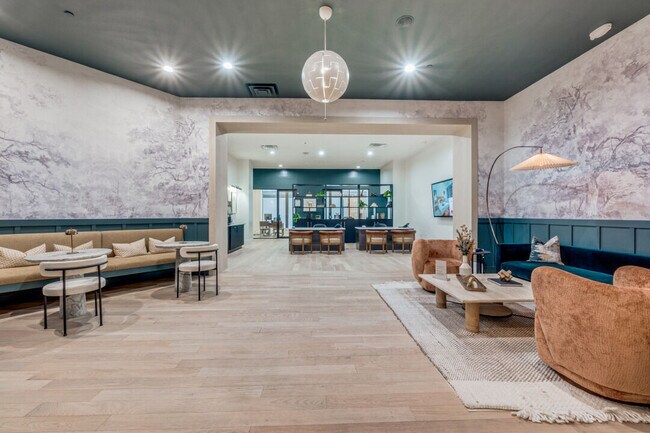
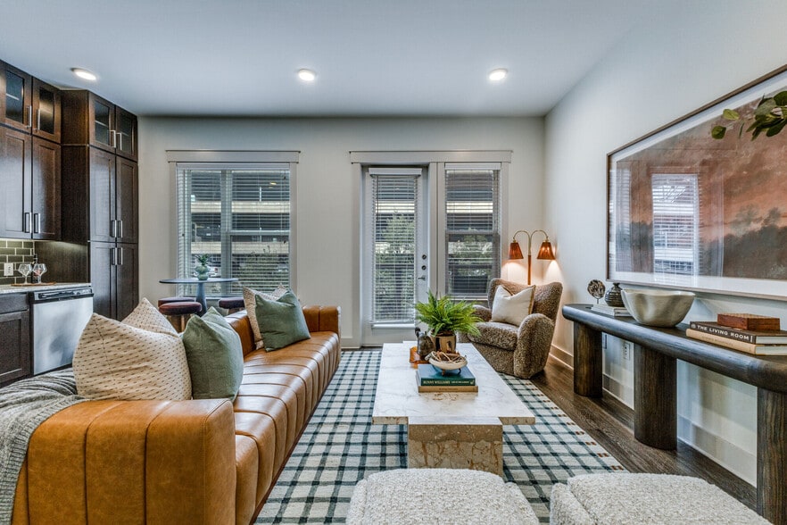
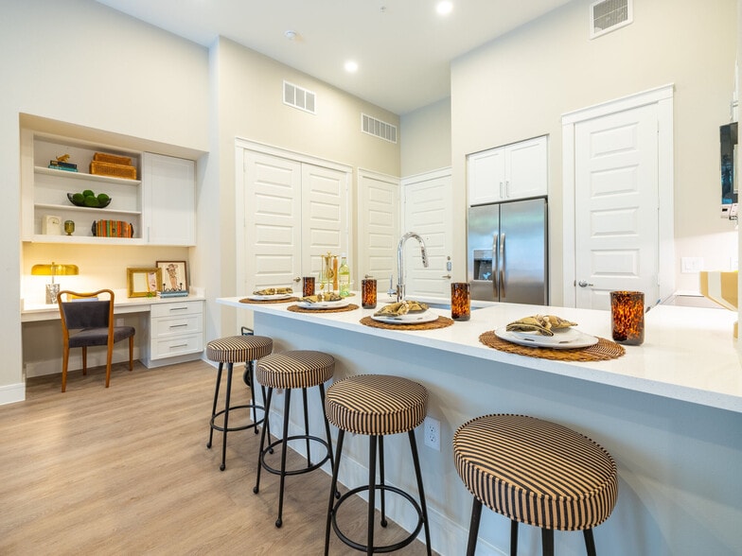
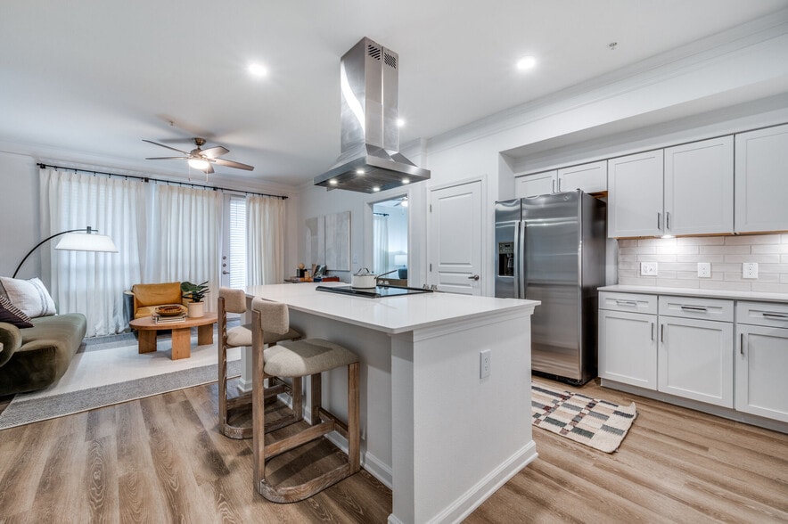
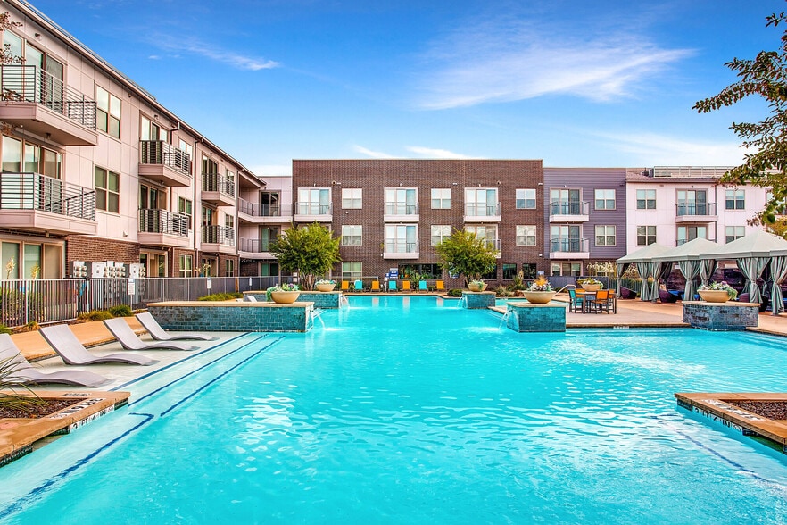
Come home to an upscale life at Mosaic Dallas. Within each of our studio, one bedroom, two bedroom, and three bedroom homes, residents will be greeted by enticing features that offer a life of ease. With everything from modern kitchens with stainless… steel appliances to garden tubs in the bathrooms, everyone will love finding their home at the best luxury apartments Downtown Dallas has to offer. Meanwhile, the community amenities are just as exciting with spaces like a resort-inspired swimming pool, a game room, and much more. When you make our apartments for rent in Downtown Dallas your home, you are offered a life of ease. We also offer access to all the neighborhood of Downtown Dallas holds, from the arts district to the world-class Dallas Farmers Market. No matter what you're looking for, you'll find it at Mosaic Dallas. Contact us today to learn more about our lofts in Dallas, Texas.
Come home to an upscale life at Mosaic Dallas. Within each of our studio, one bedroom, two bedroom, and three bedroom homes, residents will be greeted by enticing features that offer a life of ease. With everything from modern kitchens with stainless steel appliances to garden tubs in the bathrooms, everyone will love finding their home at the best luxury apartments Downtown Dallas has to offer. Meanwhile, the community amenities are just as exciting with spaces like a resort-inspired swimming pool, a game room, and much more. When you make our apartments for rent in Downtown Dallas your home, you are offered a life of ease. We also offer access to all the neighborhood of Downtown Dallas holds, from the arts district to the world-class Dallas Farmers Market. No matter what you're looking for, you'll find it at Mosaic Dallas. Contact us today to learn more about our lofts in Dallas, Texas.
Mosaic Dallas is an apartment community in Dallas, TX
Contact
Dallas, TX 75201
- Sunday 1:00 PM – 5:00 PM
- Monday 9:00 AM – 6:00 PM
- Tuesday 9:00 AM – 6:00 PM
- Wednesday 9:00 AM – 6:00 PM
- Thursday 9:00 AM – 6:00 PM
- Friday 9:00 AM – 6:00 PM
- Saturday 10:00 AM – 5:00 PM
Renter Reviews
For Mosaic Dallas
14 Ratings & Reviews
-
4/16/26
3 Years and Leaving Finally
Wrong side of downtown but security is good and I never felt unsafe. Elevators are broken more often than you’d like and I’d recommend living on floor 20 or below. You can hear neighbors a little but I never had issues with it.
Leasing office and front desk employees are mostly polite.
Convenient store and taco shop on the first floor were nice to have.
The pool on the 8th floor is a good spot and probably one of the main reasons to live here.
Very large, nice gym for an apartment gym… .
Concierge is quality and that area is kept clean. The study/work area on the first floor was redone and a good, little used spot.
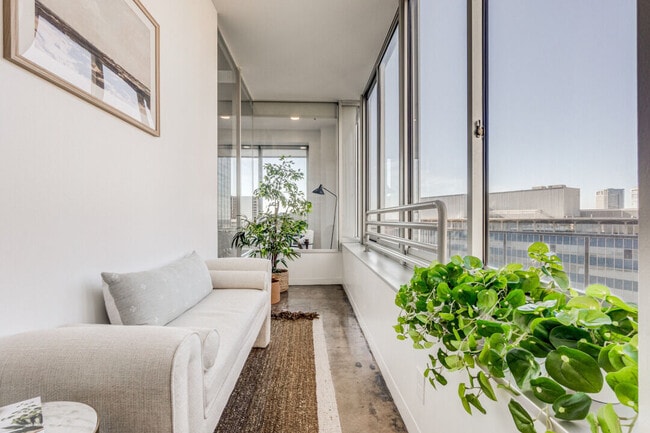
Interiors are nice. I like our balcony sun room and we were able to have a lot of plants. Had a minor issue with cockroaches due to building age but was quickly taken care of.
If you have an electric car, there’s some normal wall outlets in the garage you can plug into overnight.
The parking garage is the nastiest thing ever. The dog park was moved away from the pool (a plus) and moved on to floor 6. People let their dogs go everywhere in there and in the elevators all the time. People are supposed to be fined and it definitely doesn’t happen… Dead pigeons, bird crap, dog crap, oil spills, it goes on and on. The garage has not been cleaned once since I’ve lived here over 3 years.Review from Apartments.com
6 People Found This Helpful
Property Manager at Mosaic Dallas responded to this review
Thank you for sharing your experience, and we appreciate your comments about our team and amenities. We take your feedback about elevator reliability and garage upkeep, including pet waste concerns, seriously, and we invite you to stop by the office… or contact us at 469-716-6074 or mosaicdallas@zrsmanagement.com so we can discuss the specifics.
Thank you, Mosaic Dallas
Mosaic Dallas Gallery

Nearby Properties You Might Like
Within 50 Miles of Mosaic Dallas
Find More Rentals in Dallas
Bedrooms
Other Types of Rentals
Dallas Apartments by Amenity
- Pet-Friendly Apartments in Dallas
- Furnished Apartments in Dallas
- Waterfront Apartments in Dallas
- Apartments with a Pool in Dallas
- Apartments with Wheelchair Access in Dallas
- Apartments with Washer & Dryer in Dallas
- Apartments with Utilities Included in Dallas
- Apartments with a Garage in Dallas
- Apartments with EV Charging in Dallas
- Apartments with a Virtual Tour in Dallas
Apartment Specialties
Apartments in your Budget
Find More Rentals Nearby…
Cities
Neighborhoods
Contact This Property
(469) 405-3512Languages: English
Open 10:00 AM – 5:00 PM Today