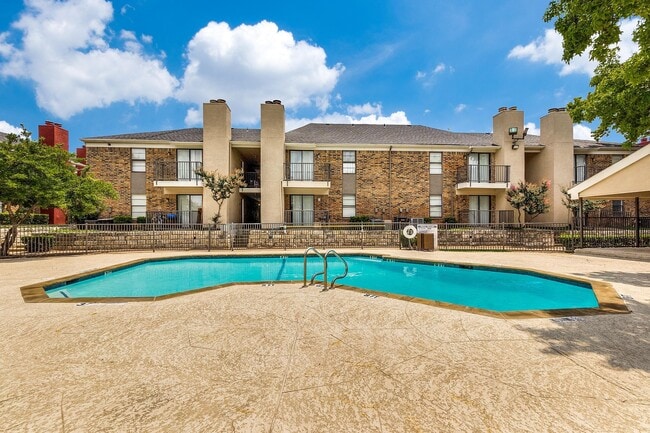
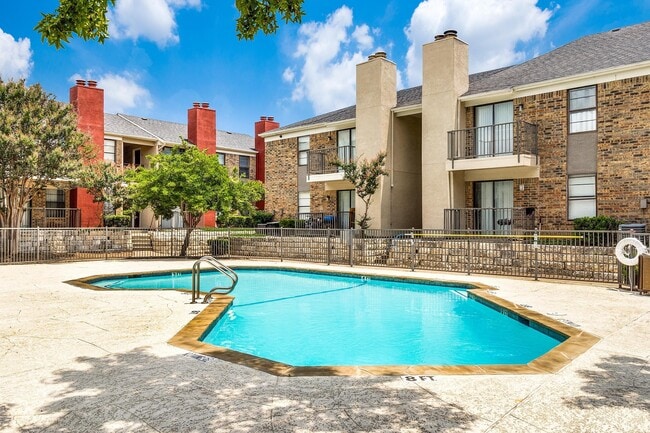
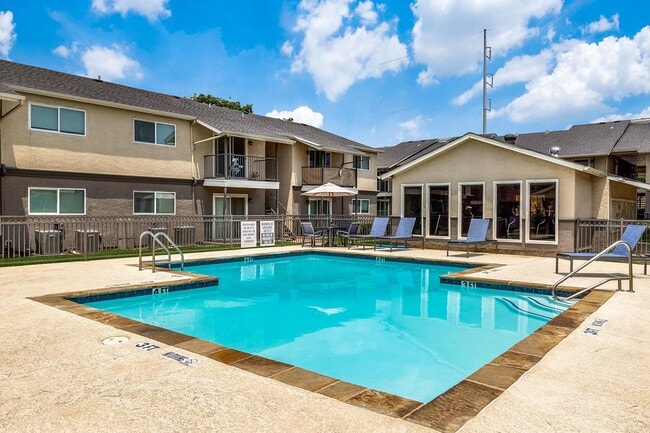
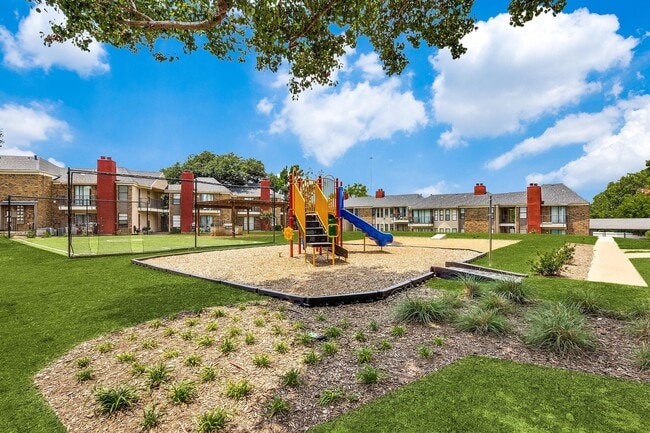
- Bedrooms
- 1 - 21 - 2 Beds
- Bathrooms
- 1 - 21 - 2 Baths
- Sq. Ft.
- 505 - 1,432 sq ft
Pricing and Floor Plans
A4
Show Floor Plan Details Hide Floor Plan Details
Unable to load floor plan details.
Phase 3-1309
$749
529 Sq. Ft.
Now
Phase 3-1337
$749
529 Sq. Ft.
Now
Phase 3-2287
$749
529 Sq. Ft.
Oct. 1
A2
Show Floor Plan Details Hide Floor Plan Details
Unable to load floor plan details.
Phase 3-2302
$799
508 Sq. Ft.
Now
Phase 3-2311
$799
508 Sq. Ft.
Oct. 1
Phase 3-2314
$799
508 Sq. Ft.
Oct. 1
A16
Show Floor Plan Details Hide Floor Plan Details
Unable to load floor plan details.
Phase 1-209
$875
629 Sq. Ft.
Now
Phase 1-210
$875
629 Sq. Ft.
Now
Phase 1-212
$875
629 Sq. Ft.
Now
A17
Show Floor Plan Details Hide Floor Plan Details
Unable to load floor plan details.
Phase 1-240
$879
650 Sq. Ft.
Now
Phase 1-250
$879
650 Sq. Ft.
Now
Phase 1-251
$879
650 Sq. Ft.
Now
A6
Show Floor Plan Details Hide Floor Plan Details
Unable to load floor plan details.
Phase 2-2208
$849
548 Sq. Ft.
Dec. 15
Phase 2-1208
$849
548 Sq. Ft.
Dec. 15
Phase 2-1209
$849
548 Sq. Ft.
Dec. 15
A18
Show Floor Plan Details Hide Floor Plan Details
Unable to load floor plan details.
Phase 1-207
$879
669 Sq. Ft.
Now
Phase 1-239
$879
669 Sq. Ft.
Now
Phase 1-293
$879
669 Sq. Ft.
Oct. 1
A13
Show Floor Plan Details Hide Floor Plan Details
Unable to load floor plan details.
Phase 3-1271
$835
596 Sq. Ft.
Now
Phase 3-1280
$835
596 Sq. Ft.
Now
Phase 3-2278
$835
596 Sq. Ft.
Oct. 1
A14
Show Floor Plan Details Hide Floor Plan Details
Unable to load floor plan details.
Phase 2-1184
$855
600 Sq. Ft.
Jan. 1
Phase 2-2129
$855
600 Sq. Ft.
Jan. 1
Phase 2-2183
$855
600 Sq. Ft.
Jan. 1
A5
Show Floor Plan Details Hide Floor Plan Details
Unable to load floor plan details.
Phase 2-2206
$759
537 Sq. Ft.
Dec. 15
Phase 2-2216
$759
537 Sq. Ft.
Dec. 15
Phase 2-1218
$759
537 Sq. Ft.
Dec. 15
A8
Show Floor Plan Details Hide Floor Plan Details
Unable to load floor plan details.
Phase 1-257
$765
553 Sq. Ft.
Now
Phase 1-261
$765
553 Sq. Ft.
Now
Phase 1-273
$765
553 Sq. Ft.
Now
A19
Show Floor Plan Details Hide Floor Plan Details
Unable to load floor plan details.
Phase 2-1150
$879
672 Sq. Ft.
Dec. 15
Phase 2-1152
$879
672 Sq. Ft.
Jan. 1
Phase 2-2150
$879
672 Sq. Ft.
Jan. 1
A3
Show Floor Plan Details Hide Floor Plan Details
Unable to load floor plan details.
Phase 2-1237
$829
528 Sq. Ft.
Dec. 15
Phase 2-1236
$829
528 Sq. Ft.
Dec. 15
Phase 2-2237
$829
528 Sq. Ft.
Dec. 15
A10
Show Floor Plan Details Hide Floor Plan Details
Unable to load floor plan details.
Phase 2-2164
$725
558 Sq. Ft.
Oct. 26
Phase 2-2195
$725
558 Sq. Ft.
Dec. 15
Phase 2-1194
$725
558 Sq. Ft.
Jan. 1
A12
Show Floor Plan Details Hide Floor Plan Details
Unable to load floor plan details.
Phase 1-274
$825
560 Sq. Ft.
Dec. 15
Phase 2-1197
$825
560 Sq. Ft.
Dec. 15
Phase 1-174
$825
560 Sq. Ft.
Dec. 15
A9
Show Floor Plan Details Hide Floor Plan Details
Unable to load floor plan details.
Phase 3-2272
$789
554 Sq. Ft.
Oct. 1
Phase 3-1259
$789
554 Sq. Ft.
Oct. 1
Phase 3-1272
$789
554 Sq. Ft.
Oct. 1
Phase 3-2259
$789
554 Sq. Ft.
Dec. 15
A7
Show Floor Plan Details Hide Floor Plan Details
Unable to load floor plan details.
Phase 3-2255
$799
550 Sq. Ft.
Oct. 1
Phase 3-1255
$799
550 Sq. Ft.
Oct. 1
Phase 3-2245
$799
550 Sq. Ft.
Dec. 15
Phase 3-2244
$799
550 Sq. Ft.
Dec. 15
A1
Show Floor Plan Details Hide Floor Plan Details
Unable to load floor plan details.
Phase 3-2258
$729
505 Sq. Ft.
Now
Phase 3-1261
$729
505 Sq. Ft.
Oct. 1
Phase 3-1258
$729
505 Sq. Ft.
Oct. 1
A15
Show Floor Plan Details Hide Floor Plan Details
Unable to load floor plan details.
Phase 3-2277
$845
628 Sq. Ft.
Oct. 1
Phase 3-1284
$845
628 Sq. Ft.
Oct. 1
A11
Show Floor Plan Details Hide Floor Plan Details
Unable to load floor plan details.
Phase 1-288
$755
559 Sq. Ft.
Oct. 2
Phase 1-189
$755
559 Sq. Ft.
Nov. 2
A20
Show Floor Plan Details Hide Floor Plan Details
Unable to load floor plan details.
Phase 2-1141
$875
704 Sq. Ft.
Now
A21
Show Floor Plan Details Hide Floor Plan Details
Unable to load floor plan details.
B3
Show Floor Plan Details Hide Floor Plan Details
Unable to load floor plan details.
Phase 1-237
$1,225
906 Sq. Ft.
Now
Phase 1-244
$1,225
906 Sq. Ft.
Now
Phase 1-236
$1,225
906 Sq. Ft.
Now
B7
Show Floor Plan Details Hide Floor Plan Details
Unable to load floor plan details.
Phase 2-2243
$1,339
945 Sq. Ft.
Oct. 10
Phase 2-2136
$1,339
945 Sq. Ft.
Nov. 10
Phase 2-1243
$1,339
945 Sq. Ft.
Dec. 6
B8
Show Floor Plan Details Hide Floor Plan Details
Unable to load floor plan details.
Phase 2-1239
$1,349
952 Sq. Ft.
Dec. 15
Phase 2-2241
$1,349
952 Sq. Ft.
Dec. 15
Phase 2-2242
$1,349
952 Sq. Ft.
Dec. 15
B2
Show Floor Plan Details Hide Floor Plan Details
Unable to load floor plan details.
Phase 1-156
$1,099
805 Sq. Ft.
Dec. 4
Phase 1-2116
$1,099
805 Sq. Ft.
Dec. 15
Phase 1-2106
$1,099
805 Sq. Ft.
Dec. 15
B5
Show Floor Plan Details Hide Floor Plan Details
Unable to load floor plan details.
Phase 3-2275
$1,269
910 Sq. Ft.
Oct. 1
Phase 3-2266
$1,269
910 Sq. Ft.
Oct. 1
Phase 3-1256
$1,269
910 Sq. Ft.
Oct. 8
B1
Show Floor Plan Details Hide Floor Plan Details
Unable to load floor plan details.
Phase 2-1126
$1,125
773 Sq. Ft.
Nov. 17
Phase 2-2130
$1,125
773 Sq. Ft.
Jan. 1
Phase 2-1130
$1,125
773 Sq. Ft.
Jan. 1
Phase 2-2128
$1,125
773 Sq. Ft.
Jan. 1
B10
Show Floor Plan Details Hide Floor Plan Details
Unable to load floor plan details.
Phase 1-1107
$1,299
1,214 Sq. Ft.
Now
Phase 1-1108
$1,299
1,214 Sq. Ft.
Nov. 2
Phase 1-2108
$1,299
1,214 Sq. Ft.
Dec. 15
B6
Show Floor Plan Details Hide Floor Plan Details
Unable to load floor plan details.
Phase 1-245
$1,329
935 Sq. Ft.
Now
Phase 1-203
$1,329
935 Sq. Ft.
Now
Phase 1-299
$1,329
935 Sq. Ft.
Oct. 1
B9
Show Floor Plan Details Hide Floor Plan Details
Unable to load floor plan details.
Phase 1-2103
$1,399
1,140 Sq. Ft.
Dec. 15
B11
Show Floor Plan Details Hide Floor Plan Details
Unable to load floor plan details.
Phase 1-1114
$1,399
1,216 Sq. Ft.
Dec. 15
B12
Show Floor Plan Details Hide Floor Plan Details
Unable to load floor plan details.
Details
Lease Term Options
- 6 - 13 Month Leases
Property Information
- Built in 1981
- 656 units2 stories
Fees & Policies
The fees below are based on community-supplied data and may exclude additional fees and utilities.
Dogs Allowed
-
Pet Deposit$200
-
One-Time Pet Fee$425
0 lbs. Weight Limit
Cats Allowed
-
Pet Deposit$200
-
One-Time Pet Fee$425
0 lbs. Weight Limit
Property Fee Disclaimer: Based on community-supplied data and independent market research. Subject to change without notice. May exclude fees for mandatory or optional services and usage-based utilities.
Explore Commute Options
Property Highlights
- Classic Make Ready
- Club House
- Community Wifi
- First Floor
- Gated
- Laundry In Building
- Laundry In Unit
- On-site Management
- Package Acceptance
Apartment Features
- Air Conditioning
- Balcony
- Cable Ready
- Carpet
- Ceiling Fans
- Crown Molding
- Den
- Dining Room
- Dishwasher
- Disposal
- Eat-in Kitchen
- Family Room
- Fireplace
- Framed Mirrors
- Freezer
- Granite Countertops
- Handrails
- Hardwood Floors
- Heating
- High Speed Internet Access
- Ice Maker
- Instant Hot Water
- Island Kitchen
- Kitchen
- Large Bedrooms
- Linen Closet
- Loft Layout
- Microwave
- Oven
- Pantry
- Patio
- Range
- Refrigerator
- Satellite TV
- Sprinkler System
- Stainless Steel Appliances
- Tile Floors
- Tub/Shower
- Vinyl Flooring
- Walk-In Closets
- Washer/Dryer Hookup
- Wet Bar
- Wheelchair Accessible (Rooms)
- Wi-Fi
- Window Coverings
Community Features
- 24 Hour Access
- Business Center
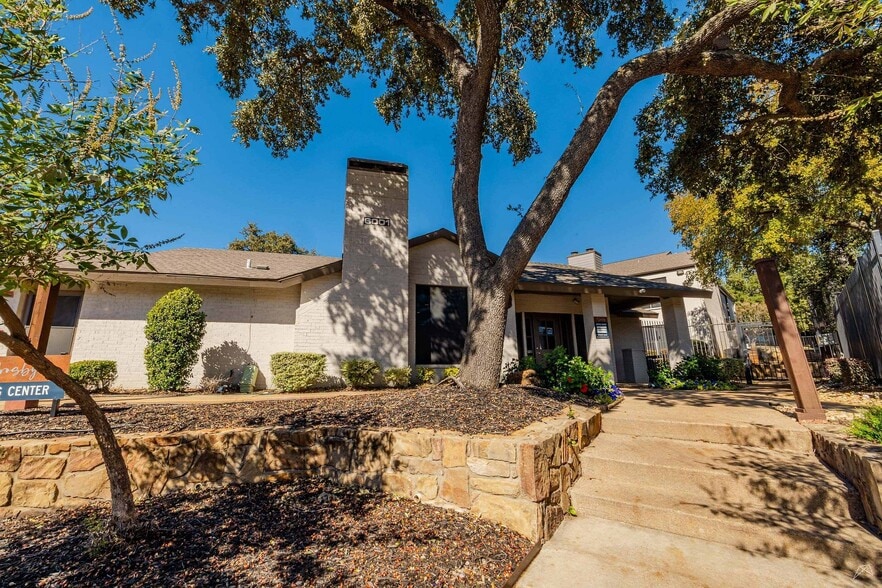
- Clubhouse
- Controlled Access
- Dog Park
- Fenced Lot
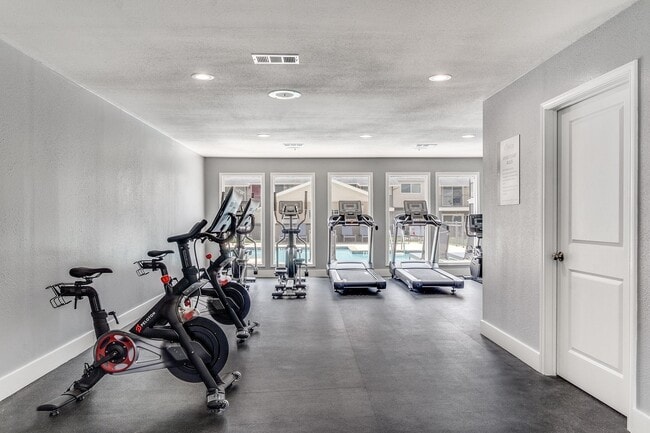
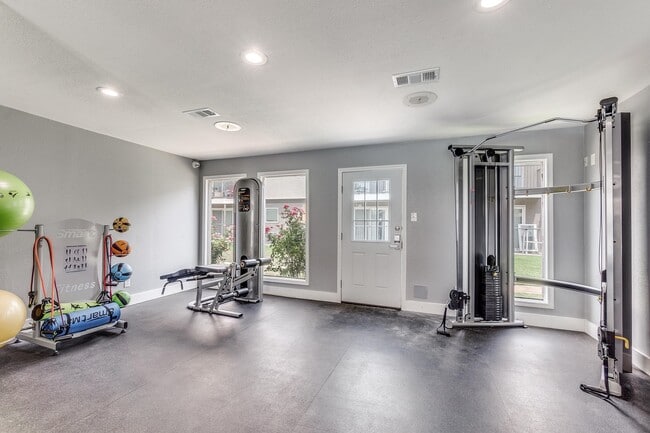
- Fitness Center
- Gated
- Grill
- Laundry Facilities
- Maintenance on site
- Package Service
- Pet Play Area
- Picnic Area
- Planned Social Activities
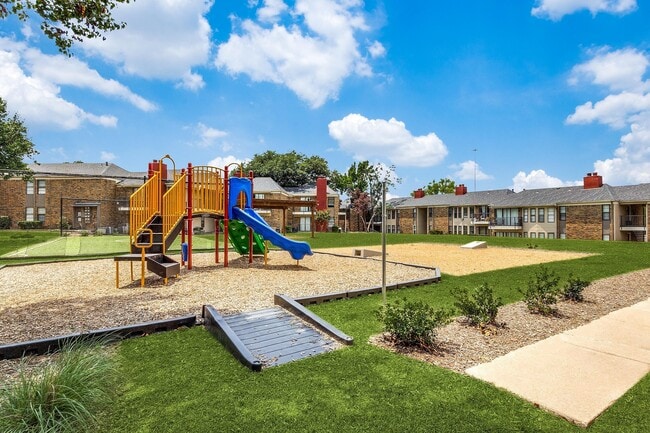
- Playground
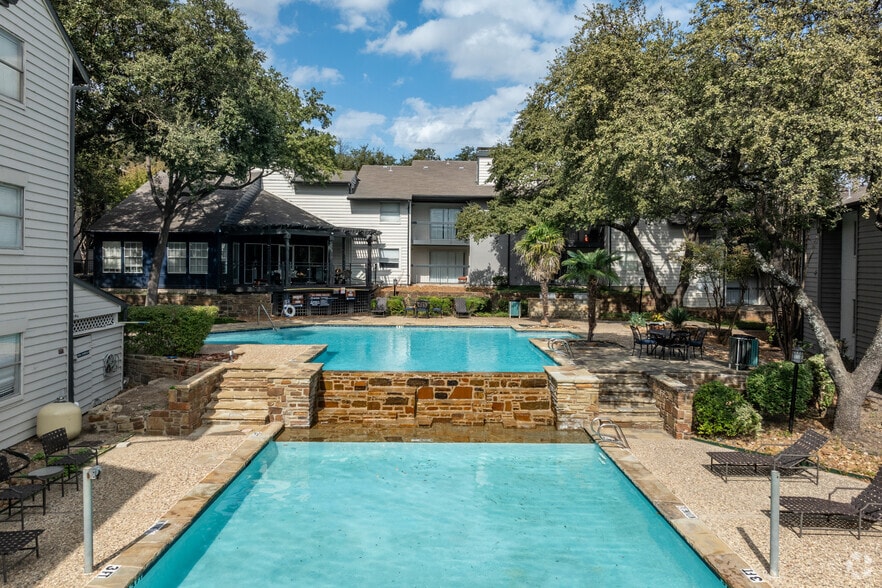
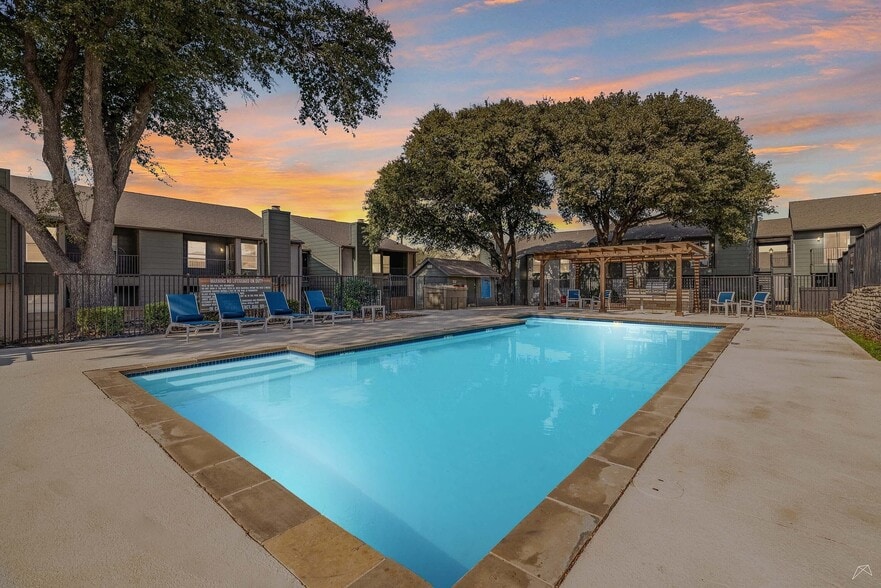
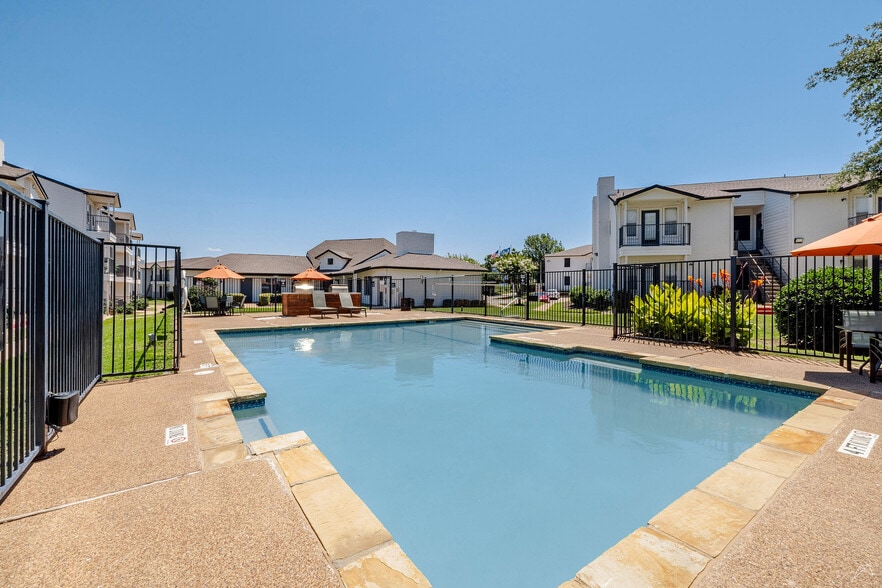
- Pool
- Property Manager on Site
- Recycling
- Sundeck
- Trash Pickup - Door to Door
- Walk-Up
Map of North Star Apartment Homes
Area Scores
Walkability
Moderately walkable
Transit
Some public transit
Driveability
Exceptionally drivable
Bikeability
Fairly bikeable
Walkability measures the walking distance to day-to-day needs.
Transit measures access to public transportation.
Driveability measures congestion, parking availability, and access to major roads.
Bikeability measures the suitability for cycling.
Soundscore™
Active
A Sound Score rating aggregates noise caused by vehicle traffic, airplane traffic and local sources.
Transit
Airport
22 min Drive

Airport
29 min Drive

Moving to Richardson, Dallas, TX
Shopping Centers
Shoppers will appreciate North Star Apartment Homes proximity to Forest Audelia Village, Bent Creek - Ground Lease Available, and Forest Villa. Forest Audelia Village is 0.4 miles away, and Bent Creek - Ground Lease Available is within an 8 minute walk.
Commuting
With a TransitScore of 40, North Star Apartment Homes has some public transit, including 10 transit stops within 16.1 miles. Transit options include Lbj/Skillman and Lbj/Central.
Parks and Recreation
Recreational activities near North Star Apartment Homes are plentiful. Discover 4 parks within 4.4 miles, including Richland Park, Terrace Park, and Berkner Park.
Airports
Living in Richardson provides easy access to Dallas Love Field, located just 22 minutes from North Star Apartment Homes. Another nearby airport is Dallas-Fort Worth International, located 23.9 miles away.
Local Education
Primary and Secondary Schools

Forest Lane Academy
Grades PK-5
Public

Forest Meadow Junior High School
Grades 6-8
Public

Coram Deo Academy
Grades PK-8
Private

Lake Highlands High School
Grades 9-12
Public
Bending Oaks High School
Grades 6-12
Private

Harmony Science Academy - Dallas
Grades K-12
Public
Data provided by GreatSchools.org © 2026. All rights reserved.

Colleges and Universities
| School | Commute Time (Distance) |
|---|---|
| Richland College | Drive: 6 min (2.5 mi) |
| The Art Institute of Dallas | Drive: 9 min (4.4 mi) |
| East Texas A&M at Dallas | Drive: 10 min (4.7 mi) |
| Southern Methodist University | Drive: 12 min (7.7 mi) |
About North Star Apartment Homes
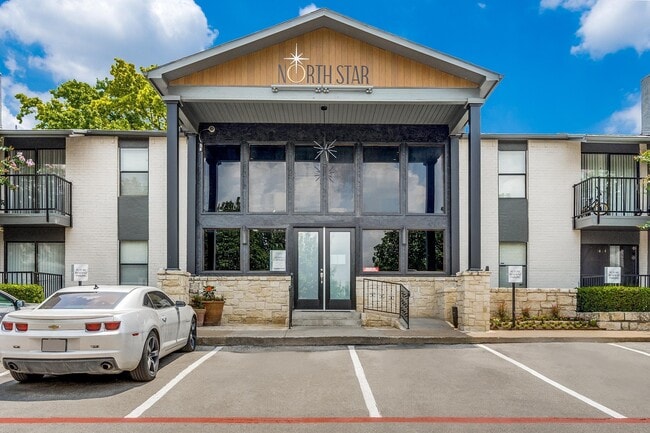
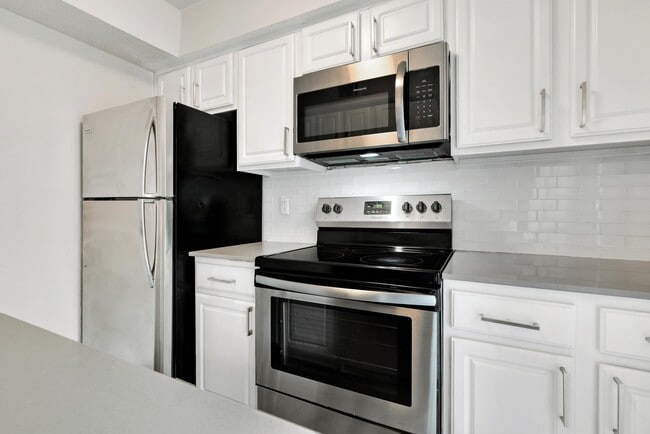
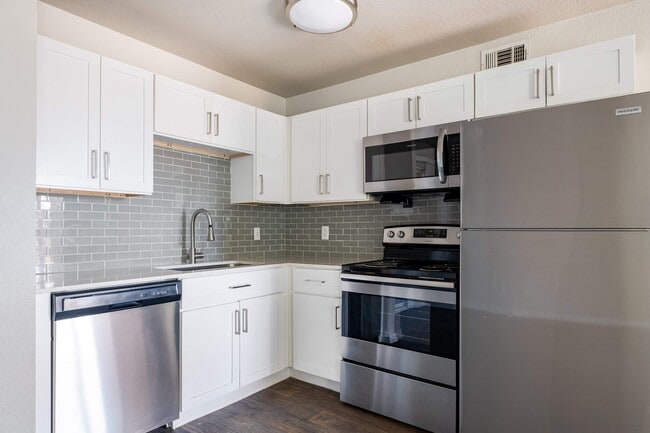
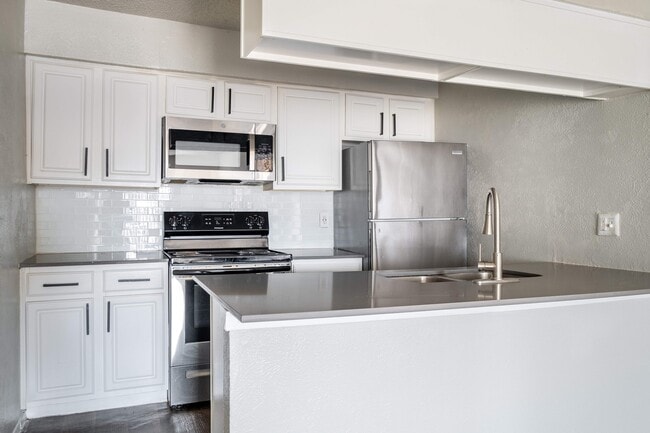
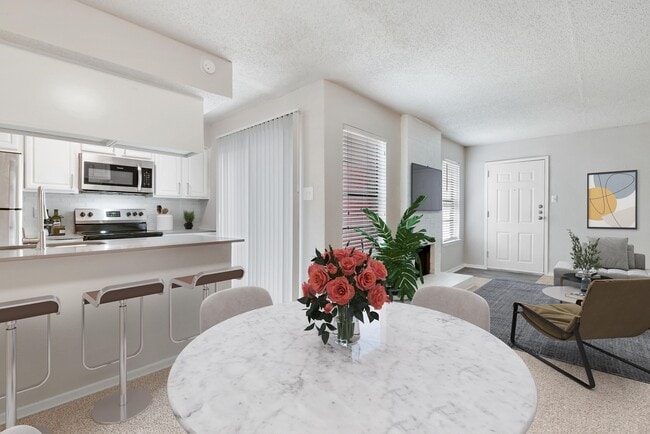
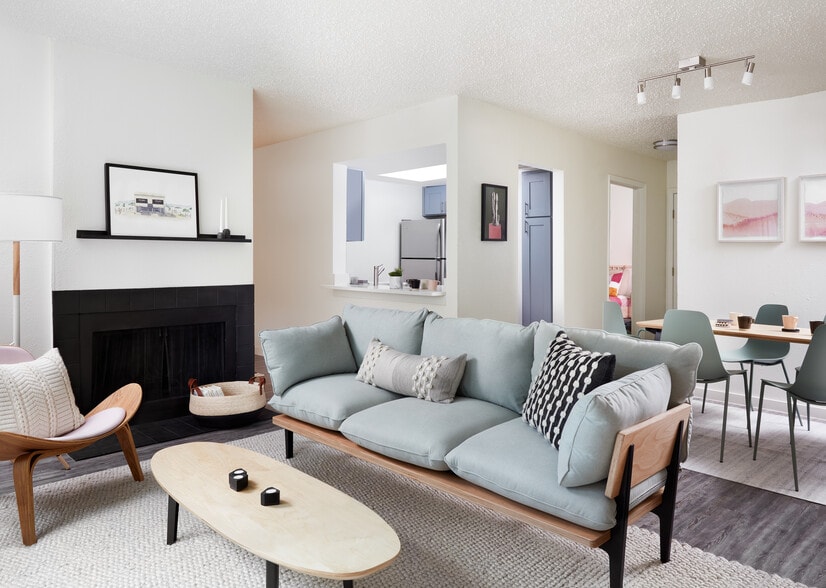
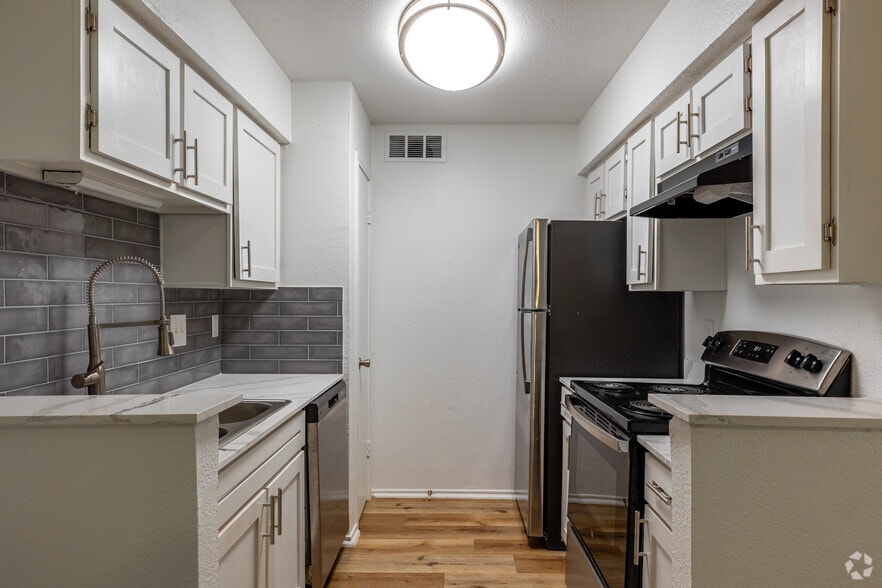
North Star Apartment Homes offers an unrivaled selection of floor plans in our premier apartment community. With 24 unique layout choices for our one and two-bedroom apartments, you'll find the most accommodating collection of floor plan designs in… Dallas, Texas. Your home comes with a sweeping array of perks that greet you every time you step through your front door including central air conditioning, classically styled interiors, and convenient broadband internet access. Experience the exceptional benefits of your fully-equipped kitchen with modern appliances. With next-level luxuries including spacious walk-in closets and your own personal patio or balcony, your new apartment home is guaranteed to be the sanctuary you have been dreaming of.
North Star Apartment Homes offers an unrivaled selection of floor plans in our premier apartment community. With 24 unique layout choices for our one and two-bedroom apartments, you'll find the most accommodating collection of floor plan designs in Dallas, Texas. Your home comes with a sweeping array of perks that greet you every time you step through your front door including central air conditioning, classically styled interiors, and convenient broadband internet access. Experience the exceptional benefits of your fully-equipped kitchen with modern appliances. With next-level luxuries including spacious walk-in closets and your own personal patio or balcony, your new apartment home is guaranteed to be the sanctuary you have been dreaming of.
North Star Apartment Homes is an apartment community in Dallas, TX
Contact
Dallas, TX 75243
- Sunday Closed
- Monday 9:00 AM – 6:00 PM
- Tuesday 9:00 AM – 6:00 PM
- Wednesday 9:00 AM – 6:00 PM
- Thursday 9:00 AM – 6:00 PM
- Friday 9:00 AM – 6:00 PM
- Saturday 10:00 AM – 5:30 PM

Renter Reviews
For North Star Apartment Homes
3 Ratings & Reviews
-
9/10/26
Love it
New management is great. They’re friendly and always address any questions or concern’s. Maintenance is always on top of it. Security has also cleaned it up. This is my 3rd year here and I just renewed my lease.
Review from Apartments.com
North Star Apartment Homes Gallery
Nearby Properties You Might Like
Within 50 Miles of North Star Apartment Homes
Find More Rentals in Dallas
Bedrooms
Other Types of Rentals
Dallas Apartments by Amenity
- Pet-Friendly Apartments in Dallas
- Furnished Apartments in Dallas
- Waterfront Apartments in Dallas
- Apartments with a Pool in Dallas
- Apartments with Wheelchair Access in Dallas
- Apartments with Washer & Dryer in Dallas
- Apartments with Utilities Included in Dallas
- Apartments with a Garage in Dallas
- Apartments with EV Charging in Dallas
- Apartments with a Virtual Tour in Dallas
Apartment Specialties
Apartments in your Budget
Find More Rentals Nearby…
Cities
Neighborhoods
Contact This Property
(844) 548-8483Languages: English
Open 10:00 AM – 5:30 PM Today