

Managed By

- Total Monthly Price
- $1,288 - $2,499
- Bedrooms
- Studio - 2Studio - 2 Beds
- Bathrooms
- 1 - 21 - 2 Baths
- Sq. Ft.
- 504 - 1,627 sq ft
Pricing and Floor Plans
Studio Affordable - E1
Show Floor Plan Details Hide Floor Plan Details
Unable to load floor plan details.
1239
$1,288
504 Sq. Ft.
Now
Studio - E1
Show Floor Plan Details Hide Floor Plan Details
Unable to load floor plan details.
1439
$1,498
504 Sq. Ft.
Oct. 21
1 Bedroom Affordable - A2
Show Floor Plan Details Hide Floor Plan Details
Unable to load floor plan details.
1211
$1,356
644 Sq. Ft.
Now
1427
$1,351
644 Sq. Ft.
Dec. 4
1 Bedroom - A2
Show Floor Plan Details Hide Floor Plan Details
Unable to load floor plan details.
1419
$1,382
644 Sq. Ft.
Oct. 31
1209
$1,382
644 Sq. Ft.
Nov. 17
1 Bedroom Affordable - A1
Show Floor Plan Details Hide Floor Plan Details
Unable to load floor plan details.
1137
$1,378
624 Sq. Ft.
Now
1 Bedroom - A5
Show Floor Plan Details Hide Floor Plan Details
Unable to load floor plan details.
1125
$1,822
945 Sq. Ft.
Oct. 17
1 Bedroom - A1
Show Floor Plan Details Hide Floor Plan Details
Unable to load floor plan details.
1 Bedroom Affordable - A5
Show Floor Plan Details Hide Floor Plan Details
Unable to load floor plan details.
1 Bedroom Live/Work - TH1
Show Floor Plan Details Hide Floor Plan Details
Unable to load floor plan details.
1 Bedroom - A3
Show Floor Plan Details Hide Floor Plan Details
Unable to load floor plan details.
1 Bedroom Affordable - A3
Show Floor Plan Details Hide Floor Plan Details
Unable to load floor plan details.
1 Bedroom - L1
Show Floor Plan Details Hide Floor Plan Details
Unable to load floor plan details.
1 Bedroom - A4
Show Floor Plan Details Hide Floor Plan Details
Unable to load floor plan details.
1 Bedroom - G1
Show Floor Plan Details Hide Floor Plan Details
Unable to load floor plan details.
2 Bedroom - B1
Show Floor Plan Details Hide Floor Plan Details
Unable to load floor plan details.
2 Bedroom Affordable - B1
Show Floor Plan Details Hide Floor Plan Details
Unable to load floor plan details.
2 Bedroom Live/Work - TH2
Show Floor Plan Details Hide Floor Plan Details
Unable to load floor plan details.
Property Map
Select a unit to view pricing and availability
Income Restrictions
Income restrictions apply to some or all residents. Contact the community for more information.
How To Qualify
Based on the size of your household, your Maximum Annual Income must be equal to or less than the amount listed in this chart.
| # of Persons | 80 % Income Limit |
|---|---|
| 1 | $67,840 |
| 2 | $77,520 |
| 3 | $87,200 |
| 4 | $96,880 |
| 5 | $104,640 |
| 6 | $112,400 |
Details
Property Information
- Built in 2014
- 166 units4 stories
Fees & Policies
The fees below are based on community-supplied data and may exclude additional fees and utilities.
Utilities & Essentials
-
Recycling Charge$10 / mo
-
Valet Trash$25 / mo
-
UMS Bill Pay Fee$4.95 / mo
-
Pest Control$7 / mo
-
Utility - ElectricUsage-Based / mo
-
Utility - Water/SewerUsage-Based / mo
One-Time Basics
Due at Application
-
Application Fee Per Applicant$125
-
Security Deposit - Refundable$350
Due at Move-In
-
Administrative Fee$110
Surface Lot
-
Parking DepositN/A
Comments
Garage spaces $85, $100, and $125.
Covered
-
Parking Fee$75 / mo
Street
-
Parking DepositN/A
Comments
Garage spaces $85, $100, and $125.
Garage
-
Parking Fee$85 / mo
Comments
Small garage spaces are available for $85 monthly
Garage Attached
-
Parking Fee$100 / mo
Comments
Small garage spaces with a small storage space are available for $100 monthly.
Oversized
-
Parking Fee$125 / mo
Comments
Large garage parking spaces are available for $125 monthly.
Other
-
Parking Fee$75
-
Parking DepositN/A
Comments
Garage spaces $85, $100, and $125.
Dogs Allowed
-
Monthly Pet Fee$20
-
One-Time Pet Fee$350
0 lbs. Weight Limit, Pet Interview
Restrictions
Restrictions may apply. Please call for details.
Comments
Oaks Trinity is Pet Friendly! Residents are allowed two pets per apartment home. Pet owners must pay a pet fee of $350 per pet, and monthly pet rent of $20 per pet. Owners are also required to setup a Pet Screening account for $25 per pet annually.
Cats Allowed
-
Monthly Pet Fee$20
-
One-Time Pet Fee$350
0 lbs. Weight Limit, Pet Interview
Restrictions
Restrictions may apply. Please call for details.
Comments
Oaks Trinity is Pet Friendly! Residents are allowed two pets per apartment home. Pet owners must pay a pet fee of $350 per pet, and monthly pet rent of $20 per pet. Owners are also required to setup a Pet Screening account for $25 per pet annually.
Storage Unit
-
Storage DepositN/A
-
Storage Rent$65 / mo
Property Fee Disclaimer: Based on community-supplied data and independent market research. Subject to change without notice. May exclude fees for mandatory or optional services and usage-based utilities.
Matterport 3D Tours
Explore Commute Options
Property Highlights
- 10 ft. Ceiling
- 100% Smoke-Free Community
- 24hr. Emergency maintenance
- 9 ft. ceiling
- Access gate
- Additional Storage
- Air conditioning - central air
- Bike rack or bike storage
- Bike Storage & Repair Station
- Bike trail
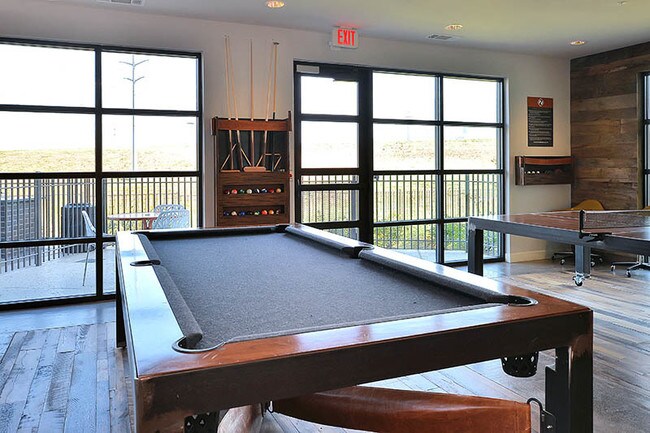
- Billiards available
- Built-in Microwaves
- Business center with equipment
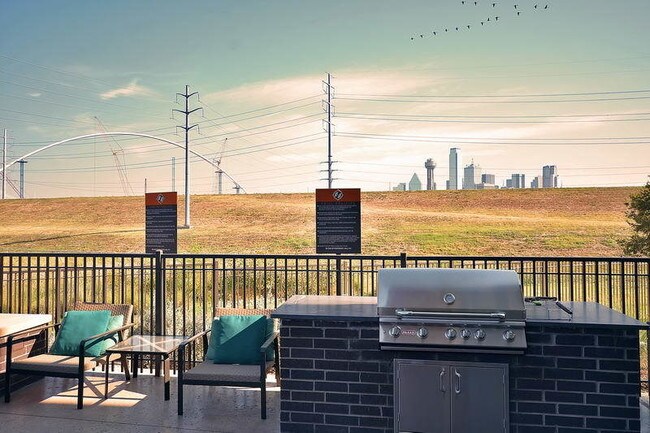
- Community Gas Grill/BBQ Area
- Community web site
- Commuter Train within Walking
- Controlled building access
- Corner Home
- Double Entry
- Double Entry/Large Yard
- Downtown View
- Easy Access to Interstate 30 & 35E
- Elevator for Easy Apartment Access
- Excellent access
- First Floor
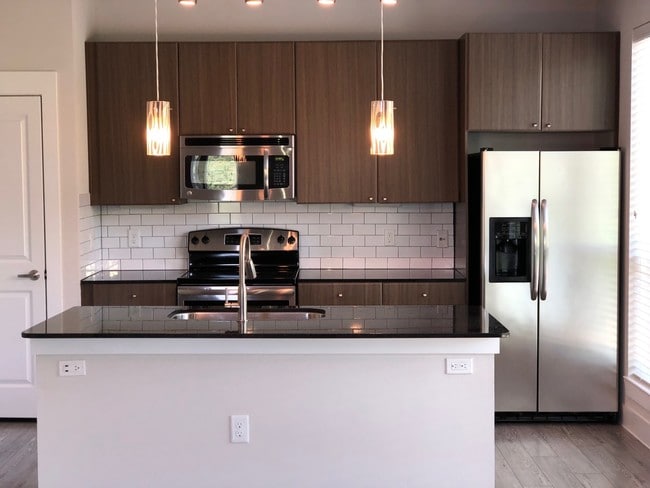
- Full Kitchens with Stainless Steel Appliances
- Gated Landscaped Yard
- Green and flowered areas
- High-speed internet access
- In-Unit Washer and Dryer
- Jogging trail
- Kitchen available
- Luxer One Package System
- MHH Bridge View
- Multiple Internet Providers
- Pet-Friendly
- Pool view
- Private Garages (Limited Availability)
- Private Green Space
- Resident Business Center
- Resident Clubhouse w/ WiFi
- Resort Style Pool
- Rooftop Deck
- Separate Game Room
- Studio, One & Two-Bedroom Apartments
- Tuck Under Parking
- View
- Wired for high-speed internet
Apartment Features
- Air Conditioning
- Balcony
- Cable Ready
- Carpet
- Ceiling Fans
- Deck
- Dishwasher
- Disposal
- Floor to Ceiling Windows
- Freezer
- Granite Countertops
- Hardwood Floors
- High Speed Internet Access
- Ice Maker
- Kitchen
- Microwave
- Oven
- Range
- Refrigerator
- Security System
- Smoke Free
- Stainless Steel Appliances
- Storage Space
- Views
- Vinyl Flooring
- Walk-In Closets
- Washer/Dryer
- Wheelchair Accessible (Rooms)
- Wi-Fi
- Window Coverings
- Yard
Community Features
- Bicycle Storage
- Business Center
- Clubhouse
- Controlled Access
- Elevator
- Fitness Center
- Gameroom
- Garages
- Gated
- Grill
- Income Restricted
- Pet Care
- Pool
- Public Transportation
- Walking/Biking Trails
Map of Oaks Trinity
Area Scores
Walkability
Fairly walkable
Transit
Some public transit
Driveability
Exceptionally drivable
Bikeability
Moderately bikeable
Walkability measures the walking distance to day-to-day needs.
Transit measures access to public transportation.
Driveability measures congestion, parking availability, and access to major roads.
Bikeability measures the suitability for cycling.
Soundscore™
Active
A Sound Score rating aggregates noise caused by vehicle traffic, airplane traffic and local sources.
Transit
Subway
2 min Walk

Subway
8 min Walk
Subway
4 min Drive
Subway
1 min Drive
Subway
1 min Drive
Commuter Rail
3 min Drive

Commuter Rail
4 min Drive
Airport
16 min Drive

Airport
29 min Drive

Moving to Kessler, Dallas, TX
Shopping Centers
Shoppers will appreciate Oaks Trinity proximity to Beckley Place, Colorado Place, and West Commerce Gateway. Beckley Place is 0.7 miles away, and Colorado Place is within a 16 minute walk.
Commuting
With a TransitScore of 50, Oaks Trinity has some public transit, including 10 transit stops within 11.2 miles. Transit options include Greenbriar Streetcar Station and Oakenwald Streetcar Station.
Parks and Recreation
Recreational activities near Oaks Trinity are plentiful. Discover 5 parks within 3 miles, including Trinity Overlook Park, Dallas Zoo, and Dallas World Aquarium.
Airports
Living in Kessler provides easy access to Dallas Love Field, located just 15 minutes from Oaks Trinity. Another nearby airport is Dallas-Fort Worth International, located 21.9 miles away.
Local Education
Primary and Secondary Schools

Hogg New Tech Center
Grades PK-5
Public

Momentous School
Grades PK-5
Private

Hector P Garcia Middle School
Grades 6-8
Public
Africa-Care Academy
Grades PK-8
Private

WH Adamson High School
Grades 9-12
Public
Sau Campus
Grades 7-12
Charter
Southwest Region Conf
Grades K-12
Private
Data provided by GreatSchools.org © 2026. All rights reserved.

Colleges and Universities
| School | Commute Time (Distance) |
|---|---|
| El Centro College, Downtown | Drive: 5 min (2.3 mi) |
| El Centro College, West Campus | Drive: 7 min (3.8 mi) |
| Dallas Theological Seminary | Drive: 10 min (4.3 mi) |
| UT Southwestern | Drive: 10 min (5.5 mi) |
About Oaks Trinity
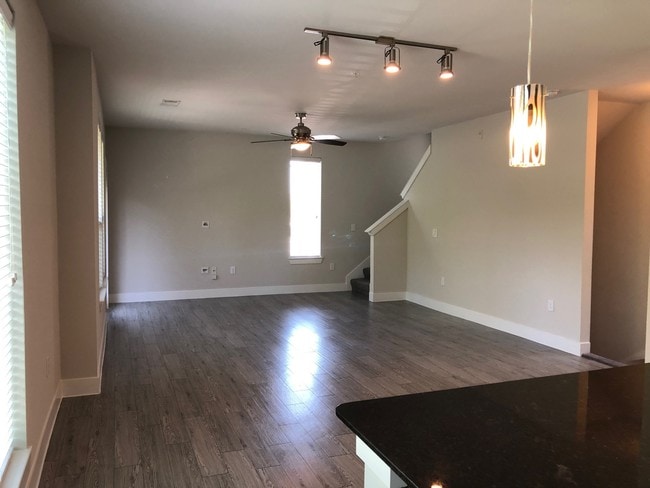
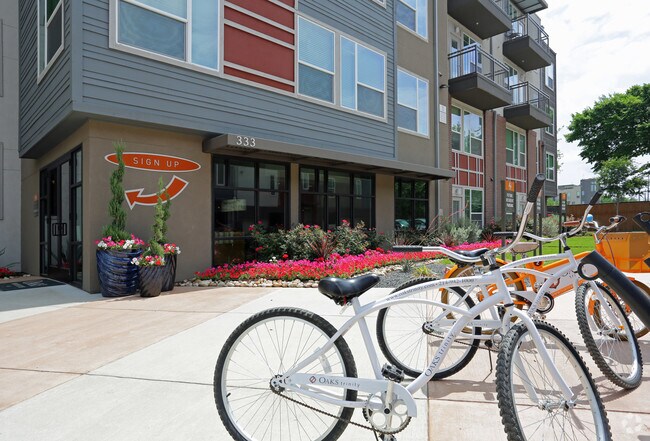
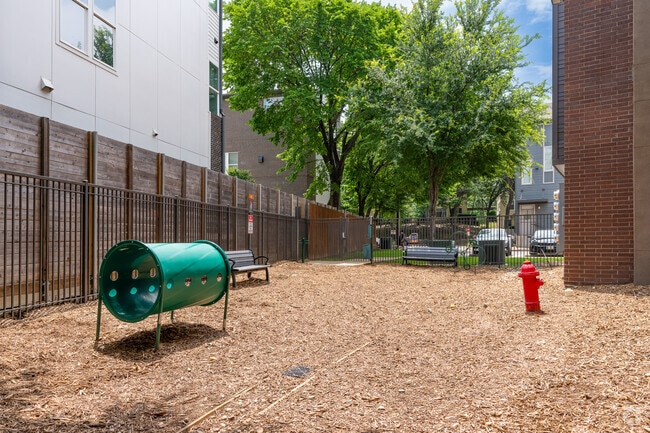
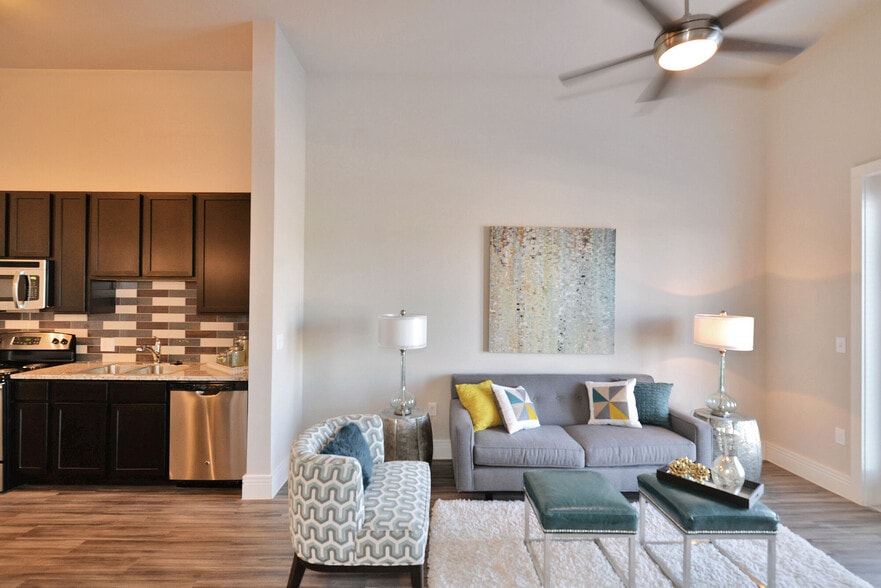
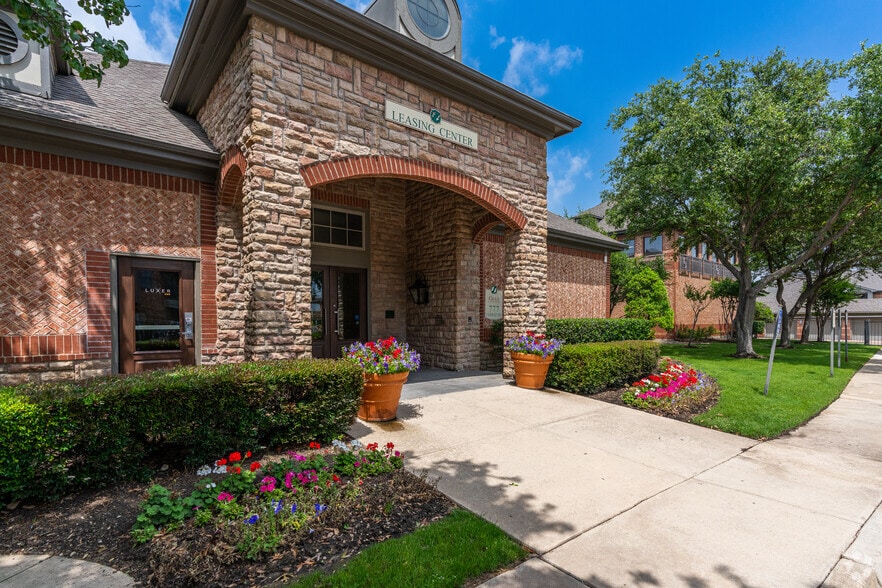
Whether you are in the market for a studio, one-bedroom, or two-bedroom apartment in Dallas, Oaks Trinity has the right home for you. This dynamic community features comfortable living spaces and tons of amenities, including a pet park, game room,… resort-style pool, and more. By choosing Oaks Trinity, you choose a remarkable Dallas neighborhood close to exciting dining, shopping, and entertainment options.Make sure you bring your appetite because this community puts you just minutes from a wide selection of great restaurants around the Bishop Arts District from Zen Sushi to Eno’s Pizza Tavern, Veracruz Cafe, Hunky’s Hamburgers, Emporium Pies, and more! If you want to update your wardrobe or even just take care of the groceries, this is a great neighborhood for shopping as well. The nearby Cox Farms Market and Aldi help with your around-the-home needs. Stroll down Bishop Avenue and check out the variety of boutiques and other merchants located just steps away from your front door. In your leisure time, you can take advantage of exciting attractions such as the Dallas World Aquarium, Dallas Zoo, and the Perot Museum of Nature and Science, all just a short drive away. Our community is 100% Smoke Free. Call today to learn more!
Whether you are in the market for a studio, one-bedroom, or two-bedroom apartment in Dallas, Oaks Trinity has the right home for you. This dynamic community features comfortable living spaces and tons of amenities, including a pet park, game room, resort-style pool, and more. By choosing Oaks Trinity, you choose a remarkable Dallas neighborhood close to exciting dining, shopping, and entertainment options.Make sure you bring your appetite because this community puts you just minutes from a wide selection of great restaurants around the Bishop Arts District from Zen Sushi to Eno’s Pizza Tavern, Veracruz Cafe, Hunky’s Hamburgers, Emporium Pies, and more! If you want to update your wardrobe or even just take care of the groceries, this is a great neighborhood for shopping as well. The nearby Cox Farms Market and Aldi help with your around-the-home needs. Stroll down Bishop Avenue and check out the variety of boutiques and other merchants located just steps away from your front door. In your leisure time, you can take advantage of exciting attractions such as the Dallas World Aquarium, Dallas Zoo, and the Perot Museum of Nature and Science, all just a short drive away. Our community is 100% Smoke Free. Call today to learn more!
Oaks Trinity is an apartment community in Dallas, TX
Contact
Dallas, TX 75203
- Sunday Closed
- Monday 9:00 AM – 6:00 PM
- Tuesday 9:00 AM – 6:00 PM
- Wednesday 9:00 AM – 6:00 PM
- Thursday 9:00 AM – 6:00 PM
- Friday 9:00 AM – 6:00 PM
- Saturday 9:00 AM – 5:00 PM
Renter Reviews
For Oaks Trinity
10 Ratings & Reviews
-
12/8/25
Verified Renter
Great Place to Live I've lived here a little over a yr and so far I absolutely LOVE it. Its close and convenient to Bishop Arts, Downtown, and the HWY/FWY
Review from Apartments.com
Oaks Trinity Gallery




Nearby Properties You Might Like
Within 50 Miles of Oaks Trinity


Find More Rentals in Dallas
Bedrooms
Other Types of Rentals
Dallas Apartments by Amenity
- Pet-Friendly Apartments in Dallas
- Furnished Apartments in Dallas
- Waterfront Apartments in Dallas
- Apartments with a Pool in Dallas
- Apartments with Wheelchair Access in Dallas
- Apartments with Washer & Dryer in Dallas
- Apartments with Utilities Included in Dallas
- Apartments with a Garage in Dallas
- Apartments with EV Charging in Dallas
- Apartments with a Virtual Tour in Dallas
Apartment Specialties
Apartments in your Budget
Find More Rentals Nearby…
Cities
Neighborhoods
Contact This Property
(469) 518-6989Languages: English
Closed Today