


- Total Monthly Price
- $2,025 - $5,414
- Bedrooms
- 1 - 41 - 4 Beds
- Bathrooms
- 1 - 3.51 - 3.5 Baths
- Sq. Ft.
- 708 - 2,699 sq ft
Pricing and Floor Plans
A1b
Show Floor Plan Details Hide Floor Plan Details
Unable to load floor plan details.
2410
$2,064
733 Sq. Ft.
Now
1405
$2,113
733 Sq. Ft.
Now
1406
$2,064
733 Sq. Ft.
Now
2409
$2,040
733 Sq. Ft.
Now
A2
Show Floor Plan Details Hide Floor Plan Details
Unable to load floor plan details.
4606
$2,306
936 Sq. Ft.
Now
4406
$2,331
936 Sq. Ft.
Now
4505
$2,414
936 Sq. Ft.
Now
4605
$2,424
936 Sq. Ft.
Now
A1a
Show Floor Plan Details Hide Floor Plan Details
Unable to load floor plan details.
1107
$2,025
722 Sq. Ft.
Now
4103
$2,065
722 Sq. Ft.
Nov. 2
4111
$2,065
722 Sq. Ft.
Nov. 24
A1
Show Floor Plan Details Hide Floor Plan Details
Unable to load floor plan details.
2610
$2,036
708 Sq. Ft.
Now
1207
$2,085
708 Sq. Ft.
Now
A1c
Show Floor Plan Details Hide Floor Plan Details
Unable to load floor plan details.
4104
$2,139
759 Sq. Ft.
Now
4212
$2,186
759 Sq. Ft.
Nov. 1
A3a
Show Floor Plan Details Hide Floor Plan Details
Unable to load floor plan details.
5203
$2,425
1,035 Sq. Ft.
Now
A2a
Show Floor Plan Details Hide Floor Plan Details
Unable to load floor plan details.
4209
$2,295
945 Sq. Ft.
Oct. 15
A3b
Show Floor Plan Details Hide Floor Plan Details
Unable to load floor plan details.
5403
$2,562
1,038 Sq. Ft.
Oct. 27
A2b
Show Floor Plan Details Hide Floor Plan Details
Unable to load floor plan details.
4109
$2,374
989 Sq. Ft.
Nov. 14
A3
Show Floor Plan Details Hide Floor Plan Details
Unable to load floor plan details.
B2
Show Floor Plan Details Hide Floor Plan Details
Unable to load floor plan details.
5302
$3,072
1,388 Sq. Ft.
Now
5509
$3,268
1,388 Sq. Ft.
Oct. 5
1111
$3,239
1,388 Sq. Ft.
Oct. 9
B3
Show Floor Plan Details Hide Floor Plan Details
Unable to load floor plan details.
5606
$3,467
1,602 Sq. Ft.
Now
5206
$3,565
1,602 Sq. Ft.
Now
B2b
Show Floor Plan Details Hide Floor Plan Details
Unable to load floor plan details.
2401
$2,952
1,413 Sq. Ft.
Now
B2a
Show Floor Plan Details Hide Floor Plan Details
Unable to load floor plan details.
5202
$3,143
1,390 Sq. Ft.
Now
B1
Show Floor Plan Details Hide Floor Plan Details
Unable to load floor plan details.
B1a
Show Floor Plan Details Hide Floor Plan Details
Unable to load floor plan details.
T2
Show Floor Plan Details Hide Floor Plan Details
Unable to load floor plan details.
5602
$5,414
2,514 Sq. Ft.
Now
4601
$5,414
2,514 Sq. Ft.
Oct. 5
T3
Show Floor Plan Details Hide Floor Plan Details
Unable to load floor plan details.
1612
$5,384
2,699 Sq. Ft.
Oct. 13
T1
Show Floor Plan Details Hide Floor Plan Details
Unable to load floor plan details.
Property Map
Select a unit to view pricing and availability
Details
Property Information
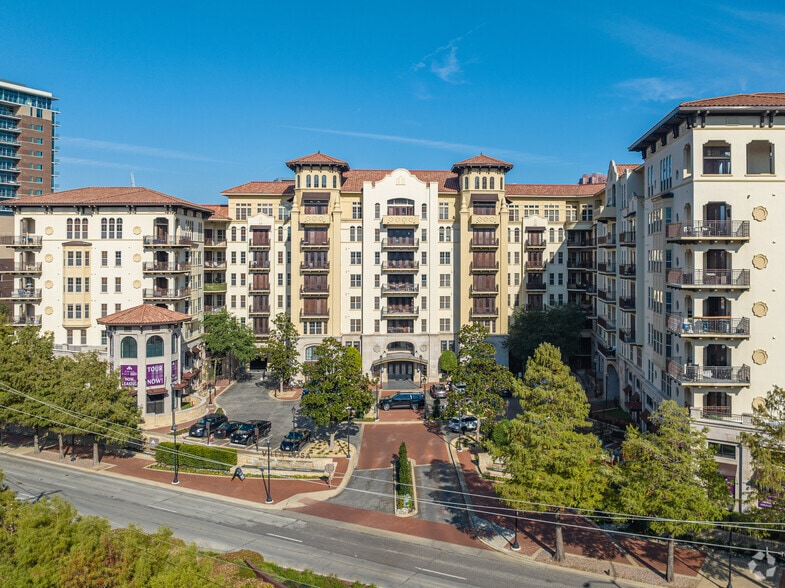
- Built in 1999
- 290 units7 stories
Fees & Policies
The fees below are based on community-supplied data and may exclude additional fees and utilities.
Utilities & Essentials
-
Pest Control$1.10 / mo
-
Package Service$15 / mo
-
Smart Home Technology$25 / mo
-
Utility Administration Fee$3 / mo
-
Valet Trash$30 / mo
-
Unreserved ParkingIncluded in Rent / mo
-
ElectricVaries / mo
-
WaterVaries / mo
-
StormwaterVaries / mo
-
SewerVaries / mo
-
Liability InsuranceVaries / mo
-
TrashVaries / mo
One-Time Basics
Due at Application
-
Administrative Fee$265
-
Application Deposit$500 - $1,500
-
Application Fee$90
Due at Move-In
-
Security DepositVaries one-time
Surface Lot
-
Parking FeeN/A
Comments
Max of 1
Parking
-
Additional Unreserved Parking$45 / mo
-
Reserved Parking$50 - $75 / mo
Comments
Max of 1
Additional Parking Options
-
Other
-
Garage
-
Parking
Other Pets Allowed
-
Pet Fee$500
-
Pet Rent$25 / mo
Dogs Allowed
-
Dogs Allowed
Max of 2
Restrictions
We do have breed restrictions, and an 85lb weight limit and invite you to contact our leasing office to learn more!
Comments
| Restrictions: We do have breed restrictions, and an 85lb weight limit and invite you to contact our leasing office to learn more!
Cats Allowed
-
Cats Allowed
Max of 2
Restrictions
None
Comments
| Restrictions: None
Storage Locker
-
Storage Fee$50 - $250 / mo
Storage Unit
-
Storage Rent$50 / mo
Property Fee Disclaimer: Based on community-supplied data and independent market research. Subject to change without notice. May exclude fees for mandatory or optional services and usage-based utilities.
Matterport 3D Tours
Explore Commute Options
Property Highlights
- 10' Ceilings with Crown Moulding
- Additional Storage Available
- Additional storage facilities available
- Bicycle Storage and Repair Station
- Built-In Bookshelves*
- Calcutta Quartz Counters*
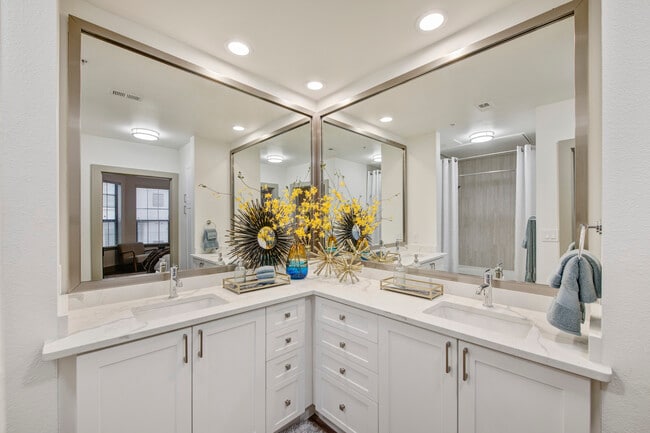
- Cultured Marble Countertops in Bathrooms
- Custom Cabinetry*
- Designer Lighting Package
- Dual sink vanities in bathrooms*
- Electric Vehicle Charging Stations
- Electronic Thermostat
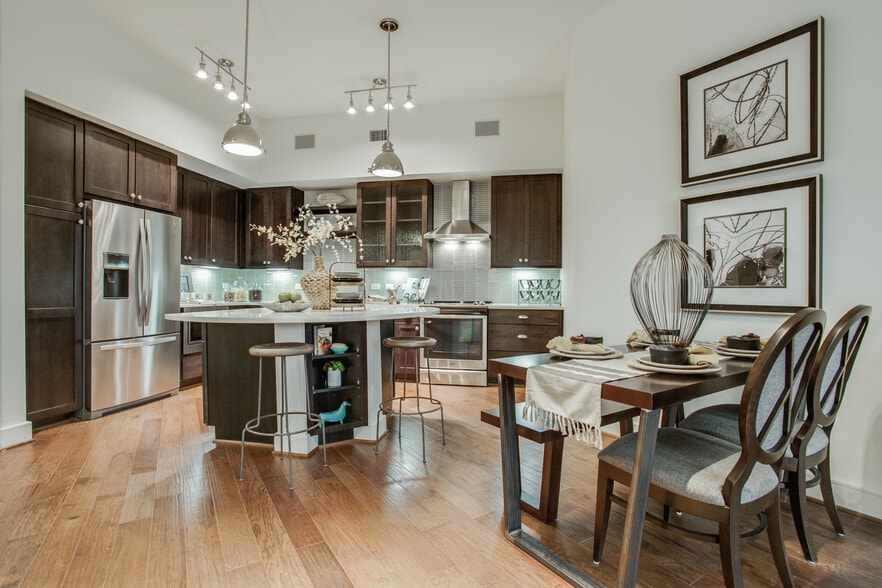
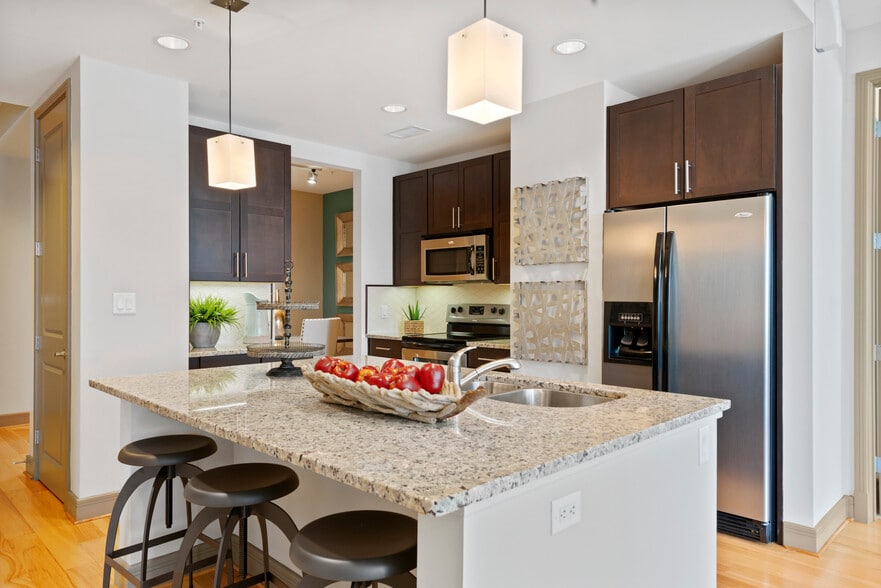
- ENERGY STAR® Stainless Steel Appliances
- Full-Size Washer & Dryer in every home
- Green Certified
- Green Space
- Nest Thermostats*
- Newly Renovated Homes Available*
- Over-Sized Roman Tubs With Ceramic Tile Surrounds
- Patio/Balconies
- Plank Flooring Throughout*
- Prestigious Uptown Address
- Solar Panels
- Townhomes Available
- Under Mount Stainless Steel Sinks*
- Upgraded Lighting and Hardware*
- USB Outlets*
- Valet Trash 5-Nights Per Week*
Apartment Features
- Air Conditioning
- Balcony
- Bay Window
- Breakfast Nook
- Built-In Bookshelves
- Cable Ready
- Carpet
- Ceiling Fans
- Crown Molding
- Dining Room
- Dishwasher
- Disposal
- Double Pane Windows
- Double Vanities
- Eat-in Kitchen
- Framed Mirrors
- Freezer
- Granite Countertops
- Handrails
- Hardwood Floors
- Heating
- High Speed Internet Access
- Ice Maker
- Kitchen
- Large Bedrooms
- Linen Closet
- Microwave
- Oven
- Pantry
- Patio
- Range
- Refrigerator
- Smoke Free
- Sprinkler System
- Stainless Steel Appliances
- Storage Space
- Tile Floors
- Tub/Shower
- Vaulted Ceiling
- Views
- Vinyl Flooring
- Walk-In Closets
- Washer/Dryer
- Wheelchair Accessible (Rooms)
Community Features
- Bicycle Storage
- Business Center
- Car Charging Station
- Clubhouse
- Conference Rooms
- Controlled Access
- Courtyard
- Disposal Chutes
- Elevator
- Fitness Center
- Garages
- Gated
- Grill
- Individual Locking Bedrooms
- Key Fob Entry
- Lounge
- Maintenance on site
- Online Services
- Package Service
- Planned Social Activities
- Pool
- Private Bathroom
- Property Manager on Site
- Public Transportation
- Recycling
- Renters Insurance Program
- Storage Space
- Trash Pickup - Door to Door
- Wi-Fi
Map of State Thomas Ravello
Area Scores
Walkability
Exceptionally walkable
Transit
Good public transit
Driveability
Moderately drivable
Bikeability
Moderately bikeable
Walkability measures the walking distance to day-to-day needs.
Transit measures access to public transportation.
Driveability measures congestion, parking availability, and access to major roads.
Bikeability measures the suitability for cycling.
Soundscore™
Active
A Sound Score rating aggregates noise caused by vehicle traffic, airplane traffic and local sources.
Transit
Subway
1 min Drive

Subway
1 min Drive
Subway
2 min Drive
Subway
1 min Drive
Subway
2 min Drive
Commuter Rail
5 min Drive
Commuter Rail
5 min Drive

Airport
11 min Drive

Airport
29 min Drive

Moving to Uptown Dallas, Dallas, TX
Shopping Centers
Shoppers will appreciate State Thomas Ravello proximity to McKinney Patio. McKinney Patio is 0.2 miles away.
Commuting
With a TransitScore of 60, State Thomas Ravello has good public transit, including 10 transit stops within 9.9 miles. Transit options include Mckinney And Allen and Mckinney And Boll - North.
Parks and Recreation
Recreational activities near State Thomas Ravello are plentiful. Discover 5 parks within 3.2 miles, including Klyde Warren Park, Nasher Sculpture Center, and Dallas World Aquarium.
Airports
Living in Uptown Dallas provides easy access to Dallas Love Field, located just 10 minutes from State Thomas Ravello. Another nearby airport is Dallas-Fort Worth International, located 20.3 miles away.
Local Education
Primary and Secondary Schools

Ben Milam Elementary School
Grades PK-5
Public

J W Ray Learning Center
Grades PK-5
Public

Alex W Spence Talented/Gifted Academy
Grades 6-8
Public
William B Travis Acad/Vangrd For A
Grades 6-8
Public

North Dallas High School
Grades 9-12
Public
Resolute Academy
Grades 9-12
Private
Notre Dame School
Grades K-12
Private
Salary Comp/Awards Program
Grades PK-12
Private
Data provided by GreatSchools.org © 2026. All rights reserved.

Colleges and Universities
| School | Commute Time (Distance) |
|---|---|
| El Centro College, Downtown | Drive: 4 min (1.6 mi) |
| Dallas Theological Seminary | Drive: 5 min (2.1 mi) |
| UT Southwestern | Drive: 7 min (3.2 mi) |
| Southern Methodist University | Drive: 8 min (4.1 mi) |
About State Thomas Ravello
Elevate your lifestyle at State Thomas Ravello, luxury flats and townhomes located in the beautiful State Thomas neighborhood of Uptown Dallas. Featuring one-, two-, three-, and four-bedroom apartment homes, this upscale community places unique…
shopping, dining, nightlife, and convenient transit right at your fingertips. Just minutes from Downtown Dallas and Klyde Warren Park, State Thomas Ravello blends neighborhood charm with sophisticated city living.
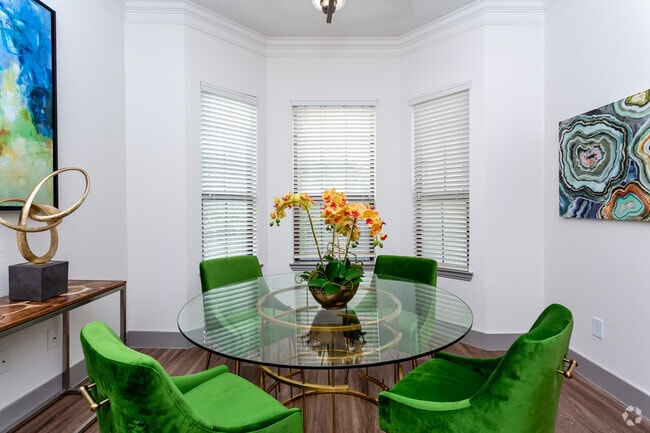
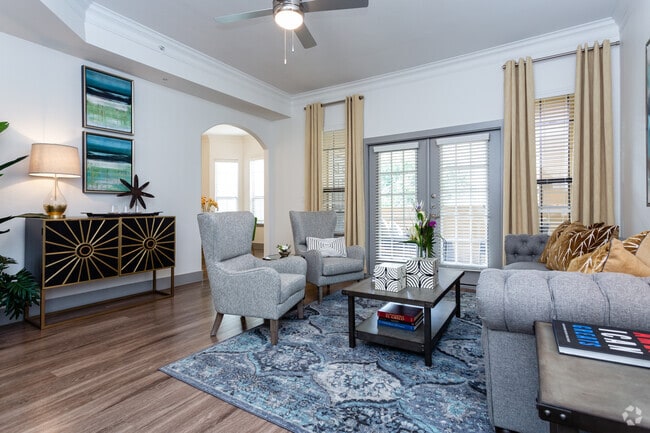
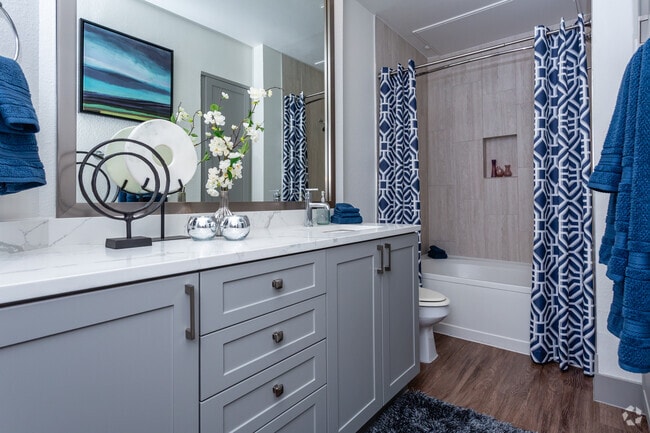
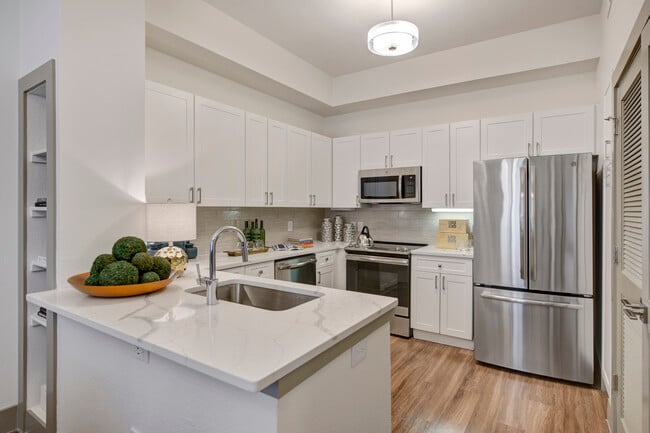
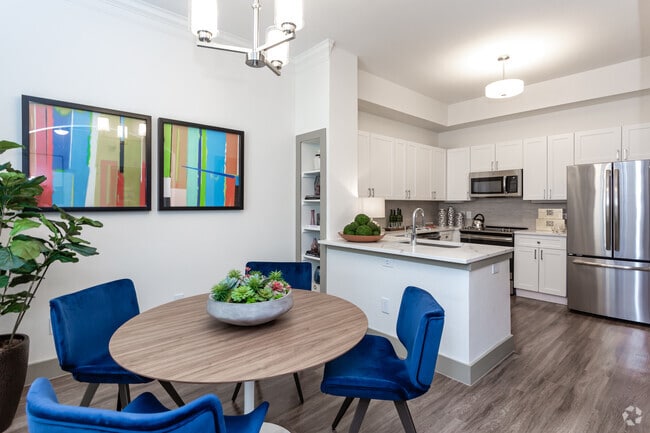
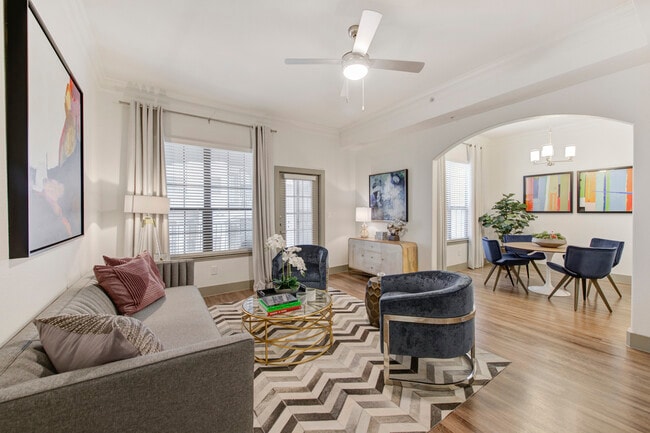
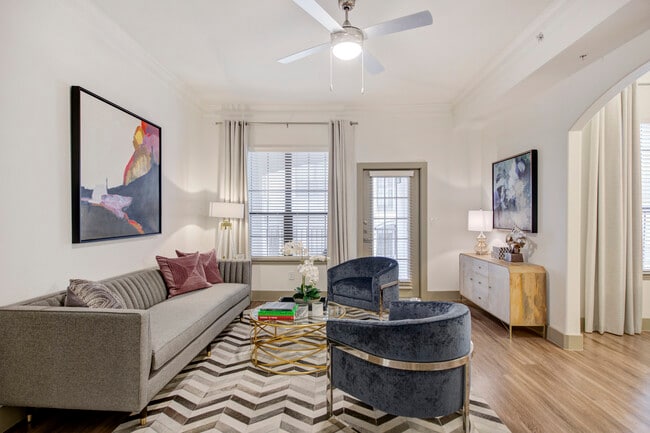
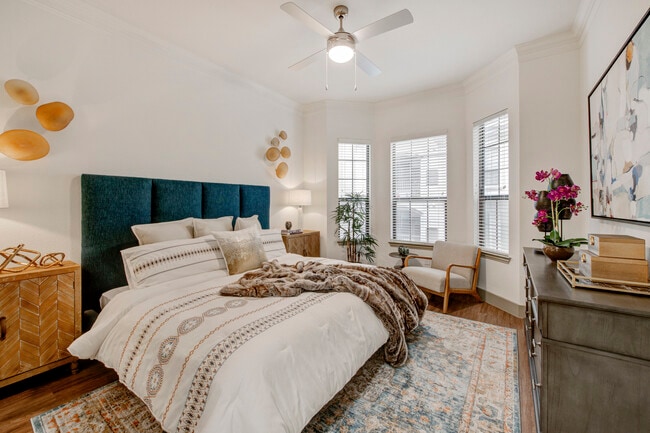
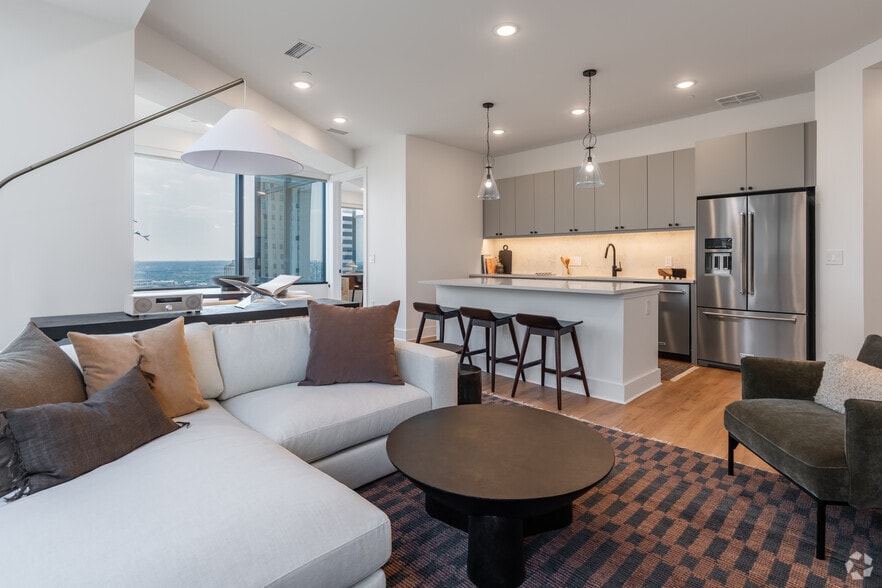
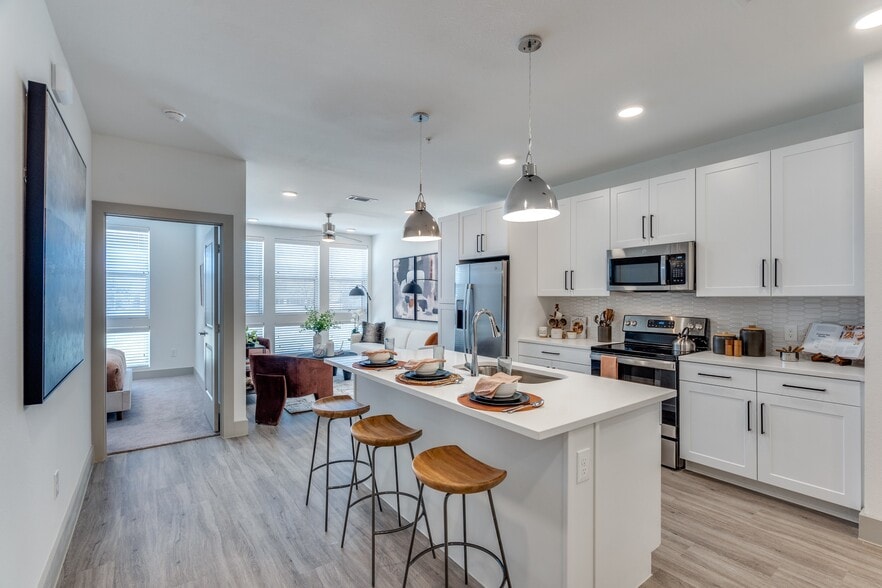
From the Tuscan-inspired resort-style pool with tanning deck and grilling area to the 24-hour fitness center and resident lounge with complimentary coffee bar, every detail is designed to enhance your everyday experience. Apartment homes feature ENERGY STAR(R) stainless steel appliances, full-size washers and dryers, 10-foot ceilings, walk-in closets, quartz countertops, Nest thermostats, designer finishes, and select newly renovated interiors, creating a refined Uptown Dallas retreat you'll love coming home to.
Elevate your lifestyle at State Thomas Ravello, luxury flats and townhomes located in the beautiful State Thomas neighborhood of Uptown Dallas. Featuring one-, two-, three-, and four-bedroom apartment homes, this upscale community places unique shopping, dining, nightlife, and convenient transit right at your fingertips. Just minutes from Downtown Dallas and Klyde Warren Park, State Thomas Ravello blends neighborhood charm with sophisticated city living.
From the Tuscan-inspired resort-style pool with tanning deck and grilling area to the 24-hour fitness center and resident lounge with complimentary coffee bar, every detail is designed to enhance your everyday experience. Apartment homes feature ENERGY STAR(R) stainless steel appliances, full-size washers and dryers, 10-foot ceilings, walk-in closets, quartz countertops, Nest thermostats, designer finishes, and select newly renovated interiors, creating a refined Uptown Dallas retreat you'll love coming home to.
State Thomas Ravello is an apartment community in Dallas, TX
Contact
Dallas, TX 75204
- Sunday Closed
- Monday 9:00 AM – 6:00 PM
- Tuesday 10:00 AM – 6:00 PM
- Wednesday 9:00 AM – 6:00 PM
- Thursday 10:00 AM – 6:00 PM
- Friday 9:00 AM – 6:00 PM
- Saturday 10:00 AM – 5:00 PM

Renter Reviews
For State Thomas Ravello
57 Ratings & Reviews
-
7/25/26
Enjoyed Living Here
Great location in Uptown with easy access to restaurants, shopping, and everything around the neighborhood. The property is well kept, and it's been a comfortable place to live. If you're looking for an apartment in a convenient area that's close to everything, this place is definitely worth checking out.
Review from Apartments.com
State Thomas Ravello Gallery
Nearby Properties You Might Like
Within 50 Miles of State Thomas Ravello
Find More Rentals in Dallas
Bedrooms
Other Types of Rentals
Dallas Apartments by Amenity
- Pet-Friendly Apartments in Dallas
- Furnished Apartments in Dallas
- Waterfront Apartments in Dallas
- Apartments with a Pool in Dallas
- Apartments with Wheelchair Access in Dallas
- Apartments with Washer & Dryer in Dallas
- Apartments with Utilities Included in Dallas
- Apartments with a Garage in Dallas
- Apartments with EV Charging in Dallas
- Apartments with a Virtual Tour in Dallas
Apartment Specialties
Apartments in your Budget
Find More Rentals Nearby…
Cities
Neighborhoods
Contact This Property
(469) 206-1733Languages: English
Open 10:00 AM – 5:00 PM Today