
Managed By

- Bedrooms
- 1 - 21 - 2 Beds
- Bathrooms
- 1 - 21 - 2 Baths
- Sq. Ft.
- 471 - 956 sq ft
Pricing and Floor Plans
A1A The Oxford
Show Floor Plan Details Hide Floor Plan Details
Unable to load floor plan details.
1236
$709
471 Sq. Ft.
Now
1515
$745
471 Sq. Ft.
Now
1533
$735
471 Sq. Ft.
Now
A1B The Cambridge
Show Floor Plan Details Hide Floor Plan Details
Unable to load floor plan details.
1009
$803
550 Sq. Ft.
Now
1005
$815
550 Sq. Ft.
Now
0627
$803
550 Sq. Ft.
Now
A1C The Berkshire
Show Floor Plan Details Hide Floor Plan Details
Unable to load floor plan details.
0703
$994
667 Sq. Ft.
Oct. 7
0228
$1,019
667 Sq. Ft.
Oct. 21
0802
$1,004
667 Sq. Ft.
Nov. 11
1712
$994
667 Sq. Ft.
Dec. 5
B2A The Canterbury
Show Floor Plan Details Hide Floor Plan Details
Unable to load floor plan details.
1612
$1,195
956 Sq. Ft.
Now
1609
$1,195
956 Sq. Ft.
Now
0906
$1,195
956 Sq. Ft.
Now
Details
Property Information
- Built in 1983
- 456 units3 stories
Fees & Policies
The fees below are based on community-supplied data and may exclude additional fees and utilities.
Utilities & Essentials
-
Pest Admin Fee$0.96 / mo
-
Trash Fee$10 / mo
-
Valet Trash$15 / mo
-
Valet Trash Service$15 / mo
-
Property Loss Limited Benefit$15 / mo
-
Trash Admin Fee$3 / mo
-
Pest Control$4 / mo
-
High Speed Internet$50 / mo
-
Electric ServiceVaries / mo
-
SewerVaries / mo
-
WaterVaries / mo
-
Stormwater DrainageVaries / mo
One-Time Basics
Due at Application
-
Reservation Fee$100
-
Non-refundable Application Fee$50
Due at Move-In
-
Security Deposit$400
-
Other
Pet Fees
-
One-Time Pet Fee$200
-
Pet Deposit$200
-
Monthly Pet Fee$20 / mo
Restrictions
$200 refundable deposit, $200 non-refundable fee, and $20/month pet rent for each pet. Maximum of two pets per unit.
Dogs Allowed
-
Dogs Allowed
Restrictions
None
Comments
| Restrictions: None
Cats Allowed
-
Cats Allowed
Restrictions
None
Comments
| Restrictions: None
Property Fee Disclaimer: Based on community-supplied data and independent market research. Subject to change without notice. May exclude fees for mandatory or optional services and usage-based utilities.
Matterport 3D Tours
Explore Commute Options
Property Highlights
- 1st Floor
- 2nd Floor
- 3rd Floor
- Corner unit
- Full-size washer/dryer
- Garbage disposal
- Garbage Disposals
- Icemaker
- Laminate (wood-look)
- Outdoor Summer Kitchen with Grilling Station
- Patio/ Balcony
- Plank Flooring
- Plank Flooring Kitchen & Bath
- Pool view
- Pool view $15.00
- Premium Parking Available
- Private Outside Storage
- Private Terrace
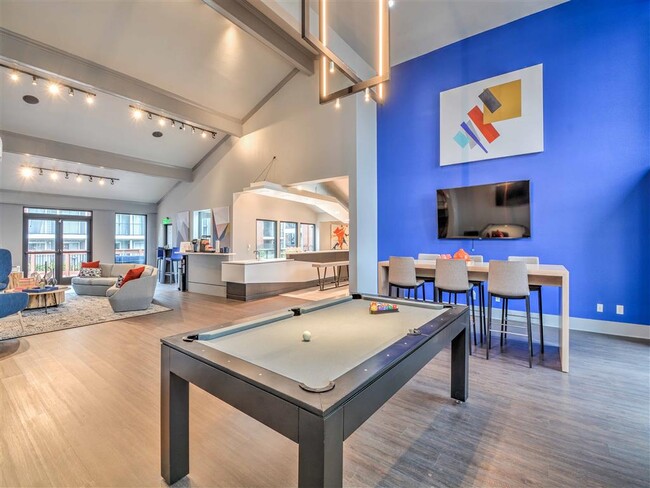
- Resident Lounge with Media and Coffee Station
- Stackable Washer and Dryer Included
- Stainless steel appliances
- Undermount Sinks
- Vaulted ceilings
- views
- Washer and Dryer in Every Home
- Washer and Dryer Included
Apartment Features
- Air Conditioning
- Balcony
- Built-In Bookshelves
- Cable Ready
- Carpet
- Ceiling Fans
- Deck
- Dining Room
- Dishwasher
- Disposal
- Eat-in Kitchen
- Fireplace
- Hardwood Floors
- Heating
- High Speed Internet Access
- Ice Maker
- Kitchen
- Linen Closet
- Pantry
- Patio
- Quartz Countertops
- Range
- Security System
- Stainless Steel Appliances
- Storage Space
- Tub/Shower
- Vaulted Ceiling
- Views
- Vinyl Flooring
- Walk-In Closets
- Washer/Dryer
- Washer/Dryer Hookup
- Window Coverings
Community Features
- Business Center
- Cabana
- Clubhouse
- Dog Park
- Fitness Center
- Gameroom
- Grill
- Lounge
- Maintenance on site
- Multi Use Room
- Online Services
- Pet Play Area
- Picnic Area
- Pool
- Property Manager on Site
- Spa
- Sundeck
- Walk-Up
- Wi-Fi
Map of Sutton Place
Area Scores
Walkability
Moderately walkable
Transit
Limited public transit
Driveability
Moderately drivable
Bikeability
Fairly bikeable
Walkability measures the walking distance to day-to-day needs.
Transit measures access to public transportation.
Driveability measures congestion, parking availability, and access to major roads.
Bikeability measures the suitability for cycling.
Soundscore™
Busy
A Sound Score rating aggregates noise caused by vehicle traffic, airplane traffic and local sources.
Transit
Commuter Rail
11 min Drive
Airport
20 min Drive

Airport
26 min Drive

Moving to Far North Dallas, Dallas, TX
Shopping Centers
Shoppers will appreciate Sutton Place proximity to Haverwood Village, Frankford Crossing, and Frankford Market. Haverwood Village is 0.6 miles away, and Frankford Crossing is within a 9 minute walk.
Commuting
With a TransitScore of 30, Sutton Place has limited public transit, including 10 transit stops within 16.3 miles. Transit options include North Carrollton/Frankford Station and Downtown Carrollton Station.
Parks and Recreation
Recreational activities near Sutton Place are plentiful. Discover 3 parks within 4.4 miles, including Beckert Park, Arbor Hills Nature Preserve, and Environmental Education Center.
Airports
Living in Far North Dallas provides easy access to Dallas Love Field, located just 22 minutes from Sutton Place. Another nearby airport is Dallas-Fort Worth International, located 20 miles away.
Local Education
Primary and Secondary Schools

Mitchell Elementary School
Grades PK-5
Public

McWorther Elementary School
Grades PK-5
Public

Creme De La Creme - Plano
Grades PK-5
Private

Long Middle
Grades 6-8
Public

Frankford Middle School
Grades 6-8
Public
Shepton High School
Grades 9-12
Public
Hebron High School
Grades 9-12
Public

Plano West Senior High School
Grades 9-12
Public
Trinity Christian School
Grades 9-12
Private
Trinity Christian Academy
Grades PK-12
Private
Data provided by GreatSchools.org © 2026. All rights reserved.

Colleges and Universities
| School | Commute Time (Distance) |
|---|---|
| The Chicago School | Drive: 5 min (2.4 mi) |
| Collin County CC, Courtyard | Drive: 8 min (3.7 mi) |
| UT Dallas | Drive: 13 min (5.8 mi) |
| Brookhaven College | Drive: 14 min (8.2 mi) |
About Sutton Place
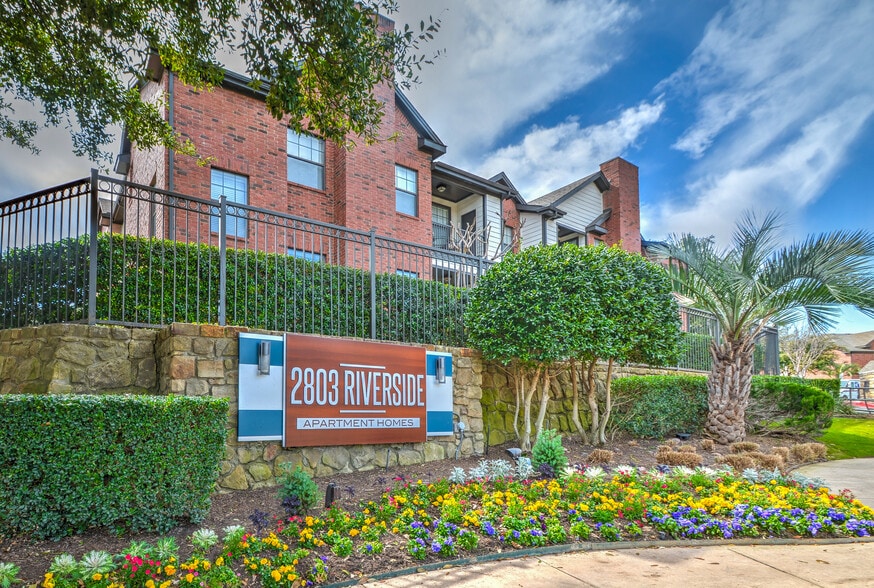
At Sutton Place, life falls into place the moment you walk through the door. Nestled in one of the most desirable corners of Far North Dallas, our apartments sit in the 75287 ZIP code and fall within the Plano Independent School District — a prime…
address for families and professionals alike. Choose from one or two-bedroom layouts and step into a home filled with thoughtful details and modern touches. From resort-style perks to pet-friendly charm, this is where everyday living feels effortless.
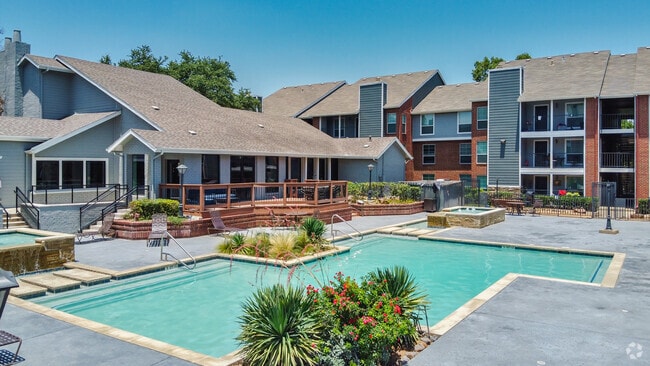
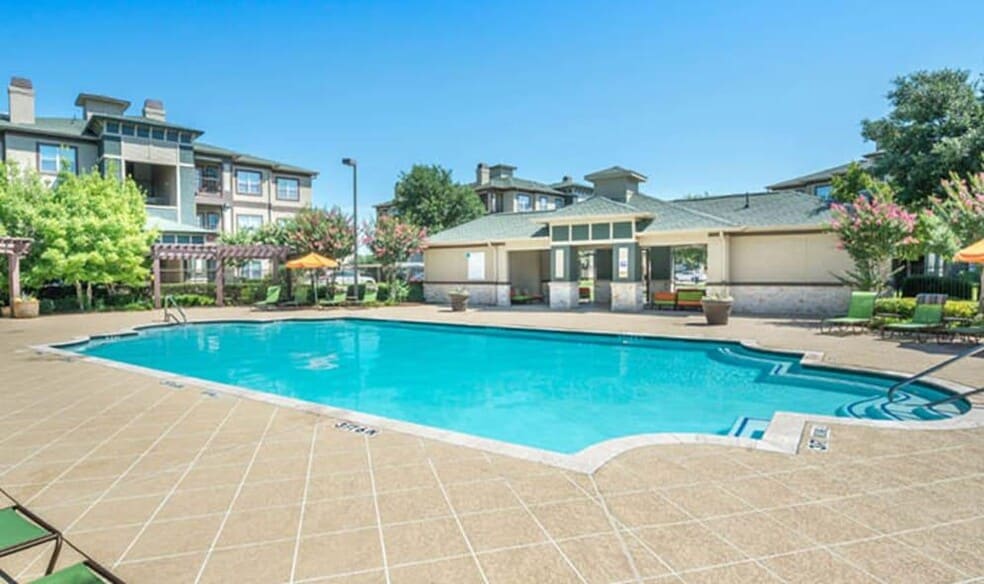
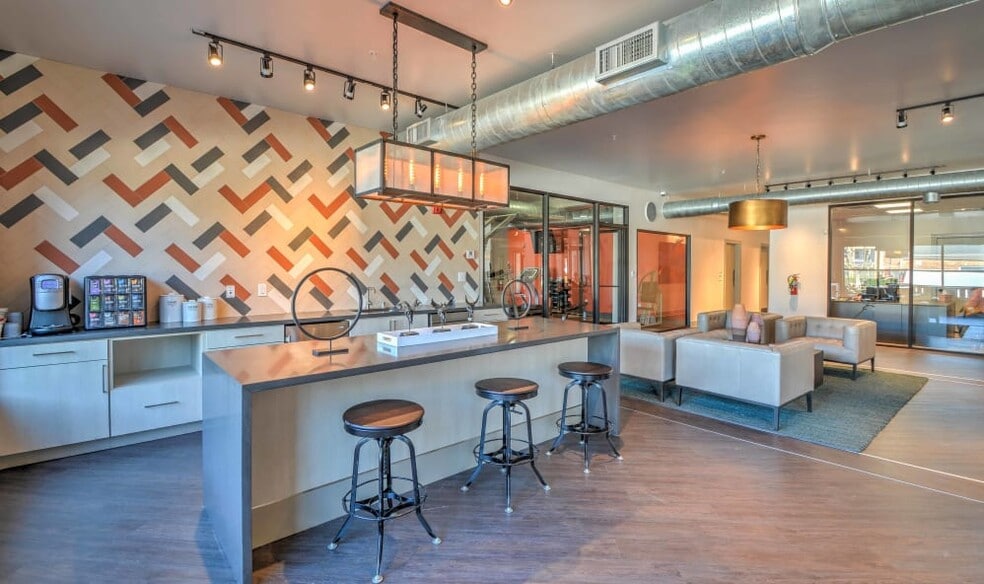
Discover a community ready for whatever the moment calls for. Cool off by the sparkling pool, fire up the grill in the outdoor summer kitchen, or settle into the resident lounge with a fresh cup from the coffee station. Need to focus? The internet cafe is all yours. And when it's time to sweat, the ultra-modern fitness center delivers. Plus, with premium parking options, every arrival is hassle-free.
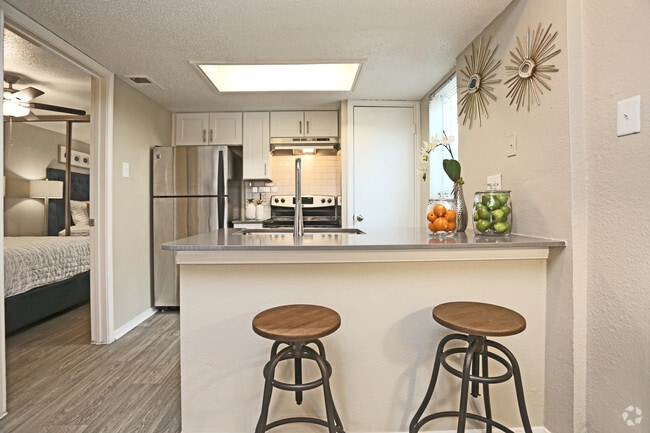
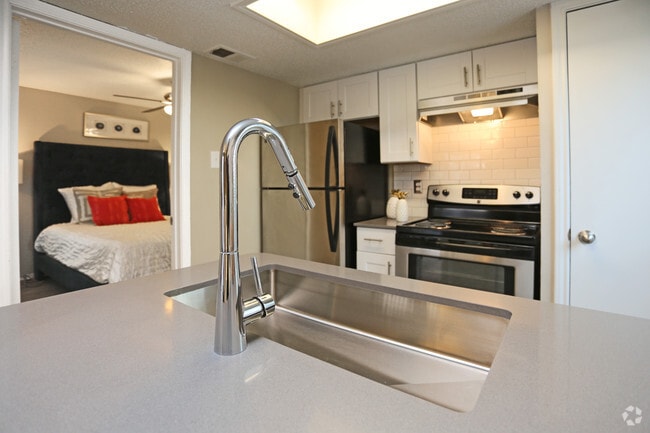
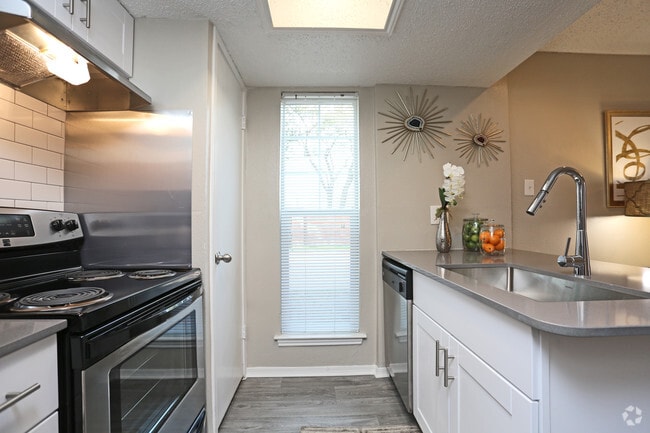
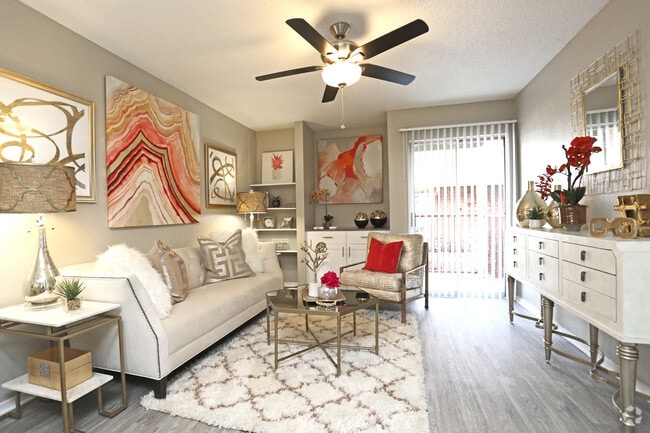
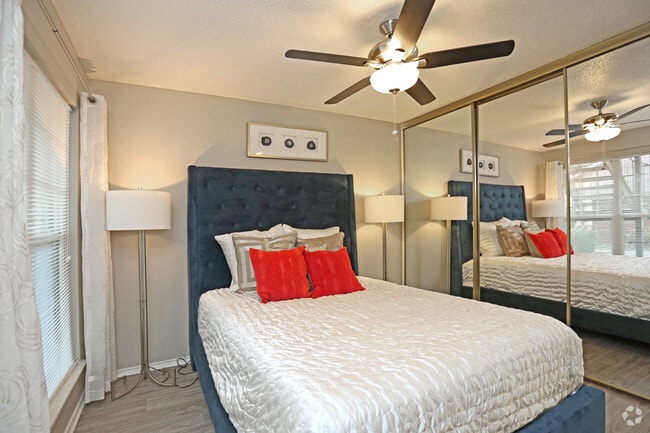
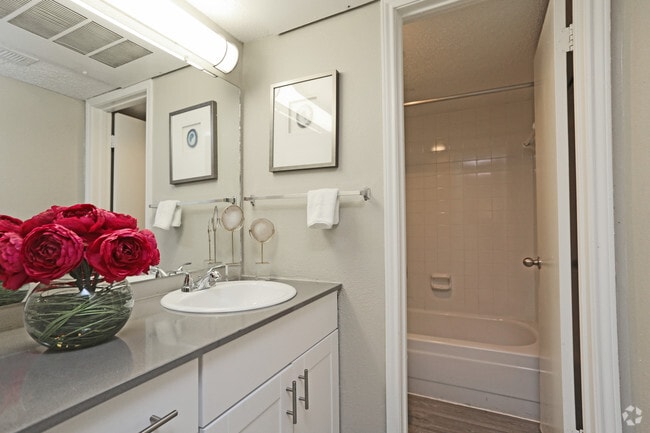
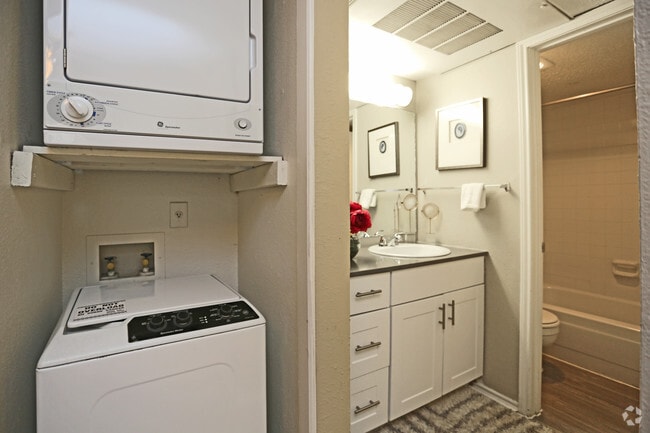
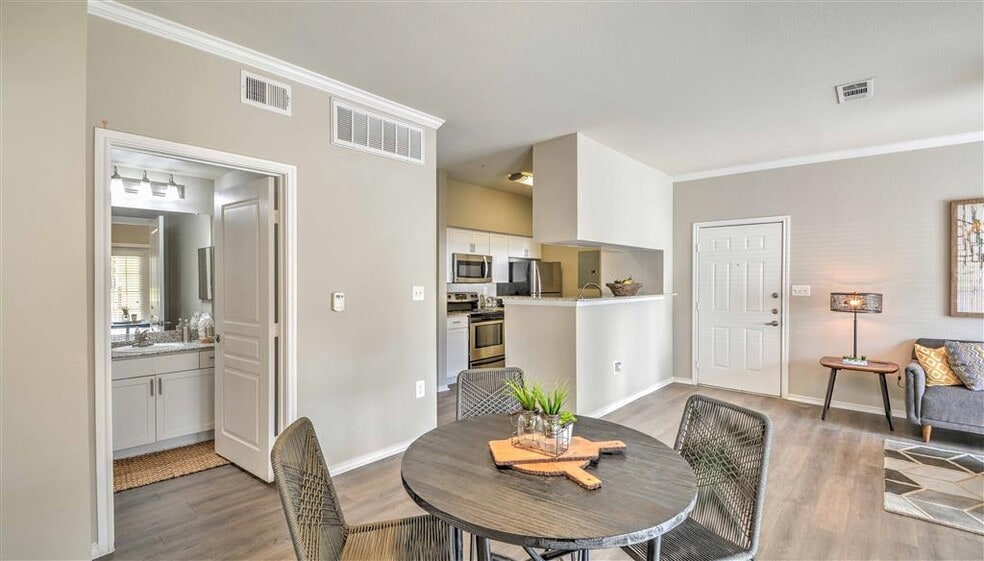
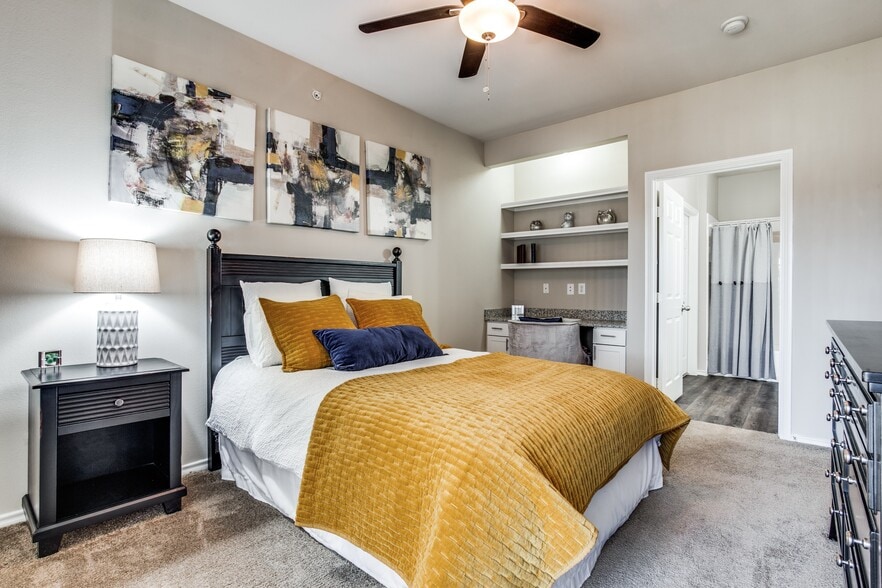
Your home should be your haven. Inside, you'll find stylish finishes like quartz countertops, stainless-steel appliances, and sleek undermount sinks that bring function and beauty together. Plank flooring flows throughout the space, adding warmth and character, while the washer & dryer make chores easy.
Schedule a tour today of these North Dallas apartments and become a part of something special!
At Sutton Place, life falls into place the moment you walk through the door. Nestled in one of the most desirable corners of Far North Dallas, our apartments sit in the 75287 ZIP code and fall within the Plano Independent School District — a prime address for families and professionals alike. Choose from one or two-bedroom layouts and step into a home filled with thoughtful details and modern touches. From resort-style perks to pet-friendly charm, this is where everyday living feels effortless.
Discover a community ready for whatever the moment calls for. Cool off by the sparkling pool, fire up the grill in the outdoor summer kitchen, or settle into the resident lounge with a fresh cup from the coffee station. Need to focus? The internet cafe is all yours. And when it's time to sweat, the ultra-modern fitness center delivers. Plus, with premium parking options, every arrival is hassle-free.
Your home should be your haven. Inside, you'll find stylish finishes like quartz countertops, stainless-steel appliances, and sleek undermount sinks that bring function and beauty together. Plank flooring flows throughout the space, adding warmth and character, while the washer & dryer make chores easy.
Schedule a tour today of these North Dallas apartments and become a part of something special!
Sutton Place is an apartment community in Dallas, TX
Contact
Dallas, TX 75287
- Sunday Closed
- Monday 9:00 AM – 6:00 PM
- Tuesday 9:00 AM – 6:00 PM
- Wednesday 8:30 AM – 3:00 PM
- Thursday 8:30 AM – 3:00 PM
- Friday 9:00 AM – 6:00 PM
- Saturday 10:00 AM – 5:00 PM
Renter Reviews
For Sutton Place
21 Ratings & Reviews
-
1/8/26
Mal atención
Muy mal servicio de parte de la manager no responde por nada! No lo recomiendo
Review from Apartments.com
Property Manager at Sutton Place responded to this review
Dear Anonymous User,
I would like to discuss any issues you may have please come by the office so we may discuss. We close at 5:30 pm and will reopen the office @ 8:30 am. Look forward to your visit.
Thank you
Shayna Carroll
Sutton Place Manager
Sutton Place Gallery


Nearby Properties You Might Like
Within 50 Miles of Sutton Place
Find More Rentals in Dallas
Bedrooms
Other Types of Rentals
Dallas Apartments by Amenity
- Pet-Friendly Apartments in Dallas
- Furnished Apartments in Dallas
- Waterfront Apartments in Dallas
- Apartments with a Pool in Dallas
- Apartments with Wheelchair Access in Dallas
- Apartments with Washer & Dryer in Dallas
- Apartments with Utilities Included in Dallas
- Apartments with a Garage in Dallas
- Apartments with EV Charging in Dallas
- Apartments with a Virtual Tour in Dallas
Apartment Specialties
Apartments in your Budget
Find More Rentals Nearby…
Cities
Neighborhoods
Contact This Property
(469) 829-6592Languages: English, Spanish
Open 10:00 AM – 5:00 PM Today