


- Total Monthly Price
- $1,232 - $2,358
- Bedrooms
- Studio - 2Studio - 2 Beds
- Bathrooms
- 1 - 21 - 2 Baths
- Sq. Ft.
- 535 - 1,177 sq ft
Pricing and Floor Plans
S2
Show Floor Plan Details Hide Floor Plan Details
Unable to load floor plan details.
567
$1,287
574 Sq. Ft.
Now
368
$1,232
574 Sq. Ft.
Dec. 8
S3
Show Floor Plan Details Hide Floor Plan Details
Unable to load floor plan details.
318
$1,298
581 Sq. Ft.
Now
421
$1,278
581 Sq. Ft.
Nov. 1
S1
Show Floor Plan Details Hide Floor Plan Details
Unable to load floor plan details.
137
$1,297
535 Sq. Ft.
Oct. 8
New
A1
Show Floor Plan Details Hide Floor Plan Details
Unable to load floor plan details.
146
$1,642
675 Sq. Ft.
Now
127
$1,603
650 Sq. Ft.
Nov. 3
323
$1,573
650 Sq. Ft.
Nov. 24
A3
Show Floor Plan Details Hide Floor Plan Details
Unable to load floor plan details.
241
$1,713
737 Sq. Ft.
Now
441
$1,698
737 Sq. Ft.
Now
344
$1,698
737 Sq. Ft.
Nov. 14
A4
Show Floor Plan Details Hide Floor Plan Details
Unable to load floor plan details.
171
$1,923
763 Sq. Ft.
Now
334
$1,751
763 Sq. Ft.
Now
307
$1,836
763 Sq. Ft.
Now
A5
Show Floor Plan Details Hide Floor Plan Details
Unable to load floor plan details.
504
$1,876
800 Sq. Ft.
Now
544
$1,859
800 Sq. Ft.
Oct. 4
304
$1,769
800 Sq. Ft.
Nov. 24
A2
Show Floor Plan Details Hide Floor Plan Details
Unable to load floor plan details.
157
$1,548
699 Sq. Ft.
Nov. 29
163
$1,568
699 Sq. Ft.
Dec. 6
361
$1,498
699 Sq. Ft.
Dec. 30
A6
Show Floor Plan Details Hide Floor Plan Details
Unable to load floor plan details.
122
$1,732
851 Sq. Ft.
Sep. 29
A7S
Show Floor Plan Details Hide Floor Plan Details
Unable to load floor plan details.
147
$2,358
1,006 Sq. Ft.
Nov. 10
B1
Show Floor Plan Details Hide Floor Plan Details
Unable to load floor plan details.
231
$1,949
1,104 Sq. Ft.
Now
254
$1,969
1,104 Sq. Ft.
Oct. 1
340
$1,949
1,104 Sq. Ft.
Oct. 27
B2
Show Floor Plan Details Hide Floor Plan Details
Unable to load floor plan details.
566
$2,028
1,133 Sq. Ft.
Now
538
$1,984
1,140 Sq. Ft.
Oct. 14
338
$1,979
1,140 Sq. Ft.
Dec. 22
B3
Show Floor Plan Details Hide Floor Plan Details
Unable to load floor plan details.
B4
Show Floor Plan Details Hide Floor Plan Details
Unable to load floor plan details.
Property Map
Select a unit to view pricing and availability
Details
Lease Term Options
- 7 - 14 Month Leases
Property Information
- Built in 2019
- 336 units5 stories
Fees & Policies
The fees below are based on community-supplied data and may exclude additional fees and utilities.
Utilities & Essentials
-
Amenity Fee$20 / mo
-
Deposit Waiver Min$22 / mo
-
Trash ReimbVaries by unit
-
PESTVaries by unit
One-Time Basics
-
DepositVaries by unit
Due at Application
-
Redec Fees$200
-
Application Fee$85
Due at Move-In
-
Access Cards$50
Other
-
Reserved Parking - Parking$50 / mo
Other Pets Allowed
-
Pet Fees Or Charges$400
-
Pet Rent$20 / mo
Cats Allowed
-
Cats Allowed
Max of 2
Dogs Allowed
-
Dogs Allowed
Max of 2
-
Large Storage - Storage$100 / mo
-
Small Storage - Storage$75 / mo
Personalized Add-Ons
-
Amenity Fee$20 / mo
-
Trash Reimb$29 / mo
-
PEST$6 / mo
Property Fee Disclaimer: Based on community-supplied data and independent market research. Subject to change without notice. May exclude fees for mandatory or optional services and usage-based utilities.
Matterport 3D Tours
Explore Commute Options
Property Highlights
- 10 ft Ceiling
- Bike rack or bike storage
- Community gas grill/BBQ area
- Controlled building access
- Courtyard view
- Downtown View
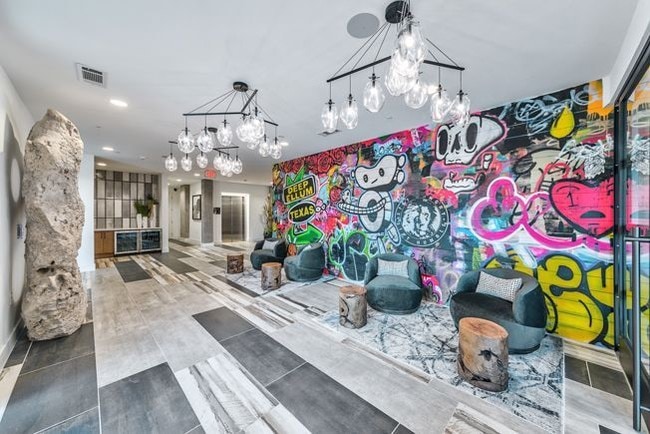
- E-Lounge
- Faux Wood Vinyl - 1st Floor
- Kitchen island
- Outdoor Lounge
- Pool view
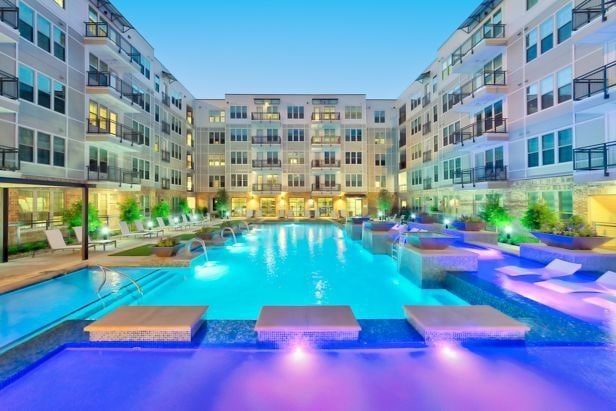
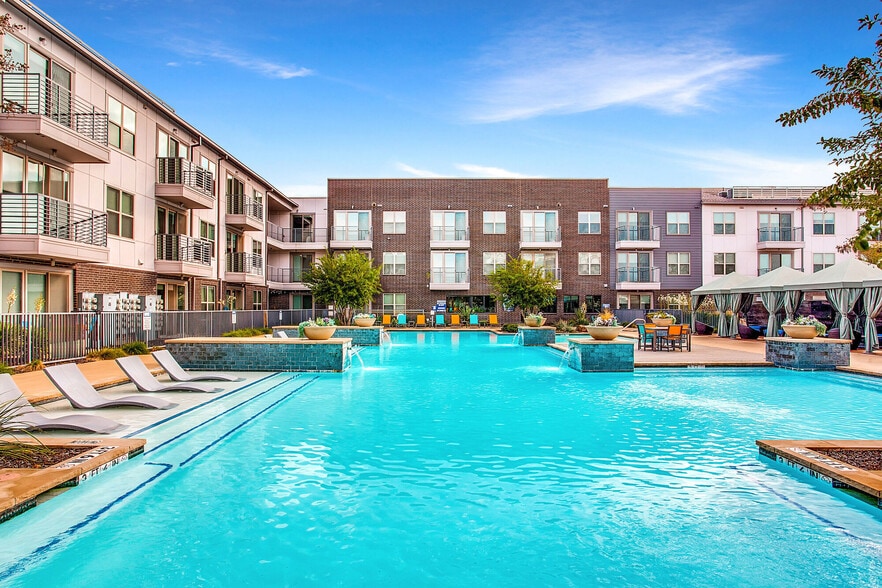
- Resort Style Pool
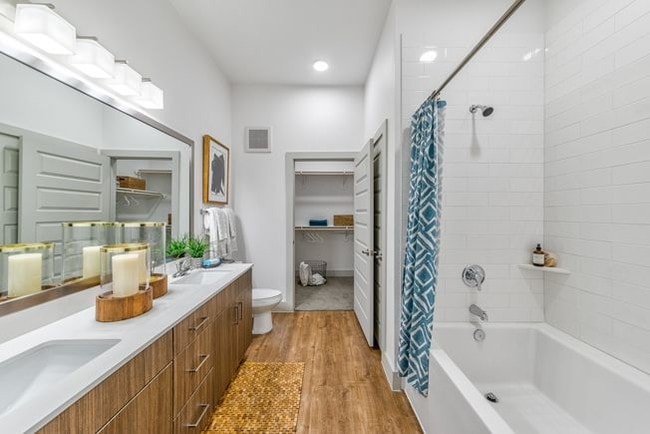
- Stand Up Shower
- Top Floor
- Washer / Dryer
Apartment Features
- Air Conditioning
- Dishwasher
- Island Kitchen
- Kitchen
Community Features
- Bicycle Storage
- Courtyard
- Dog Park
- Fitness Center
- Grill
- Lounge
- Pet Play Area
- Pool
- Roof Terrace
Map of The Crosby
Area Scores
Walkability
Very walkable
Transit
Good public transit
Driveability
Moderately drivable
Bikeability
Fairly bikeable
Walkability measures the walking distance to day-to-day needs.
Transit measures access to public transportation.
Driveability measures congestion, parking availability, and access to major roads.
Bikeability measures the suitability for cycling.
Soundscore™
Busy
A Sound Score rating aggregates noise caused by vehicle traffic, airplane traffic and local sources.
Transit
Subway
3 min Drive


Subway
2 min Drive
Commuter Rail
4 min Drive

Commuter Rail
4 min Drive
Airport
15 min Drive

Airport
29 min Drive

Moving to Deep Ellum, Dallas, TX
Shopping Centers
Shoppers will appreciate The Crosby proximity to Deep Ellum. Deep Ellum is 0.5 miles away.
Commuting
With a TransitScore of 60, The Crosby has good public transit, including 10 transit stops within 11.8 miles. Transit options include Baylor University Medical Center and Deep Ellum Station.
Parks and Recreation
Recreational activities near The Crosby are plentiful. Discover 5 parks within 1.7 miles, including Fair Park, Perot Museum of Nature & Science, and Children's Aquarium at Fair Park.
Airports
Living in Deep Ellum provides easy access to Dallas Love Field, located just 15 minutes from The Crosby. Another nearby airport is Dallas-Fort Worth International, located 22.2 miles away.
Local Education
Primary and Secondary Schools

Paul L Dunbar Learning Center
Grades PK-5
Public

Billy Earl Dade Middle School
Grades 6-8
Public

Uplift Luna Secondary School
Grades 6-8
Public
James Madison High School
Grades 9-12
Public
Uplift Luna Preparatory Secondary School
Grades 9-12
Public

Textbooks
Grades K-12
Private
Campus-Based Allocations
Grades PK-12
Private
Data provided by GreatSchools.org © 2026. All rights reserved.

Colleges and Universities
| School | Commute Time (Distance) |
|---|---|
| Dallas Theological Seminary | Drive: 3 min (1.4 mi) |
| El Centro College, Downtown | Drive: 4 min (1.9 mi) |
| UT Southwestern | Drive: 10 min (4.7 mi) |
| Southern Methodist University | Drive: 9 min (5.6 mi) |
About The Crosby
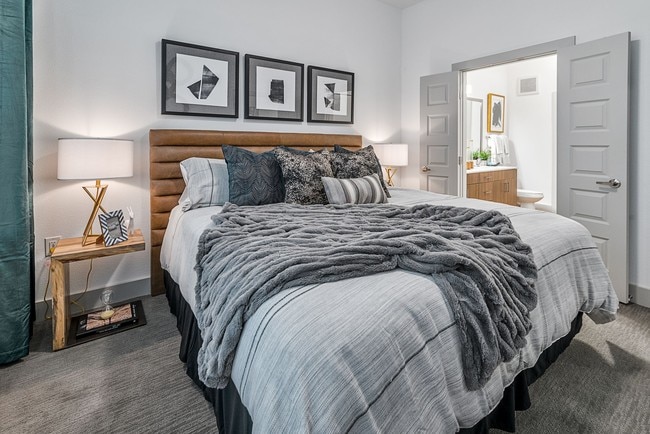
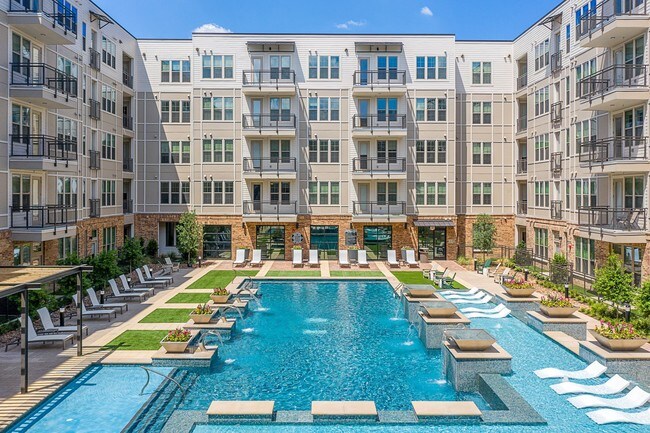
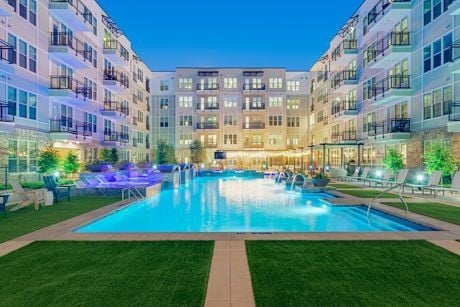
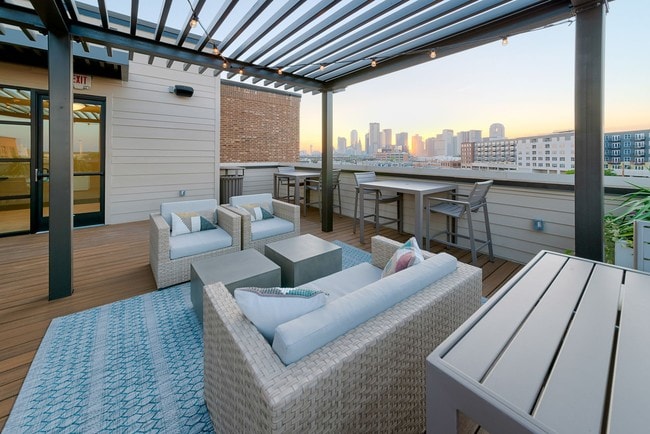
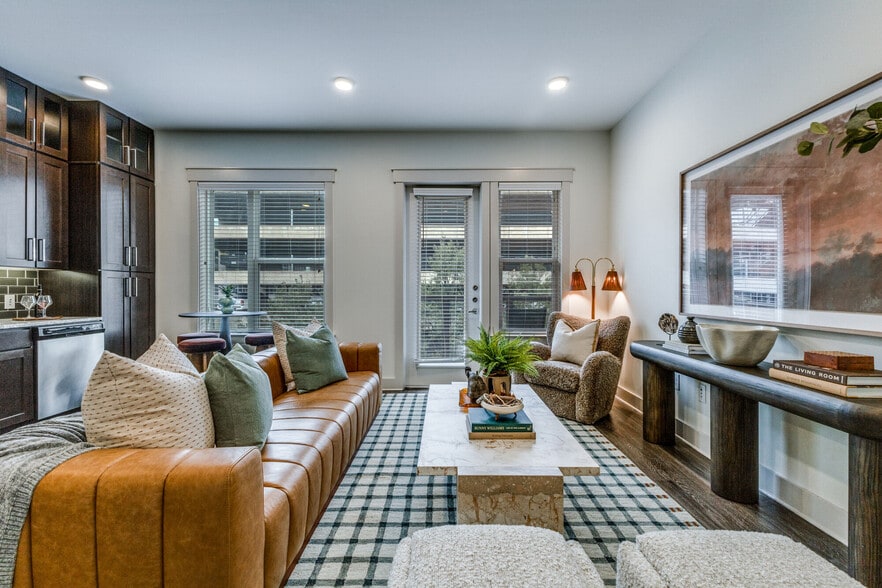
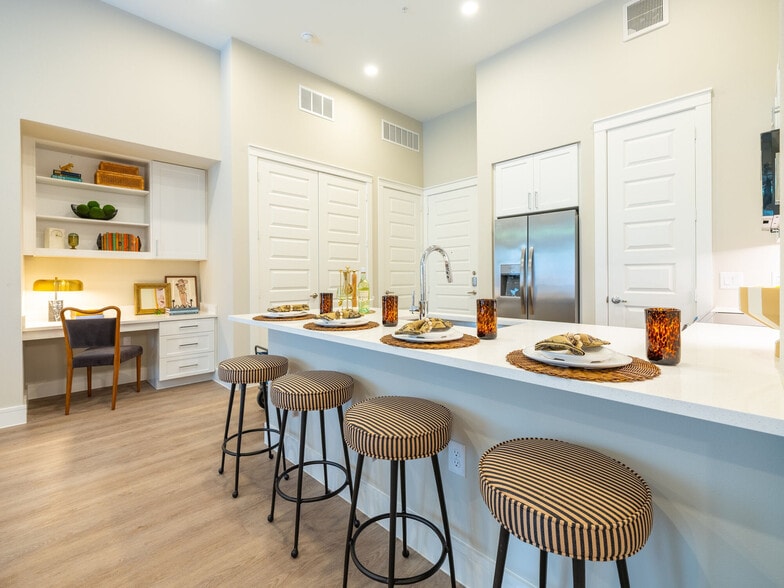
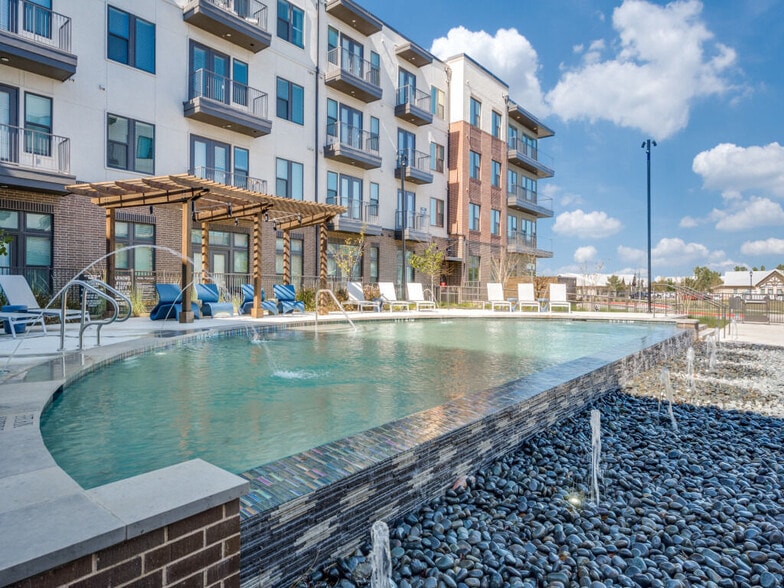
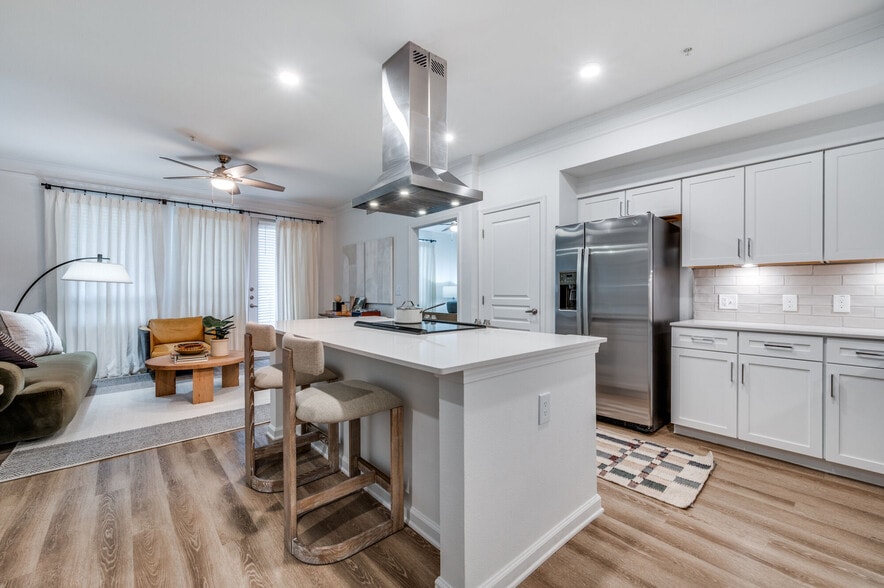
The Crosby apartments offer an unmatched living experience. These luxury apartments in Dallas, TX will offer studio, one and two bedroom floor plans. Our Deep Ellum, Dallas apartments are in an ideal location, giving residents access to all the best… that Dallas has to offer. Residents can find everything they need at The Crosby, including our rooftop sky lounge, 24-hour micro market, state-of-the-art fitness center, and dog park. Come home to The Crosby! Schedule a visit to our apartments near Downtown Dallas today
The Crosby apartments offer an unmatched living experience. These luxury apartments in Dallas, TX will offer studio, one and two bedroom floor plans. Our Deep Ellum, Dallas apartments are in an ideal location, giving residents access to all the best that Dallas has to offer. Residents can find everything they need at The Crosby, including our rooftop sky lounge, 24-hour micro market, state-of-the-art fitness center, and dog park. Come home to The Crosby! Schedule a visit to our apartments near Downtown Dallas today
The Crosby is an apartment community in Dallas, TX
Contact
Dallas, TX 75226
- Sunday 1:00 PM – 5:00 PM
- Monday 9:00 AM – 6:00 PM
- Tuesday 9:00 AM – 6:00 PM
- Wednesday 9:00 AM – 6:00 PM
- Thursday 9:00 AM – 6:00 PM
- Friday 9:00 AM – 6:00 PM
- Saturday 10:00 AM – 5:00 PM

Renter Reviews
For The Crosby
2 Ratings & Reviews
-
1/23/26
Tenant at the crosby
I live at the Crosby and I warned the staff about someone who stated they were not a resident and seemed to be mentally unstable. The staff ignored my concerns . That same night the same person I warned the staff about tried to light the building on fire. It is not safe here and management and staff are unprofessional and have no concern about residents who pay a lot of money to live here safety .
Review from Apartments.com
1 Person Found This Helpful
The Crosby Gallery


Nearby Properties You Might Like
Within 50 Miles of The Crosby
Find More Rentals in Dallas
Bedrooms
Other Types of Rentals
Dallas Apartments by Amenity
- Pet-Friendly Apartments in Dallas
- Furnished Apartments in Dallas
- Waterfront Apartments in Dallas
- Apartments with a Pool in Dallas
- Apartments with Wheelchair Access in Dallas
- Apartments with Washer & Dryer in Dallas
- Apartments with Utilities Included in Dallas
- Apartments with a Garage in Dallas
- Apartments with EV Charging in Dallas
- Apartments with a Virtual Tour in Dallas
Apartment Specialties
Apartments in your Budget
Find More Rentals Nearby…
Cities
Neighborhoods
Contact This Property
(469) 518-6264Languages: English
Open 9:00 AM – 6:00 PM Today