

Managed By

- Total Monthly Price
- $1,819 - $2,730
- Bedrooms
- 1 - 21 - 2 Beds
- Bathrooms
- 1 - 2.51 - 2.5 Baths
- Sq. Ft.
- 833 - 1,558 sq ft
Pricing and Floor Plans
a5
Show Floor Plan Details Hide Floor Plan Details
Unable to load floor plan details.
212
$1,819
833 Sq. Ft.
Now
210
$1,819
833 Sq. Ft.
Now
a6
Show Floor Plan Details Hide Floor Plan Details
Unable to load floor plan details.
418
$1,869
861 Sq. Ft.
Now
320
$1,854
861 Sq. Ft.
Now
a8
Show Floor Plan Details Hide Floor Plan Details
Unable to load floor plan details.
305
$2,075
1,055 Sq. Ft.
Oct. 7
bTH4
Show Floor Plan Details Hide Floor Plan Details
Unable to load floor plan details.
B06
$2,680
1,558 Sq. Ft.
Now
B05
$2,685
1,558 Sq. Ft.
Now
D02
$2,485
1,558 Sq. Ft.
Now
b5
Show Floor Plan Details Hide Floor Plan Details
Unable to load floor plan details.
429
$2,257
1,188 Sq. Ft.
Now
329
$1,987
1,188 Sq. Ft.
Now
b6
Show Floor Plan Details Hide Floor Plan Details
Unable to load floor plan details.
206
$2,135
1,224 Sq. Ft.
Now
b7
Show Floor Plan Details Hide Floor Plan Details
Unable to load floor plan details.
202
$2,217
1,238 Sq. Ft.
Now
bTH1
Show Floor Plan Details Hide Floor Plan Details
Unable to load floor plan details.
F03
$2,635
1,366 Sq. Ft.
Now
b9
Show Floor Plan Details Hide Floor Plan Details
Unable to load floor plan details.
303
$2,290
1,290 Sq. Ft.
Nov. 5
Property Map
Select a unit to view pricing and availability
Income Restrictions
Income restrictions apply to some or all residents. Contact the community for more information.
How To Qualify
Based on the size of your household, your Maximum Annual Income must be equal to or less than the amount listed in this chart.
| # of Persons | 80 % Income Limit | 60 % Income Limit |
|---|---|---|
| 1 | $67,840 | $50,880 |
| 2 | $77,520 | $58,140 |
| 3 | $87,200 | $65,400 |
| 4 | $96,880 | $72,660 |
| 5 | $104,640 | $78,480 |
Details
Lease Term Options
- 12 - 16 Month Leases
Property Information
- Built in 2009
- 125 units4 stories
Fees & Policies
The fees below are based on community-supplied data and may exclude additional fees and utilities.
Utilities & Essentials
-
Utility - Stormwater/Drainage Admin Fee$1.15 / mo
-
Trash Services - Hauling$25 / mo
-
Trash Administrative Fee$3 / mo
-
Pest Control Services$5 / mo
-
Utility - Water/SewerVaries / moDisclaimer: Utility apportionment is submetered water/gas/electric.
-
Utility - Water/Wastewater Submeter Admin FeeVaries / moDisclaimer: Price varies based on utility cost.
-
Utility - Stormwater/DrainageVaries / moDisclaimer: Utility apportionment is allocation: divided eq per unit.
-
Utility - Electric - Third PartyVaries / mo
-
Renters Liability Insurance - Third PartyVaries / moDisclaimer: Price varies based on amount of coverage.
One-Time Basics
Due at Application
-
Administrative Fee$200
-
Application Fee$50
-
Security Deposit (Refundable)$500
Parking
-
Parking - Reserved$25 - $45 / moDisclaimer: Price varies based on rentable item type.
Comments
Max of 1
Additional Parking Options
-
Other
-
Garage
-
Other
Other Pets Allowed
-
Pet Fee$350
-
Pet Rent$25 / mo
Cats Allowed
-
Cats Allowed
0 lbs. Weight Limit
Restrictions
None
Comments
| Restrictions: None
Dogs Allowed
-
Dogs Allowed
0 lbs. Weight Limit
Restrictions
Pit Bull Terriers/Staffordshire Terriers, Rottweilers, Doberman Pinschers, Chows, Presa Canarios, Akitas, Alaskan Malamutes, Wolf-Hybrids.
Comments
| Restrictions: Pit Bull Terriers/Staffordshire Terriers, Rottweilers, Doberman Pinschers, Chows, Presa Canarios, Akitas, Alaskan Malamutes, Wolf-Hybrids.
Storage Unit
-
Storage Fee$30 - $100 / moDisclaimer: Price varies based on rentable item size.
Personalized Add-Ons
-
Security Deposit AlternativeVaries one-timeDisclaimer: Price varies based on screening conditions.
-
Renters Liability/Content - Property Program$14.50 / moDisclaimer: Fee does not apply to affordable units
-
Washer/Dryer Rental$45 / mo
Situational
-
Security Deposit - Additional (Refundable)Varies one-timeDisclaimer: Price varies based on screening conditions.
-
Month-to-Month Fee$300 / mo
-
Positive Credit Reporting Services$6.95 - $10.95 / moDisclaimer: Price varies based on service level or type.
-
Renters Liability Only - Non-Compliance$10.75 / occurrenceDisclaimer: Fee does not apply to affordable units
-
Lease Violation$25 - $100 / occurrenceDisclaimer: Price varies based on type of non-compliance.
-
Access Device - Replacement$5 - $100 / occurrenceDisclaimer: Price varies based on device type.
-
Utility - Vacant Processing Fee$50 / occurrence
-
Access/Lock Change Fee$50 - $75 / occurrenceDisclaimer: Price varies based on device type.
-
Intra-Community Transfer Fee$500 / occurrence
-
Returned Payment Fee (NSF)$75 / occurrence
-
Early Lease Termination/Cancellation200% of base rent / occurrence
-
Reletting Fee85% of base rent / occurrence
-
Late Fee9.99% of base rent / occurrence
-
Utility - Vacant Cost RecoveryVaries / occurrence
-
Pet/Animal - Lease ViolationVaries / occurrenceDisclaimer: Price varies based on number of pets.
-
Liquidated DamagesVaries / occurrenceDisclaimer: Price varies based on level of damage.
-
Payment Services - Third PartyVaries / occurrenceDisclaimer: Price varies based on rent amount.
-
Lease Violation - Extermination ServicesVaries / occurrenceDisclaimer: Price varies based on type of non-compliance.
-
Legal/Eviction FeesVaries / occurrenceDisclaimer: Price varies based on number of leaseholders.
Property Fee Disclaimer: Total Monthly Leasing Price includes base rent, all monthly mandatory and any user-selected optional fees. Excludes variable, usage-based, and required charges due at or prior to move-in or at move-out. Security Deposit may change based on screening results, but total will not exceed legal maximums. Some items may be taxed under applicable law. Some fees may not apply to rental homes subject to an affordable program. All fees are subject to application and/or lease terms. Prices and availability subject to change. Resident is responsible for damages beyond ordinary wear and tear. Resident may need to maintain insurance and to activate and maintain utility services, including but not limited to electricity, water, gas, and internet, per the lease. Additional fees may apply as detailed in the application and/or lease agreement, which can be requested prior to applying. Pets: Pet breed and other pet restrictions apply. Rentable Items: All Parking, storage, and other rentable items are subject to availability. Final pricing and availability will be determined during lease agreement. See Leasing Agent for details.
Matterport 3D Tours
Explore Commute Options
Property Highlights
- BBQ Grill
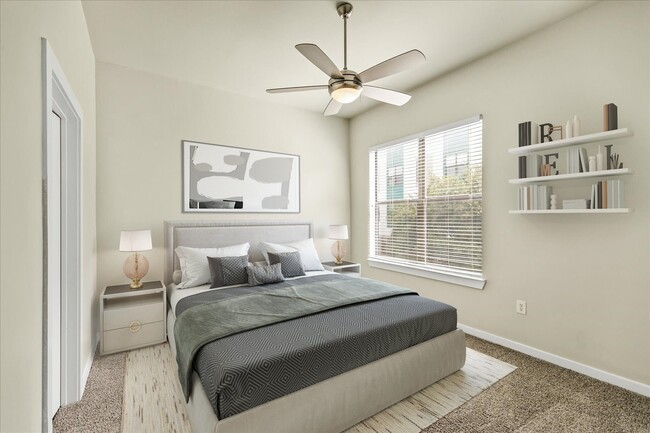
- Ceiling Fans with Lighting
- Club House
- Covered and Garage Parking Available
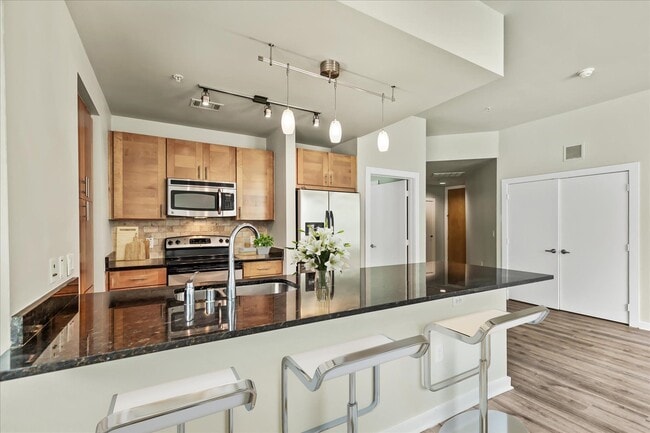
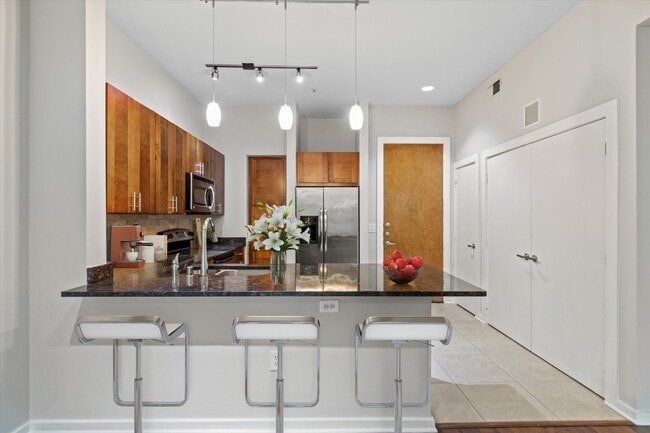
- Custom Wood Cabinetry
- Cyber Café
- Energy Star Appliance Package
- Energy-Efficient Dual Pan Windows
- Expansive 10 to 18 Foot Ceilings
- Free Weights
- Fully Equipped Kitchens with Prep Islands
- Gated Community
- Internet
- Jetty Bond
- Night Patrol
- On-site Maintenance
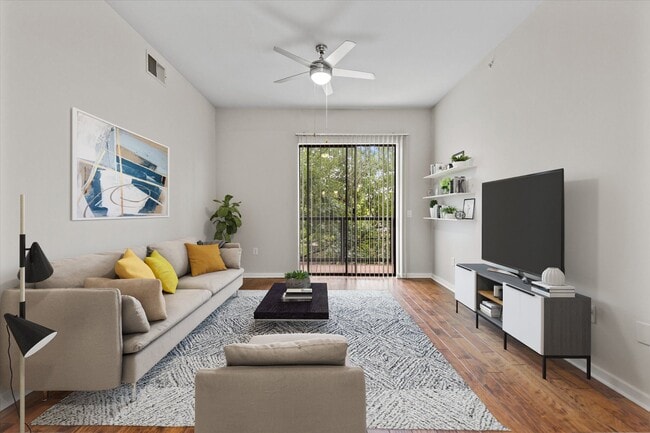
- Open-Concept Living Areas
- Private Balcony or Patio
- Skyline Views
- Swimming Pool
- Track Lighting in Kitchen and Dining Spaces
- Washer & Dryer Connections
- Wood-Style Flooring
Apartment Features
- Air Conditioning
- Balcony
- Ceiling Fans
- Granite Countertops
- Hardwood Floors
- Heating
- High Speed Internet Access
- Kitchen
- Patio
- Smoke Free
- Sprinkler System
- Storage Space
- Tub/Shower
- Walk-In Closets
- Washer/Dryer Hookup
Community Features
- 24 Hour Access
- Business Center
- Clubhouse
- Controlled Access
- Fitness Center
- Garages
- Gated
- Grill
- Income Restricted
- Maintenance on site
- Online Services
- Planned Social Activities
- Pool
- Property Manager on Site
- Renters Insurance Program
- Wi-Fi
Map of The Dylan
Area Scores
Walkability
Exceptionally walkable
Transit
Some public transit
Driveability
Moderately drivable
Bikeability
Fairly bikeable
Walkability measures the walking distance to day-to-day needs.
Transit measures access to public transportation.
Driveability measures congestion, parking availability, and access to major roads.
Bikeability measures the suitability for cycling.
Soundscore™
Busy
A Sound Score rating aggregates noise caused by vehicle traffic, airplane traffic and local sources.
Transit
Commuter Rail
4 min Drive
Commuter Rail
6 min Drive
Airport
6 min Drive

Airport
25 min Drive

Moving to Medical District, Dallas, TX
Commuting
With a TransitScore of 50, The Dylan has some public transit, including 10 transit stops within 8.3 miles. Transit options include Market Center Station and Southwest Medical District/Parkland.
Parks and Recreation
Recreational activities near The Dylan are plentiful. Discover 5 parks within 4 miles, including Klyde Warren Park, Nasher Sculpture Center, and Dallas World Aquarium.
Airports
Living in Medical District provides easy access to Dallas Love Field, located just 6 minutes from The Dylan. Another nearby airport is Dallas-Fort Worth International, located 18.7 miles away.
Local Education
Primary and Secondary Schools

Maple Lawn Elementary School
Grades PK-5
Public

Thomas J Rusk Middle School
Grades 6-8
Public

Dallas Hybrid Preparatory at Stephen J. Hay
Grades K-8
Public

Holy Trinity Catholic School
Grades PK-8
Private

North Dallas High School
Grades 9-12
Public
Resolute Academy
Grades 9-12
Private
Data provided by GreatSchools.org © 2026. All rights reserved.

Colleges and Universities
| School | Commute Time (Distance) |
|---|---|
| UT Southwestern | Drive: 3 min (1.4 mi) |
| El Centro College, Downtown | Drive: 6 min (3.2 mi) |
| Dallas Theological Seminary | Drive: 7 min (3.3 mi) |
| Southern Methodist University | Drive: 9 min (4.5 mi) |
About The Dylan
Reside on the edge of uptown Dallas and in the middle of all the culture, fashion and business you can take in. Tap into an authentic big-city lifestyle complete with sparkling skyline views and plenty of well-designed apartment and townhome… floorplans. Your urban adventure begins at The Dylan. Ready to call The Dylan your new home? Check out our variety of spacious 1 & 2 bedroom apartments and townhomes today!
Reside on the edge of uptown Dallas and in the middle of all the culture, fashion and business you can take in. Tap into an authentic big-city lifestyle complete with sparkling skyline views and plenty of well-designed apartment and townhome floorplans. Your urban adventure begins at The Dylan. Ready to call The Dylan your new home? Check out our variety of spacious 1 & 2 bedroom apartments and townhomes today!
The Dylan is an apartment community in Dallas, TX
Contact
Dallas, TX 75219
- Sunday Closed
- Monday 10:00 AM – 6:00 PM
- Tuesday 10:00 AM – 6:00 PM
- Wednesday 10:00 AM – 6:00 PM
- Thursday 10:00 AM – 6:00 PM
- Friday 10:00 AM – 6:00 PM
- Saturday 10:00 AM – 5:00 PM
Renter Reviews
For The Dylan
29 Ratings & Reviews
-
8/25/26
Verified Renter
Horrible maintenance team(s) (since they rotate them like candy), and terrible management; on top of many ID10T issues...
Review from Apartments.com
1 Person Found This Helpful
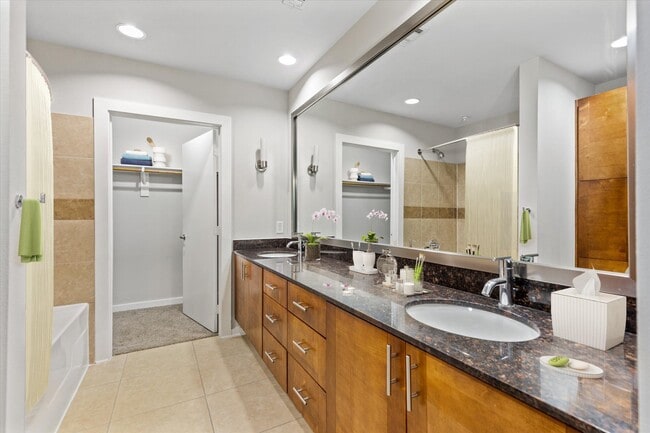
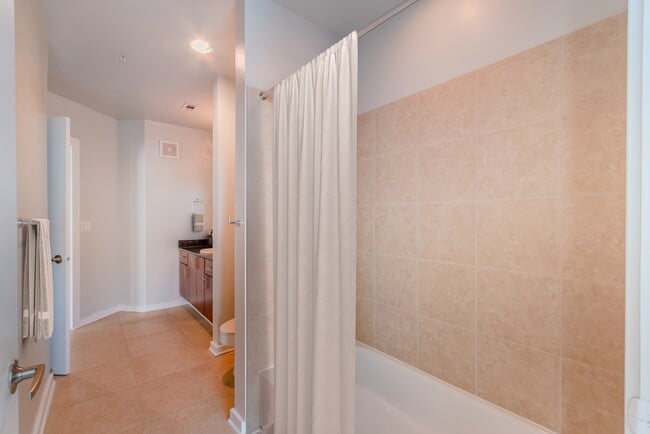
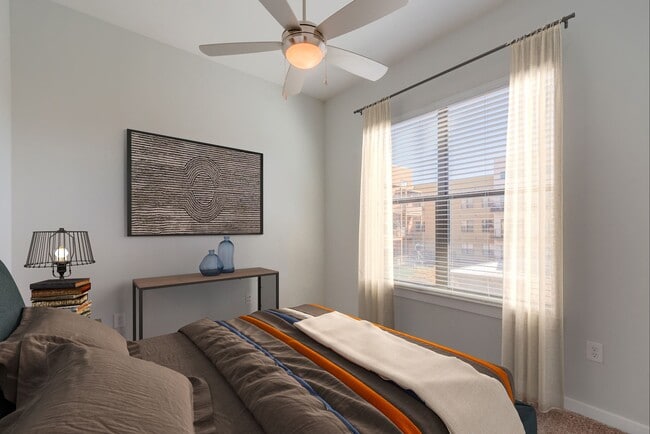
The Dylan Gallery



Nearby Properties You Might Like
Within 50 Miles of The Dylan




Find More Rentals in Dallas
Bedrooms
Other Types of Rentals
Dallas Apartments by Amenity
- Pet-Friendly Apartments in Dallas
- Furnished Apartments in Dallas
- Waterfront Apartments in Dallas
- Apartments with a Pool in Dallas
- Apartments with Wheelchair Access in Dallas
- Apartments with Washer & Dryer in Dallas
- Apartments with Utilities Included in Dallas
- Apartments with a Garage in Dallas
- Apartments with EV Charging in Dallas
- Apartments with a Virtual Tour in Dallas
Apartment Specialties
Apartments in your Budget
Find More Rentals Nearby…
Cities
Neighborhoods
Contact This Property
(469) 694-2935Languages: English
Closed Today