
Managed By

- Total Monthly Price
- $1,335 - $2,604
- Bedrooms
- Studio - 2Studio - 2 Beds
- Bathrooms
- 1 - 21 - 2 Baths
- Sq. Ft.
- 504 - 1,186 sq ft
Pricing and Floor Plans
S3
Show Floor Plan Details Hide Floor Plan Details
Unable to load floor plan details.
1012
$1,565
516 Sq. Ft.
Now
1054
$1,501
516 Sq. Ft.
Sep. 30
1092
$1,567
516 Sq. Ft.
Oct. 16
S2
Show Floor Plan Details Hide Floor Plan Details
Unable to load floor plan details.
5007
$1,626
515 Sq. Ft.
Now
S1
Show Floor Plan Details Hide Floor Plan Details
Unable to load floor plan details.
3081
$1,335
504 Sq. Ft.
Nov. 29
New
A6
Show Floor Plan Details Hide Floor Plan Details
Unable to load floor plan details.
5038
$2,018
752 Sq. Ft.
Now
1071
$1,968
752 Sq. Ft.
Sep. 30
4091
$1,791
752 Sq. Ft.
Oct. 9
A10
Show Floor Plan Details Hide Floor Plan Details
Unable to load floor plan details.
3056
$2,068
951 Sq. Ft.
Now
5066
$2,106
951 Sq. Ft.
Oct. 4
2066
$2,006
951 Sq. Ft.
Oct. 23
1056
$2,121
951 Sq. Ft.
Nov. 7
A9
Show Floor Plan Details Hide Floor Plan Details
Unable to load floor plan details.
1093
$2,248
934 Sq. Ft.
Now
5093
$2,166
934 Sq. Ft.
Oct. 5
5095
$2,191
934 Sq. Ft.
Nov. 28
A2
Show Floor Plan Details Hide Floor Plan Details
Unable to load floor plan details.
5073
$1,953
646 Sq. Ft.
Now
2037
$1,721
646 Sq. Ft.
Oct. 16
A1
Show Floor Plan Details Hide Floor Plan Details
Unable to load floor plan details.
2078
$1,671
613 Sq. Ft.
Nov. 7
3067
$1,656
613 Sq. Ft.
Nov. 21
A8
Show Floor Plan Details Hide Floor Plan Details
Unable to load floor plan details.
A5
Show Floor Plan Details Hide Floor Plan Details
Unable to load floor plan details.
A12
Show Floor Plan Details Hide Floor Plan Details
Unable to load floor plan details.
A3
Show Floor Plan Details Hide Floor Plan Details
Unable to load floor plan details.
A7
Show Floor Plan Details Hide Floor Plan Details
Unable to load floor plan details.
A4
Show Floor Plan Details Hide Floor Plan Details
Unable to load floor plan details.
A11
Show Floor Plan Details Hide Floor Plan Details
Unable to load floor plan details.
B1
Show Floor Plan Details Hide Floor Plan Details
Unable to load floor plan details.
4080
$2,194
1,028 Sq. Ft.
Now
3003
$2,409
1,028 Sq. Ft.
Now
5083
$2,559
1,028 Sq. Ft.
Oct. 15
B4
Show Floor Plan Details Hide Floor Plan Details
Unable to load floor plan details.
5002
$2,434
1,112 Sq. Ft.
Oct. 13
5053
$2,604
1,112 Sq. Ft.
Nov. 10
3052
$2,334
1,112 Sq. Ft.
Nov. 18
2069
$2,294
1,112 Sq. Ft.
Nov. 23
B7
Show Floor Plan Details Hide Floor Plan Details
Unable to load floor plan details.
4033
$2,364
1,172 Sq. Ft.
Now
3033
$2,334
1,172 Sq. Ft.
Nov. 20
B8
Show Floor Plan Details Hide Floor Plan Details
Unable to load floor plan details.
5014
$2,509
1,186 Sq. Ft.
Oct. 1
B5
Show Floor Plan Details Hide Floor Plan Details
Unable to load floor plan details.
2053
$2,264
1,121 Sq. Ft.
Nov. 28
B6
Show Floor Plan Details Hide Floor Plan Details
Unable to load floor plan details.
B2
Show Floor Plan Details Hide Floor Plan Details
Unable to load floor plan details.
B3
Show Floor Plan Details Hide Floor Plan Details
Unable to load floor plan details.
Details
Property Information
- Built in 2015
- 368 units5 stories
Fees & Policies
The fees below are based on community-supplied data and may exclude additional fees and utilities.
Utilities & Essentials
-
Trash Services - HaulingVaries one-time
-
Community Amenity Fee$25 / mo
-
Trash Services - Doorstep$28 / mo
-
Stormwater / Drainage Admin Fee$3 / mo
-
Trash Admin$3 / mo
-
Pest Control Services$6 / mo
-
Parking$75 / mo
-
Utility - ElectricVaries / mo
-
Utility - Stormwater / DrainageVaries / mo
-
Utility - Water / SewerVaries / mo
-
Utility- GasVaries / mo
-
Utility Water / Wastewater Admin FeeVaries / mo
-
Common Area UtilitiesVaries / mo
One-Time Basics
Due at Application
-
Admin Fee$250
-
Application Fee Per Applicant$75
-
Application Fee$85
Due at Move-In
-
Community Amenity Set Up$15
-
Administrative Fee$150
Other
-
Parking - Reserved$75 / mo
Additional Parking Options
-
Other
-
Parking
Dogs Allowed
-
Dog Fee$400
-
Dog Rent$25 / mo
Restrictions
None
Comments
We love your well-behaved pets! RPM Living welcomes all dog breeds, ages, and sizes. Pet interview required. Pet fee is $400 per pet and pet rent is $25 per pet with a 2 pet limit per apartment home.
Cats Allowed
-
Cat Fee$400
-
Cat Rent$25 / mo
Restrictions
None
Comments
We love your well-behaved pets! RPM Living welcomes all dog breeds, ages, and sizes. Pet interview required. Pet fee is $400 per pet and pet rent is $25 per pet with a 2 pet limit per apartment home.
Other Pets Allowed
-
Pet Fee$400
-
Pet / Animal Lease ViolationVaries one-time
-
Pet Rent$25 / mo
Personalized Add-Ons
-
Storage Space Rental$50 - $115 / mo
-
Amenity / Clubhouse Rental Deposit (Refundable)$1,500 / occurrence
-
Renters Liability / Content - Property Program$25 / occurrence
-
Amenity / Clubhouse Rental Fee$500 / occurrence
-
Parking EV ChargingVaries / occurrence
Situational
-
Security Deposit Additional (Refundable)$1,500
-
Intra-Community Transfer Fee$500
-
Deposit (Nonrefundable)$500
-
Security Deposit (Refundable)$500 - $1,500
-
Security Deposit Alternative$20 - $39 / mo
-
Rent Payment Credit Building Service$8.95 - $14.95 / mo
-
Access Device Replacement$100 / occurrence
-
Renters Liability Non-Compliance$25 / occurrence
-
Non-Sufficient Funds (NSF)$30 / occurrence
-
Utility Non-transferred Utility Fee$50 / occurrence
-
Trash Container - Replacement$50 / occurrence
-
Late Fee (Percentage)10% of base rent / occurrence
-
Early Lease Termination / Buyout200% of base rent / occurrence
-
Insufficient Move-out Notice Fee85% of base rent / occurrence
-
Reletting Fee85% of base rent / occurrence
-
Utility - Vacant Cost RecoveryVaries / occurrence
-
Concession RepaymentVaries / occurrence
-
Legal / Eviction FeeVaries / occurrence
-
Lease ViolationVaries / occurrence
-
Renter Liability - Third PartyVaries / occurrence
Property Fee Disclaimer: Based on community-supplied data and independent market research. Subject to change without notice. May exclude fees for mandatory or optional services and usage-based utilities.
Matterport 3D Tours
Explore Commute Options
Property Highlights
- Additional Outdoor Storage Available
- Bike Storage
- Business Center with WiFi
- City Skyline Views of Downtown Dallas*
- Coffee Shop Style Resident Coffee Bar
- Dog Grooming Station
- Electric Vehicle Charging Stations
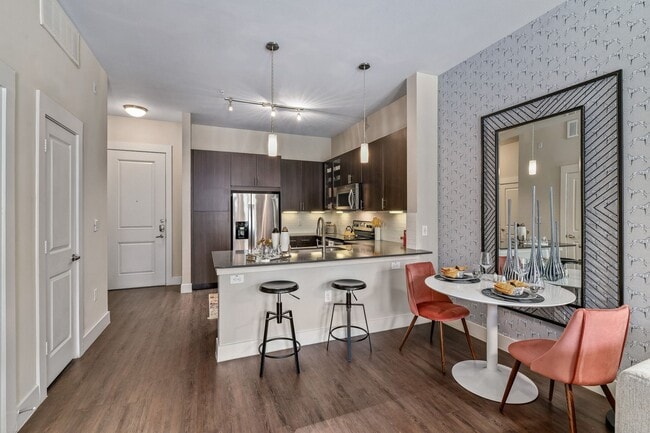
- Expansive Kitchen Islands *
- Fitness Center with Yoga/Spin Studio
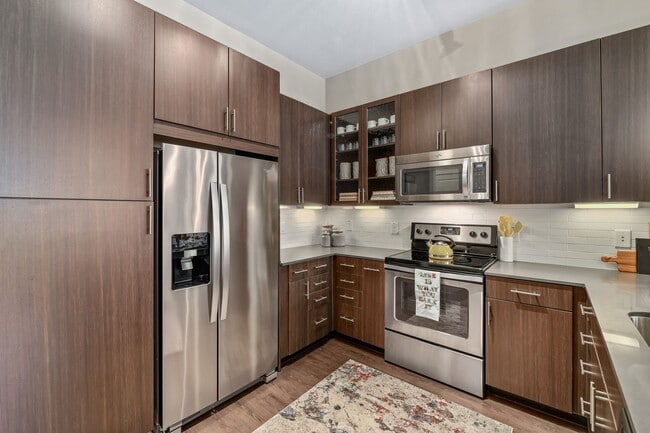
- Granite and Quartz Countertops
- In-Home Alarm Systems *
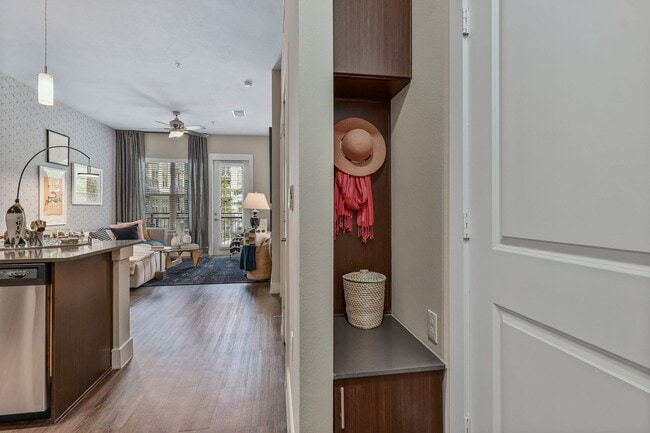
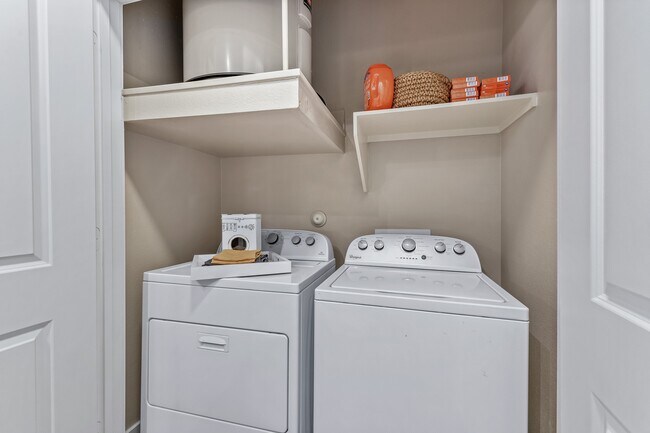
- In-Home, Full-Size Washer and Dryer Sets
- Keyless Home Entry
- Leash-Free Bark Park
- Limited-Access Parking Garage
- Living Room and Bedroom Ceiling Fans
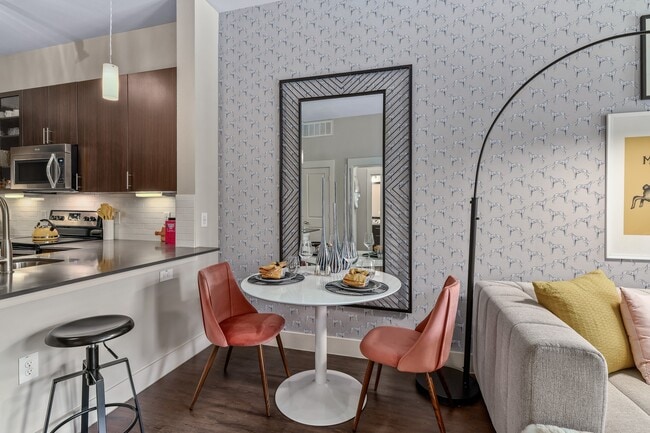
- Modern Lighting
- Outdoor Fire Pits
- Outdoor Kitchen with Gas Grills
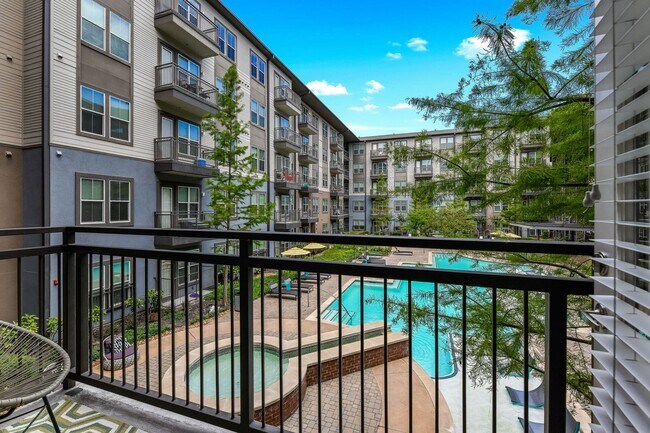
- Personal Patios and Balconies
- Private, Fenced-In Yards *
- Renovated Units
- Resort-Style Pool and Sun Deck
- Rideshare Lounge
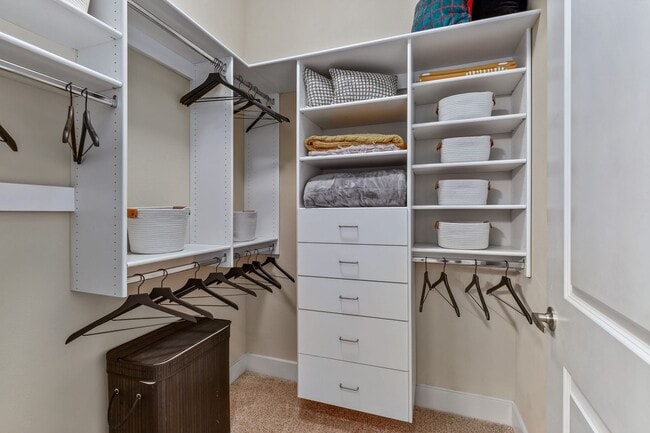
- Spacious Walk-In Closets
- Undermount Sinks with Gooseneck Faucets
- USB-Integrated Outlets
Apartment Features
- Air Conditioning
- Balcony
- Cable Ready
- Ceiling Fans
- Deck
- Dishwasher
- Disposal
- Freezer
- Hardwood Floors
- Heating
- Island Kitchen
- Kitchen
- Lawn
- Microwave
- Oven
- Pantry
- Patio
- Quartz Countertops
- Refrigerator
- Security System
- Stainless Steel Appliances
- Tub/Shower
- Walk-In Closets
- Washer/Dryer
- Washer/Dryer Hookup
- Wheelchair Accessible (Rooms)
- Wi-Fi
- Yard
Community Features
- Bicycle Storage
- Business Center
- Car Charging Station
- Controlled Access
- Dog Park
- Elevator
- Fitness Center
- Gameroom
- Grill
- Lounge
- Pet Play Area
- Pet Washing Station
- Pool
- Sundeck
- Walking/Biking Trails
- Wheelchair Accessible
Map of The Fairmount at Oak Lawn
Area Scores
Walkability
Exceptionally walkable
Transit
Some public transit
Driveability
Fairly drivable
Bikeability
Moderately bikeable
Walkability measures the walking distance to day-to-day needs.
Transit measures access to public transportation.
Driveability measures congestion, parking availability, and access to major roads.
Bikeability measures the suitability for cycling.
Soundscore™
Busy
A Sound Score rating aggregates noise caused by vehicle traffic, airplane traffic and local sources.
Transit
Subway
1 min Drive

Subway
2 min Drive
Commuter Rail
3 min Drive
Commuter Rail
5 min Drive
Airport
7 min Drive

Airport
24 min Drive

Moving to Oak Lawn, Dallas, TX
Shopping Centers
Shoppers will appreciate The Fairmount at Oak Lawn proximity to Wycliff Pointe Shopping Center. Wycliff Pointe Shopping Center is 0.5 miles away.
Commuting
With a TransitScore of 50, The Fairmount at Oak Lawn has some public transit, including 10 transit stops within 8.5 miles. Transit options include Market Center Station and Cole And Bowen.
Parks and Recreation
Recreational activities near The Fairmount at Oak Lawn are plentiful. Discover 5 parks within 3.6 miles, including Klyde Warren Park, Nasher Sculpture Center, and Dallas World Aquarium.
Airports
Living in Oak Lawn provides easy access to Dallas Love Field, located just 8 minutes from The Fairmount at Oak Lawn. Another nearby airport is Dallas-Fort Worth International, located 18.9 miles away.
Local Education
Primary and Secondary Schools

Esperanza Hope Medrano Elementary School
Grades PK-5
Public

Thomas J Rusk Middle School
Grades 6-8
Public

Dallas Hybrid Preparatory at Stephen J Hay
Grades K-8
Public

Holy Trinity Catholic School
Grades PK-8
Private

North Dallas High School
Grades 9-12
Public
Uplift Luna Preparatory Secondary School
Grades 9-12
Public
Resolute Academy
Grades 9-12
Private
Data provided by GreatSchools.org © 2026. All rights reserved.

Colleges and Universities
| School | Commute Time (Distance) |
|---|---|
| UT Southwestern | Drive: 4 min (1.6 mi) |
| El Centro College, Downtown | Drive: 5 min (2.6 mi) |
| Dallas Theological Seminary | Drive: 7 min (3.4 mi) |
| El Centro College, West Campus | Drive: 9 min (4.5 mi) |
About The Fairmount at Oak Lawn
Welcome to The Fairmount at Oak Lawn, where modern style and everyday comfort come together. With inviting interiors, thoughtful amenities, and a location that puts you in the center of Dallas, this is more than just a place to live - its a place to…
call home.
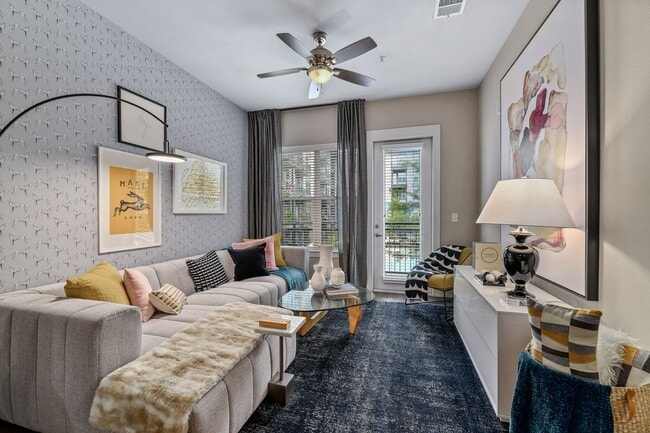
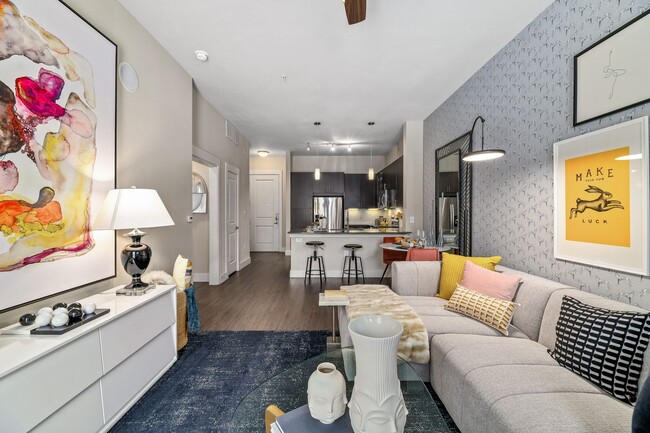
Rent modern apartments in Oak Lawn, Dallas, offering studio, one, and two bedroom floor plans with open layouts, designer finishes, and signature Texas charm. Situated near Uptown and Highland Park, The Fairmount at Oak Lawn puts you steps from Cedar Springs Roads restaurants, boutiques, and nightlife, plus scenic walking trails along Turtle Creek. Rent a modern apartment in North Dallas where comfort and style come standard. Schedule your tour today.
Welcome to The Fairmount at Oak Lawn, where modern style and everyday comfort come together. With inviting interiors, thoughtful amenities, and a location that puts you in the center of Dallas, this is more than just a place to live - its a place to call home.
Rent modern apartments in Oak Lawn, Dallas, offering studio, one, and two bedroom floor plans with open layouts, designer finishes, and signature Texas charm. Situated near Uptown and Highland Park, The Fairmount at Oak Lawn puts you steps from Cedar Springs Roads restaurants, boutiques, and nightlife, plus scenic walking trails along Turtle Creek. Rent a modern apartment in North Dallas where comfort and style come standard. Schedule your tour today.
The Fairmount at Oak Lawn is an apartment community in Dallas, TX
Contact
Dallas, TX 75219
- Sunday Closed
- Monday 9:00 AM – 6:00 PM
- Tuesday 9:00 AM – 6:00 PM
- Wednesday 9:00 AM – 6:00 PM
- Thursday 9:00 AM – 6:00 PM
- Friday 9:00 AM – 6:00 PM
- Saturday 10:00 AM – 5:00 PM
Renter Reviews
For The Fairmount at Oak Lawn
119 Ratings & Reviews
-
5/12/26
Roaches, Car break Ins, and rude management
Huge roaches all over the property. I moved in during the winter so I did not know about the huge roaches until the warmer months came in. My car was broken into twice while living there for 8 months. Homeless people living around property and sleeping on the benches outside your patio. Also, when the property was recently purchased they got new management. They are very rude and condescending. I tried to speak with them about a ledger and was immediately met with bad attitudes. But I did like… the concrete floor and large island :)
Review from Apartments.com
Property Manager at The Fairmount at Oak Lawn responded to this review
We want you to know that our dedicated Community Manager has read your feedback, and that since this review has been left anonymously, we're unable to contact you directly and learn more about your experience. The comfort of our residents is… incredibly important to us, and we strongly recommend requesting pest control service from our team of professionals by contacting our office as quickly as possible. We strive to provide professional service and to ensure everyone here feels heard, and we encourage you to get in touch with us at fairmountoaklawn@rpmliving.com or stop by our leasing office when you have a moment. We hope to speak with you soon.
The Fairmount at Oak Lawn Gallery
Nearby Properties You Might Like
Within 50 Miles of The Fairmount at Oak Lawn






Find More Rentals in Dallas
Bedrooms
Other Types of Rentals
Dallas Apartments by Amenity
- Pet-Friendly Apartments in Dallas
- Furnished Apartments in Dallas
- Waterfront Apartments in Dallas
- Apartments with a Pool in Dallas
- Apartments with Wheelchair Access in Dallas
- Apartments with Washer & Dryer in Dallas
- Apartments with Utilities Included in Dallas
- Apartments with a Garage in Dallas
- Apartments with EV Charging in Dallas
- Apartments with a Virtual Tour in Dallas
Apartment Specialties
Apartments in your Budget
Find More Rentals Nearby…
Cities
Neighborhoods
Contact This Property
(469) 772-4697Languages: English
Open 9:00 AM – 6:00 PM Today