
Managed By

- Bedrooms
- Studio - 3Studio - 3 Beds
- Bathrooms
- 1 - 31 - 3 Baths
- Sq. Ft.
- 392 - 1,919 sq ft
Pricing and Floor Plans
E2
Show Floor Plan Details Hide Floor Plan Details
Unable to load floor plan details.
1205
$1,345
519 Sq. Ft.
Now
1305
$1,455
519 Sq. Ft.
Now
703
$1,395
519 Sq. Ft.
Now
903
$1,415
519 Sq. Ft.
Now
E1
Show Floor Plan Details Hide Floor Plan Details
Unable to load floor plan details.
1207
$1,445
519 Sq. Ft.
Now
1407
$1,515
519 Sq. Ft.
Nov. 30
E6
Show Floor Plan Details Hide Floor Plan Details
Unable to load floor plan details.
403
$1,200
392 Sq. Ft.
Oct. 4
A2
Show Floor Plan Details Hide Floor Plan Details
Unable to load floor plan details.
1209
$1,607
687 Sq. Ft.
Now
918
$1,692
687 Sq. Ft.
Now
1109
$1,702
687 Sq. Ft.
Now
A11
Show Floor Plan Details Hide Floor Plan Details
Unable to load floor plan details.
741
$1,793
864 Sq. Ft.
Now
941
$1,812
864 Sq. Ft.
Sep. 30
652
$1,916
864 Sq. Ft.
Oct. 27
A16
Show Floor Plan Details Hide Floor Plan Details
Unable to load floor plan details.
944
$1,866
887 Sq. Ft.
Sep. 30
734
$1,847
887 Sq. Ft.
Oct. 2
844
$1,839
887 Sq. Ft.
Nov. 30
A12
Show Floor Plan Details Hide Floor Plan Details
Unable to load floor plan details.
812
$1,959
873 Sq. Ft.
Oct. 4
1012
$1,960
873 Sq. Ft.
Oct. 17
1312
$1,990
873 Sq. Ft.
Nov. 6
A7
Show Floor Plan Details Hide Floor Plan Details
Unable to load floor plan details.
1037
$1,798
780 Sq. Ft.
Now
737
$1,874
780 Sq. Ft.
Now
A15
Show Floor Plan Details Hide Floor Plan Details
Unable to load floor plan details.
940
$1,854
883 Sq. Ft.
Now
640
$1,838
883 Sq. Ft.
Oct. 2
A18
Show Floor Plan Details Hide Floor Plan Details
Unable to load floor plan details.
948
$2,586
1,221 Sq. Ft.
Now
748
$2,504
1,221 Sq. Ft.
Now
A17
Show Floor Plan Details Hide Floor Plan Details
Unable to load floor plan details.
914
$2,003
999 Sq. Ft.
Now
A17A
Show Floor Plan Details Hide Floor Plan Details
Unable to load floor plan details.
1260
$2,156
1,007 Sq. Ft.
Now
A19
Show Floor Plan Details Hide Floor Plan Details
Unable to load floor plan details.
329
$2,206
1,139 Sq. Ft.
Now
A21
Show Floor Plan Details Hide Floor Plan Details
Unable to load floor plan details.
305
$2,202
1,086 Sq. Ft.
Oct. 3
A6
Show Floor Plan Details Hide Floor Plan Details
Unable to load floor plan details.
958
$1,880
772 Sq. Ft.
Oct. 7
A4
Show Floor Plan Details Hide Floor Plan Details
Unable to load floor plan details.
919
$1,757
721 Sq. Ft.
Nov. 17
B2
Show Floor Plan Details Hide Floor Plan Details
Unable to load floor plan details.
1358
$2,338
1,099 Sq. Ft.
Now
1458
$2,433
1,099 Sq. Ft.
Oct. 26
1258
$2,363
1,099 Sq. Ft.
Nov. 25
B6
Show Floor Plan Details Hide Floor Plan Details
Unable to load floor plan details.
855
$2,512
1,217 Sq. Ft.
Now
954
$2,760
1,217 Sq. Ft.
Sep. 30
B9
Show Floor Plan Details Hide Floor Plan Details
Unable to load floor plan details.
1033
$2,686
1,361 Sq. Ft.
Now
B7
Show Floor Plan Details Hide Floor Plan Details
Unable to load floor plan details.
1056
$2,739
1,369 Sq. Ft.
Now
B13
Show Floor Plan Details Hide Floor Plan Details
Unable to load floor plan details.
932
$3,036
1,585 Sq. Ft.
Oct. 2
B4
Show Floor Plan Details Hide Floor Plan Details
Unable to load floor plan details.
1030
$2,383
1,144 Sq. Ft.
Oct. 28
B8
Show Floor Plan Details Hide Floor Plan Details
Unable to load floor plan details.
1259
$2,681
1,319 Sq. Ft.
Nov. 13
B1
Show Floor Plan Details Hide Floor Plan Details
Unable to load floor plan details.
631
$2,188
1,039 Sq. Ft.
Nov. 28
B10
Show Floor Plan Details Hide Floor Plan Details
Unable to load floor plan details.
947
$2,756
1,385 Sq. Ft.
Dec. 10
C1
Show Floor Plan Details Hide Floor Plan Details
Unable to load floor plan details.
957
$3,765
1,919 Sq. Ft.
Now
C1-ADA
Show Floor Plan Details Hide Floor Plan Details
Unable to load floor plan details.
1057
$3,775
1,919 Sq. Ft.
Oct. 31
Property Map
Select a unit to view pricing and availability
Details
Property Information
- Built in 2020
- 378 units14 stories
Fees & Policies
The fees below are based on community-supplied data and may exclude additional fees and utilities.
One-Time Basics
-
DepositVaries by unit
Due at Application
-
Application Fee Per Applicant$35
Due at Move-In
-
Administrative Fee$150
-
Garage
-
Other
Dogs Allowed
-
Dog Fee$300
-
Dog Rent$20 / mo
Restrictions
The following breeds are generally prohibited: Akita, American Staffordshire Terrier/Bull Terrier (aka Pit Bull), Presa Canario, Chow Chow, Doberman Pinscher, German Shepherd, Great Dane, all Husky & Malamute breeds, Rottweiler, wolf/restricted breed mix. Service animals are generally exempt regardless of breed. Management must approve all animals.
Comments
We welcome 2 pets per apartment with no weight limit.
Cats Allowed
-
Cat Fee$300
-
Cat Rent$20 / mo
Restrictions
The following breeds are generally prohibited: Akita, American Staffordshire Terrier/Bull Terrier (aka Pit Bull), Presa Canario, Chow Chow, Doberman Pinscher, German Shepherd, Great Dane, all Husky & Malamute breeds, Rottweiler, wolf/restricted breed mix. Service animals are generally exempt regardless of breed. Management must approve all animals.
Comments
We welcome 2 pets per apartment with no weight limit.
Property Fee Disclaimer: Based on community-supplied data and independent market research. Subject to change without notice. May exclude fees for mandatory or optional services and usage-based utilities.
Matterport 3D Tours
Explore Commute Options
Property Highlights
- Air Conditioner
- Built in Custom Closet Organizers*
- Ceiling Fans in Living Room and Bedrooms
- Designer Lighting Packages
- EV Charging Stations
- Front Loading Washers and Dryers*
- Glass Tile Backsplash
- Ground Floor Tom Thumb Grocery Store
- Private Garages Available
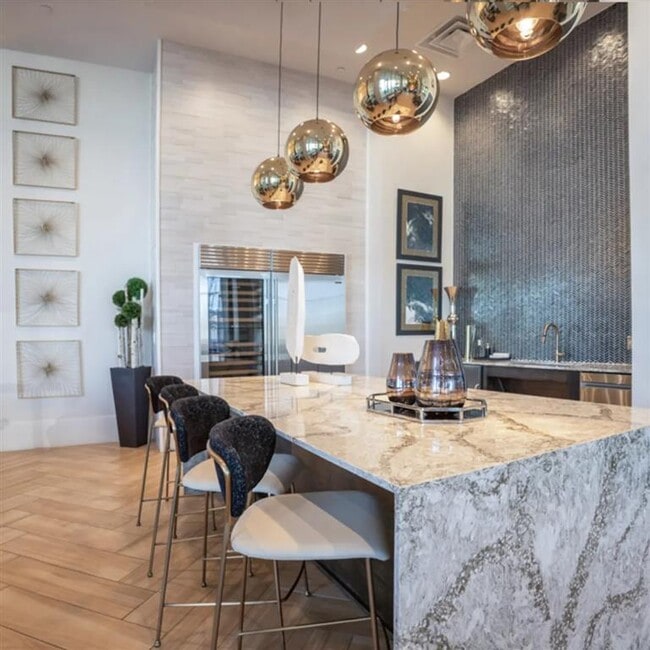
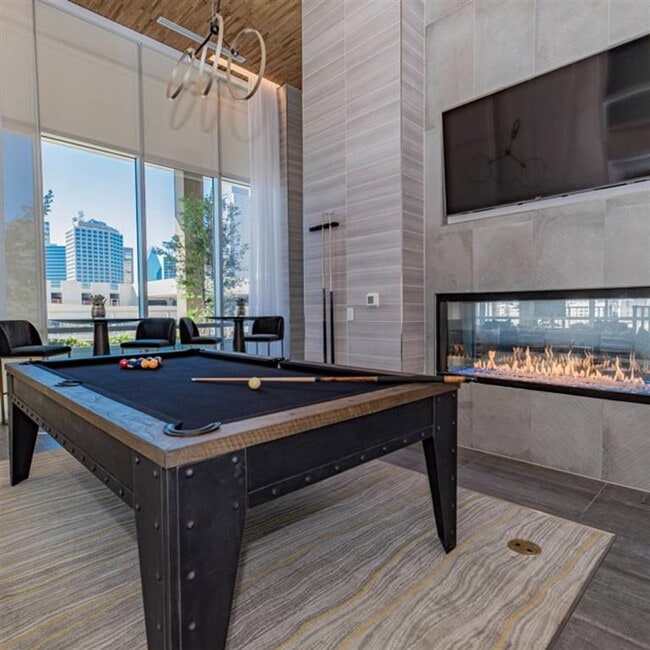
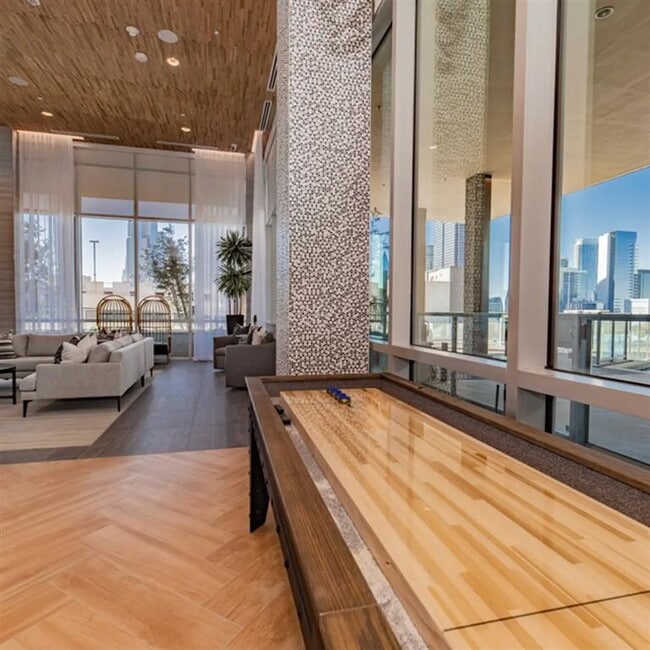
- Social Area with Billiards and Shuffleboard
- State of the Art Golfzon Golf Simulator
- Tailored Carpet in Bedrooms
- Technology Lounge with Two Micro-Conference Rooms
- Tile Floors and Walls in Bathroom
- Walk-in Showers*
- Wine Fridges*
Apartment Features
- Air Conditioning
- Carpet
- Ceiling Fans
- Deck
- Dishwasher
- Granite Countertops
- Refrigerator
- Tile Floors
Community Features
- Car Charging Station
- Conference Rooms
- Dog Park
- Garages
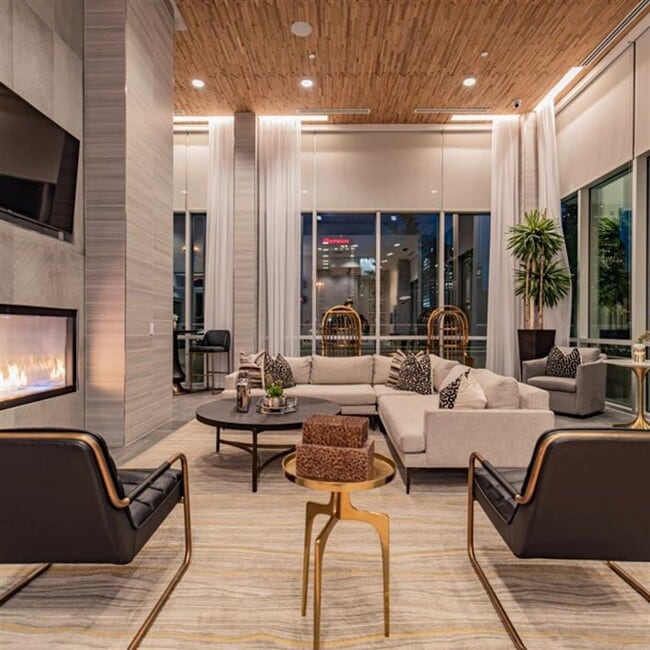
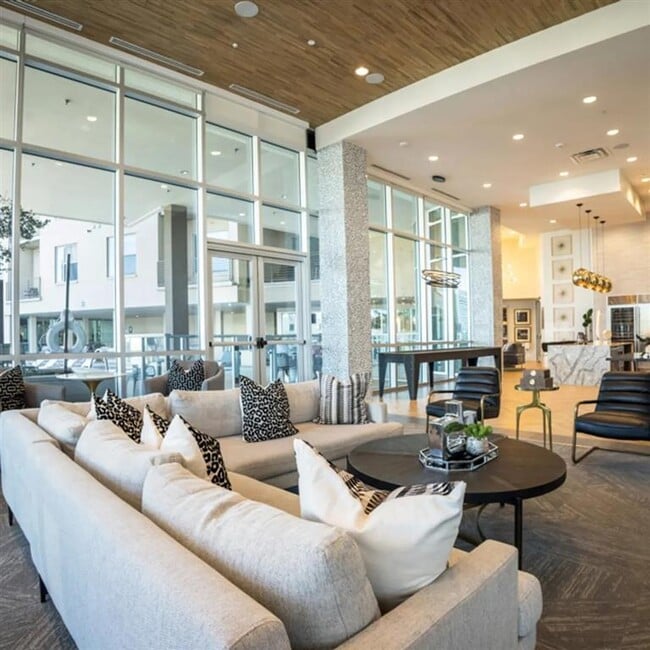
- Lounge
- Pool
Map of The Gabriella
Area Scores
Walkability
Exceptionally walkable
Transit
Good public transit
Driveability
Fairly drivable
Bikeability
Moderately bikeable
Walkability measures the walking distance to day-to-day needs.
Transit measures access to public transportation.
Driveability measures congestion, parking availability, and access to major roads.
Bikeability measures the suitability for cycling.
Soundscore™
Busy
A Sound Score rating aggregates noise caused by vehicle traffic, airplane traffic and local sources.
Transit
Subway
1 min Drive

Subway
2 min Drive


Subway
3 min Drive
Subway
3 min Drive
Subway
2 min Drive
Commuter Rail
4 min Drive

Commuter Rail
4 min Drive
Airport
13 min Drive

Airport
28 min Drive

Moving to Cityplace, Dallas, TX
Shopping Centers
Shoppers will appreciate The Gabriella proximity to Deep Ellum. Deep Ellum is 0.9 miles away.
Commuting
With a TransitScore of 70, The Gabriella has good public transit, including 10 transit stops within 11.1 miles. Transit options include Deep Ellum Station and Pearl.
Parks and Recreation
Recreational activities near The Gabriella are plentiful. Discover 5 parks within 2.6 miles, including Nasher Sculpture Center, Klyde Warren Park, and Dallas World Aquarium.
Airports
Living in Cityplace provides easy access to Dallas Love Field, located just 13 minutes from The Gabriella. Another nearby airport is Dallas-Fort Worth International, located 21.5 miles away.
Local Education
Primary and Secondary Schools

Cesar Chavez Learning Center
Grades PK-5
Public

Alex W Spence Talented/Gifted Academy
Grades 6-8
Public
Uplift Luna Secondary School
Grades 6-8
Public

North Dallas High School
Grades 9-12
Public

Uplift Luna Preparatory Secondary School
Grades 9-12
Public

Notre Dame School
Grades K-12
Private
Campus-Based Allocations
Grades PK-12
Private
Data provided by GreatSchools.org © 2026. All rights reserved.

Colleges and Universities
| School | Commute Time (Distance) |
|---|---|
| Dallas Theological Seminary | Walk: 13 min (0.7 mi) |
| El Centro College, Downtown | Drive: 3 min (1.4 mi) |
| UT Southwestern | Drive: 8 min (3.8 mi) |
| Southern Methodist University | Drive: 7 min (4.7 mi) |
About The Gabriella
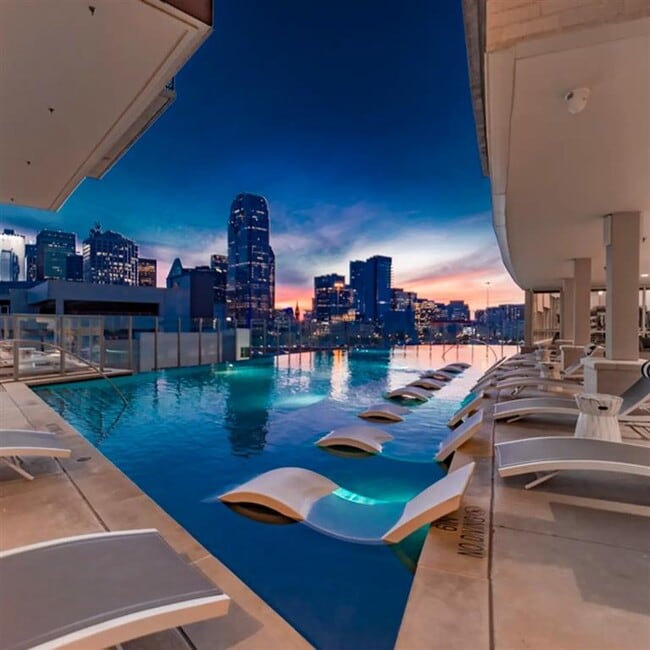
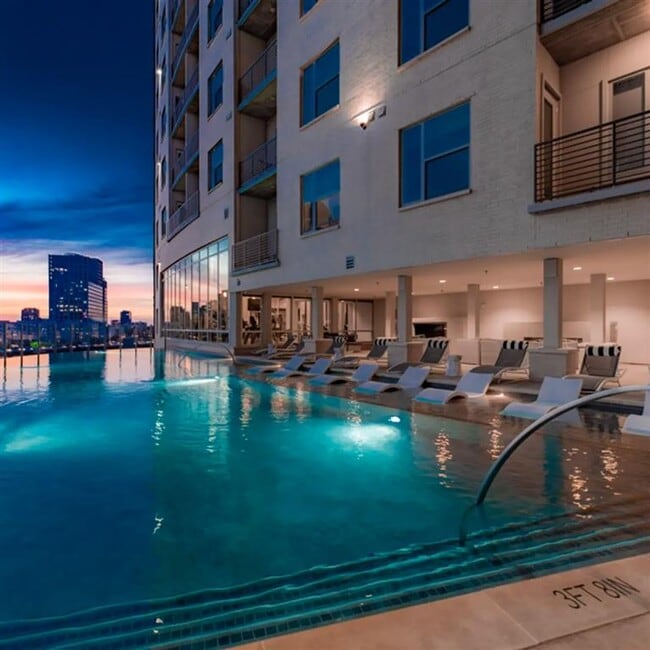
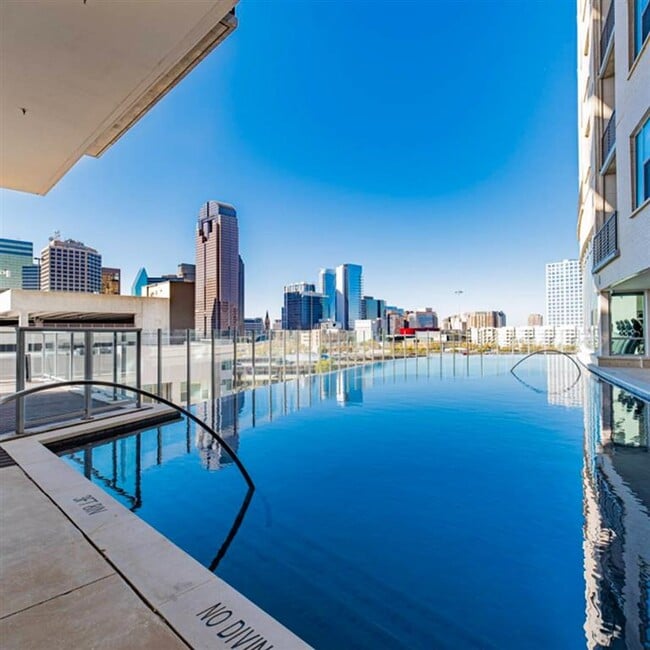
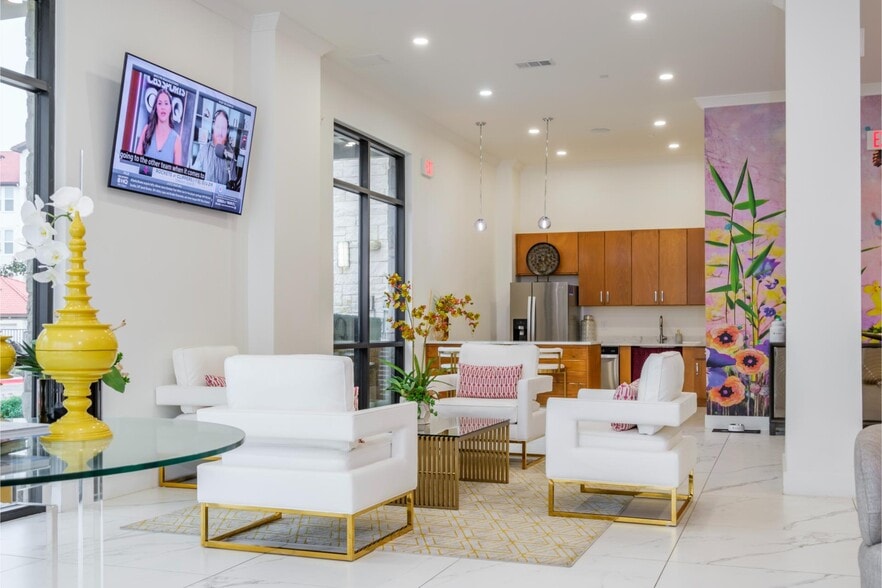
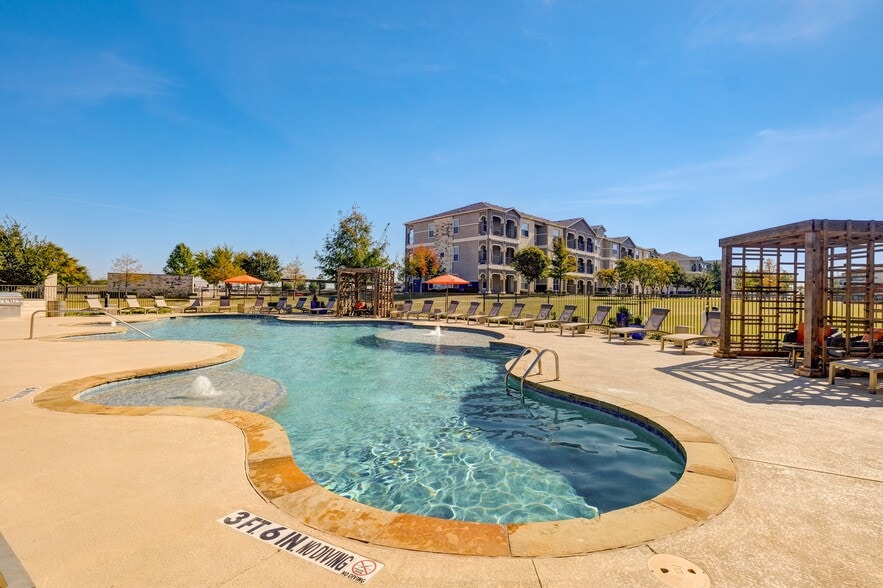
Your sophisticated home at The Gabriella has a personality all its own. Here, you can expect the unexpected with posh amenities like an elevated pool deck and infinity edge pool with amazing views of downtown and uptown, a roof-top dog park, a golf… simulator, as well as a ground-floor Tom Thumb grocery store. The Gabriella offers studios, 1, 2 and 3 bedroom apartments conveniently located in Bryan Place, walking distance to Deep Ellum, Arts District and Downtown Dallas.
Your sophisticated home at The Gabriella has a personality all its own. Here, you can expect the unexpected with posh amenities like an elevated pool deck and infinity edge pool with amazing views of downtown and uptown, a roof-top dog park, a golf simulator, as well as a ground-floor Tom Thumb grocery store. The Gabriella offers studios, 1, 2 and 3 bedroom apartments conveniently located in Bryan Place, walking distance to Deep Ellum, Arts District and Downtown Dallas.
The Gabriella is an apartment community in Dallas, TX
Contact
Dallas, TX 75204
- Sunday Closed
- Monday 9:00 AM – 6:00 PM
- Tuesday 9:00 AM – 6:00 PM
- Wednesday 9:00 AM – 6:00 PM
- Thursday 9:00 AM – 6:00 PM
- Friday 9:00 AM – 6:00 PM
- Saturday 10:00 AM – 5:00 PM
Renter Reviews
For The Gabriella
36 Ratings & Reviews
-
3/26/26
DO NOT MOVE HERE
The apartment was not properly cleaned, and multiple items were not repaired or functioning. This includes appliances that are currently not working and general conditions that make the unit not move-in ready.
As a new resident, I expected the unit to be clean, fully functional, and ready for occupancy on my move-in date. Being told to “wait for parts” without a clear timeline is not acceptable.Review from Apartments.com
Property Manager at The Gabriella responded to this review
Hello, we would like to thank you for sharing your experience. Welcoming new residents is an important process for us, and we regret any way in which you were not completely satisfied with your new home upon arrival. Please contact us at… gabriella@berkshireresi.com.
The Gabriella Gallery


Nearby Properties You Might Like
Within 50 Miles of The Gabriella

Find More Rentals in Dallas
Bedrooms
Other Types of Rentals
Dallas Apartments by Amenity
- Pet-Friendly Apartments in Dallas
- Furnished Apartments in Dallas
- Waterfront Apartments in Dallas
- Apartments with a Pool in Dallas
- Apartments with Wheelchair Access in Dallas
- Apartments with Washer & Dryer in Dallas
- Apartments with Utilities Included in Dallas
- Apartments with a Garage in Dallas
- Apartments with EV Charging in Dallas
- Apartments with a Virtual Tour in Dallas
Apartment Specialties
Apartments in your Budget
Find More Rentals Nearby…
Cities
Neighborhoods
Contact This Property
(469) 613-5429Languages: English
Open 9:00 AM – 6:00 PM Today