
Managed By

- Total Monthly Price
- $2,417 - $11,492
- Bedrooms
- Studio - 3Studio - 3 Beds
- Bathrooms
- 1 - 3.51 - 3.5 Baths
- Sq. Ft.
- 575 - 3,117 sq ft
Pricing and Floor Plans
S1
Show Floor Plan Details Hide Floor Plan Details
Unable to load floor plan details.
2913
$2,417
575 Sq. Ft.
Now
3713
$2,597
575 Sq. Ft.
Oct. 20
S2
Show Floor Plan Details Hide Floor Plan Details
Unable to load floor plan details.
4112
$3,187
576 Sq. Ft.
Now
S3
Show Floor Plan Details Hide Floor Plan Details
Unable to load floor plan details.
A6
Show Floor Plan Details Hide Floor Plan Details
Unable to load floor plan details.
4304
$3,026
812 Sq. Ft.
Oct. 6
4204
$3,016
812 Sq. Ft.
Nov. 24
F1
Show Floor Plan Details Hide Floor Plan Details
Unable to load floor plan details.
3715
$3,996
1,195 Sq. Ft.
Oct. 9
3615
$3,986
1,195 Sq. Ft.
Nov. 3
A8
Show Floor Plan Details Hide Floor Plan Details
Unable to load floor plan details.
3209
$3,076
1,030 Sq. Ft.
Oct. 13
F2
Show Floor Plan Details Hide Floor Plan Details
Unable to load floor plan details.
3914
$3,866
1,197 Sq. Ft.
Oct. 20
A9
Show Floor Plan Details Hide Floor Plan Details
Unable to load floor plan details.
3611
$3,166
1,125 Sq. Ft.
Nov. 7
A1
Show Floor Plan Details Hide Floor Plan Details
Unable to load floor plan details.
A7
Show Floor Plan Details Hide Floor Plan Details
Unable to load floor plan details.
A5
Show Floor Plan Details Hide Floor Plan Details
Unable to load floor plan details.
A11
Show Floor Plan Details Hide Floor Plan Details
Unable to load floor plan details.
A4
Show Floor Plan Details Hide Floor Plan Details
Unable to load floor plan details.
A3
Show Floor Plan Details Hide Floor Plan Details
Unable to load floor plan details.
A2
Show Floor Plan Details Hide Floor Plan Details
Unable to load floor plan details.
A10
Show Floor Plan Details Hide Floor Plan Details
Unable to load floor plan details.
F3
Show Floor Plan Details Hide Floor Plan Details
Unable to load floor plan details.
B5
Show Floor Plan Details Hide Floor Plan Details
Unable to load floor plan details.
3707
$4,447
1,497 Sq. Ft.
Now
2707
$4,247
1,497 Sq. Ft.
Now
3207
$4,397
1,497 Sq. Ft.
Sep. 29
B1
Show Floor Plan Details Hide Floor Plan Details
Unable to load floor plan details.
2402
$5,596
1,598 Sq. Ft.
Now
3114
$5,766
1,598 Sq. Ft.
Now
4302
$6,336
1,598 Sq. Ft.
Now
PH2
Show Floor Plan Details Hide Floor Plan Details
Unable to load floor plan details.
4404
$8,916
2,321 Sq. Ft.
Now
4504
$8,977
2,321 Sq. Ft.
Now
4604
$8,916
2,321 Sq. Ft.
Now
PH1
Show Floor Plan Details Hide Floor Plan Details
Unable to load floor plan details.
4503
$10,727
3,117 Sq. Ft.
Now
4403
$10,717
3,117 Sq. Ft.
Now
4205
$11,097
3,117 Sq. Ft.
Now
B3
Show Floor Plan Details Hide Floor Plan Details
Unable to load floor plan details.
2716
$4,466
1,675 Sq. Ft.
Now
B7
Show Floor Plan Details Hide Floor Plan Details
Unable to load floor plan details.
4301
$4,576
1,594 Sq. Ft.
Now
B4
Show Floor Plan Details Hide Floor Plan Details
Unable to load floor plan details.
B6
Show Floor Plan Details Hide Floor Plan Details
Unable to load floor plan details.
B2
Show Floor Plan Details Hide Floor Plan Details
Unable to load floor plan details.
PH3
Show Floor Plan Details Hide Floor Plan Details
Unable to load floor plan details.
PH4
Show Floor Plan Details Hide Floor Plan Details
Unable to load floor plan details.
4402
$8,967
2,340 Sq. Ft.
Now
4502
$8,977
2,340 Sq. Ft.
Now
4602
$11,492
2,340 Sq. Ft.
Now
Property Map
Select a unit to view pricing and availability
Details
Lease Term Options
- 8 - 21 Month Leases
Property Information
- Built in 2024
- 293 units27 stories
Fees & Policies
The fees below are based on community-supplied data and may exclude additional fees and utilities.
Utilities & Essentials
-
Deposit Waiver Min$22 / mo
-
Trash Reimb$30 / mo
-
PEST$5 / mo
-
Technology Fee$60 / mo
One-Time Basics
Due at Application
-
Application Fee$100
-
Administrative Fees$250
Compact Car
-
Compact - Parking$50 / mo
Tandem
-
Tandem - Parking$75 / mo
Other
-
Single - Parking$60 / mo
Other Pets Allowed
-
Pet Fees Or Charges$400
-
Pet Rent$20 / mo
Cats Allowed
-
Cats Allowed
Max of 2
Dogs Allowed
-
Dogs Allowed
Max of 2
-
Storage - Storage$100 / mo
-
Large Storage - Storage$200 / mo
Personalized Add-Ons
-
Deposit Waiver Min$22 / mo
Situational
-
Month To Month Charges$500
Property Fee Disclaimer: Based on community-supplied data and independent market research. Subject to change without notice. May exclude fees for mandatory or optional services and usage-based utilities.
Matterport 3D Tours
Explore Commute Options
Property Highlights
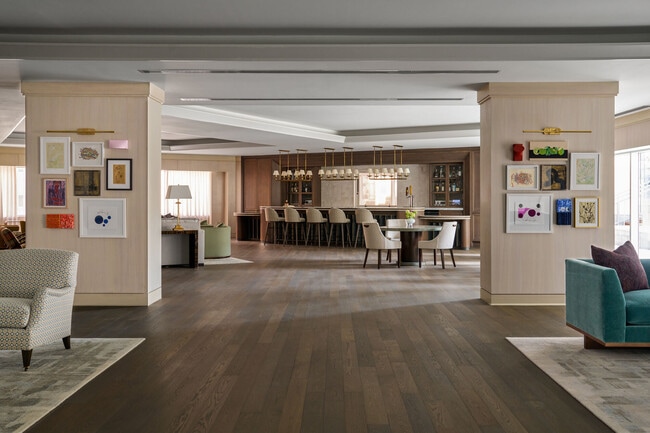
- Private Bar
- Controlled Access Parking Garage
- High Speed Internet
- Hot Unit 50
- Concierge service and curbside valet
- Electric Vehicle Charging Stations
- Junior Penthouse
- 24 hour Package locker system
Apartment Features
- Air Conditioning
- Dishwasher
- Heating
- High Speed Internet Access
- Kitchen
- Oven
- Tub/Shower
Community Features
- 24 Hour Access
- Car Charging Station
- Concierge
- Controlled Access
- Fitness Center
- Maintenance on site
- Online Services
- Property Manager on Site
Map of The Sinclair Residences
Area Scores
Walkability
Exceptionally walkable
Transit
Exceptional public transit
Driveability
Fairly drivable
Bikeability
Moderately bikeable
Walkability measures the walking distance to day-to-day needs.
Transit measures access to public transportation.
Driveability measures congestion, parking availability, and access to major roads.
Bikeability measures the suitability for cycling.
Soundscore™
Busy
A Sound Score rating aggregates noise caused by vehicle traffic, airplane traffic and local sources.
Transit
Subway
1 min Drive


Subway
2 min Drive
Subway
2 min Drive
Subway
2 min Drive
Subway
2 min Drive
Commuter Rail
2 min Drive
Commuter Rail
3 min Drive
Airport
14 min Drive

Airport
28 min Drive

Moving to Arts District, Dallas, TX
Shopping Centers
Shoppers will appreciate The Sinclair Residences proximity to West End Parking and Retail Center and Dallas Farmers Market. West End Parking and Retail Center is 0.9 miles away, and Dallas Farmers Market is within a 14 minute walk.
Commuting
With top-notch public transportation and a TransitScore of 100, Arts District is exceptional public transit. Within 10.2 miles of The Sinclair Residences, you’ll find St Paul Station, Akard, and St Paul And Ross.
Parks and Recreation
Recreational activities near The Sinclair Residences are plentiful. Discover 5 parks within 3 miles, including Nasher Sculpture Center, Dallas World Aquarium, and Klyde Warren Park.
Airports
Living in Arts District provides easy access to Dallas Love Field, located just 12 minutes from The Sinclair Residences. Another nearby airport is Dallas-Fort Worth International, located 20.6 miles away.
Local Education
Primary and Secondary Schools

Ben Milam Elementary School
Grades PK-5
Public

Alex W Spence Talented/Gifted Academy
Grades 6-8
Public

North Dallas High School
Grades 9-12
Public

Southwest Region Conf
Grades K-12
Private
Campus-Based Allocations
Grades PK-12
Private
Data provided by GreatSchools.org © 2026. All rights reserved.

Colleges and Universities
| School | Commute Time (Distance) |
|---|---|
| El Centro College, Downtown | Walk: 9 min (0.5 mi) |
| Dallas Theological Seminary | Drive: 5 min (1.7 mi) |
| UT Southwestern | Drive: 7 min (3.6 mi) |
| El Centro College, West Campus | Drive: 8 min (4 mi) |
About The Sinclair Residences
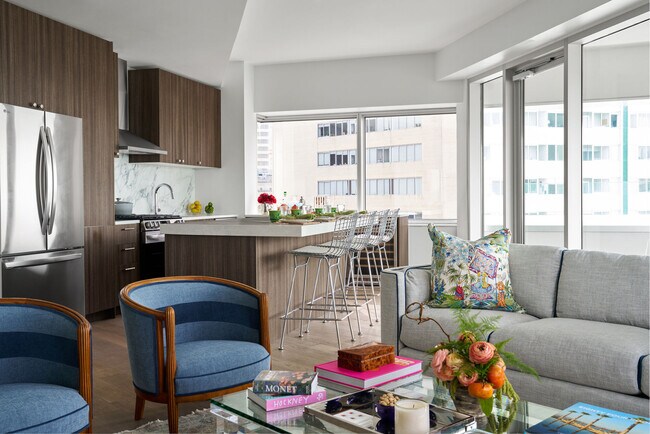
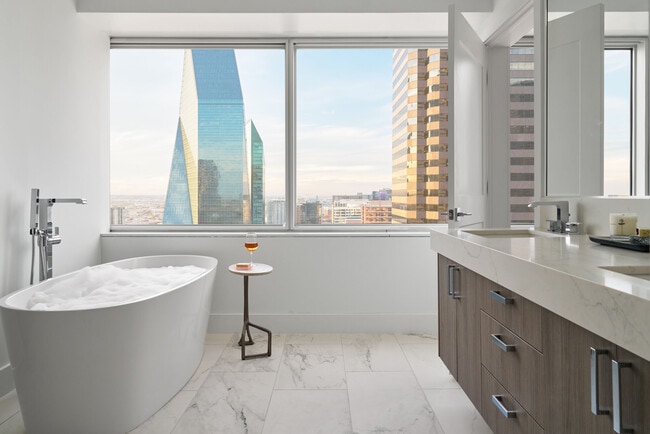
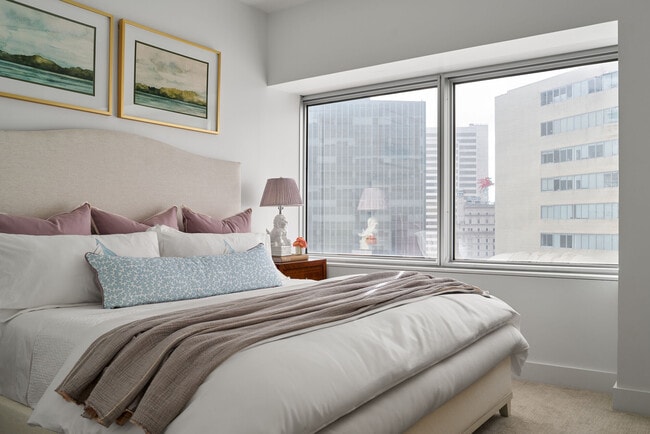
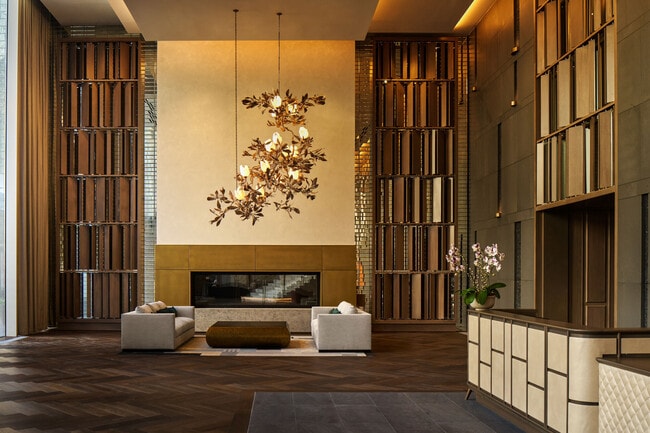
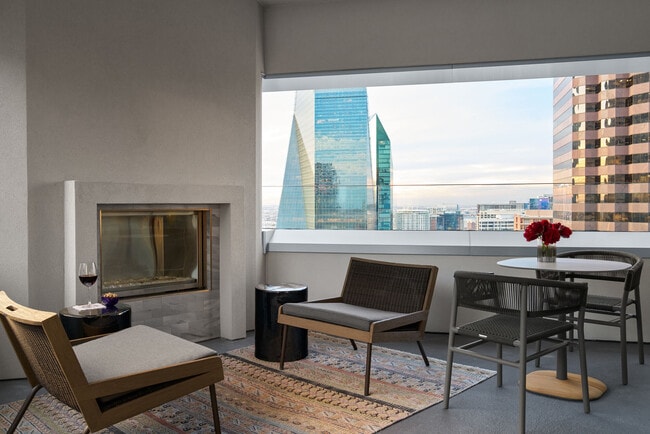
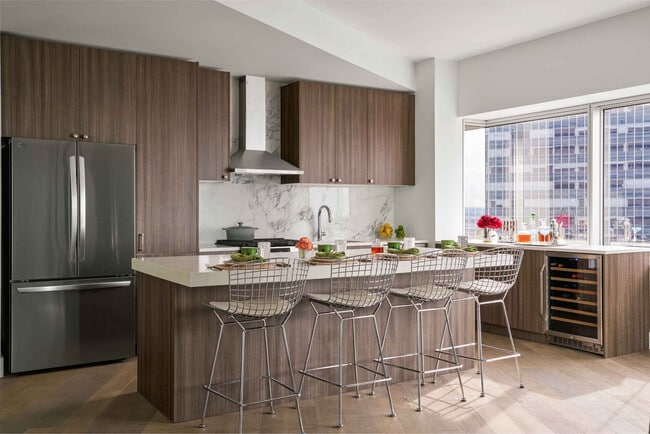
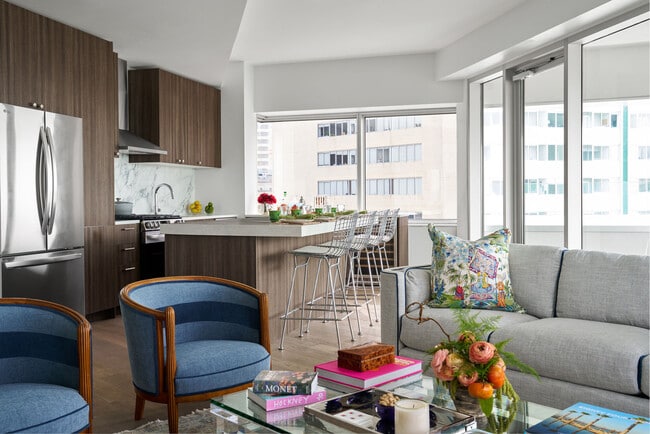
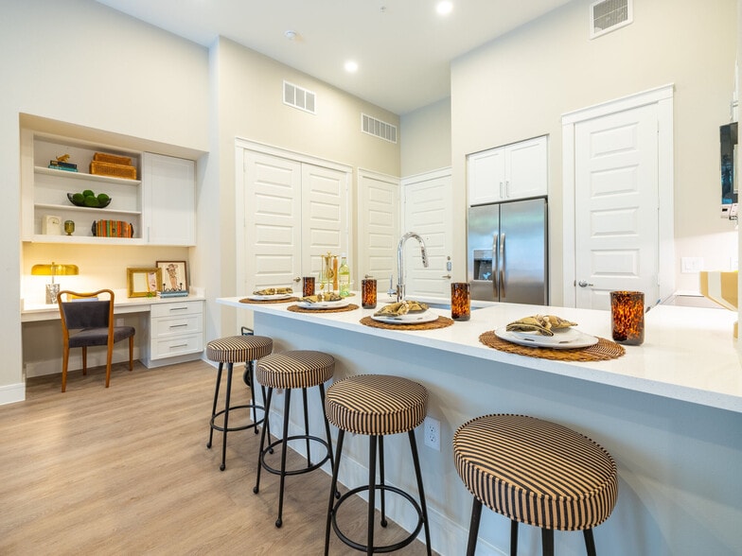
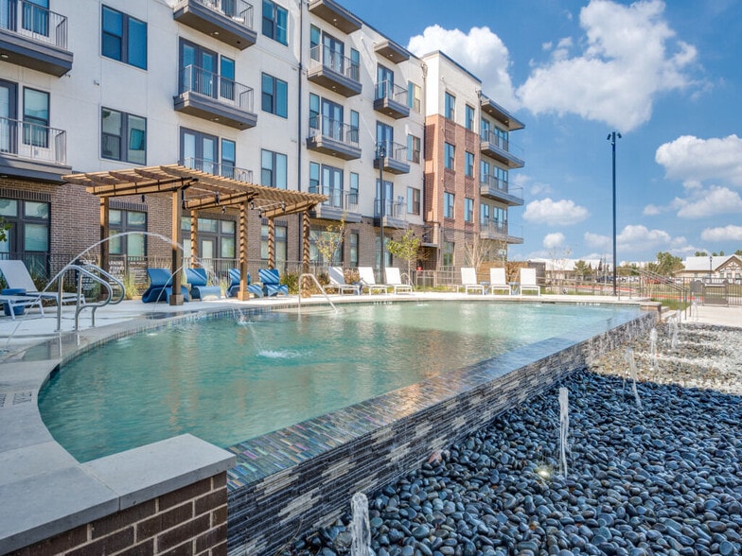
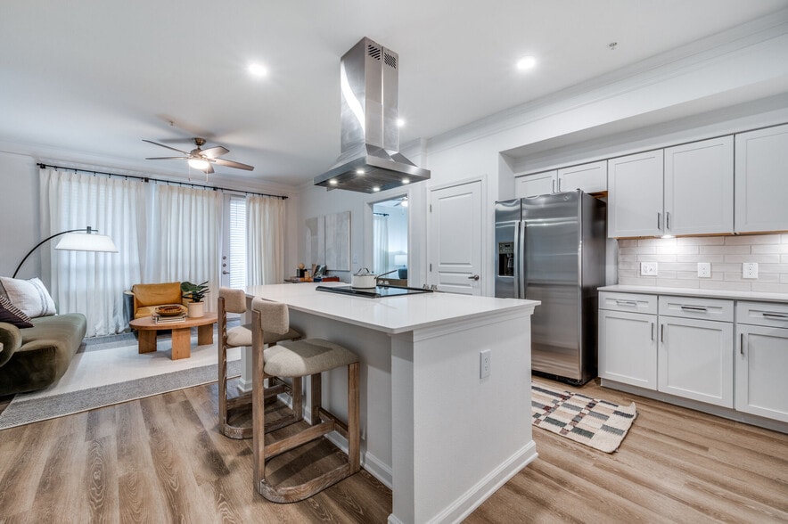
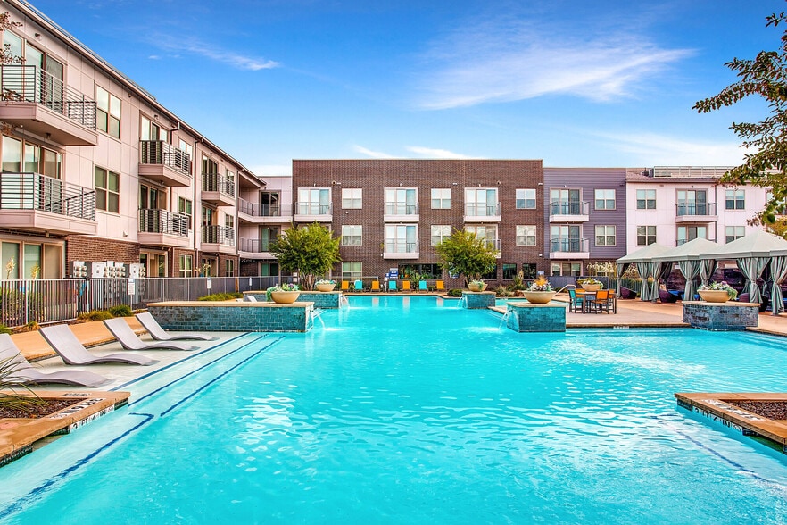
THE SINCLAIR OFFERS A SELECTION OF EXPERFLTY CRAFTER STUDIOS, ONE-, TWO-, THREE-, AND PENTHOUSE RESIDENCES FEATURING THE FINEST OF FINISHES AND STUNNING CITY VIEWS
THE SINCLAIR OFFERS A SELECTION OF EXPERFLTY CRAFTER STUDIOS, ONE-, TWO-, THREE-, AND PENTHOUSE RESIDENCES FEATURING THE FINEST OF FINISHES AND STUNNING CITY VIEWS
The Sinclair Residences is an apartment community in Dallas, TX
Contact
Dallas, TX 75201
- Sunday 1:00 PM – 6:00 PM
- Monday 9:00 AM – 6:00 PM
- Tuesday 9:00 AM – 6:00 PM
- Wednesday 9:00 AM – 6:00 PM
- Thursday 9:00 AM – 6:00 PM
- Friday 9:00 AM – 6:00 PM
- Saturday 10:00 AM – 6:00 PM
Renter Reviews
For The Sinclair Residences
2 Ratings & Reviews
-
5/29/24
Move In Experience
Stopped in to see my new apartment two days prior to move-in day. I was told in was ready. Unfortunately the staffs attention to detail was poor. One window has damage and needs repairs, yet to be determined. The glass is scratched, and is full of holes letting in air! Why live in a high-rise if you cant' see out. Apartment still needs thoroughly cleaned. Why was this not a priority to be repaired? I ask to get the promised repair in writing, and a rent discount until it was repaired. Lots of… unfortunately we can't. Don't be romanced by the amenities throughout the building. The apartments are cheaply finished, with poor quality craftsmanship.
Review from Apartments.com
3 People Found This Helpful
The Sinclair Residences Gallery

Nearby Properties You Might Like
Within 50 Miles of The Sinclair Residences
Find More Rentals in Dallas
Bedrooms
Other Types of Rentals
Dallas Apartments by Amenity
- Pet-Friendly Apartments in Dallas
- Furnished Apartments in Dallas
- Waterfront Apartments in Dallas
- Apartments with a Pool in Dallas
- Apartments with Wheelchair Access in Dallas
- Apartments with Washer & Dryer in Dallas
- Apartments with Utilities Included in Dallas
- Apartments with a Garage in Dallas
- Apartments with EV Charging in Dallas
- Apartments with a Virtual Tour in Dallas
Apartment Specialties
Apartments in your Budget
Find More Rentals Nearby…
Cities
Neighborhoods
Contact This Property
(469) 206-2853Languages: English
Open 1:00 PM – 6:00 PM Today