- Bedrooms
- Studio - 3Studio - 3 Beds
- Bathrooms
- 1 - 21 - 2 Baths
- Sq. Ft.
- 457 - 1,283 sq ft
Pricing and Floor Plans
E2 Classic
Show Floor Plan Details Hide Floor Plan Details
Unable to load floor plan details.
E1 Classic
Show Floor Plan Details Hide Floor Plan Details
Unable to load floor plan details.
E1 Renovated
Show Floor Plan Details Hide Floor Plan Details
Unable to load floor plan details.
D1 Renovated
Show Floor Plan Details Hide Floor Plan Details
Unable to load floor plan details.
A6 Renovated
Show Floor Plan Details Hide Floor Plan Details
Unable to load floor plan details.
A4 Renovated
Show Floor Plan Details Hide Floor Plan Details
Unable to load floor plan details.
A5 Renovated
Show Floor Plan Details Hide Floor Plan Details
Unable to load floor plan details.
A2 Classic
Show Floor Plan Details Hide Floor Plan Details
Unable to load floor plan details.
A4 Classic
Show Floor Plan Details Hide Floor Plan Details
Unable to load floor plan details.
D2 Renovated
Show Floor Plan Details Hide Floor Plan Details
Unable to load floor plan details.
A9 Classic
Show Floor Plan Details Hide Floor Plan Details
Unable to load floor plan details.
A12 Renovated
Show Floor Plan Details Hide Floor Plan Details
Unable to load floor plan details.
A15 Renovated
Show Floor Plan Details Hide Floor Plan Details
Unable to load floor plan details.
A7 Classic
Show Floor Plan Details Hide Floor Plan Details
Unable to load floor plan details.
B4 Classic
Show Floor Plan Details Hide Floor Plan Details
Unable to load floor plan details.
B1 Classic
Show Floor Plan Details Hide Floor Plan Details
Unable to load floor plan details.
B6 Classic
Show Floor Plan Details Hide Floor Plan Details
Unable to load floor plan details.
B4 Renovated
Show Floor Plan Details Hide Floor Plan Details
Unable to load floor plan details.
B6 Renovated
Show Floor Plan Details Hide Floor Plan Details
Unable to load floor plan details.
C1 Renovated
Show Floor Plan Details Hide Floor Plan Details
Unable to load floor plan details.
Details
Property Information
- Built in 1966
- 377 units2 stories
Fees & Policies
The fees below are based on community-supplied data and may exclude additional fees and utilities.
Utilities & Essentials
-
CAM Fee$145 / mo
-
Utility - WaterUsage-Based / mo
-
Utility - SewerUsage-Based / mo
-
Utility - GasUsage-Based / mo
-
Utility - ElectricUsage-Based / mo
One-Time Basics
Due at Application
-
Administrative Fee$100
-
Security Deposit - Refundable$250
-
Application Fee Per Applicant$75
Dogs Allowed
-
One-Time Pet Fee$0 - $400
-
Monthly Pet Fee$25
Restrictions
The following household pets are prohibited due to their aggressive behavior/nature: Pit Bulls, American Pit Bull Terrier, Bull Terrier, Mastiff, Bull Mastiff, Akitas, American Staffordshire Terrier, Doberman Pinschers, Rottweiler, and any other breed generally considered aggressive or deemed aggressive by state or local officials
Comments
Assistance Animals – This is a required review process for anyone with a non-obvious disability and disability-related need for an assistance animal. This process provides a HIPAA-compliant and secure way of submitting a reasonable accommodation ...
Cats Allowed
-
One-Time Pet Fee$0 - $400
-
Monthly Pet Fee$25
Restrictions
The following household pets are prohibited due to their aggressive behavior/nature: Pit Bulls, American Pit Bull Terrier, Bull Terrier, Mastiff, Bull Mastiff, Akitas, American Staffordshire Terrier, Doberman Pinschers, Rottweiler, and any other breed generally considered aggressive or deemed aggressive by state or local officials
Comments
Assistance Animals – This is a required review process for anyone with a non-obvious disability and disability-related need for an assistance animal. This process provides a HIPAA-compliant and secure way of submitting a reasonable accommodation ...
Birds Allowed
-
One-Time Pet Fee$0 - $400
-
Monthly Pet Fee$25
Restrictions
The following household pets are prohibited due to their aggressive behavior/nature: Pit Bulls, American Pit Bull Terrier, Bull Terrier, Mastiff, Bull Mastiff, Akitas, American Staffordshire Terrier, Doberman Pinschers, Rottweiler, and any other breed generally considered aggressive or deemed aggressive by state or local officials
Comments
Assistance Animals – This is a required review process for anyone with a non-obvious disability and disability-related need for an assistance animal. This process provides a HIPAA-compliant and secure way of submitting a reasonable accommodation ...
Fish Allowed
-
One-Time Pet Fee$0 - $400
-
Monthly Pet Fee$25
Restrictions
The following household pets are prohibited due to their aggressive behavior/nature: Pit Bulls, American Pit Bull Terrier, Bull Terrier, Mastiff, Bull Mastiff, Akitas, American Staffordshire Terrier, Doberman Pinschers, Rottweiler, and any other breed generally considered aggressive or deemed aggressive by state or local officials
Comments
Assistance Animals – This is a required review process for anyone with a non-obvious disability and disability-related need for an assistance animal. This process provides a HIPAA-compliant and secure way of submitting a reasonable accommodation ...
Reptiles Allowed
-
One-Time Pet Fee$0 - $400
-
Monthly Pet Fee$25
Restrictions
The following household pets are prohibited due to their aggressive behavior/nature: Pit Bulls, American Pit Bull Terrier, Bull Terrier, Mastiff, Bull Mastiff, Akitas, American Staffordshire Terrier, Doberman Pinschers, Rottweiler, and any other breed generally considered aggressive or deemed aggressive by state or local officials
Comments
Assistance Animals – This is a required review process for anyone with a non-obvious disability and disability-related need for an assistance animal. This process provides a HIPAA-compliant and secure way of submitting a reasonable accommodation ...
Situational
-
Returned Payment Fee (NSF)$50 / occurrence
-
Transfer & Sublet$500 / occurrence
-
Month to Month Fees$500 / occurrence
-
Late Fee10% of base rent / occurrence
-
Attorney FeesVaries / occurrence
-
Cleaning and Damage FeesVaries / occurrence
Property Fee Disclaimer: Based on community-supplied data and independent market research. Subject to change without notice. May exclude fees for mandatory or optional services and usage-based utilities.
Explore Commute Options
Apartment Features
- High Speed Internet Access
- Patio
- Smoke Free
- Washer/Dryer
- Washer/Dryer Hookup
Community Features
- Business Center
- Maintenance on site
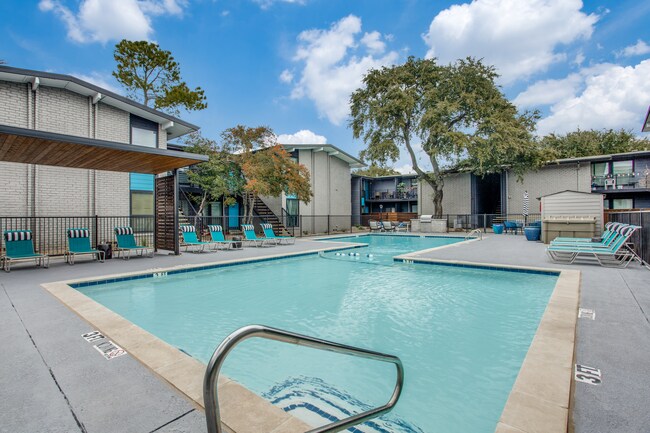
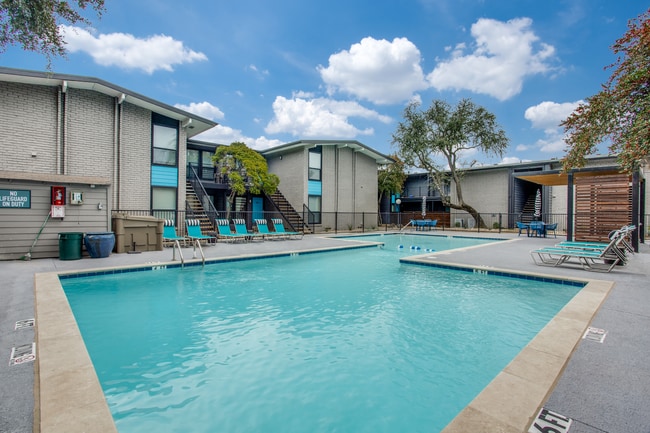
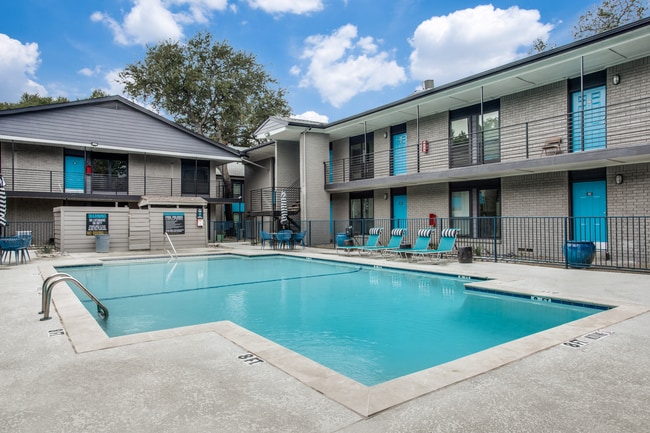
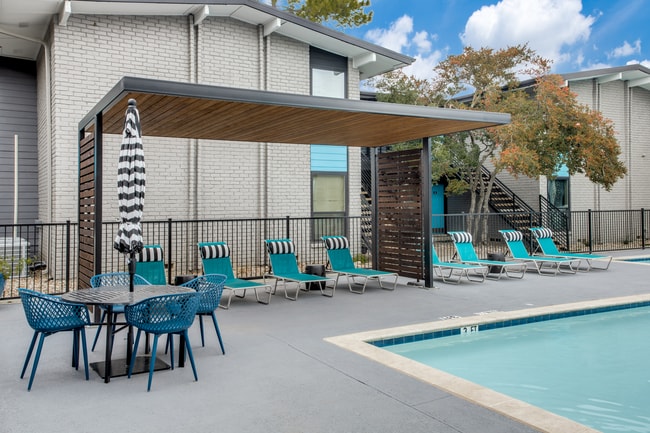
- Pool
Map of The Sophia
Area Scores
Walkability
Very walkable
Transit
Some public transit
Driveability
Moderately drivable
Bikeability
Fairly bikeable
Walkability measures the walking distance to day-to-day needs.
Transit measures access to public transportation.
Driveability measures congestion, parking availability, and access to major roads.
Bikeability measures the suitability for cycling.
Soundscore™
Active
A Sound Score rating aggregates noise caused by vehicle traffic, airplane traffic and local sources.
Transit
Subway
1 min Drive

Subway
2 min Drive
Commuter Rail
3 min Drive
Commuter Rail
7 min Drive
Airport
5 min Drive

Airport
24 min Drive

Moving to Medical District, Dallas, TX
Shopping Centers
Shoppers will appreciate The Sophia proximity to 5200 Lemmon Ave, 3407 Hudnall St, and 5040 Lemmon Ave. 5200 Lemmon Ave is 0.4 miles away, and 3407 Hudnall St is within a 6 minute walk.
Commuting
With a TransitScore of 50, The Sophia has some public transit, including 10 transit stops within 8 miles. Transit options include Inwood/Love Field Station and Southwest Medical District/Parkland.
Parks and Recreation
Recreational activities near The Sophia are plentiful. Discover 2 parks within 3.8 miles, including Klyde Warren Park and Dallas World Aquarium.
Airports
Living in Medical District provides easy access to Dallas Love Field, located just 5 minutes from The Sophia. Another nearby airport is Dallas-Fort Worth International, located 18.4 miles away.
Local Education
Primary and Secondary Schools

Primrose School of Park Cities
Grades PK-5
Private
Holy Trinity Catholic School
Grades PK-8
Private

North Dallas High School
Grades 9-12
Public

Highland Park High School
Grades 9-12
Public
The Saint Timothy School
Grades K-12
Private
Data provided by GreatSchools.org © 2026. All rights reserved.

Colleges and Universities
| School | Commute Time (Distance) |
|---|---|
| UT Southwestern | Walk: 18 min (0.9 mi) |
| Southern Methodist University | Drive: 10 min (4.2 mi) |
| The Art Institute of Dallas | Drive: 12 min (6.8 mi) |
| University of Dallas | Drive: 15 min (9.1 mi) |
About The Sophia
The Sophia+Loren apartment homes offer newly-renovated, spacious floor plans from 1, 2, and 3 bedrooms and a host of convenient amenities. Close to the action of downtown Dallas, you can have the accessibility and high level of modern finishes you… demand, all at an incredible value.
The Sophia+Loren apartment homes offer newly-renovated, spacious floor plans from 1, 2, and 3 bedrooms and a host of convenient amenities. Close to the action of downtown Dallas, you can have the accessibility and high level of modern finishes you demand, all at an incredible value.
The Sophia is an apartment community in Dallas, TX
Contact
Dallas, TX 75235
- Sunday Closed
- Monday 10:00 AM – 6:00 PM
- Tuesday 10:00 AM – 6:00 PM
- Wednesday 10:00 AM – 6:00 PM
- Thursday 10:00 AM – 6:00 PM
- Friday 10:00 AM – 6:00 PM
- Saturday 10:00 AM – 5:00 PM
Avoid Scams
Protect yourself from fraud. Do not send money to anyone you don't know.
Renter Reviews
For The Sophia
20 Ratings & Reviews
-
7/20/26
Muy mala administración
Ratas cucarachas y mosquitos en los apartamentos, cortes de agua constantemente, indigentes. Por todos lados montos elevados a mitad de contrato
Review from Apartments.com
The Sophia Gallery
Find More Rentals in Dallas
Bedrooms
Other Types of Rentals
Dallas Apartments by Amenity
- Pet-Friendly Apartments in Dallas
- Furnished Apartments in Dallas
- Waterfront Apartments in Dallas
- Apartments with a Pool in Dallas
- Apartments with Wheelchair Access in Dallas
- Apartments with Washer & Dryer in Dallas
- Apartments with Utilities Included in Dallas
- Apartments with a Garage in Dallas
- Apartments with EV Charging in Dallas
- Apartments with a Virtual Tour in Dallas
Apartment Specialties
Apartments in your Budget
Find More Rentals Nearby…
Cities
Neighborhoods
Nearby Properties You Might Like





