Managed By

- Bedrooms
- 1 - 31 - 3 Beds
- Bathrooms
- 1 - 2.51 - 2.5 Baths
- Sq. Ft.
- 707 - 1,619 sq ft
Pricing and Floor Plans
A1
Show Floor Plan Details Hide Floor Plan Details
Unable to load floor plan details.
2516
$1,106
707 Sq. Ft.
Now
2435
$1,177
707 Sq. Ft.
Oct. 2
1335
$1,127
707 Sq. Ft.
Oct. 18
A5
Show Floor Plan Details Hide Floor Plan Details
Unable to load floor plan details.
1917
$1,227
807 Sq. Ft.
Now
1818
$1,097
807 Sq. Ft.
Now
2916
$1,257
807 Sq. Ft.
Now
A4
Show Floor Plan Details Hide Floor Plan Details
Unable to load floor plan details.
2114
$1,270
787 Sq. Ft.
Now
2016
$1,170
787 Sq. Ft.
Now
1114
$1,170
787 Sq. Ft.
Now
A3
Show Floor Plan Details Hide Floor Plan Details
Unable to load floor plan details.
1536
$1,127
762 Sq. Ft.
Now
New
A2
Show Floor Plan Details Hide Floor Plan Details
Unable to load floor plan details.
3123
$1,136
731 Sq. Ft.
Now
B1
Show Floor Plan Details Hide Floor Plan Details
Unable to load floor plan details.
1637
$1,497
1,057 Sq. Ft.
Now
1231
$1,385
1,057 Sq. Ft.
Now
2938
$1,385
1,057 Sq. Ft.
Now
B7
Show Floor Plan Details Hide Floor Plan Details
Unable to load floor plan details.
2832
$1,605
1,228 Sq. Ft.
Now
2432
$1,605
1,228 Sq. Ft.
Now
3131
$1,620
1,228 Sq. Ft.
Now
B6
Show Floor Plan Details Hide Floor Plan Details
Unable to load floor plan details.
2527
$1,766
1,164 Sq. Ft.
Now
3121
$1,732
1,164 Sq. Ft.
Now
2827
$1,769
1,164 Sq. Ft.
Sep. 30
B5
Show Floor Plan Details Hide Floor Plan Details
Unable to load floor plan details.
627
$1,571
1,139 Sq. Ft.
Now
New
1021
$1,254
1,139 Sq. Ft.
Oct. 7
New
B4
Show Floor Plan Details Hide Floor Plan Details
Unable to load floor plan details.
2223
$1,654
1,125 Sq. Ft.
Now
1625
$1,639
1,125 Sq. Ft.
Oct. 25
B2
Show Floor Plan Details Hide Floor Plan Details
Unable to load floor plan details.
B3
Show Floor Plan Details Hide Floor Plan Details
Unable to load floor plan details.
C1
Show Floor Plan Details Hide Floor Plan Details
Unable to load floor plan details.
3218
$1,977
1,390 Sq. Ft.
Now
312
$2,207
1,390 Sq. Ft.
Now
228
$1,982
1,390 Sq. Ft.
Oct. 7
C2
Show Floor Plan Details Hide Floor Plan Details
Unable to load floor plan details.
311
$2,122
1,619 Sq. Ft.
Now
3211
$2,462
1,619 Sq. Ft.
Now
Details
Lease Term Options
- 6 - 15 Month Leases
Property Information
- Built in 1999
- 522 units3 stories
Fees & Policies
The fees below are based on community-supplied data and may exclude additional fees and utilities.
Utilities & Essentials
-
Building Protection$18 / mo
One-Time Basics
Due at Application
-
Administrative Fee$150
-
Application Fee Per Applicant$65
Carport
-
Parking Fee$40 / mo
Comments
Monthly charge per rentable item
Garage Detached
-
Parking Fee$125 / mo
Comments
Monthly charge per rentable item
Additional Parking Options
-
Surface Lot
-
Garage Attached
-
Other
Cats Allowed
-
Cats Allowed
Max of 2, 99 lbs. Weight Limit
Restrictions
None
Comments
The Vincent is a pet-friendly community! We welcome up to two pets per apartment home. There is a $400 fee (non-refundable) for the first pet, and a $200 fee (non-refundable) for the second pet. Pet rent is $25 per month, per pet. There is a weigh...
Dogs Allowed
-
Dogs Allowed
Max of 2, 99 lbs. Weight Limit
Restrictions
None
Comments
The Vincent is a pet-friendly community! We welcome up to two pets per apartment home. There is a $400 fee (non-refundable) for the first pet, and a $200 fee (non-refundable) for the second pet. Pet rent is $25 per month, per pet. There is a weigh...
Property Fee Disclaimer: Based on community-supplied data and independent market research. Subject to change without notice. May exclude fees for mandatory or optional services and usage-based utilities.
Matterport 3D Tours
Explore Commute Options
Property Highlights
- 1st Floor
- 24 Hour Emergency Maintenance
- 24 Hour Fitness Center
- 24-Hour Emergency Maintenance
- 24-Hour Fitness Center
- Attached & Detached Garages Available
- Attached And Detached Garages Available
- Bark Park
- Breakfast Nooks*
- Built-in Bookshelves And Desks*
- Built-in Microwaves
- Built-in Wine Racks*
- Business Center
- Car Wash Station
- Ceiling Fans*
- Conference Room
- Controlled Access Gates
- Courtyard View
- Covered Parking Available
- Direct Access Garage
- Dog Park
- Door To Door Valet Trash Service
- Door-to-Door Valet Trash Service
- Dual Vanities*
- Ev Charging Stations
- Exterior Storage Available*
- Full Size W/D Connections
- Full-Sized Washers/Dryers with Connections *
- Garden Style Tubs With Glass Doors*
- Hilltop Renovation
- HT Reno
- Kitchen island
- Kitchen Islands*
- Large Balcony
- Laundry Room
- Modern Cabinetry
- Modern Track Lighting*
- On Site Maintenance Team
- On Site Management Team
- Online Resident Services
- On-Site Maintenance Team
- On-Site Management Team
- Outdoor Grilling Station
- Pet Friendly
- Pet-Friendly Community
- Plank Flooring
- Platinum Reno
- Playground
- Pool view
- Premium Unit
- Privacy Yard
- Private Fenced Backyards*
- Private Patio/balcony
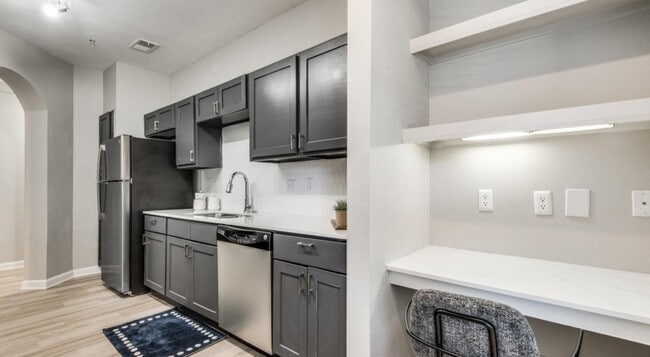
- Quartz Counters
- Quartz Countertops *
- Recreational Room With Billiards Table
- Renovated Unit
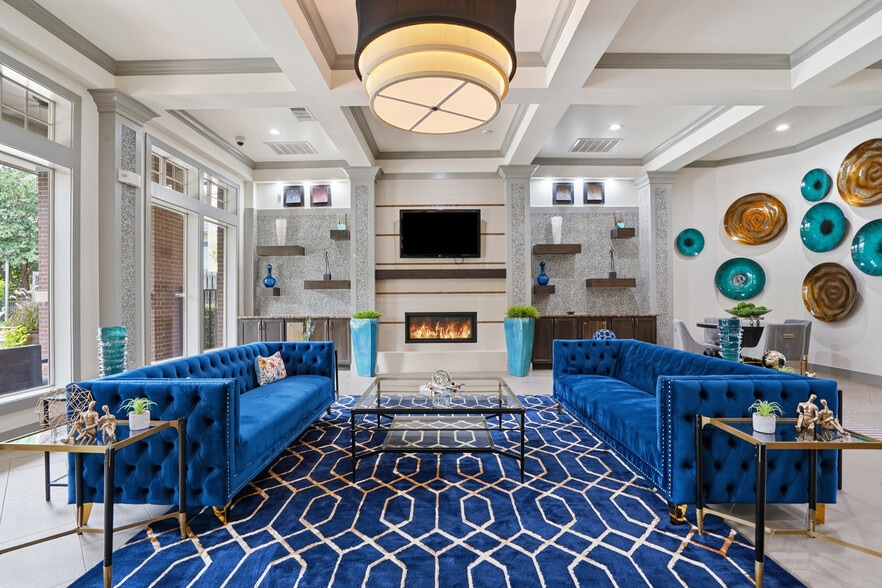
- Resident Lounge
- Residential Coffee Bar
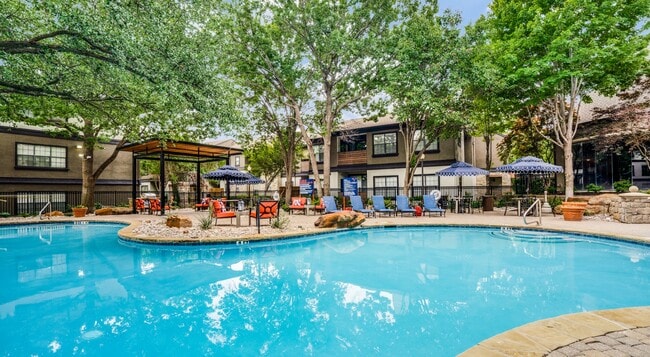
- Resort Style Pool And Jacuzzi
- Resort-Style Pool & Jacuzzi
- Smoke Free Community
- Smoke-Free Community
- SS Appliances
- Stainless Steel Appliances
- Townhome Split Level Design*
- Townhome Split-Level Design *
- Upgraded Paint
- Vertical Blinds
- Walk-in Closets*
- Washer/Dryer in Unit
- Washer/Dryer Rental
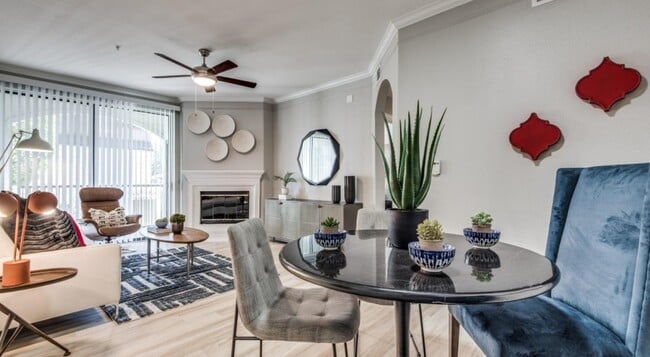
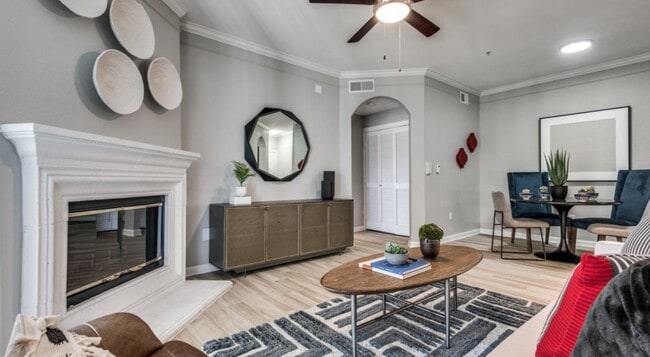
- Wood Burning Fireplaces*
- Wood Style Flooring
- Wood Style Flooring *
- Woodburning fireplace
Apartment Features
- Air Conditioning
- Balcony
- Breakfast Nook
- Built-In Bookshelves
- Cable Ready
- Carpet
- Ceiling Fans
- Crown Molding
- Dining Room
- Dishwasher
- Disposal
- Double Vanities
- Eat-in Kitchen
- Fireplace
- Framed Mirrors
- Freezer
- Hardwood Floors
- Heating
- High Ceilings
- High Speed Internet Access
- Island Kitchen
- Kitchen
- Linen Closet
- Loft Layout
- Microwave
- Oven
- Pantry
- Patio
- Quartz Countertops
- Range
- Refrigerator
- Security System
- Smoke Free
- Stainless Steel Appliances
- Storage Space
- Tile Floors
- Tub/Shower
- Vaulted Ceiling
- Vinyl Flooring
- Walk-In Closets
- Washer/Dryer
- Washer/Dryer Hookup
- Window Coverings
- Yard
Community Features
- 24 Hour Access
- Breakfast/Coffee Concierge
- Business Center
- Cabana
- Car Charging Station
- Car Wash Area
- Clubhouse
- Conference Rooms
- Controlled Access
- Courtyard
- Dog Park
- Fenced Lot
- Fitness Center
- Gameroom
- Gated
- Grill
- Hot Tub
- Laundry Facilities
- Lounge
- Maintenance on site
- Multi Use Room
- Online Services
- Pet Play Area
- Picnic Area
- Planned Social Activities
- Playground
- Pool
- Property Manager on Site
- Public Transportation
- Renters Insurance Program
- Short Term Lease
- Storage Space
- Trash Pickup - Door to Door
- Wi-Fi
Map of The Vincent
Area Scores
Walkability
Moderately walkable
Transit
Limited public transit
Driveability
Moderately drivable
Bikeability
Fairly bikeable
Walkability measures the walking distance to day-to-day needs.
Transit measures access to public transportation.
Driveability measures congestion, parking availability, and access to major roads.
Bikeability measures the suitability for cycling.
Soundscore™
Busy
A Sound Score rating aggregates noise caused by vehicle traffic, airplane traffic and local sources.
Transit
Commuter Rail
11 min Drive
Airport
20 min Drive

Airport
26 min Drive

Moving to Far North Dallas, Dallas, TX
Shopping Centers
Shoppers will appreciate The Vincent proximity to Haverwood Village, Frankford Market, and Frankford Crossing. Haverwood Village is 0.7 miles away, and Frankford Market is within a 9 minute walk.
Commuting
With a TransitScore of 30, The Vincent has limited public transit, including 10 transit stops within 16.3 miles. Transit options include North Carrollton/Frankford Station and Downtown Carrollton Station.
Parks and Recreation
Recreational activities near The Vincent are plentiful. Discover 3 parks within 4.6 miles, including Beckert Park, Arbor Hills Nature Preserve, and Environmental Education Center.
Airports
Living in Far North Dallas provides easy access to Dallas Love Field, located just 22 minutes from The Vincent. Another nearby airport is Dallas-Fort Worth International, located 19.9 miles away.
Local Education
Primary and Secondary Schools

Mitchell Elementary School
Grades PK-5
Public

McWorther Elementary School
Grades PK-5
Public

Creme De La Creme - Plano
Grades PK-5
Private

Long Middle
Grades 6-8
Public

Frankford Middle School
Grades 6-8
Public
Shepton High School
Grades 9-12
Public
Hebron High School
Grades 9-12
Public

Plano West Senior High School
Grades 9-12
Public
Prince Of Peace Christian School
Grades PK-12
Private
Data provided by GreatSchools.org © 2026. All rights reserved.

Colleges and Universities
| School | Commute Time (Distance) |
|---|---|
| The Chicago School | Drive: 6 min (2.5 mi) |
| Collin County CC, Courtyard | Drive: 8 min (3.9 mi) |
| UT Dallas | Drive: 13 min (5.7 mi) |
| Brookhaven College | Drive: 14 min (7.9 mi) |
About The Vincent
The Art of Living
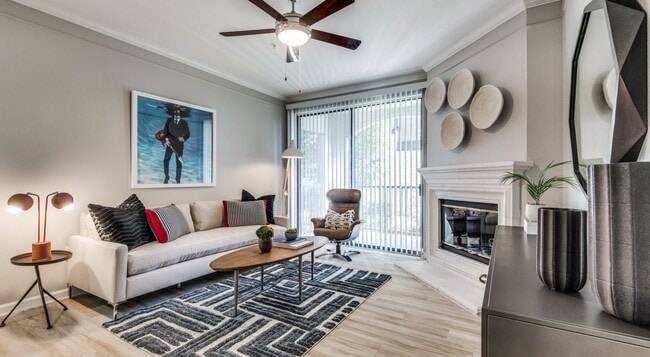
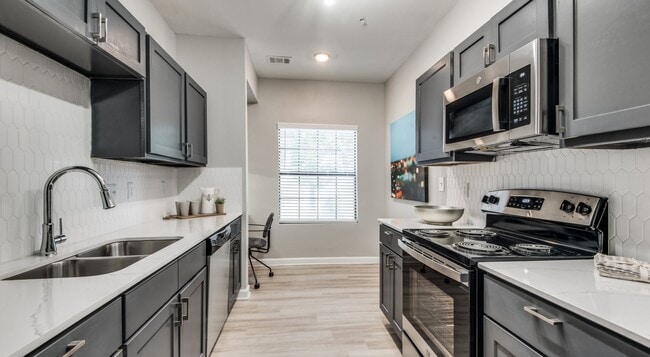
At The Vincent, your home is more than just a place—it's a reflection of your lifestyle. Our thoughtfully designed one, two, and three-bedroom apartments feature sleek quartz countertops, stainless steel appliances, and expansive…
windows that invite light into every corner. Private balconies offer a personal retreat, while spacious kitchens set the stage for culinary adventures.
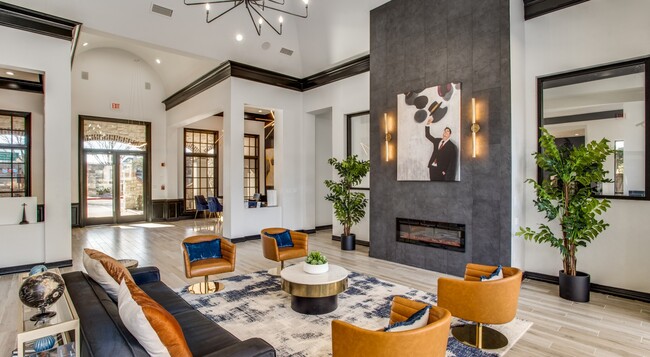
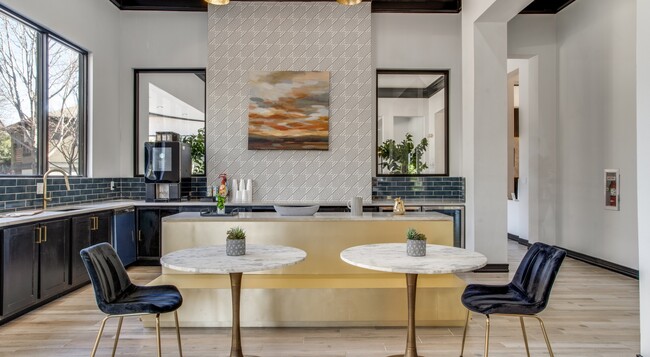
Step outside and indulge in a resort-style pool, a fitness center that inspires, and a business hub that keeps you connected. Located in the heart of vibrant Northwest Dallas, The Vincent blends comfort and convenience like no other.
Make the leap into a life of style and sophistication. Schedule your tour at The Vincent today!
The Art of Living
At The Vincent, your home is more than just a place—it's a reflection of your lifestyle. Our thoughtfully designed one, two, and three-bedroom apartments feature sleek quartz countertops, stainless steel appliances, and expansive windows that invite light into every corner. Private balconies offer a personal retreat, while spacious kitchens set the stage for culinary adventures.
Step outside and indulge in a resort-style pool, a fitness center that inspires, and a business hub that keeps you connected. Located in the heart of vibrant Northwest Dallas, The Vincent blends comfort and convenience like no other.
Make the leap into a life of style and sophistication. Schedule your tour at The Vincent today!
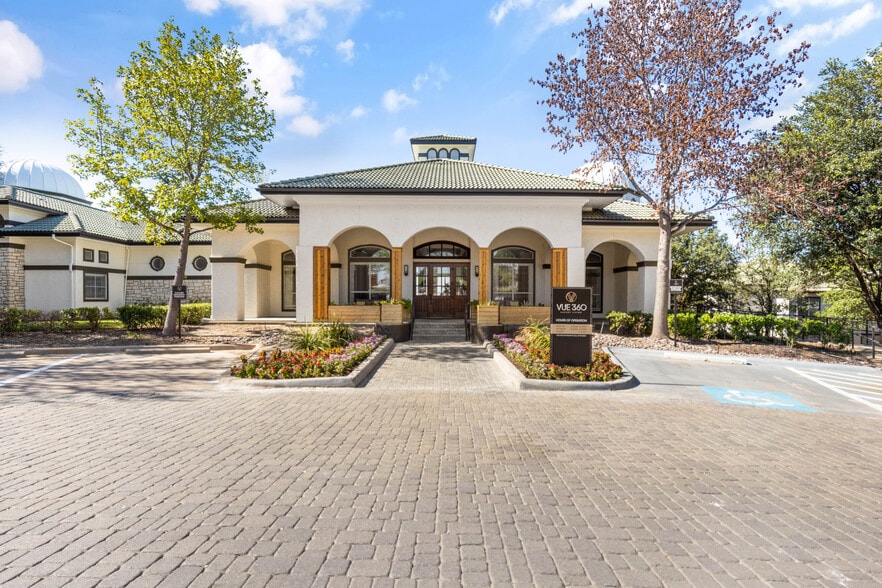
The Vincent is an apartment community in Dallas, TX
Contact
Dallas, TX 75287
- Sunday 1:00 PM – 5:00 PM
- Monday 9:00 AM – 6:00 PM
- Tuesday 9:00 AM – 6:00 PM
- Wednesday 9:00 AM – 6:00 PM
- Thursday 9:00 AM – 6:00 PM
- Friday 9:00 AM – 6:00 PM
- Saturday 10:00 AM – 5:00 PM
Renter Reviews
For The Vincent
26 Ratings & Reviews
-
6/12/26
DO NOT LIVE HERE!!
DO NOT LIVE HERE!!! The worst place I’ve ever lived at. I came in about 11 months ago. The first week was pretty good they helped me get signed up (just wanted there money) and everything moved quickly. I voiced some concerns when coming in such as my dishwasher not working etc. after about a month of not getting that fixed I sent in a work order which they said they fulfilled but never actually did anything since then I have put in another 5-10 work orders and nothing has changed. They blow it… off like they couldn’t care less. My A/C has gone out a few times. They did fix it once but the same issue happened the week after and I put in a work order about a month ago and nothing has changed. Put simply as soon as they get your money they do not care about how you are in your apartment.
Lastly, I go on a work trip this past week. My girlfriend drops me off at the airport and calls me crying the next day saying my truck got stolen. So I checked the maps on my app and it pulls up to a towing yard. My girlfriend is left without a vehicle while I’m 1000 miles away. I have been here 11 months I have stickers proving I’ve register my vehicle and I had to pay $215 to get my truck back from the towing company. Not how you should treat your renters who have rented with you for a year now.
Also keep in mind they never answer the phones so my girlfriend had to go into the office to give them her phone so I could talk to them. Try to leave a message they will not call you back. Still waiting on a call back from 2 months ago. This place is a complete joke.
All this to say find literally anywhere else to live this place does not care about the residents. You’d be better off literally anywhere but here. Can’t wait until my lease is up.Review from Apartments.com
23 People Found This Helpful
The Vincent Gallery




Nearby Properties You Might Like
Within 50 Miles of The Vincent
Find More Rentals in Dallas
Bedrooms
Other Types of Rentals
Dallas Apartments by Amenity
- Pet-Friendly Apartments in Dallas
- Furnished Apartments in Dallas
- Waterfront Apartments in Dallas
- Apartments with a Pool in Dallas
- Apartments with Wheelchair Access in Dallas
- Apartments with Washer & Dryer in Dallas
- Apartments with Utilities Included in Dallas
- Apartments with a Garage in Dallas
- Apartments with EV Charging in Dallas
- Apartments with a Virtual Tour in Dallas
Apartment Specialties
Apartments in your Budget
Find More Rentals Nearby…
Cities
Neighborhoods
Contact This Property
(469) 829-7144Languages: English
Open 9:00 AM – 6:00 PM Today