Managed By

- Bedrooms
- 1 - 31 - 3 Beds
- Bathrooms
- 1 - 21 - 2 Baths
- Sq. Ft.
- 673 - 1,394 sq ft
Pricing and Floor Plans
A1
Show Floor Plan Details Hide Floor Plan Details
Unable to load floor plan details.
05302
$1,302
673 Sq. Ft.
Now
08305
$1,302
673 Sq. Ft.
Now
14206
$1,302
673 Sq. Ft.
Now
A7
Show Floor Plan Details Hide Floor Plan Details
Unable to load floor plan details.
08312
$1,528
869 Sq. Ft.
Now
13212
$1,578
869 Sq. Ft.
Now
13312
$1,482
869 Sq. Ft.
Oct. 7
A8
Show Floor Plan Details Hide Floor Plan Details
Unable to load floor plan details.
08109
$1,707
873 Sq. Ft.
Now
10112
$1,707
873 Sq. Ft.
Now
04110
$1,601
873 Sq. Ft.
Sep. 15
A2
Show Floor Plan Details Hide Floor Plan Details
Unable to load floor plan details.
10203
$1,456
793 Sq. Ft.
Sep. 8
01204
$1,456
793 Sq. Ft.
Sep. 16
12303
$1,431
793 Sq. Ft.
Oct. 1
A10
Show Floor Plan Details Hide Floor Plan Details
Unable to load floor plan details.
03310
$1,590
911 Sq. Ft.
Now
14310
$1,459
911 Sq. Ft.
Sep. 5
A3
Show Floor Plan Details Hide Floor Plan Details
Unable to load floor plan details.
12203
$1,617
808 Sq. Ft.
Now
03206
$1,617
808 Sq. Ft.
Now
B2
Show Floor Plan Details Hide Floor Plan Details
Unable to load floor plan details.
01311
$1,814
1,066 Sq. Ft.
Now
04307
$1,814
1,066 Sq. Ft.
Now
02311
$1,814
1,066 Sq. Ft.
Now
B6
Show Floor Plan Details Hide Floor Plan Details
Unable to load floor plan details.
08308
$1,917
1,199 Sq. Ft.
Now
12207
$1,942
1,199 Sq. Ft.
Sep. 28
04306
$1,917
1,199 Sq. Ft.
Sep. 30
B4
Show Floor Plan Details Hide Floor Plan Details
Unable to load floor plan details.
11201
$1,978
1,080 Sq. Ft.
Now
09201
$1,978
1,080 Sq. Ft.
Sep. 22
12204
$1,978
1,080 Sq. Ft.
Oct. 28
B5
Show Floor Plan Details Hide Floor Plan Details
Unable to load floor plan details.
11306
$1,915
1,197 Sq. Ft.
Now
06306
$1,915
1,197 Sq. Ft.
Now
B1
Show Floor Plan Details Hide Floor Plan Details
Unable to load floor plan details.
09301
$1,812
1,064 Sq. Ft.
Now
C1
Show Floor Plan Details Hide Floor Plan Details
Unable to load floor plan details.
03313
$2,373
1,377 Sq. Ft.
Now
08213
$2,473
1,377 Sq. Ft.
Now
03213
$2,438
1,377 Sq. Ft.
Sep. 9
C2
Show Floor Plan Details Hide Floor Plan Details
Unable to load floor plan details.
08113
$2,158
1,394 Sq. Ft.
Now
Show Unavailable Floor Plans (6) Hide Unavailable Floor Plans
Unable to load floor plan details.
Details
Lease Term Options
- 3 - 12 Month Leases
Property Information
- Built in 2012
- 344 units3 stories
Fees & Policies
The fees below are based on community-supplied data and may exclude additional fees and utilities.
Utilities & Essentials
-
Amenity Fee$10 / mo
-
Building Protection Fee$18 / mo
-
Valet Trash$25 / mo
-
Trash Admin Fee$3 / mo
-
Utility - Stormwater Admin$3 / mo
-
HOA Fees$5 / mo
-
Pest Control$8 / mo
-
Utility - Water/Sewer Admin9% of base rent / mo
-
Utility - Storm waterVaries / mo
-
Utility - Water/SewerVaries / mo
-
Trash ReinbursementVaries / mo
One-Time Basics
Due at Application
-
Administrative Fee$150
-
Application Fee Per Applicant$65
Garage
-
Parking Fee$125 / mo
Comments
Both detached and attached garages available for lease
Dogs Allowed
-
Pet Fee - Additional Pet$200
-
Pet Fee$400
-
Monthly Pet Fee$25 / mo
-
Pet Management - Third Party$25 / yr
99 lbs. Weight Limit, Pet Interview, Spayed/Neutered
Restrictions
Aveline at Centreport is a pet-friendly community! We welcome 2 pets per apartment home. There is a $400 fee (non-refundable) for the first pet and a $200 fee (non-refundable) for the second pet. Pet rent is $25 per month, per animal, along with an annual $25-$30 pet screening fee per pet. There is a weight limit of 99 pounds per pet, and breed restrictions are in place. Please contact our leasing office for the complete Pet Policy.
Cats Allowed
-
Cats Allowed
0 lbs. Weight Limit, Pet Interview, Spayed/Neutered
Restrictions
Aveline at Centreport is a pet-friendly community! We welcome 2 pets per apartment home. There is a $400 fee (non-refundable) for the first pet and a $200 fee (non-refundable) for the second pet. Pet rent is $25 per month, per animal, along with an annual $25-$30 pet screening fee per pet. There is a weight limit of 99 pounds per pet, and breed restrictions are in place. Please contact our leasing office for the complete Pet Policy.
Storage Unit
-
Storage Rent$40 / mo
Property Fee Disclaimer: Based on community-supplied data and independent market research. Subject to change without notice. May exclude fees for mandatory or optional services and usage-based utilities.
Explore Commute Options
Property Highlights
- 2'' Window Coverings
- 24-hour Emergency Maintenance
- 9'' Ceilings*
- Brushed Nickel Hardware*
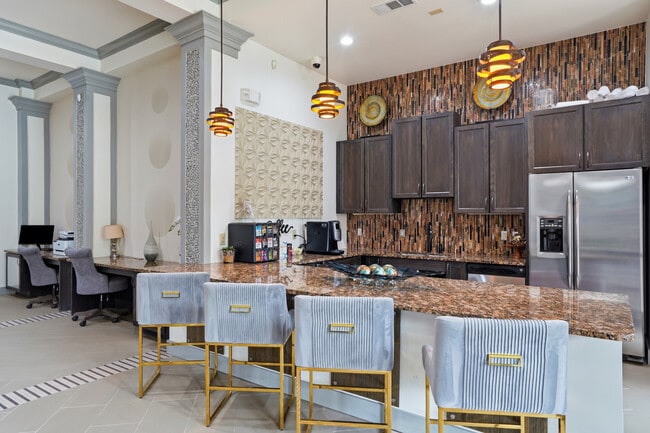
- Business Center
- Detached Garages with Remotes
- Double-sink Vanity*
- Enhanced Lighting*
- Extra Storage
- Fitness Center
- In-home Washer And Dryer
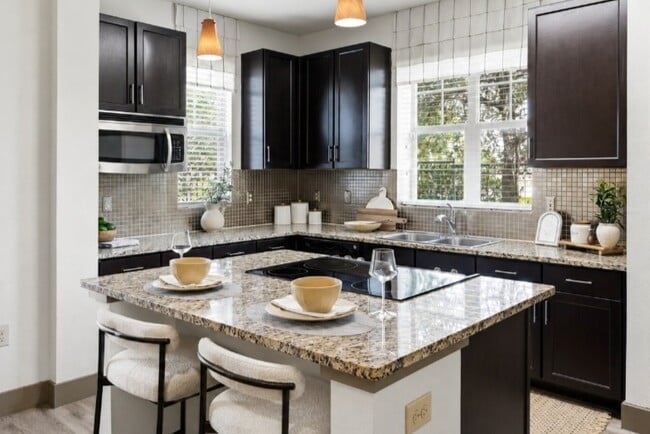
- Kitchen Island*
- Leash-free Dog Park
- Modern Cabinetry*
- Non-smoking Community
- Online Resident Services
- On-site Maintenance Team
- On-site Management Team
- Outdoor Fireplace With Lounge Seating
- Outdoor Grilling Stations
- Private Balcony/Patio
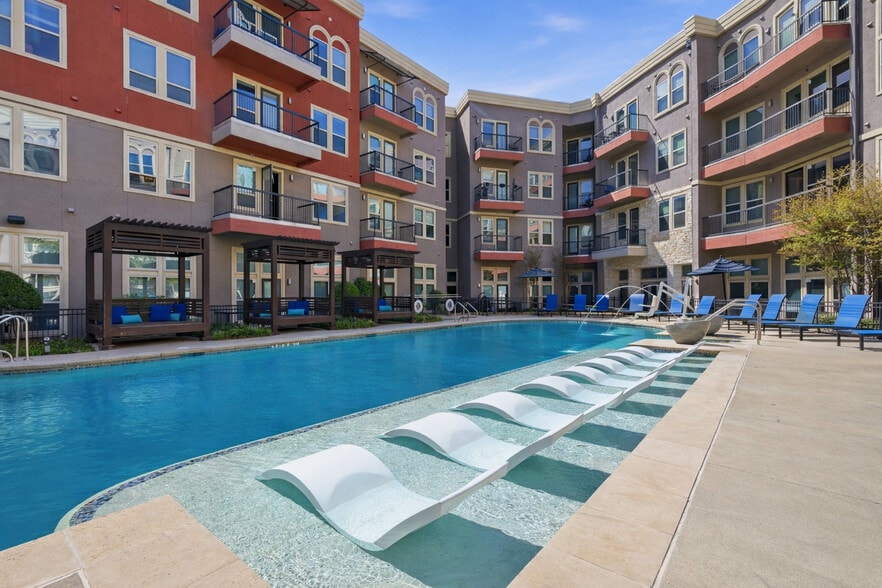
- Private Poolside Cabanas
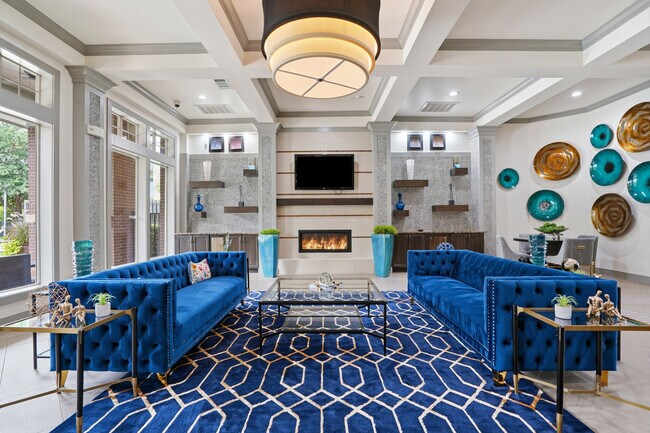
- Resident Lounge
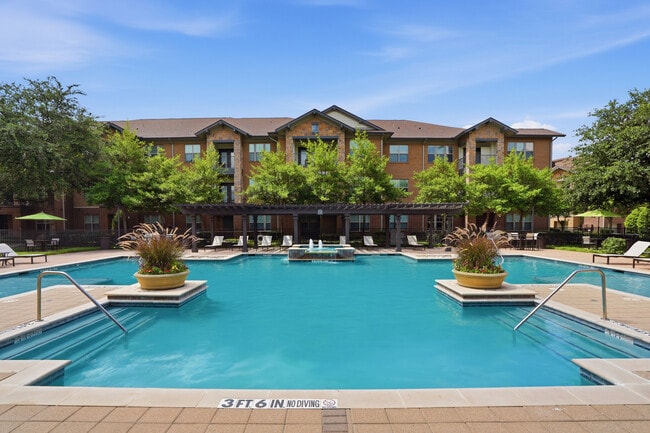
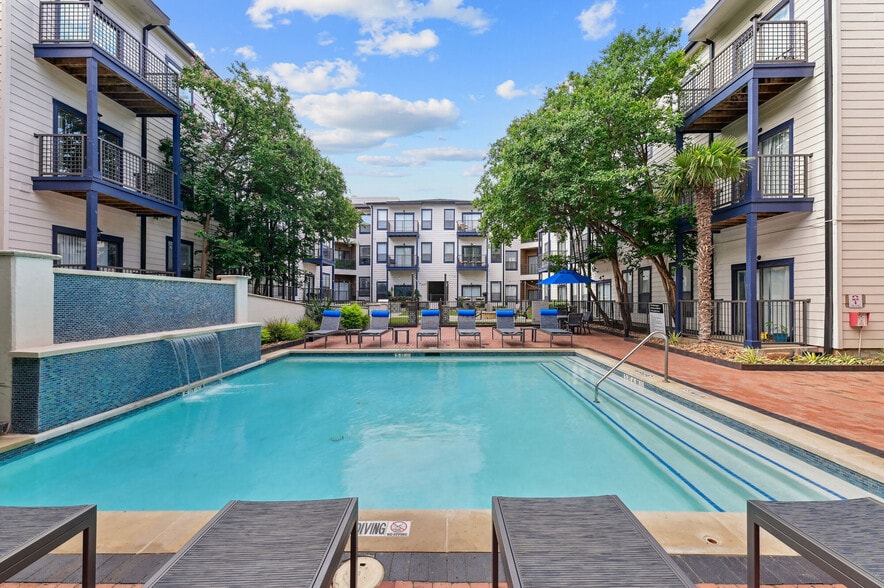
- Resort-Style Pool with Sundeck
- Satin-Touch Countertops*
- Sleek Interior Paint Finishes*
- Smart Home Tech Package*
- Spacious Walk-In Closets
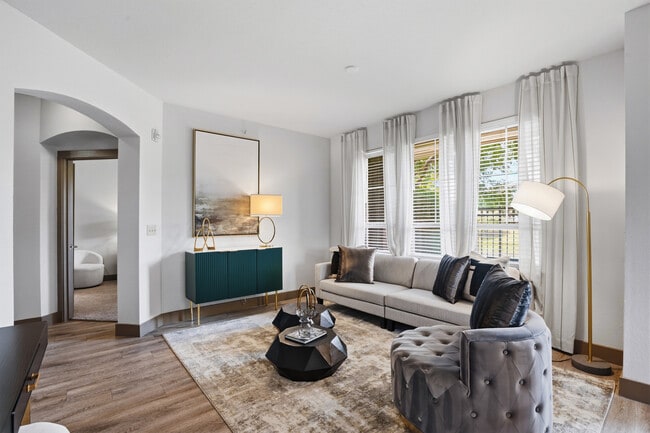
- Vaulted Ceilings*
- Wood-Style Flooring*
Apartment Features
- Air Conditioning
- Balcony
- Cable Ready
- Carpet
- Ceiling Fans
- Dining Room
- Dishwasher
- Double Vanities
- Eat-in Kitchen
- Framed Mirrors
- Freezer
- Granite Countertops
- High Speed Internet Access
- Ice Maker
- Island Kitchen
- Kitchen
- Large Bedrooms
- Linen Closet
- Microwave
- Office
- Oven
- Pantry
- Patio
- Porch
- Range
- Refrigerator
- Smoke Free
- Stainless Steel Appliances
- Storage Space
- Tub/Shower
- Vaulted Ceiling
- Vinyl Flooring
- Walk-In Closets
- Washer/Dryer
- Window Coverings
Community Features
- Business Center
- Cabana
- Clubhouse
- Dog Park
- Fitness Center
- Garages
- Grill
- Lounge
- Maintenance on site
- Multi Use Room
- Online Services
- Picnic Area
- Planned Social Activities
- Pool
- Property Manager on Site
- Renters Insurance Program
- Short Term Lease
- Storage Space
- Sundeck
- Trash Pickup - Door to Door
- Walk-Up
Map of Aveline at Centreport
Area Scores
Walkability
Somewhat walkable
Transit
Limited public transit
Driveability
Exceptionally drivable
Bikeability
Fairly bikeable
Walkability measures the walking distance to day-to-day needs.
Transit measures access to public transportation.
Driveability measures congestion, parking availability, and access to major roads.
Bikeability measures the suitability for cycling.
Soundscore™
Active
A Sound Score rating aggregates noise caused by vehicle traffic, airplane traffic and local sources.
Transit
Commuter Rail
4 min Drive
Commuter Rail
8 min Drive
Airport
10 min Drive

Airport
22 min Drive

Moving to North Arlington, Fort Worth, TX
Shopping Centers
Shoppers will appreciate Aveline at Centreport proximity to CentrePort Station, Centreport, and Post Oak Shopping Center. CentrePort Station is 0.9 miles away, and Centreport is within a 15 minute walk.
Airports
Living in North Arlington provides easy access to Dallas-Fort Worth International, located just 11 minutes from Aveline at Centreport. Another nearby airport is Dallas Love Field, located 15 miles away.
Local Education
Primary and Secondary Schools

South Euless Elementary School
Grades PK-5
Public

Metroplex Chapel Academy
Grades PK-5
Private

Arbor Creek Elementary School
Grades PK-5
Public
Euless Junior High School
Grades 6-8
Public
Trinity High School
Grades 9-12
Public
Shady Grove Christian Academy
Grades K-12
Private
Data provided by GreatSchools.org © 2026. All rights reserved.

Colleges and Universities
| School | Commute Time (Distance) |
|---|---|
| North Lake College | Drive: 17 min (8.5 mi) |
| UT Arlington | Drive: 18 min (10.3 mi) |
| USAHS | Drive: 17 min (10.4 mi) |
| DeVry University, Texas | Drive: 18 min (10.5 mi) |
About Aveline at Centreport
Welcome to Aveline at Centreport, where modern comfort meets unbeatable convenience in the heart of the Dallas-Fort Worth Metroplex. Offering thoughtfully designed one, two, and three-bedroom apartment homes, our community blends stylish interiors… with inviting amenities to create a place you'll love coming home to.Whether you're unwinding by the resort-inspired pool, staying active in the fitness center, or enjoying the ease of nearby shopping, dining, and entertainment, every day is designed to fit your lifestyle. With quick access to Highway 360, CentrePort Station, DFW International Airport, and major employers throughout Dallas, Fort Worth, Irving, and Arlington, commuting is effortless while adventure is always within reach.Experience the perfect balance of comfort, connection, and convenience at Aveline at Centreport- where home is more than a place to live, it's where your next chapter begins.
Welcome to Aveline at Centreport, where modern comfort meets unbeatable convenience in the heart of the Dallas-Fort Worth Metroplex. Offering thoughtfully designed one, two, and three-bedroom apartment homes, our community blends stylish interiors with inviting amenities to create a place you'll love coming home to.Whether you're unwinding by the resort-inspired pool, staying active in the fitness center, or enjoying the ease of nearby shopping, dining, and entertainment, every day is designed to fit your lifestyle. With quick access to Highway 360, CentrePort Station, DFW International Airport, and major employers throughout Dallas, Fort Worth, Irving, and Arlington, commuting is effortless while adventure is always within reach.Experience the perfect balance of comfort, connection, and convenience at Aveline at Centreport- where home is more than a place to live, it's where your next chapter begins.
Aveline at Centreport is an apartment community in Fort Worth, TX
Contact
Fort Worth, TX 76155
- Sunday 1:00 PM – 5:00 PM
- Monday 9:00 AM – 6:00 PM
- Tuesday 9:00 AM – 6:00 PM
- Wednesday 9:00 AM – 6:00 PM
- Thursday 9:00 AM – 6:00 PM
- Friday 9:00 AM – 6:00 PM
- Saturday 10:00 AM – 5:00 PM
Renter Reviews
For Aveline at Centreport
31 Ratings & Reviews
-
3/25/24
STAY AWAY
STAY AWAY they will go above and beyond to take extra money from you.. They will fine you an absurd $50 if you put your trash bags outside the door for valet pick rather than inside a trash can that is too small to hold the bag.. that if placed on top of the trash big somehow it always gets knocked over by birds that has taken over the hallways. $50 for your bag touching the ground is what the charge is for.. $50; on top of that the trash compactor is always full and nasty with a broken door.… HORRIBLE HORRIBLE HORRIBLE!
Review from Apartments.com
2 People Found This Helpful
Property Manager at Aveline at Centreport responded to this review
Hello, we appreciate you taking the time to express your concerns with us. It is disheartening to hear about the matter with the trash pickup, as we work hard to ensure our residents are content in our community. Please email us at… mgravionatcentreport@dayrise.com so we can learn more.
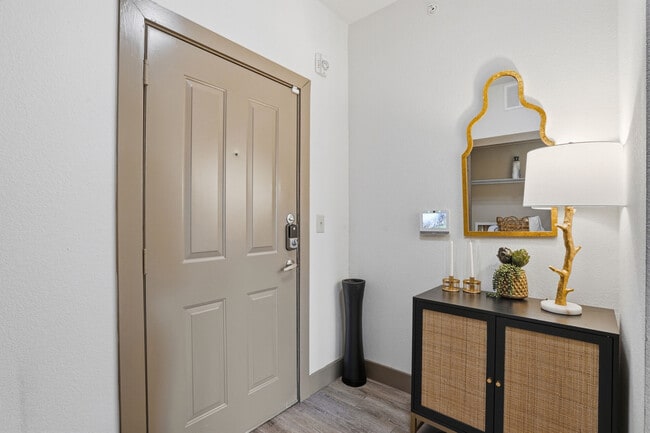
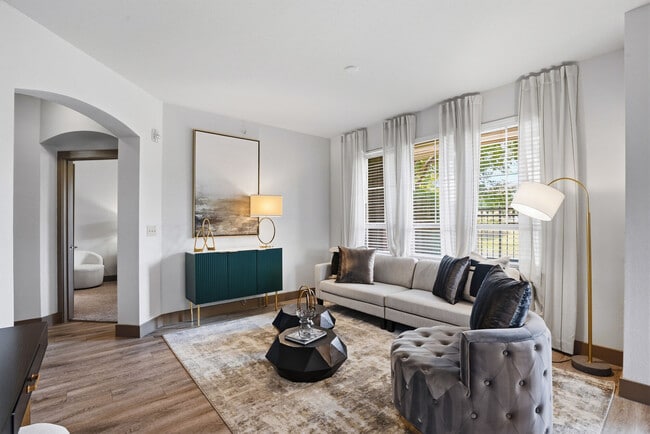
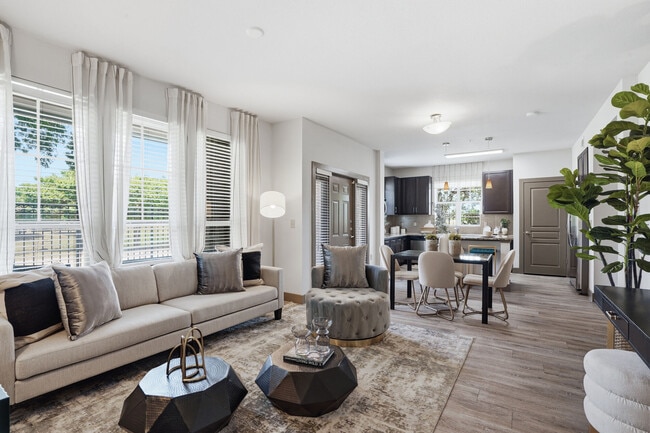
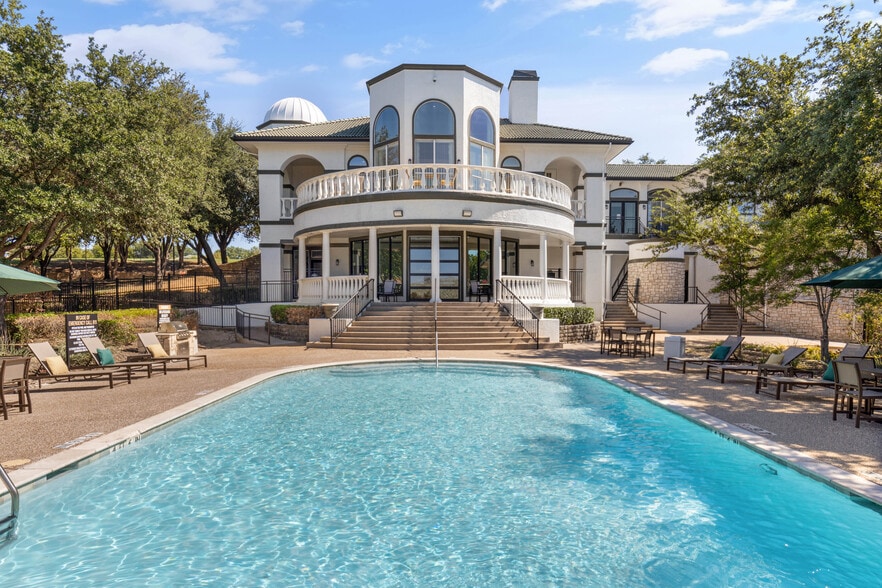
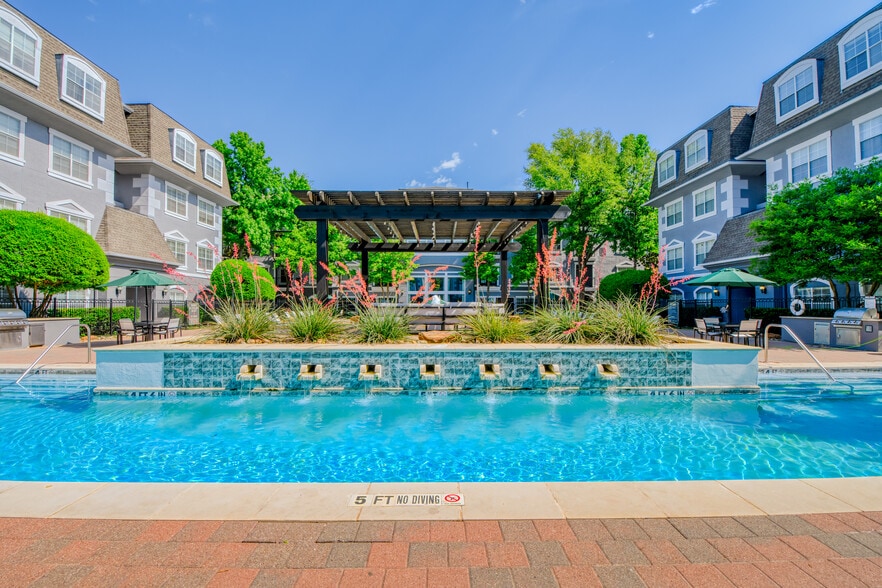
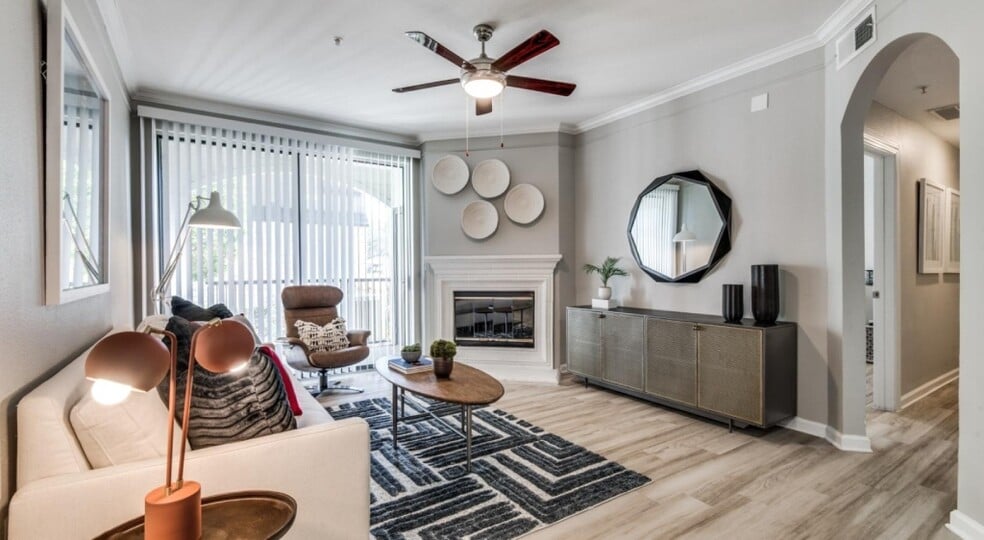
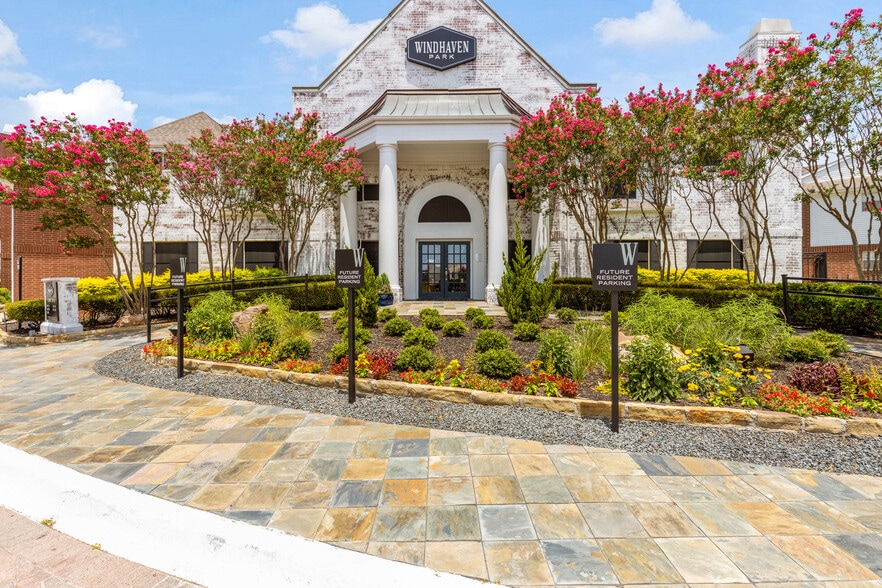
Aveline at Centreport Gallery
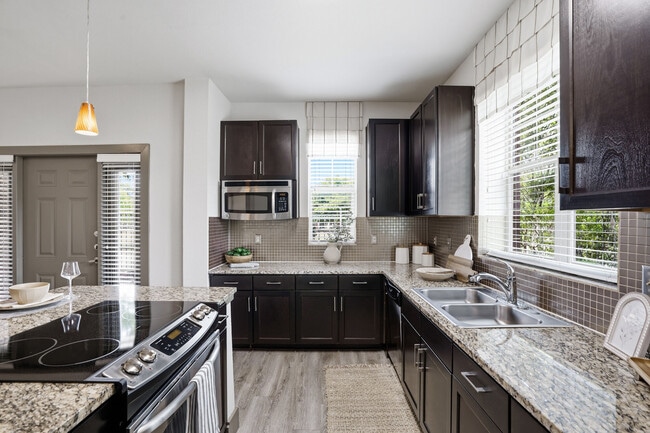
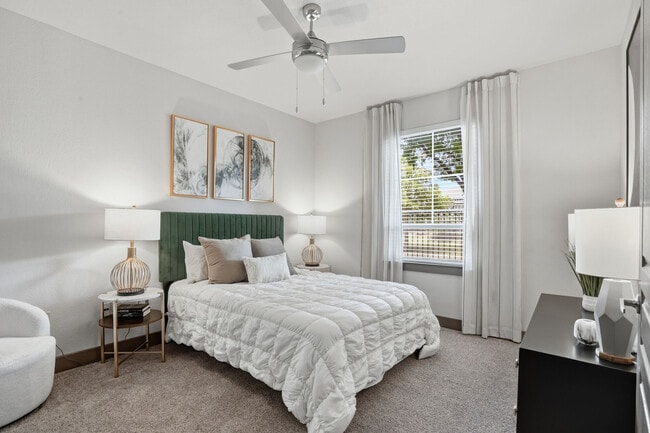
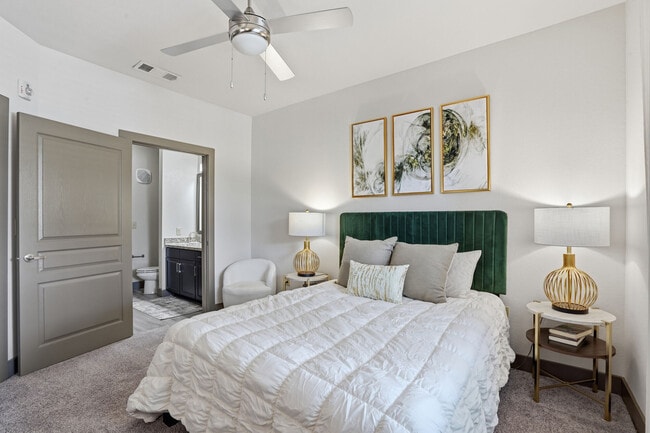
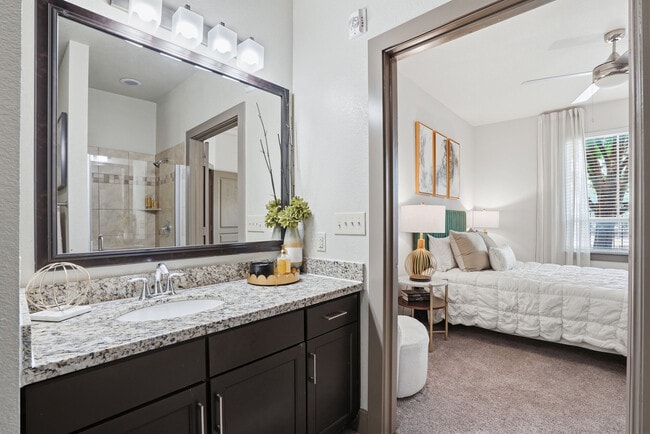
Nearby Properties You Might Like
Within 50 Miles of Aveline at Centreport
Find More Rentals in Fort Worth
Bedrooms
Other Types of Rentals
Fort Worth Apartments by Amenity
- Pet-Friendly Apartments in Fort Worth
- Furnished Apartments in Fort Worth
- Waterfront Apartments in Fort Worth
- Apartments with a Pool in Fort Worth
- Apartments with Wheelchair Access in Fort Worth
- Apartments with Washer & Dryer in Fort Worth
- Apartments with Utilities Included in Fort Worth
- Apartments with a Garage in Fort Worth
- Apartments with EV Charging in Fort Worth
- Apartments with a Virtual Tour in Fort Worth
Apartment Specialties
Apartments in your Budget
- Fort Worth Move-in Specials
- Cheap Apartments in Fort Worth
- Luxury Apartments in Fort Worth
- Apartments under $700 in Fort Worth
- Apartments under $900 in Fort Worth
- Apartments under $1000 in Fort Worth
- Apartments under $1500 in Fort Worth
- Apartments under $2000 in Fort Worth
- Apartments under $2500 in Fort Worth
Find More Rentals Nearby…
Cities
Neighborhoods
Contact this Property
(682) 452-6007Languages: English
Open 9:00 AM – 6:00 PM Today