
Managed By

- Bedrooms
- Studio - 3Studio - 3 Beds
- Bathrooms
- 1 - 31 - 3 Baths
- Sq. Ft.
- 549 - 1,762 sq ft
Pricing and Floor Plans
S3
Show Floor Plan Details Hide Floor Plan Details
Unable to load floor plan details.
1-275
$1,125
576 Sq. Ft.
Oct. 7
1-175
$1,160
576 Sq. Ft.
Oct. 14
S1
Show Floor Plan Details Hide Floor Plan Details
Unable to load floor plan details.
1-497
$1,140
549 Sq. Ft.
Now
S4
Show Floor Plan Details Hide Floor Plan Details
Unable to load floor plan details.
S2
Show Floor Plan Details Hide Floor Plan Details
Unable to load floor plan details.
A9
Show Floor Plan Details Hide Floor Plan Details
Unable to load floor plan details.
1-452
$1,340
730 Sq. Ft.
Now
1-152
$1,315
730 Sq. Ft.
Oct. 29
1-352
$1,340
730 Sq. Ft.
Dec. 24
A12
Show Floor Plan Details Hide Floor Plan Details
Unable to load floor plan details.
1-568
$1,410
750 Sq. Ft.
Now
1-148
$1,355
750 Sq. Ft.
Oct. 5
1-248
$1,340
750 Sq. Ft.
Nov. 5
A18
Show Floor Plan Details Hide Floor Plan Details
Unable to load floor plan details.
1-364
$1,380
790 Sq. Ft.
Now
1-266
$1,400
790 Sq. Ft.
Oct. 30
A14
Show Floor Plan Details Hide Floor Plan Details
Unable to load floor plan details.
1-243
$1,325
767 Sq. Ft.
Oct. 14
1-129
$1,375
767 Sq. Ft.
Oct. 20
A20
Show Floor Plan Details Hide Floor Plan Details
Unable to load floor plan details.
1-720
$1,290
837 Sq. Ft.
Now
A16
Show Floor Plan Details Hide Floor Plan Details
Unable to load floor plan details.
1-490
$1,400
787 Sq. Ft.
Sep. 28
A15
Show Floor Plan Details Hide Floor Plan Details
Unable to load floor plan details.
1-518
$1,505
786 Sq. Ft.
Oct. 6
A17
Show Floor Plan Details Hide Floor Plan Details
Unable to load floor plan details.
1-458
$1,370
788 Sq. Ft.
Oct. 8
A3
Show Floor Plan Details Hide Floor Plan Details
Unable to load floor plan details.
1-536
$1,230
607 Sq. Ft.
Oct. 28
A7
Show Floor Plan Details Hide Floor Plan Details
Unable to load floor plan details.
A8
Show Floor Plan Details Hide Floor Plan Details
Unable to load floor plan details.
A10.L
Show Floor Plan Details Hide Floor Plan Details
Unable to load floor plan details.
A19
Show Floor Plan Details Hide Floor Plan Details
Unable to load floor plan details.
A23
Show Floor Plan Details Hide Floor Plan Details
Unable to load floor plan details.
A6
Show Floor Plan Details Hide Floor Plan Details
Unable to load floor plan details.
A4
Show Floor Plan Details Hide Floor Plan Details
Unable to load floor plan details.
A5
Show Floor Plan Details Hide Floor Plan Details
Unable to load floor plan details.
A11
Show Floor Plan Details Hide Floor Plan Details
Unable to load floor plan details.
A13
Show Floor Plan Details Hide Floor Plan Details
Unable to load floor plan details.
A22
Show Floor Plan Details Hide Floor Plan Details
Unable to load floor plan details.
A2
Show Floor Plan Details Hide Floor Plan Details
Unable to load floor plan details.
A1
Show Floor Plan Details Hide Floor Plan Details
Unable to load floor plan details.
A21
Show Floor Plan Details Hide Floor Plan Details
Unable to load floor plan details.
A12 No Balcony
Show Floor Plan Details Hide Floor Plan Details
Unable to load floor plan details.
A15 Alt
Show Floor Plan Details Hide Floor Plan Details
Unable to load floor plan details.
B8
Show Floor Plan Details Hide Floor Plan Details
Unable to load floor plan details.
1-173
$1,725
1,110 Sq. Ft.
Now
1-374
$1,750
1,110 Sq. Ft.
Sep. 28
1-224
$1,745
1,110 Sq. Ft.
Oct. 1
B7
Show Floor Plan Details Hide Floor Plan Details
Unable to load floor plan details.
1-610
$1,810
1,102 Sq. Ft.
Oct. 1
1-510
$1,830
1,102 Sq. Ft.
Nov. 4
B2
Show Floor Plan Details Hide Floor Plan Details
Unable to load floor plan details.
B5.L
Show Floor Plan Details Hide Floor Plan Details
Unable to load floor plan details.
B6.L
Show Floor Plan Details Hide Floor Plan Details
Unable to load floor plan details.
B9
Show Floor Plan Details Hide Floor Plan Details
Unable to load floor plan details.
B10
Show Floor Plan Details Hide Floor Plan Details
Unable to load floor plan details.
B11.L
Show Floor Plan Details Hide Floor Plan Details
Unable to load floor plan details.
B12
Show Floor Plan Details Hide Floor Plan Details
Unable to load floor plan details.
B14
Show Floor Plan Details Hide Floor Plan Details
Unable to load floor plan details.
B13.L
Show Floor Plan Details Hide Floor Plan Details
Unable to load floor plan details.
B15.L
Show Floor Plan Details Hide Floor Plan Details
Unable to load floor plan details.
B1.L
Show Floor Plan Details Hide Floor Plan Details
Unable to load floor plan details.
B3.L
Show Floor Plan Details Hide Floor Plan Details
Unable to load floor plan details.
B4.L
Show Floor Plan Details Hide Floor Plan Details
Unable to load floor plan details.
C1
Show Floor Plan Details Hide Floor Plan Details
Unable to load floor plan details.
Details
Lease Term Options
- 7 - 14 Month Leases
Property Information
- Built in 2021
- 331 units7 stories
Fees & Policies
The fees below are based on community-supplied data and may exclude additional fees and utilities.
One-Time Basics
Due at Application
-
Application Fee Per Applicant$75
Due at Move-In
-
Administrative Fee$150
Dogs Allowed
-
One-Time Pet Fee$300
-
Monthly Pet Fee$35
-
Pet DepositN/A
0 lbs. Weight Limit
Restrictions
null
Cats Allowed
-
Monthly Pet Fee$35
-
Pet DepositN/A
-
One-Time Pet FeeN/A
0 lbs. Weight Limit
Restrictions
null
Property Fee Disclaimer: Based on community-supplied data and independent market research. Subject to change without notice. May exclude fees for mandatory or optional services and usage-based utilities.
Explore Commute Options
Property Highlights
- View
Apartment Features
- Air Conditioning
- Balcony
- Dishwasher
- Disposal
- Furnished
- Microwave
- Quartz Countertops
- Refrigerator
- Stainless Steel Appliances
- Walk-In Closets
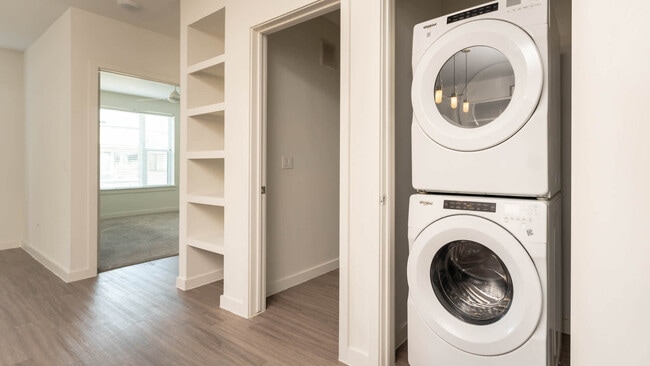
- Washer/Dryer
Community Features
- Business Center
- Clubhouse
- Controlled Access
- Elevator
- Fitness Center
- Pool
- Sundeck
Map of Westerly
Area Scores
Walkability
Fairly walkable
Transit
Some public transit
Driveability
Very drivable
Bikeability
Exceptionally bikeable
Walkability measures the walking distance to day-to-day needs.
Transit measures access to public transportation.
Driveability measures congestion, parking availability, and access to major roads.
Bikeability measures the suitability for cycling.
Soundscore™
Busy
A Sound Score rating aggregates noise caused by vehicle traffic, airplane traffic and local sources.
Transit
Commuter Rail
4 min Drive

Commuter Rail
4 min Drive
Airport
15 min Drive

Airport
29 min Drive

Moving to La Bajada/Trinity Groves, Dallas, TX
Shopping Centers
Shoppers will appreciate Westerly proximity to West Commerce Gateway, Sylvan Thirty, and Continental Plaza. West Commerce Gateway is 0.4 miles away, and Sylvan Thirty is within a 10 minute walk.
Commuting
With a TransitScore of 50, Westerly has some public transit, including 7 transit stops within 2.8 miles. Transit options include Beckley Streetcar Station and Greenbriar Streetcar Station.
Parks and Recreation
Recreational activities near Westerly are plentiful. Discover 5 parks within 2.5 miles, including Trinity Overlook Park, Dallas World Aquarium, and Twelve Hills Nature Center.
Airports
Living in La Bajada/Trinity Groves provides easy access to Dallas Love Field, located just 14 minutes from Westerly. Another nearby airport is Dallas-Fort Worth International, located 20 miles away.
Local Education
Primary and Secondary Schools

Jesus Moroles Expressive Arts Vanguard
Grades PK-8
Public

St Mary Of Carmel School
Grades PK-8
Private
Dr. Elba and Domingo Garcia West Dallas STEM School
Grades PK-8
Public

Uplift Education-North Hills Prep
Grades 9-12
Public

L G Pinkston High School
Grades 9-12
Public
Southwest Region Conf
Grades K-12
Private
Data provided by GreatSchools.org © 2026. All rights reserved.

Colleges and Universities
| School | Commute Time (Distance) |
|---|---|
| El Centro College, Downtown | Drive: 3 min (1.8 mi) |
| El Centro College, West Campus | Drive: 5 min (2.9 mi) |
| UT Southwestern | Drive: 9 min (4.1 mi) |
About Westerly
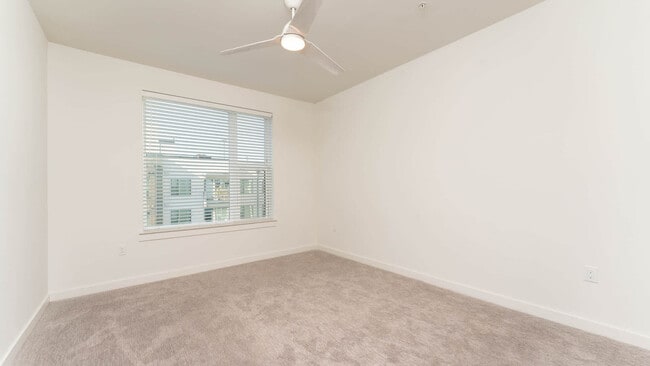
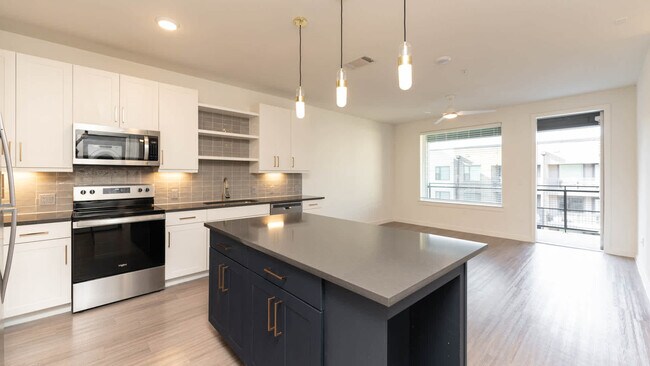
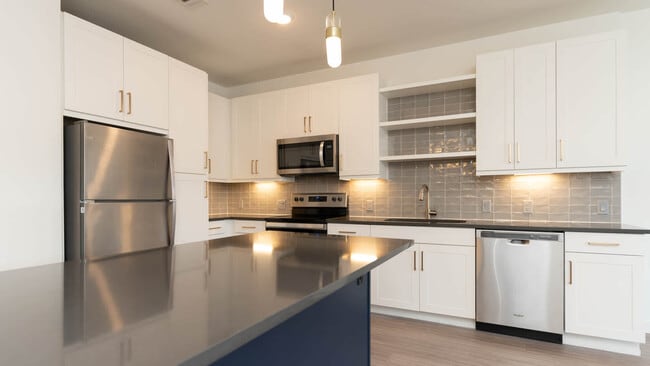
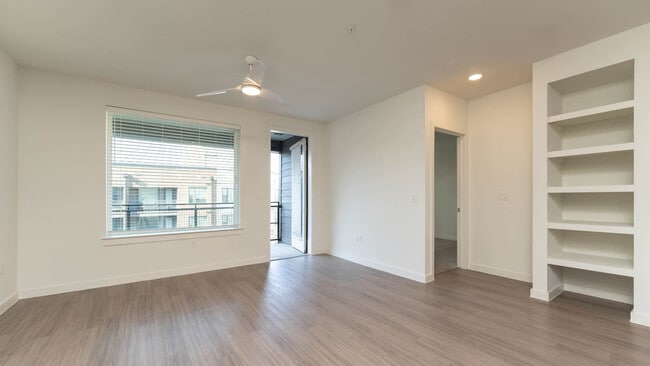
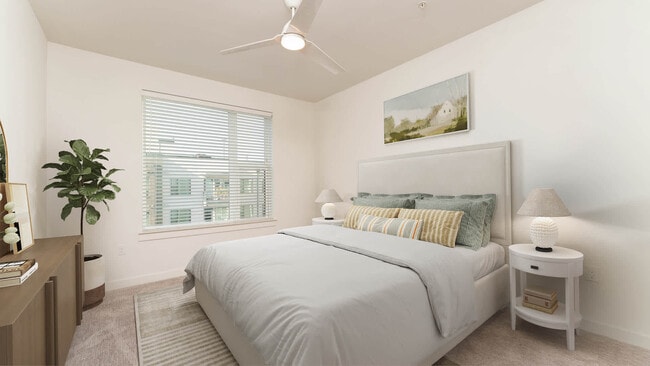
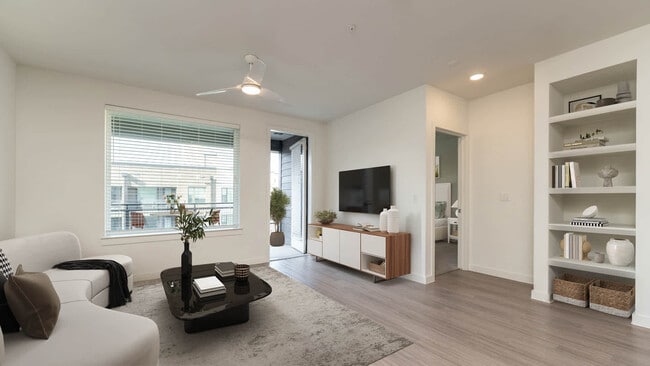
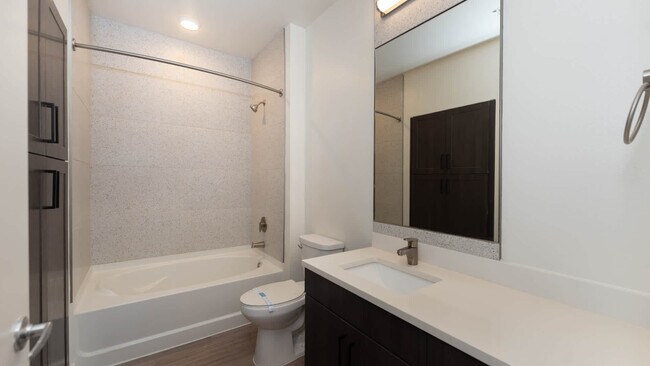
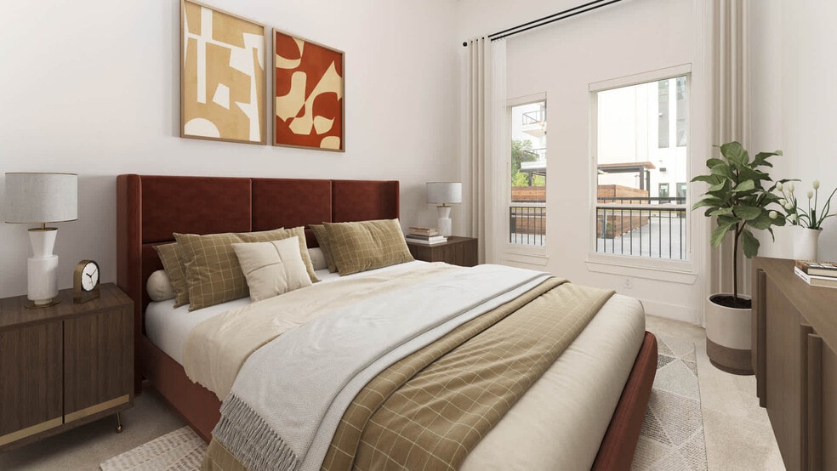
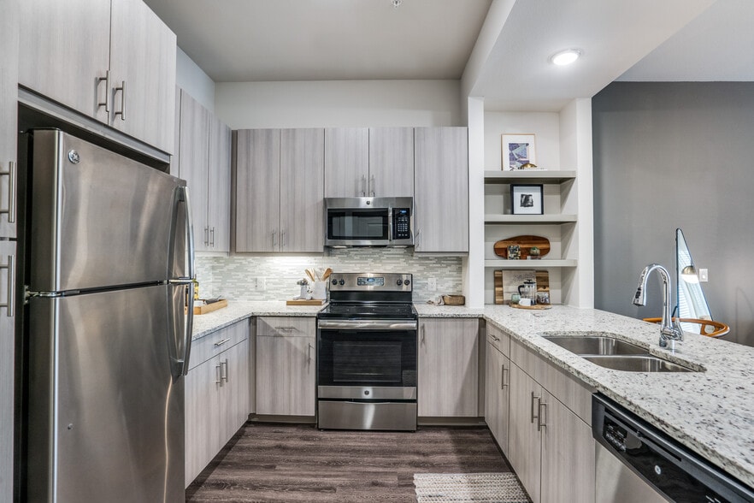
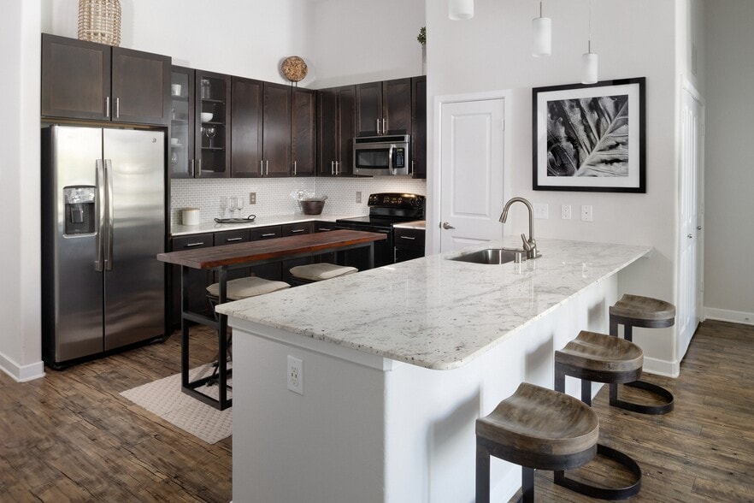
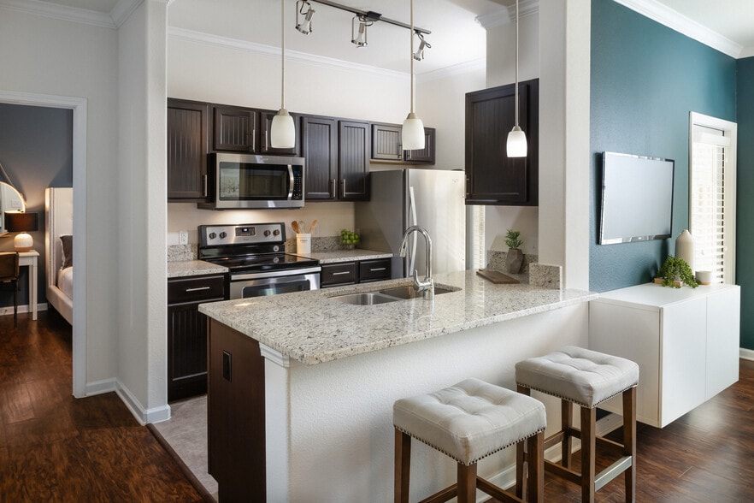
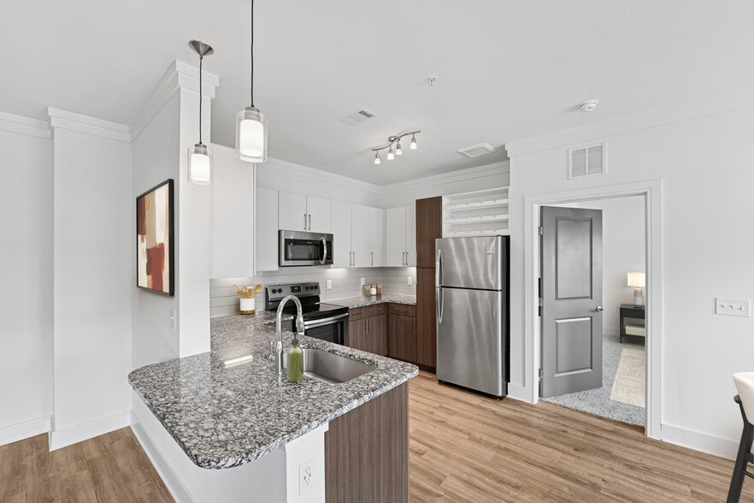

Experience refined living at Westerly Apartments, a contemporary community situated in West Dallas near Trinity Groves. Designed for convenience and connection, this location offers seamless transit access to Downtown Dallas and the Medical District.… Our pet-friendly apartment homes feature high ceilings, quartz countertops, stainless steel appliances, keyless entry, smart thermostats, and in-home washers and dryers. Premium resident amenities include a resort-style swimming pool, a 24-hour fitness center, a sky lounge with downtown views, a dog park with a pet spa, a business center, and garage parking with EV charging stations.
Experience refined living at Westerly Apartments, a contemporary community situated in West Dallas near Trinity Groves. Designed for convenience and connection, this location offers seamless transit access to Downtown Dallas and the Medical District. Our pet-friendly apartment homes feature high ceilings, quartz countertops, stainless steel appliances, keyless entry, smart thermostats, and in-home washers and dryers. Premium resident amenities include a resort-style swimming pool, a 24-hour fitness center, a sky lounge with downtown views, a dog park with a pet spa, a business center, and garage parking with EV charging stations.
Westerly is an apartment community in Dallas, TX
Contact
Dallas, TX 75208
- Sunday Closed
- Monday Closed
- Tuesday 10:00 AM – 6:00 PM
- Wednesday 10:00 AM – 6:00 PM
- Thursday 10:00 AM – 6:00 PM
- Friday 10:00 AM – 6:00 PM
- Saturday 10:00 AM – 5:00 PM
Renter Reviews
For Westerly
38 Ratings & Reviews
-
5/1/24
WiFi always down along with elevators
WiFi is always down… I had to purchase my own even though I pay for one with my rent. Planning on moving once my lease is up
Review from Apartments.com
1 Person Found This Helpful
Westerly Gallery


Nearby Properties You Might Like
Within 50 Miles of Westerly
Find More Rentals in Dallas
Bedrooms
Other Types of Rentals
Dallas Apartments by Amenity
- Pet-Friendly Apartments in Dallas
- Furnished Apartments in Dallas
- Waterfront Apartments in Dallas
- Apartments with a Pool in Dallas
- Apartments with Wheelchair Access in Dallas
- Apartments with Washer & Dryer in Dallas
- Apartments with Utilities Included in Dallas
- Apartments with a Garage in Dallas
- Apartments with EV Charging in Dallas
- Apartments with a Virtual Tour in Dallas
Apartment Specialties
Apartments in your Budget
Find More Rentals Nearby…
Cities
Neighborhoods
Contact This Property
(469) 599-2560Languages: English
Open 10:00 AM – 5:00 PM Today