
- Bedrooms
- Studio - 2Studio - 2 Beds
- Bathrooms
- 1 - 21 - 2 Baths
- Sq. Ft.
- 436 - 1,170 sq ft
Pricing and Floor Plans
E1
Show Floor Plan Details Hide Floor Plan Details
Unable to load floor plan details.
E1R
Show Floor Plan Details Hide Floor Plan Details
Unable to load floor plan details.
A34R
Show Floor Plan Details Hide Floor Plan Details
Unable to load floor plan details.
1313
$1,281
603 Sq. Ft.
Now
4121
$1,230
603 Sq. Ft.
Dec. 14
1101
$1,260
603 Sq. Ft.
Dec. 14
T11R
Show Floor Plan Details Hide Floor Plan Details
Unable to load floor plan details.
5307
$1,542
808 Sq. Ft.
Now
5316
$1,611
808 Sq. Ft.
Now
5333
$1,516
808 Sq. Ft.
Now
A32R
Show Floor Plan Details Hide Floor Plan Details
Unable to load floor plan details.
4101
$1,375
563 Sq. Ft.
Now
4201
$1,280
563 Sq. Ft.
Nov. 14
A2R
Show Floor Plan Details Hide Floor Plan Details
Unable to load floor plan details.
2122
$1,324
536 Sq. Ft.
Now
3222
$1,300
536 Sq. Ft.
Oct. 6
T1R
Show Floor Plan Details Hide Floor Plan Details
Unable to load floor plan details.
5337
$1,448
662 Sq. Ft.
Now
T15R
Show Floor Plan Details Hide Floor Plan Details
Unable to load floor plan details.
5306
$1,591
958 Sq. Ft.
Nov. 11
A33R
Show Floor Plan Details Hide Floor Plan Details
Unable to load floor plan details.
3104
$1,330
579 Sq. Ft.
Nov. 20
A34
Show Floor Plan Details Hide Floor Plan Details
Unable to load floor plan details.
1223
$1,415
603 Sq. Ft.
Dec. 6
New
A2
Show Floor Plan Details Hide Floor Plan Details
Unable to load floor plan details.
A1R
Show Floor Plan Details Hide Floor Plan Details
Unable to load floor plan details.
A12R
Show Floor Plan Details Hide Floor Plan Details
Unable to load floor plan details.
A10R
Show Floor Plan Details Hide Floor Plan Details
Unable to load floor plan details.
A11
Show Floor Plan Details Hide Floor Plan Details
Unable to load floor plan details.
A10
Show Floor Plan Details Hide Floor Plan Details
Unable to load floor plan details.
A1
Show Floor Plan Details Hide Floor Plan Details
Unable to load floor plan details.
A33
Show Floor Plan Details Hide Floor Plan Details
Unable to load floor plan details.
A32
Show Floor Plan Details Hide Floor Plan Details
Unable to load floor plan details.
A31R
Show Floor Plan Details Hide Floor Plan Details
Unable to load floor plan details.
A31
Show Floor Plan Details Hide Floor Plan Details
Unable to load floor plan details.
A6R
Show Floor Plan Details Hide Floor Plan Details
Unable to load floor plan details.
A5R
Show Floor Plan Details Hide Floor Plan Details
Unable to load floor plan details.
A5
Show Floor Plan Details Hide Floor Plan Details
Unable to load floor plan details.
A4R
Show Floor Plan Details Hide Floor Plan Details
Unable to load floor plan details.
A3R
Show Floor Plan Details Hide Floor Plan Details
Unable to load floor plan details.
A9R
Show Floor Plan Details Hide Floor Plan Details
Unable to load floor plan details.
A9
Show Floor Plan Details Hide Floor Plan Details
Unable to load floor plan details.
A8
Show Floor Plan Details Hide Floor Plan Details
Unable to load floor plan details.
A8R
Show Floor Plan Details Hide Floor Plan Details
Unable to load floor plan details.
A7R
Show Floor Plan Details Hide Floor Plan Details
Unable to load floor plan details.
A7
Show Floor Plan Details Hide Floor Plan Details
Unable to load floor plan details.
T12
Show Floor Plan Details Hide Floor Plan Details
Unable to load floor plan details.
T11
Show Floor Plan Details Hide Floor Plan Details
Unable to load floor plan details.
T10R
Show Floor Plan Details Hide Floor Plan Details
Unable to load floor plan details.
T1
Show Floor Plan Details Hide Floor Plan Details
Unable to load floor plan details.
T2
Show Floor Plan Details Hide Floor Plan Details
Unable to load floor plan details.
T5R
Show Floor Plan Details Hide Floor Plan Details
Unable to load floor plan details.
T4
Show Floor Plan Details Hide Floor Plan Details
Unable to load floor plan details.
T3
Show Floor Plan Details Hide Floor Plan Details
Unable to load floor plan details.
T2R
Show Floor Plan Details Hide Floor Plan Details
Unable to load floor plan details.
T14R
Show Floor Plan Details Hide Floor Plan Details
Unable to load floor plan details.
T13
Show Floor Plan Details Hide Floor Plan Details
Unable to load floor plan details.
T13R
Show Floor Plan Details Hide Floor Plan Details
Unable to load floor plan details.
T12R
Show Floor Plan Details Hide Floor Plan Details
Unable to load floor plan details.
T7R
Show Floor Plan Details Hide Floor Plan Details
Unable to load floor plan details.
T9R
Show Floor Plan Details Hide Floor Plan Details
Unable to load floor plan details.
T8
Show Floor Plan Details Hide Floor Plan Details
Unable to load floor plan details.
T6R
Show Floor Plan Details Hide Floor Plan Details
Unable to load floor plan details.
T6
Show Floor Plan Details Hide Floor Plan Details
Unable to load floor plan details.
B3R
Show Floor Plan Details Hide Floor Plan Details
Unable to load floor plan details.
3208
$2,081
947 Sq. Ft.
Now
3308
$2,098
947 Sq. Ft.
Oct. 23
B7R
Show Floor Plan Details Hide Floor Plan Details
Unable to load floor plan details.
5223
$2,188
1,021 Sq. Ft.
Now
B4R
Show Floor Plan Details Hide Floor Plan Details
Unable to load floor plan details.
3109
$2,118
967 Sq. Ft.
Oct. 23
B1R
Show Floor Plan Details Hide Floor Plan Details
Unable to load floor plan details.
B5R
Show Floor Plan Details Hide Floor Plan Details
Unable to load floor plan details.
B4
Show Floor Plan Details Hide Floor Plan Details
Unable to load floor plan details.
B2R
Show Floor Plan Details Hide Floor Plan Details
Unable to load floor plan details.
B3
Show Floor Plan Details Hide Floor Plan Details
Unable to load floor plan details.
B2
Show Floor Plan Details Hide Floor Plan Details
Unable to load floor plan details.
B6R
Show Floor Plan Details Hide Floor Plan Details
Unable to load floor plan details.
T16R
Show Floor Plan Details Hide Floor Plan Details
Unable to load floor plan details.
Property Map
Select a unit to view pricing and availability
Details
Property Information
- Built in 1996
- 314 units4 stories
Fees & Policies
The fees below are based on community-supplied data and may exclude additional fees and utilities.
One-Time Basics
Due at Application
-
Application Fee Per Applicant$60
Due at Move-In
-
Administrative Fee$150
-
Other
Dogs Allowed
-
Dogs Allowed
Restrictions
Any hybrid or mixed breed with any of the following: Pit Bull, Staffordshire Terrier, American Bull Dog, German Shepherd, Malamute, Rottweiler, Doberman, Dalmatian, Akita, Chow, Presa Canario. This list is not all inclusive of all breeds and Management has final approval.
Comments
| Restrictions: Any hybrid or mixed breed with any of the following: Pit Bull, Staffordshire Terrier, American Bull Dog, German Shepherd, Malamute, Rottweiler, Doberman, Dalmatian, Akita, Chow, Presa Canario. This list is not all inclusive of all...
Cats Allowed
-
Cats Allowed
Restrictions
Any hybrid or mixed breed with any of the following: Pit Bull, Staffordshire Terrier, American Bull Dog, German Shepherd, Malamute, Rottweiler, Doberman, Dalmatian, Akita, Chow, Presa Canario. This list is not all inclusive of all breeds and Management has final approval.
Comments
| Restrictions: Any hybrid or mixed breed with any of the following: Pit Bull, Staffordshire Terrier, American Bull Dog, German Shepherd, Malamute, Rottweiler, Doberman, Dalmatian, Akita, Chow, Presa Canario. This list is not all inclusive of all...
Property Fee Disclaimer: Based on community-supplied data and independent market research. Subject to change without notice. May exclude fees for mandatory or optional services and usage-based utilities.
Matterport 3D Tours
Explore Commute Options
Property Highlights
- Air Conditioner
- Bike Repair Shop with Bike Parts Vending Machine
- Complimentary Bike Storage
- Covered Parking
- Co-working Business Center with Printer & Wi-Fi
- Fireplaces in Select Homes
- Full Size Washer & Dryer in Select Homes
- Gated Community with Limited Access Entry Systems
- On-Site Laundry Center
- Peloton Cycle Studio
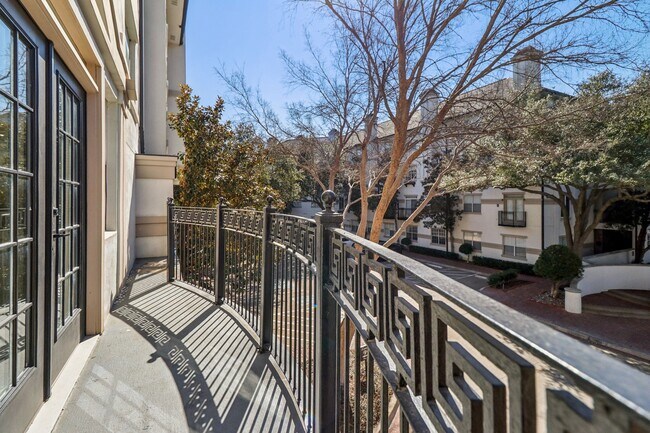
- Private Patios & Balconies
- Spacious Closets with Built-in Shelving
- State-of-the-art Fitness Center
- Wi-Fi Throughout Community Common Spaces
Apartment Features
- Air Conditioning
- Balcony
- Cable Ready
- Ceiling Fans
- Dishwasher
- Disposal
- Fireplace
- Granite Countertops
- Hardwood Floors
- High Speed Internet Access
- Ice Maker
- Oven
- Patio
- Range
- Satellite TV
- Security System
- Stainless Steel Appliances
- Storage Space
- Vaulted Ceiling
- Walk-In Closets
- Washer/Dryer Hookup
- Wi-Fi
Community Features
- 24 Hour Access
- Bicycle Storage
- Business Center
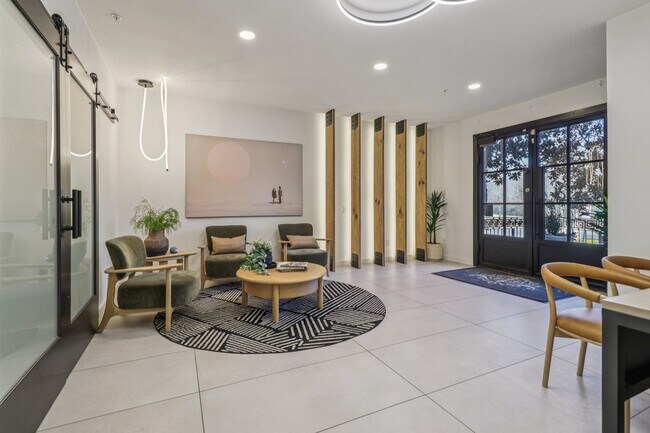
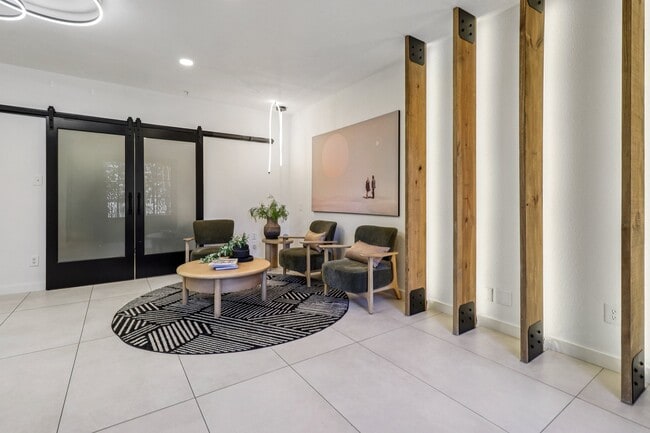
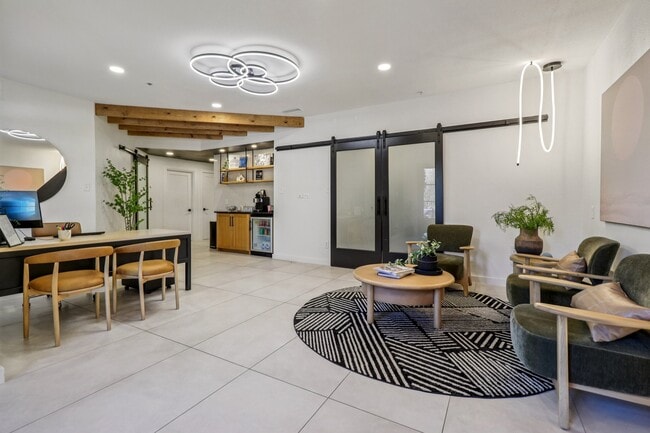
- Clubhouse
- Courtyard
- Fitness Center
- Gated
- Income Restricted
- Laundry Facilities
- Laundry Service
- Maintenance on site
- Pool
- Storage Space
Map of Winsted at White Rock
Area Scores
Walkability
Fairly walkable
Transit
Limited public transit
Driveability
Exceptionally drivable
Bikeability
Very bikeable
Walkability measures the walking distance to day-to-day needs.
Transit measures access to public transportation.
Driveability measures congestion, parking availability, and access to major roads.
Bikeability measures the suitability for cycling.
Soundscore™
Active
A Sound Score rating aggregates noise caused by vehicle traffic, airplane traffic and local sources.
Transit
Commuter Rail
12 min Drive

Commuter Rail
14 min Drive
Airport
20 min Drive

Airport
38 min Drive

Moving to Lakewood-Dallas, Dallas, TX
Shopping Centers
Shoppers will appreciate Winsted at White Rock proximity to LakeView Shopping Center, Arboretum Village, and Lakewood Shopping Center. LakeView Shopping Center is 0.7 miles away, and Arboretum Village is within a 10 minute walk.
Commuting
With a TransitScore of 30, Winsted at White Rock has limited public transit, including 10 transit stops within 17.7 miles. Transit options include Fair Park Station and White Rock.
Parks and Recreation
Recreational activities near Winsted at White Rock are plentiful. Discover 5 parks within 4.4 miles, including Dallas Arboretum, Dallas Trekkers Walking Club, and White Rock Lake.
Airports
Living in Lakewood-Dallas provides easy access to Dallas Love Field, located just 21 minutes from Winsted at White Rock. Another nearby airport is Dallas-Fort Worth International, located 26.2 miles away.
Local Education
Primary and Secondary Schools

Spanish House Elementary School
Grades K-5
Private

J L Long Middle School
Grades 6-8
Public

Eduardo Mata Elementary School
Grades PK-8
Public
Classical School of Dallas
Grades PK-8
Private

Woodrow Wilson High School
Grades 9-12
Public
Lakehill Preparatory
Grades K-12
Private
Data provided by GreatSchools.org © 2026. All rights reserved.

Colleges and Universities
| School | Commute Time (Distance) |
|---|---|
| Dallas Theological Seminary | Drive: 9 min (4.5 mi) |
| Southern Methodist University | Drive: 11 min (4.7 mi) |
| Eastfield College | Drive: 13 min (5.5 mi) |
| East Texas A&M at Dallas | Drive: 14 min (5.7 mi) |
About Winsted at White Rock
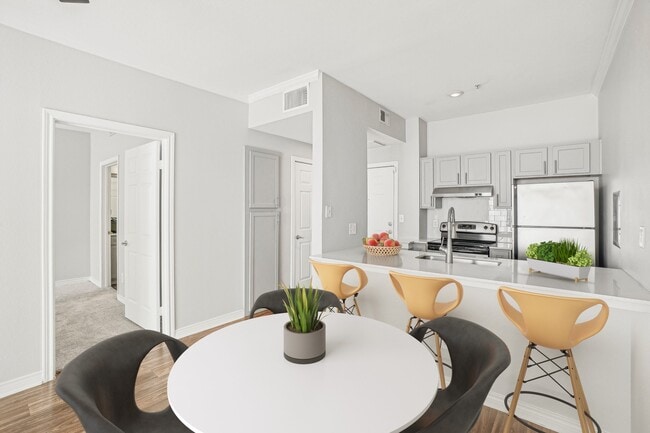
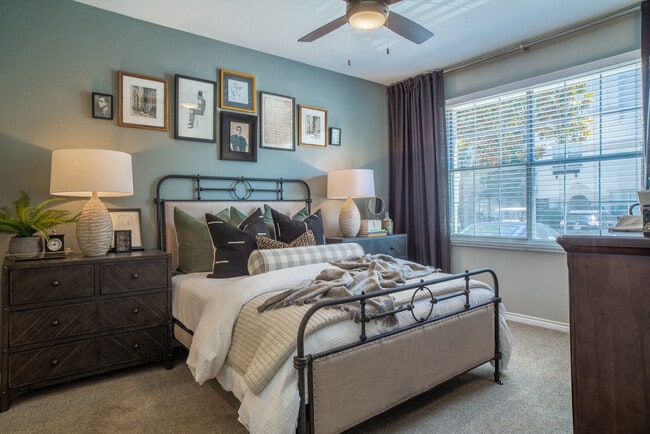
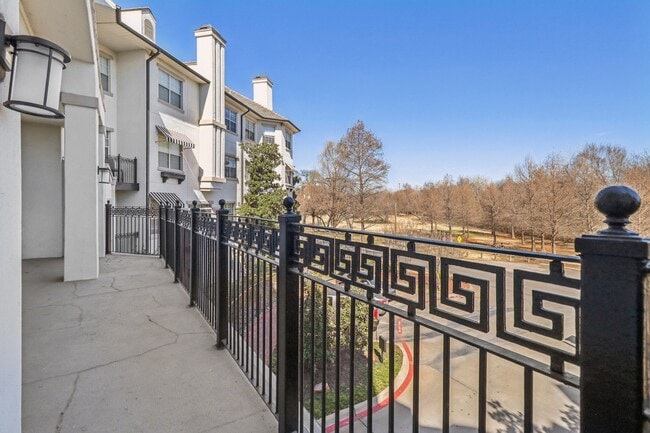
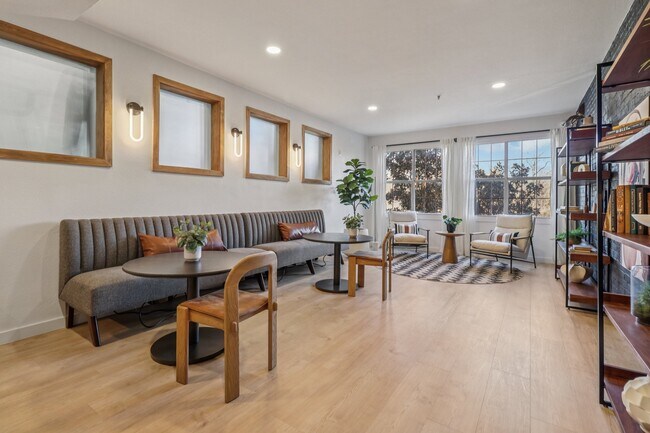
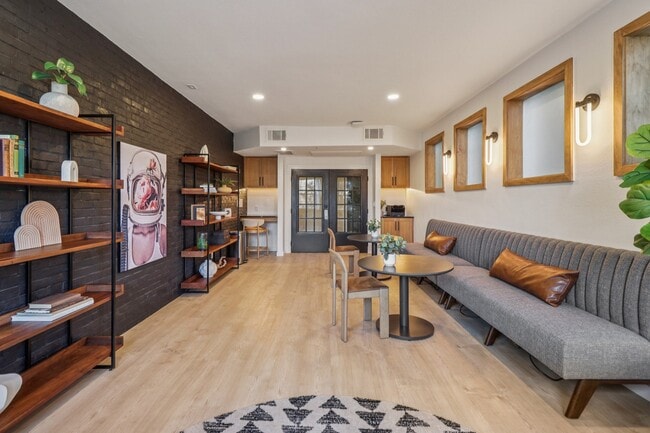
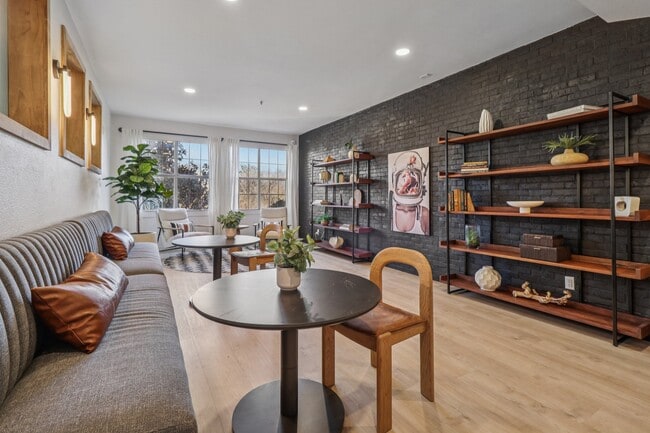
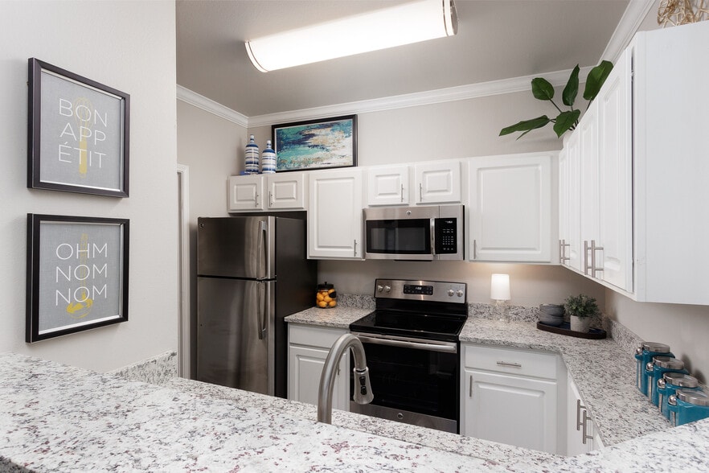
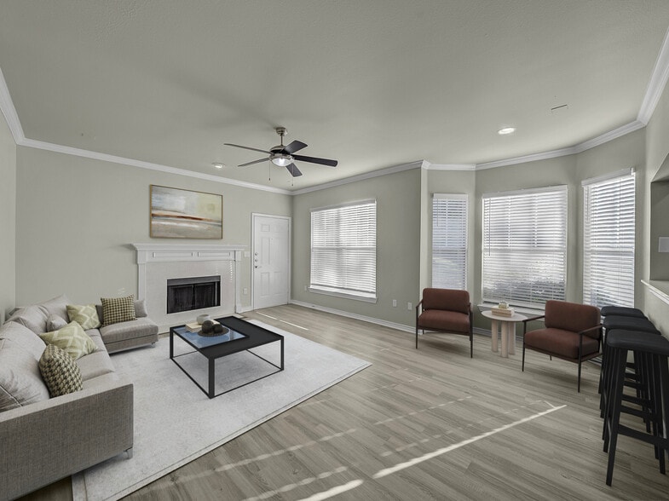
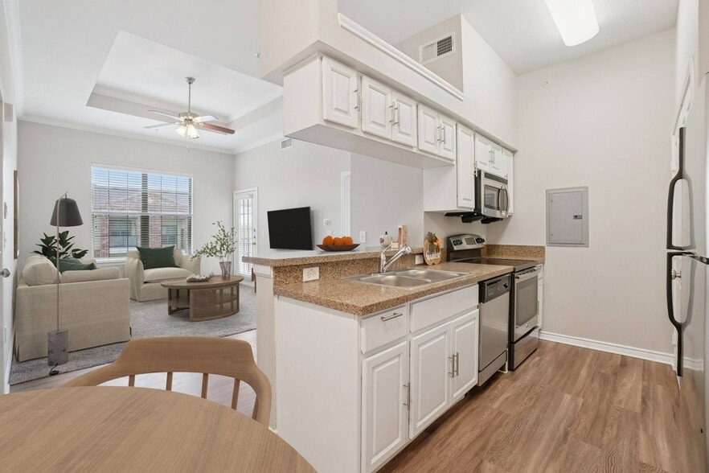
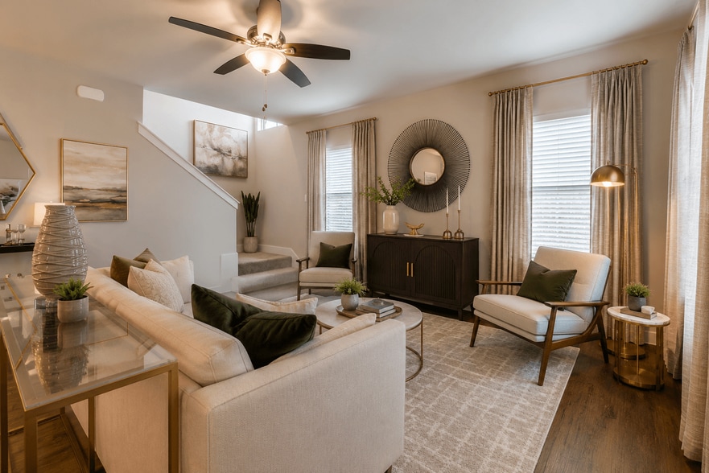
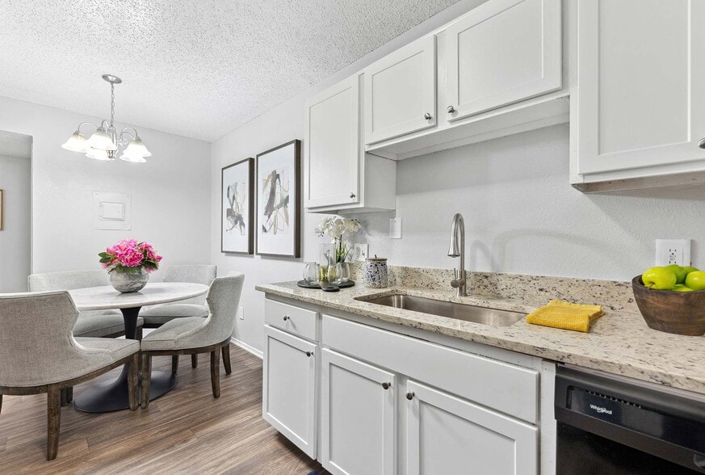
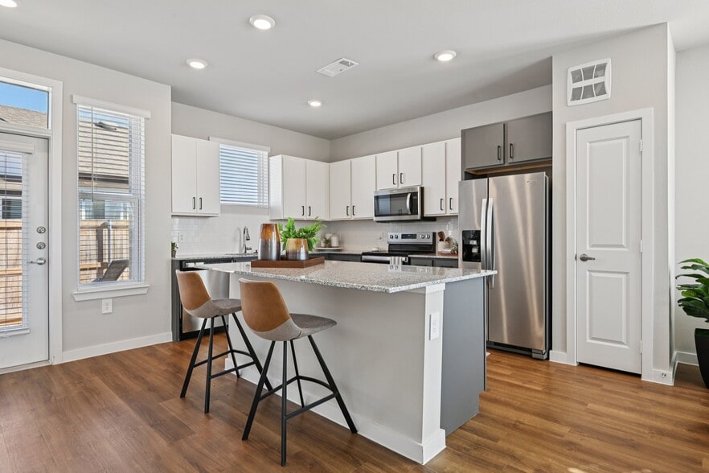
Welcome to Winsted at White Rock Lake - a luxe, unique community of studio, one-, and two-bedroom apartment homes and townhomes. Mediterranean-inspired features can be found throughout our stunning grounds such as stone arches, a cobblestone… courtyard, and a relaxing community garden. Our list of amenities is expansive and includes a glistening swimming pool, modern business center, state-of-the-art fitness center, spacious resident clubhouse and wifi throughout our community common spaces. You'll find that we've included that same level of style and elegance within each of our apartment homes as well. Contemporary touches throughout our layouts include designer tile backsplashes, energy-efficient stainless steel appliances, custom cabinetry, granite countertops, and modern hardwood flooring. Optional features are also available and range from cozy fireplaces and private patios to spacious walk-in closets and vaulted ceilings.
Welcome to Winsted at White Rock Lake - a luxe, unique community of studio, one-, and two-bedroom apartment homes and townhomes. Mediterranean-inspired features can be found throughout our stunning grounds such as stone arches, a cobblestone courtyard, and a relaxing community garden. Our list of amenities is expansive and includes a glistening swimming pool, modern business center, state-of-the-art fitness center, spacious resident clubhouse and wifi throughout our community common spaces. You'll find that we've included that same level of style and elegance within each of our apartment homes as well. Contemporary touches throughout our layouts include designer tile backsplashes, energy-efficient stainless steel appliances, custom cabinetry, granite countertops, and modern hardwood flooring. Optional features are also available and range from cozy fireplaces and private patios to spacious walk-in closets and vaulted ceilings.
Winsted at White Rock is an apartment community in Dallas, TX
Contact
Dallas, TX 75214
- Sunday Closed
- Monday 9:00 AM – 6:00 PM
- Tuesday 9:00 AM – 6:00 PM
- Wednesday 9:00 AM – 6:00 PM
- Thursday 9:00 AM – 6:00 PM
- Friday 9:00 AM – 6:00 PM
- Saturday 10:00 AM – 5:00 PM

Renter Reviews
For Winsted at White Rock
50 Ratings & Reviews
-
6/7/25
Extremely disappointed with the management at Winsted at White Rock
I’ve repeatedly raised concerns since April about unsanitary conditions in the stairwells, including frequent dog waste and urine. Communication from the management team has been sparse and largely unhelpful, and the issue still hasn’t been addressed or acknowledged in a meaningful way.
It’s clear this is not an isolated complaint — many residents have expressed similar frustrations, yet no real action has been taken. It feels like resident concerns are consistently ignored, and cleanliness,… upkeep, and accountability do not seem to be priorities here.
It’s incredibly frustrating to pay rent in a place where basic health and safety standards are neglected month after month. If you’re considering moving to Winsted at White Rock, I recommend exploring other options with better responsiveness and care for residents.Review from Apartments.com
1 Person Found This Helpful
Property Manager at Winsted at White Rock responded to this review
Hello,
Thanks for letting us know about your concerns. We understand the frustration with the unsanitary conditions in the stairwells and the communication challenges you've experienced. We’ll definitely look into these issues and see how we can… improve our responsiveness and care for residents. If you want to discuss this further, feel free to reach out to us at living@valiantresidential.com.
Best regards,
Valiant Residential Management Team
Winsted at White Rock Gallery
Nearby Properties You Might Like
Within 50 Miles of Winsted at White Rock
Find More Rentals in Dallas
Bedrooms
Other Types of Rentals
Dallas Apartments by Amenity
- Pet-Friendly Apartments in Dallas
- Furnished Apartments in Dallas
- Waterfront Apartments in Dallas
- Apartments with a Pool in Dallas
- Apartments with Wheelchair Access in Dallas
- Apartments with Washer & Dryer in Dallas
- Apartments with Utilities Included in Dallas
- Apartments with a Garage in Dallas
- Apartments with EV Charging in Dallas
- Apartments with a Virtual Tour in Dallas
Apartment Specialties
Apartments in your Budget
Find More Rentals Nearby…
Cities
Neighborhoods
Contact This Property
(469) 480-1727Languages: English
Open 9:00 AM – 6:00 PM Today