


- Bedrooms
- 1 - 41 - 4 Beds
- Bathrooms
- 1 - 31 - 3 Baths
- Sq. Ft.
- 795 - 2,051 sq ft
Pricing and Floor Plans
A1G
Show Floor Plan Details Hide Floor Plan Details
Unable to load floor plan details.
0502
$1,576
795 Sq. Ft.
Now
5004
$1,656
795 Sq. Ft.
Oct. 5
3802
$1,596
795 Sq. Ft.
Oct. 6
B2G
Show Floor Plan Details Hide Floor Plan Details
Unable to load floor plan details.
4203
$1,829
1,169 Sq. Ft.
Now
4003
$1,839
1,169 Sq. Ft.
Now
2403
$1,849
1,169 Sq. Ft.
Now
B3G
Show Floor Plan Details Hide Floor Plan Details
Unable to load floor plan details.
4005
$2,070
1,216 Sq. Ft.
Now
4301
$1,900
1,216 Sq. Ft.
Now
4105
$1,965
1,216 Sq. Ft.
Now
B4G
Show Floor Plan Details Hide Floor Plan Details
Unable to load floor plan details.
0709
$2,131
1,287 Sq. Ft.
Oct. 7
New
B1G
Show Floor Plan Details Hide Floor Plan Details
Unable to load floor plan details.
1208
$1,800
1,103 Sq. Ft.
Oct. 31
B5G
Show Floor Plan Details Hide Floor Plan Details
Unable to load floor plan details.
C5G
Show Floor Plan Details Hide Floor Plan Details
Unable to load floor plan details.
4307
$2,421
1,936 Sq. Ft.
Now
4911
$2,326
1,936 Sq. Ft.
Now
4711
$2,316
1,936 Sq. Ft.
Now
C4G
Show Floor Plan Details Hide Floor Plan Details
Unable to load floor plan details.
5112
$2,614
1,931 Sq. Ft.
Now
4306
$2,434
1,931 Sq. Ft.
Now
4206
$2,454
1,931 Sq. Ft.
Now
C2G
Show Floor Plan Details Hide Floor Plan Details
Unable to load floor plan details.
3408
$2,344
1,610 Sq. Ft.
Now
3410
$2,534
1,610 Sq. Ft.
Oct. 5
4308
$2,574
1,610 Sq. Ft.
Nov. 21
3610
$2,484
1,610 Sq. Ft.
Dec. 1
C3G
Show Floor Plan Details Hide Floor Plan Details
Unable to load floor plan details.
2910
$2,582
1,702 Sq. Ft.
Now
3510
$2,447
1,702 Sq. Ft.
Oct. 2
3010
$2,472
1,702 Sq. Ft.
Oct. 5
2810
$2,542
1,702 Sq. Ft.
Oct. 6
C1G
Show Floor Plan Details Hide Floor Plan Details
Unable to load floor plan details.
3509
$2,381
1,563 Sq. Ft.
Now
3709
$2,391
1,563 Sq. Ft.
Oct. 17
C7G
Show Floor Plan Details Hide Floor Plan Details
Unable to load floor plan details.
C6G
Show Floor Plan Details Hide Floor Plan Details
Unable to load floor plan details.
D2G
Show Floor Plan Details Hide Floor Plan Details
Unable to load floor plan details.
1806
$2,624
1,913 Sq. Ft.
Now
2106
$2,774
1,913 Sq. Ft.
Now
1106
$2,774
1,913 Sq. Ft.
Oct. 9
D1G
Show Floor Plan Details Hide Floor Plan Details
Unable to load floor plan details.
3007
$2,729
1,829 Sq. Ft.
Now
2807
$2,659
1,829 Sq. Ft.
Oct. 5
3907
$2,744
1,829 Sq. Ft.
Oct. 21
Details
Lease Term Options
- 6 - 12 Month Leases
Property Information
- Built in 1999
- 528 units2 stories
Fees & Policies
The fees below are based on community-supplied data and may exclude additional fees and utilities.
Utilities & Essentials
-
Cable/Internet$105 / mo
-
Package Room Fee$20 / mo
One-Time Basics
Due at Move-In
-
Administrative Fee$150
-
Garage Attached
-
Other
Dogs Allowed
-
Dog Fee$300
-
Dog Rent$25 / mo
Restrictions
Any hybrid or mixed breed with any of the following: Pit Bull, Staffordshire Terrier, American Bull Dog, German Shepherd, Malamute, Rottweiler, Doberman, Dalmatian, Akita, Chow, Presa Canario. This list is not all inclusive of all breeds and Management has final approval.
Comments
| Restrictions: Any hybrid or mixed breed with any of the following: Pit Bull, Staffordshire Terrier, American Bull Dog, German Shepherd, Malamute, Rottweiler, Doberman, Dalmatian, Akita, Chow, Presa Canario. This list is not all inclusive of all...
Cats Allowed
-
Cat Fee$300
-
Cat Rent$25 / mo
Restrictions
Any hybrid or mixed breed with any of the following: Pit Bull, Staffordshire Terrier, American Bull Dog, German Shepherd, Malamute, Rottweiler, Doberman, Dalmatian, Akita, Chow, Presa Canario. This list is not all inclusive of all breeds and Management has final approval.
Comments
| Restrictions: Any hybrid or mixed breed with any of the following: Pit Bull, Staffordshire Terrier, American Bull Dog, German Shepherd, Malamute, Rottweiler, Doberman, Dalmatian, Akita, Chow, Presa Canario. This list is not all inclusive of all...
Property Fee Disclaimer: Based on community-supplied data and independent market research. Subject to change without notice. May exclude fees for mandatory or optional services and usage-based utilities.
Matterport 3D Tours
Explore Commute Options
Property Highlights
- Air Conditioning & Heating
- Attached One-Car Garage*
- Attached Two-Car Garage*
- Black Appliances*
- Business Center & Conference Rooms
- Controlled Access Gated Community
- Dog Park & Pet Play Area
- Door-to-Door Trash Pickup
- Garbage Disposal
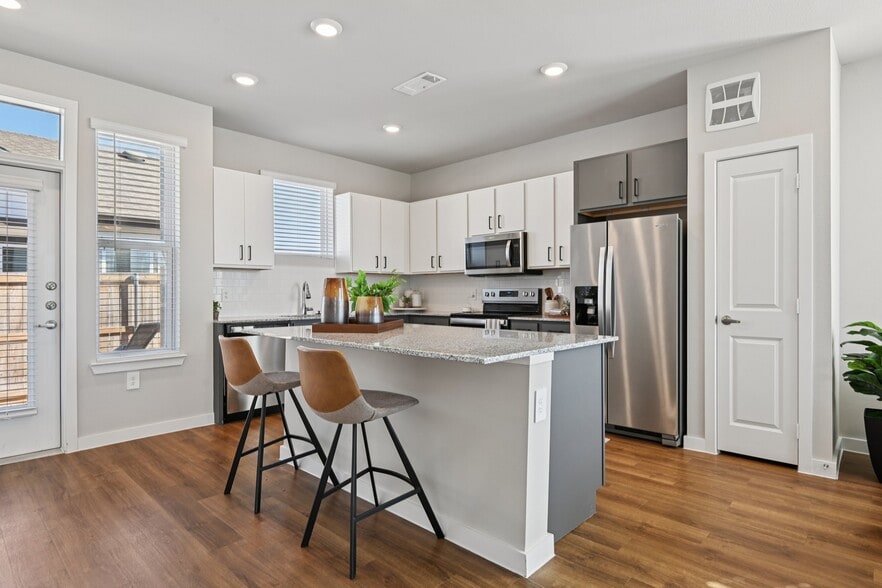
- Granite Countertops*
- Hardwood Style Flooring Throughout*
- Hardwood-Style Flooring In Select Areas*
- High-Speed Internet & Wi-Fi Access
- Kitchen Backsplash*
- Nearby Golf Course
- On-Site Management and Maintenance
- Outdoor Grilling Area
- Oven & Range
- Pickleball Court
- Private Balcony, Patio, or Porch*
- Quartz Countertops*
- Reservable Office Space
- Scenic Views*
- Stainless Steel Appliances*
- Upgraded Cabinets*
- Upgraded Kitchen Backsplash*
- Upgraded Lighting Fixtures*
- Washer and Dryer in Unit
- White Cabinets*
- Wi-Fi in Amenity Areas
Apartment Features
- Air Conditioning
- Balcony
- Built-In Bookshelves
- Carpet
- Ceiling Fans
- Crown Molding
- Dining Room
- Dishwasher
- Disposal
- Double Vanities
- Fireplace
- Granite Countertops
- Heating
- High Ceilings
- High Speed Internet Access
- Ice Maker
- Island Kitchen
- Kitchen
- Microwave
- Office
- Oven
- Pantry
- Quartz Countertops
- Refrigerator
- Satellite TV
- Security System
- Smoke Free
- Stainless Steel Appliances
- Storage Space
- Tile Floors
- Vaulted Ceiling
- Views
- Vinyl Flooring
- Walk-In Closets
- Washer/Dryer
- Wheelchair Accessible (Rooms)
- Wi-Fi
Community Features
- Basketball Court
- Business Center
- Cabana
- Clubhouse
- Community-Wide WiFi
- Controlled Access
- Courtyard
- Dry Cleaning Service
- Fitness Center
- Gated
- Grill
- Guest Apartment
- Lounge
- Maid Service
- Maintenance on site
- Package Service
- Pet Play Area
- Pickleball Court
- Picnic Area
- Planned Social Activities
- Playground
- Pool
- Property Manager on Site
- Short Term Lease
- Spa
- Storage Space
- Sundeck
- Tennis Court
- Trash Pickup - Curbside
- Trash Pickup - Door to Door
- Volleyball Court
- Walking/Biking Trails
Map of Townhomes of Coyote Ridge
Area Scores
Walkability
Fairly walkable
Transit
Minimal public transit
Driveability
Exceptionally drivable
Bikeability
Fairly bikeable
Walkability measures the walking distance to day-to-day needs.
Transit measures access to public transportation.
Driveability measures congestion, parking availability, and access to major roads.
Bikeability measures the suitability for cycling.
Soundscore™
Calm
A Sound Score rating aggregates noise caused by vehicle traffic, airplane traffic and local sources.
Transit
Commuter Rail
6 min Drive
Commuter Rail
9 min Drive
Airport
17 min Drive

Airport
29 min Drive

Moving to Lewisville/Flower Mound, Carrollton, TX
Shopping Centers
Shoppers will appreciate Townhomes of Coyote Ridge proximity to Hebron Fairway Centre, West Hebron Plaza, and Hebron Shopping Center. Hebron Fairway Centre is 0.8 miles away, and West Hebron Plaza is within a 15 minute walk.
Airports
Living in Lewisville/Flower Mound provides easy access to Dallas-Fort Worth International, located just 17 minutes from Townhomes of Coyote Ridge. Another nearby airport is Dallas Love Field, located 19.9 miles away.
Local Education
Primary and Secondary Schools

Coyote Ridge Elementary School
Grades PK-5
Public
Creek Valley Middle
Grades 6-8
Public
Data provided by GreatSchools.org © 2026. All rights reserved.

About Townhomes of Coyote Ridge
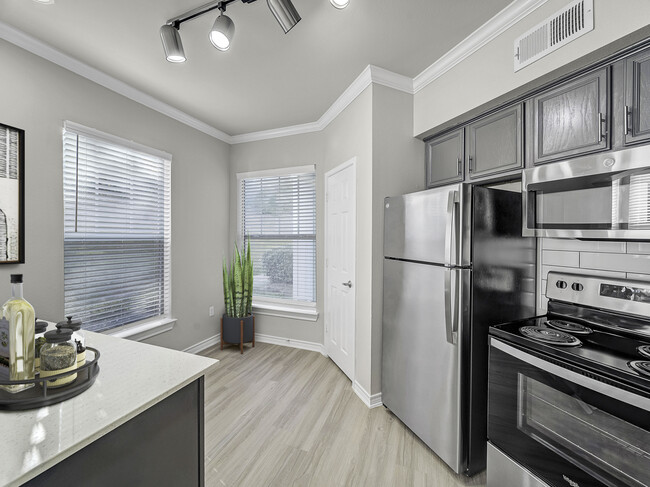
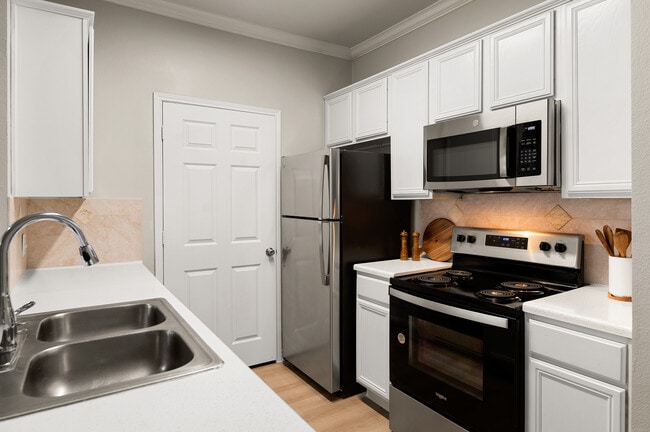
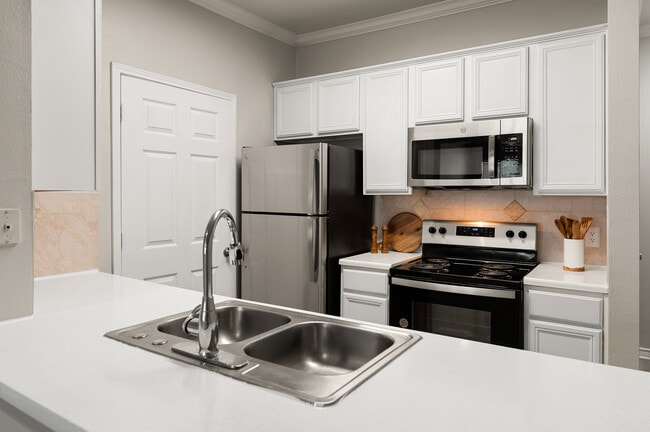
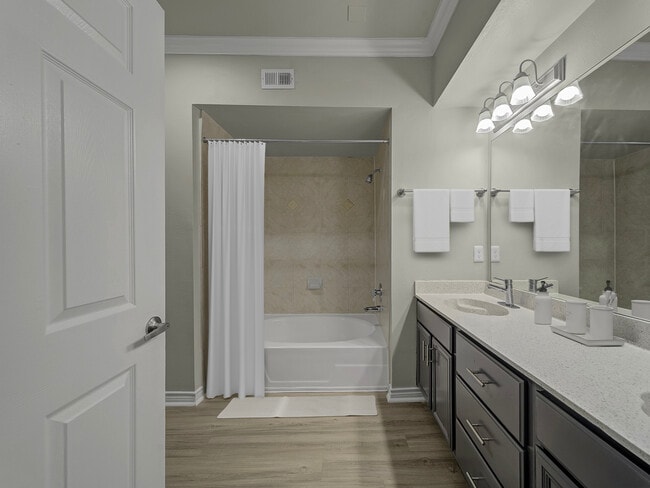
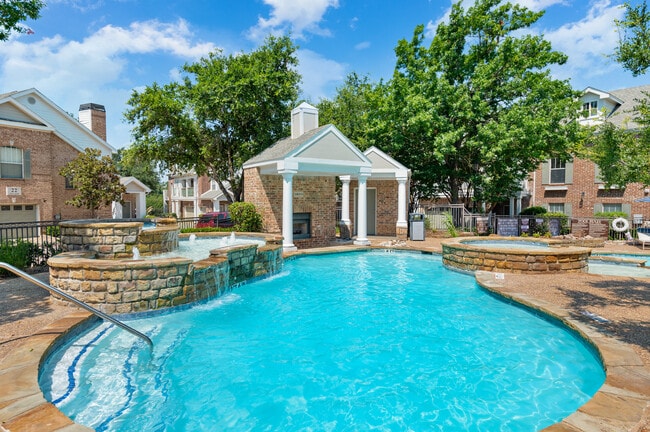
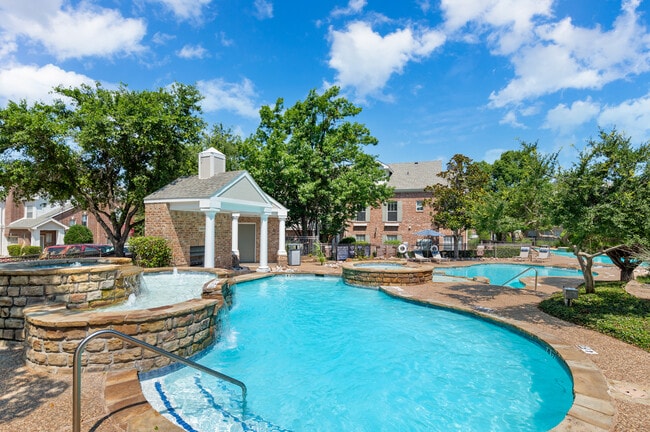
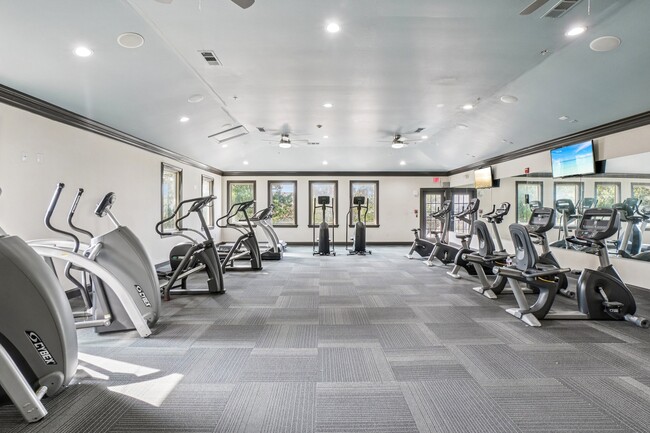
Imagine coming home to a peaceful, gated community where the sun sets over three sparkling pools, your dog races through the off-leash park, and your evening begins on a private patio with golf course views. At Townhomes of Coyote Ridge in Carrollton… , TX, our spacious 1, 2, 3, and 4 bedroom townhome-style floorplans - complete with direct-access garages, vaulted ceilings, and modern finishes - set the tone for elevated living. Start your day in the fitness center, unwind by the fire pit, or host friends at the clubhouse and grilling stations. With perks like soaking tubs, oversized closets, high-speed internet, valet trash pickup, and access to top-rated Lewisville ISD schools, every detail is designed to simplify and enrich your lifestyle. This is more than home - it's your personal retreat, where luxury meets livability.
Imagine coming home to a peaceful, gated community where the sun sets over three sparkling pools, your dog races through the off-leash park, and your evening begins on a private patio with golf course views. At Townhomes of Coyote Ridge in Carrollton, TX, our spacious 1, 2, 3, and 4 bedroom townhome-style floorplans - complete with direct-access garages, vaulted ceilings, and modern finishes - set the tone for elevated living. Start your day in the fitness center, unwind by the fire pit, or host friends at the clubhouse and grilling stations. With perks like soaking tubs, oversized closets, high-speed internet, valet trash pickup, and access to top-rated Lewisville ISD schools, every detail is designed to simplify and enrich your lifestyle. This is more than home - it's your personal retreat, where luxury meets livability.
Townhomes of Coyote Ridge is an apartment community in Carrollton, TX
Contact
Carrollton, TX 75010
- Sunday 1:00 PM – 5:00 PM
- Monday 9:00 AM – 6:00 PM
- Tuesday 9:00 AM – 6:00 PM
- Wednesday 9:00 AM – 6:00 PM
- Thursday 9:00 AM – 6:00 PM
- Friday 9:00 AM – 6:00 PM
- Saturday 10:00 AM – 5:00 PM

Renter Reviews
For Townhomes of Coyote Ridge
6 Ratings & Reviews
-
9/6/25
DONT MOVE HERE!!
Summary
Management at Town Homes of Coyote Ridge has ignored serious health and safety issues, dismissed resident concerns, failed to provide solutions, misled residents, and attempted to suppress truthful reporting. Amenities like the pool, golf simulator, gates, basketball court, dryers, and mailrooms are nonfunctional, unsafe, or unusable. Residents should expect black mold, toxic pools, debris on cars and doorsteps, broken amenities, unresponsive staff, unsanitary conditions, roaches, wasps… with giant nests, rats, raccoons, and malfunctioning dryers causing extreme electric bills — all without accountability.
I would never recommend moving here, even if it were the last place on earth.Review from Apartments.com
2 People Found This Helpful
Townhomes of Coyote Ridge Gallery


Nearby Properties You Might Like
Within 50 Miles of Townhomes of Coyote Ridge
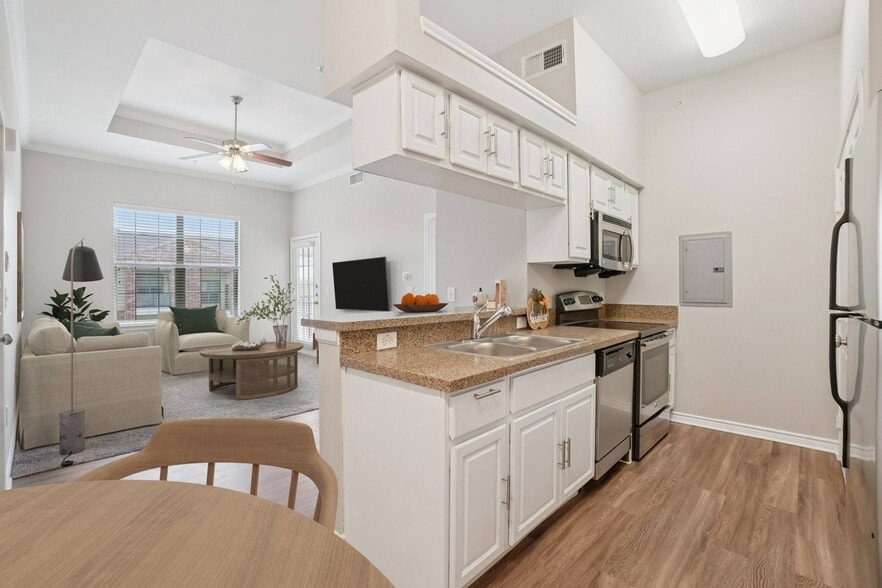
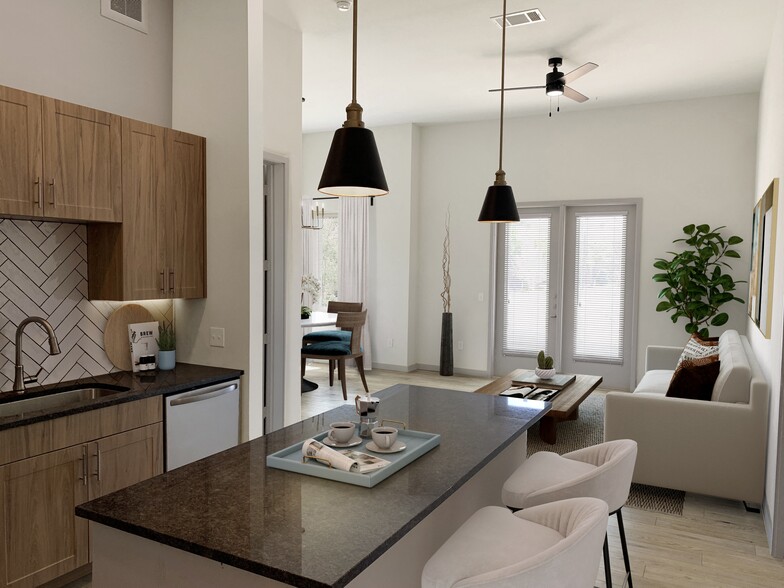
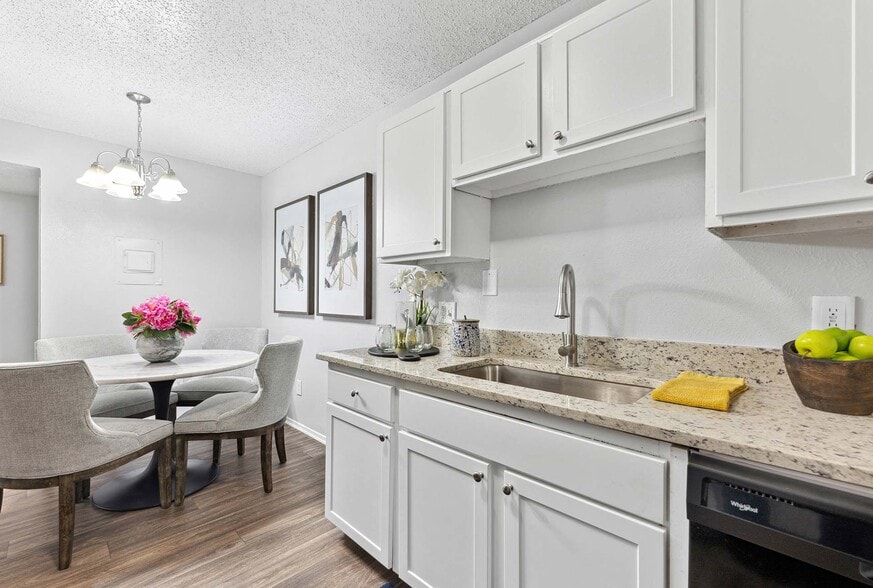
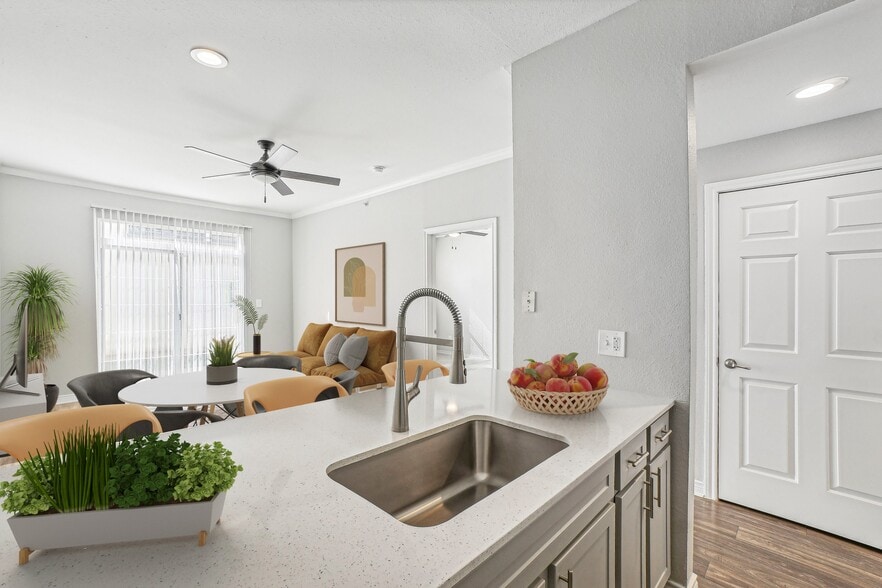
Find More Rentals in Carrollton
Bedrooms
Other Types of Rentals
Carrollton Apartments by Amenity
- Pet-Friendly Apartments in Carrollton
- Furnished Apartments in Carrollton
- Waterfront Apartments in Carrollton
- Apartments with a Pool in Carrollton
- Apartments with Wheelchair Access in Carrollton
- Apartments with Washer & Dryer in Carrollton
- Apartments with Utilities Included in Carrollton
- Apartments with a Garage in Carrollton
- Apartments with EV Charging in Carrollton
- Apartments with a Virtual Tour in Carrollton
Apartment Specialties
Apartments in your Budget
- Carrollton Move-in Specials
- Cheap Apartments in Carrollton
- Luxury Apartments in Carrollton
- Apartments under $700 in Carrollton
- Apartments under $900 in Carrollton
- Apartments under $1000 in Carrollton
- Apartments under $1500 in Carrollton
- Apartments under $2000 in Carrollton
- Apartments under $2500 in Carrollton
Find More Rentals Nearby…
Cities
Neighborhoods
Contact This Property
(938) 666-5750Languages: English
Open 9:00 AM – 6:00 PM Today