


612 W Coffin St, Denison, TX 75020
What This House Offers
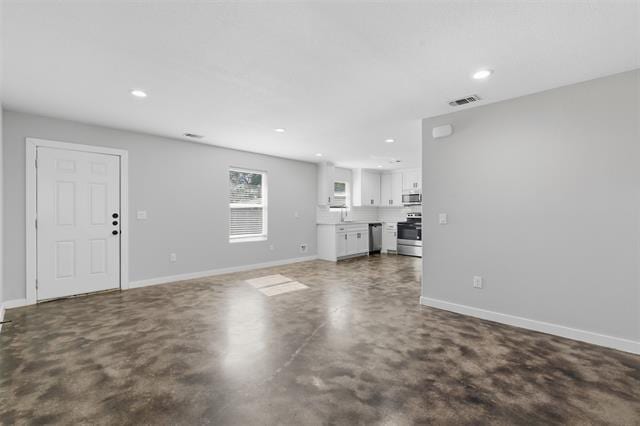
MOVE-IN SPECIAL: NOW OFFERING 2 WEEKS FREE RENT WITH QUICK MOVE IN! Stunning 3 Bedroom 2 Bathroom Home in Denison This sleek and modern 3 bedroom, 2 bathroom property offers the perfect combination of style, comfort, and convenience, making it an ideal choice for anyone seeking a fresh start in a growing community. Step inside and fall in love with the open-concept layout that seamlessly blends the living, dining, and kitchen areas, creating a space that is both functional and inviting. The home features gorgeous stained concrete floors throughout, giving it a stylish, contemporary look while also being easy to maintain. The chef-inspired kitchen is a true showstopper, equipped with gleaming granite countertops, stainless steel appliances, modern cabinetry, and stylish tile backsplashes that add a designer touch. There is plenty of room for meal prep, entertaining, or casual family dining. Each of the three spacious bedrooms offers comfort and privacy, with large closets and natural light filling the rooms. The primary suite includes its own private bathroom with sleek finishes, creating a perfect retreat after a long day. Additional features include recessed lighting, energy-efficient fixtures, and a thoughtfully designed layout that maximizes every square foot of space. The private backyard is ideal for relaxing, entertaining, or enjoying evenings outdoors. Located in the heart of Denison, this home is just minutes away from local dining, shopping, schools, and parks. With its modern finishes and unbeatable location, this one truly won't last long! Schedule your showing today and make this stunning new build your next home!
Unit
Home Features
- Cable Ready
- Ceiling Fans
- Dishwasher
- Heating
- Window Coverings
- Yard
612 W Coffin St is a single-family home for rent in Denison, TX
Fees & Policies
The fees below are based on community-supplied data and may exclude additional fees and utilities.
One-Time Basics
Due at Application
-
Application Fee Per Applicant$75
Due at Move-In
-
Security Deposit - Refundable$1,625
Property Fee Disclaimer: Based on community-supplied data and independent market research. Subject to change without notice. May exclude fees for mandatory or optional services and usage-based utilities.
Home Details
Home Design
- Built in 2023 | New Construction
- Single Family Detached Home
Interior Spaces
- Open Floorplan
- Recessed Lighting
- 1-Story Property
- Ceiling Fan
- 1296 Sq Ft Home
- Window Treatments
- Decorative Lighting
Kitchen
- Electric Cooktop
- Electric Oven
- Microwave
- Dishwasher
- Disposal
Flooring
- Concrete Flooring
Bedrooms and Bathrooms
- 2 Full Bathrooms
- 3 Bedrooms | 2 Bathrooms
- 3 Bedrooms
Laundry
- Washer and Dryer Hookup
Parking
- 2 Car Attached Garage
- Single Garage Door
- Front Facing Garage
- Driveway
Lot Details
- 19515 Sq Ft Lot
- Wood Fence
- Back Yard
Schools
- Henry Scott Middle School
- Denison High School
Utilities
- Central Heating and Cooling System
- High Speed Internet
- Cable TV Available
- Sewer Available
Listing and Financial Details
- Property Available on 2026-10-15
- Legal Lot and Block 4 / 2
- Assessor Parcel Number 150142
- Tenant pays for all utilities, grounds care, insurance
- Residential Lease
Community Details
Overview
- Sunny Side Sub Subdivision
Pet Policy
- Dogs and Cats Allowed
- Breed Restrictions
- Pet Deposit $300
- 3 Pets Allowed
Explore Commute Options
What's nearby 612 W Coffin St
Get In Touch
Denison, TX 75020

Copyright © 2026 North Texas Real Estate Information Systems, Inc. All rights reserved. All information provided by the listing agent/broker is deemed reliable but is not guaranteed and should be independently verified.
Area Scores
Walkability
Somewhat walkable
Driveability
Exceptionally drivable
Bikeability
Fairly bikeable
Walkability measures the walking distance to day-to-day needs.
Driveability measures congestion, parking availability, and access to major roads.
Bikeability measures the suitability for cycling.
Soundscore™
Active
A Sound Score rating aggregates noise caused by vehicle traffic, airplane traffic and local sources.
Local Education
Primary and Secondary Schools

B Mcdaniel Intermediate School
Grades K-5
Public

Hyde Park Elementary School
Grades PK-5
Public

St Luke's School
Grades PK-5
Private
Henry Scott Middle
Grades 6-8
Public
Denison High School
Grades 9-12
Public
Grayson Christian School
Grades PK-12
Private
Data provided by GreatSchools.org © 2026. All rights reserved.

Colleges and Universities
| School | Commute Time (Distance) |
|---|---|
| Grayson College | Drive: 11 min (7 mi) |
| Austin College | Drive: 14 min (7.7 mi) |
Discover Denison, TX
Shopping Centers
Shoppers will appreciate 612 W Coffin St proximity to Southpark Shopping Center. Southpark Shopping Center is 0.7 miles away.
Parks and Recreation
Recreational activities near 612 W Coffin St are plentiful. Discover 1 park within 2.3 miles, including Eisenhower Birthplace State Historic Site.
Avoid Scams
Protect yourself from fraud. Do not send money to anyone you don't know.
Nearby Properties You Might Like
Within 50 Miles of 612 W Coffin St


Find More Rentals in Denison
Bedrooms
Other Types of Rentals
Denison Houses for Rent by Amenity
- Houses with Pets Allowed in Denison
- Affordable Houses for Rent in Denison
- Fully Furnished Homes for Rent in Denison
- Modern Homes for Rent in Denison
- Houses for Rent with a Yard in Denison
- Homes for Rent with a Garage in Denison
- Houses for Rent with Fireplace in Denison
- Houses for Rent with Washer and Dryer in Denison