

- Total Monthly Price
- $1,335 - $6,097
- Bedrooms
- 1 - 41 - 4 Beds
- Bathrooms
- 1 - 41 - 4 Baths
- Sq. Ft.
- 764 - 2,739 sq ft
Pricing and Floor Plans
A1-Azure
Show Floor Plan Details Hide Floor Plan Details
Unable to load floor plan details.
809-809B
$1,335
764 Sq. Ft.
Now
607-607B
$1,335
764 Sq. Ft.
Now
615-615B
$1,338
764 Sq. Ft.
Now
A3-Indigo
Show Floor Plan Details Hide Floor Plan Details
Unable to load floor plan details.
1229-1229B
$1,615
816 Sq. Ft.
Now
1275-1275B
$1,675
816 Sq. Ft.
Sep. 28
1251-1251A
$1,560
816 Sq. Ft.
Oct. 9
A2-Cobalt
Show Floor Plan Details Hide Floor Plan Details
Unable to load floor plan details.
116-116B
$1,530
766 Sq. Ft.
Now
1268-1268B
$1,540
766 Sq. Ft.
Now
303-303A
$1,613
766 Sq. Ft.
Now
B1-Lapis
Show Floor Plan Details Hide Floor Plan Details
Unable to load floor plan details.
905-905A
$2,389
1,354 Sq. Ft.
Oct. 28
915-915B
$2,454
1,354 Sq. Ft.
Oct. 30
409-409A
$2,354
1,354 Sq. Ft.
Nov. 18
C1-Sapphire
Show Floor Plan Details Hide Floor Plan Details
Unable to load floor plan details.
1108-1108B
$2,798
1,968 Sq. Ft.
Oct. 30
1111-1111B
$2,904
1,968 Sq. Ft.
Nov. 6
1104-1104A
$2,789
1,968 Sq. Ft.
Nov. 8
D1-Topaz
Show Floor Plan Details Hide Floor Plan Details
Unable to load floor plan details.
701-701A
$3,079
2,739 Sq. Ft.
Sep. 28
604-604A
$2,978
2,739 Sq. Ft.
Oct. 3
822-822A
$2,908
2,739 Sq. Ft.
Oct. 30
Details
Lease Term Options
- 3 - 18 Month Leases
Property Information
- Built in 2022
- 420 units1 story
Fees & Policies
The fees below are based on community-supplied data and may exclude additional fees and utilities.
One-Time Basics
Due at Move-In
-
Administrative Fee$125
-
App Fee-Per Unit$65
Garage
-
Parking FeeN/A
Comments
Select apartment homes come with attached garages
Dogs Allowed
-
Dogs Allowed
Max of 2, 0 lbs. Weight Limit
Cats Allowed
-
Cats Allowed
Max of 2, 0 lbs. Weight Limit
Personalized Add-Ons
-
PESTC (E)$2 / mo
-
TRASH (E)$25 / mo
-
PARCEL (E)$3 / mo
-
Community Fee$35 / mo
-
RentPlus Credit Builder$8.95 - $14.95 / mo
Property Fee Disclaimer: Based on community-supplied data and independent market research. Subject to change without notice. May exclude fees for mandatory or optional services and usage-based utilities.
Explore Commute Options
Property Highlights
- 2-4 Reserved Private Parking Spaces with EV-Ready One- & Two-Car Attached Garages & Exterior Spaces*
- 24/7 Interactive Fitness Center with Streaming Cardio, Free Weights, & Strength & Crossfit Stations
- 9-to 10-Foot Ceilings & 8-Foot Doors*
- Annual United States Environmental Protection Agency Market Leader Award Recipient
- Business Center with 27” iMac & PC Computer Stations
- Ceiling Fans with Lights*
- Community Events, Including Catered Brunches & Community Socials
- Complimentary Starbucks® Wi-Fi Café
- Contemporary Track Lighting
- Custom Color Scheme with Optional Accent Walls*
- Designer Kitchen Cabinets with Nickel Pulls
- Doggie Door*
- Dual Sinks*
- Durable, Wood Plank-Style Flooring
- Eco-Friendly, Durable, Wood Plank-Style Flooring
- ENERGY STAR® Certified Homes
- ENERGY STAR® Certified Homes*
- ENERGY STAR® Stainless-Steel Samsung® Appliances*
- Energy-Efficient Insulation, Reflective Radiant Barrier Roofing & Extensive Extra Insulation, Double
- Environmentally Friendly Programmable Thermostats
- Individual, First-Floor Entrance with No Adjoining Homes Above or Below
- Lake Views*
- Modern Tile Backsplash in Kitchen
- Nonsmoking Environment
- Oversized, Stainless, Under-Mount Kitchen Sink with Designer Retractable Faucet
- Package Lockers & Mail Center
- Pet-Friendly Community with Walking Trails & Convenient Waste Stations
- Private Fenced-in Yards with Covered Patios
- Programmable Thermostats
- Rooftop Beach Clubhouse & Fitness Center with Outdoor White Sand Beach Area
- Select Homes with Lake Views*
- Separate Walk-in Showers with Rainwater Showerheads
- Separate Walk-in Showers with Rainwater Showerheads & Designer Plumbing Fixtures*
- Silestone® Quartz Countertops in Kitchen & Baths
- Soaring 9-to 10-Foot Ceilings & 8-Foot Doors*
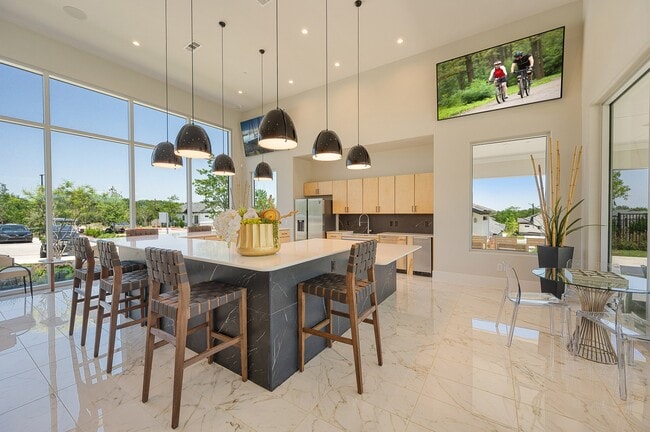
- Social Clubroom with HDTV Entertainment, Game Room & Billiards
- Spacious Pantries with Built-in Shelves*
- Stainless, Under-Mount Kitchen Sink
- Tall, Expansive Windows
- Tall, Expansive Windows, More Natural Light & Windows, More Than Any Comparable Home
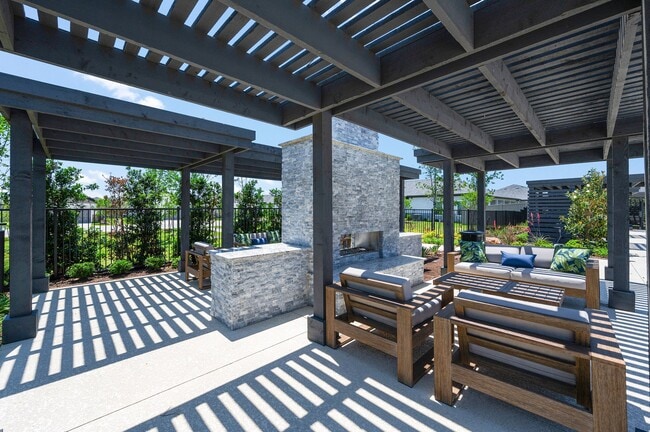
- Trellis-Covered Outdoor Kitchen & Conversational Fireplace Lounge
- Under-Cabinet Lighting*
- Valet Trash Service & Recycling*
Apartment Features
- Air Conditioning
- Ceiling Fans
- Deck
- Dining Room
- Dishwasher
- Disposal
- Double Vanities
- Framed Mirrors
- Freezer
- Hardwood Floors
- Heating
- High Ceilings
- Ice Maker
- Kitchen
- Large Bedrooms
- Lawn
- Linen Closet
- Microwave
- Oven
- Pantry
- Patio
- Quartz Countertops
- Range
- Refrigerator
- Smoke Free
- Stainless Steel Appliances
- Tub/Shower
- Vinyl Flooring
- Walk-In Closets
- Washer/Dryer Hookup
- Wi-Fi
- Window Coverings
- Yard
Community Features
- Breakfast/Coffee Concierge
- Cabana
- Car Charging Station
- Clubhouse
- Community-Wide WiFi
- Controlled Access
- Garages
- Gated
- Grill
- Lake Access
- Lounge
- Maintenance on site
- Online Services
- Package Service
- Pool
- Sundeck
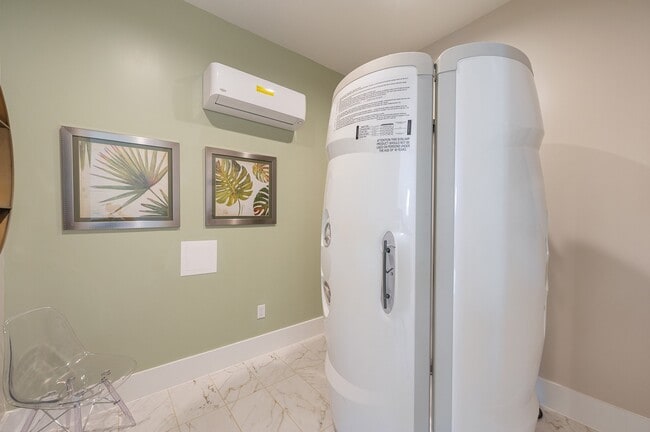
- Tanning Salon
- Trash Pickup - Curbside
- Utilities Included
- Wi-Fi
Map of Mansions at Oak Point
Area Scores
Walkability
Somewhat walkable
Driveability
Exceptionally drivable
Bikeability
Fairly bikeable
Walkability measures the walking distance to day-to-day needs.
Driveability measures congestion, parking availability, and access to major roads.
Bikeability measures the suitability for cycling.
Soundscore™
Calm
A Sound Score rating aggregates noise caused by vehicle traffic, airplane traffic and local sources.
Transit
Airport
44 min Drive

Airport
56 min Drive

Moving to Denton, Little Elm, TX
Airports
Living in Denton provides easy access to Dallas-Fort Worth International, located just 42 minutes from Mansions at Oak Point. Another nearby airport is Dallas Love Field, located 37.2 miles away.
Local Education
Primary and Secondary Schools

Cross Oaks Elementary School
Grades PK-5
Public

Holy Cross Catholic School
Grades PK-5
Private

Rodriguez Middle
Grades 6-8
Public
St Martin De Porres Catholic School
Grades PK-8
Private

Ray E Braswell High School
Grades 9-12
Public
Koan School
Grades PK-12
Private
Data provided by GreatSchools.org © 2026. All rights reserved.

Colleges and Universities
| School | Commute Time (Distance) |
|---|---|
| Texas Woman's University | Drive: 19 min (11.6 mi) |
About Mansions at Oak Point
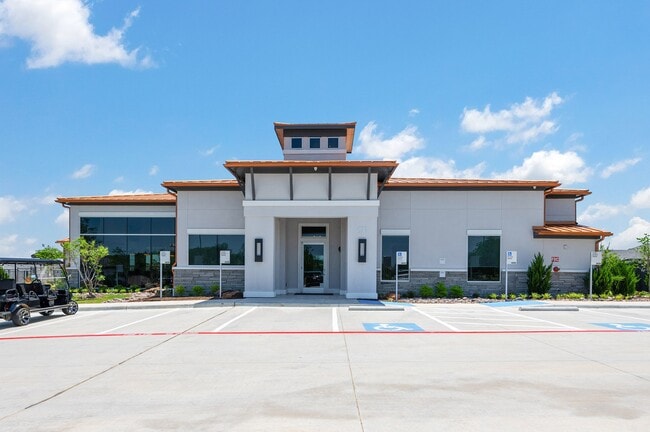
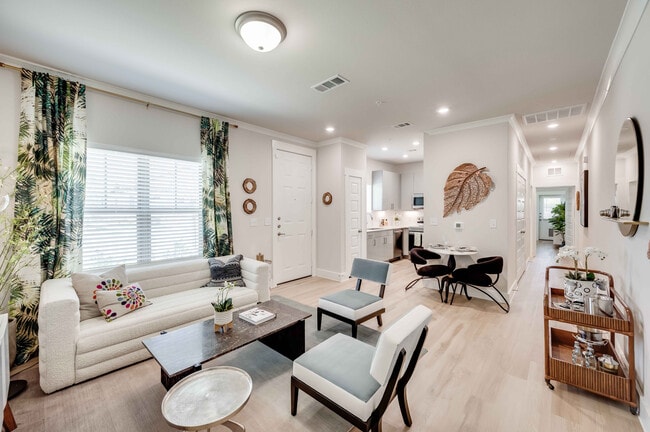
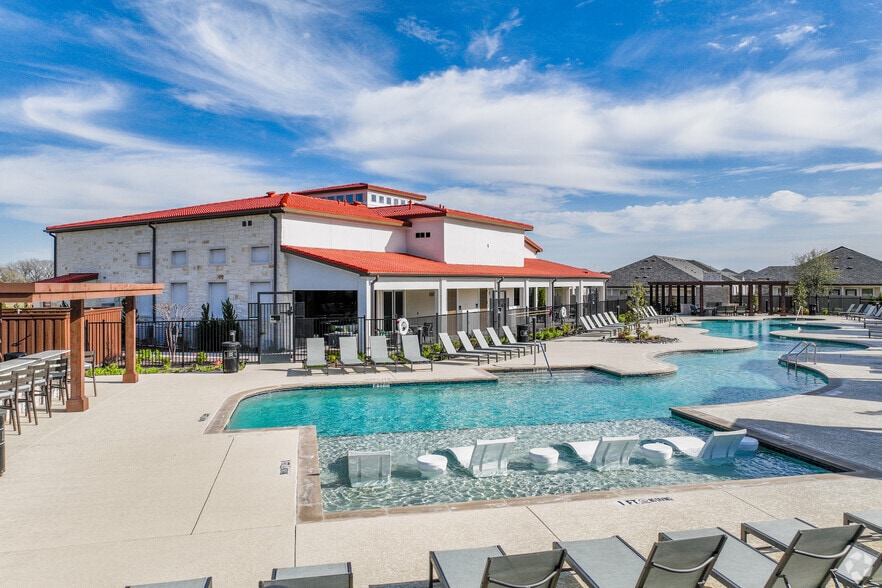
Nestled along Lewisville Lake, the Mansions at Oak Point is an eco-conscious and pet-friendly community that promotes an active and healthy lifestyle. Situated on 68 acres of lushly landscaped grounds, this desirable development includes 428… individual rental homes with six-floor plans. Rich with amenity, each ultra-high-style, ENERGY STAR-certified home includes a modern, comfortable design; lots of natural light; private fenced backyard with patio; and a private, attached garage.
Nestled along Lewisville Lake, the Mansions at Oak Point is an eco-conscious and pet-friendly community that promotes an active and healthy lifestyle. Situated on 68 acres of lushly landscaped grounds, this desirable development includes 428 individual rental homes with six-floor plans. Rich with amenity, each ultra-high-style, ENERGY STAR-certified home includes a modern, comfortable design; lots of natural light; private fenced backyard with patio; and a private, attached garage.
Mansions at Oak Point is an apartment community in Little Elm, TX
Contact
Little Elm, TX 75068
- Sunday 12:00 PM – 5:00 PM
- Monday 8:00 AM – 6:00 PM
- Tuesday 8:00 AM – 6:00 PM
- Wednesday 8:00 AM – 6:00 PM
- Thursday 8:00 AM – 7:00 PM
- Friday 8:00 AM – 6:00 PM
- Saturday 8:00 AM – 6:00 PM

Renter Reviews
For Mansions at Oak Point
6 Ratings & Reviews
-
7/20/26
Excellent
I had a great experience touring this apartment community! K’dron was friendly, knowledgeable, and took the time to answer all of my questions without making me feel rushed. The tour was thorough, and I really appreciated how welcoming and professional he was throughout the entire process. The property itself is beautiful, clean, and well-maintained. If you’re looking for a new place to live, I definitely recommend.
Review from Apartments.com
Property Manager at Mansions at Oak Point responded to this review
Thank you so much for this glowing feedback and for sharing that our team has offered thorough communication and excellent service! We're glad you came by for a tour, and we hope to welcome you home soon!
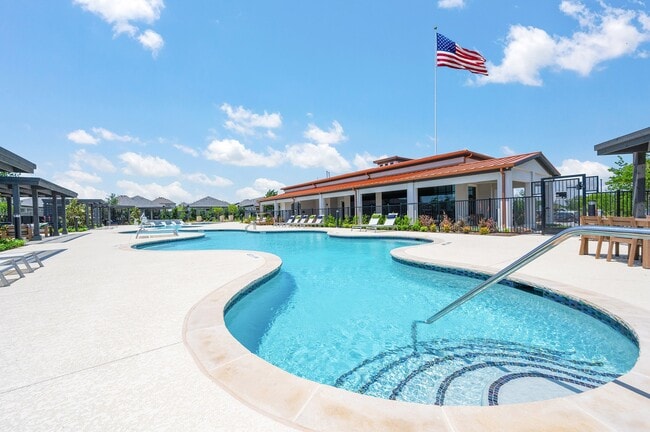
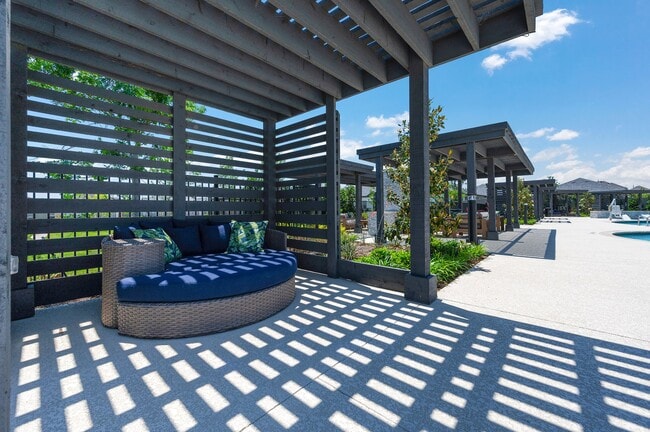
Mansions at Oak Point Gallery



Nearby Properties You Might Like
Within 50 Miles of Mansions at Oak Point




Find More Rentals in Little Elm
Bedrooms
Other Types of Rentals
Little Elm Apartments by Amenity
- Pet-Friendly Apartments in Little Elm
- Furnished Apartments in Little Elm
- Waterfront Apartments in Little Elm
- Apartments with a Pool in Little Elm
- Apartments with Wheelchair Access in Little Elm
- Apartments with Washer & Dryer in Little Elm
- Apartments with Utilities Included in Little Elm
- Apartments with a Garage in Little Elm
- Apartments with EV Charging in Little Elm
- Apartments with a Virtual Tour in Little Elm
Apartment Specialties
Find More Rentals Nearby…
Cities
Neighborhoods
Contact This Property
(469) 294-8141Languages: English
Open 12:00 PM – 5:00 PM Today