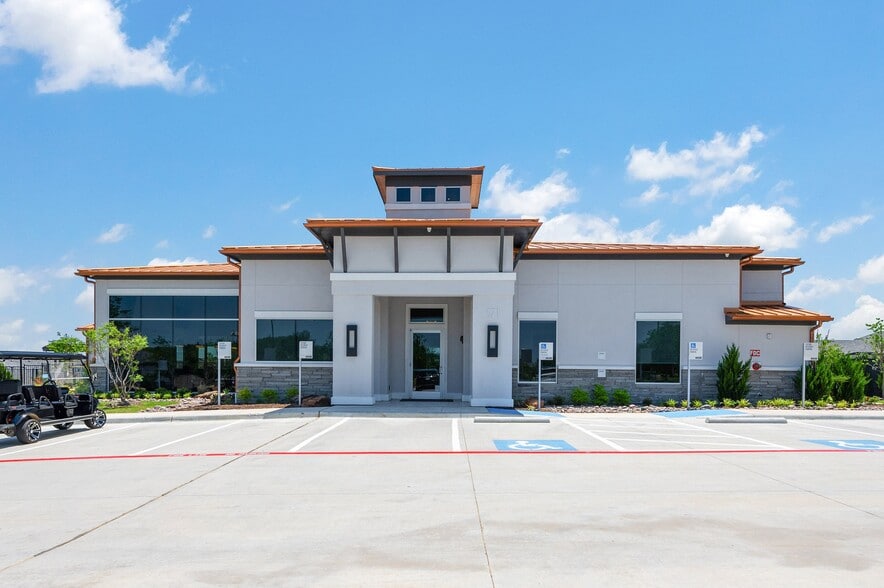


821 W Day St, Denison, TX 75020
What This Townhouse Offers
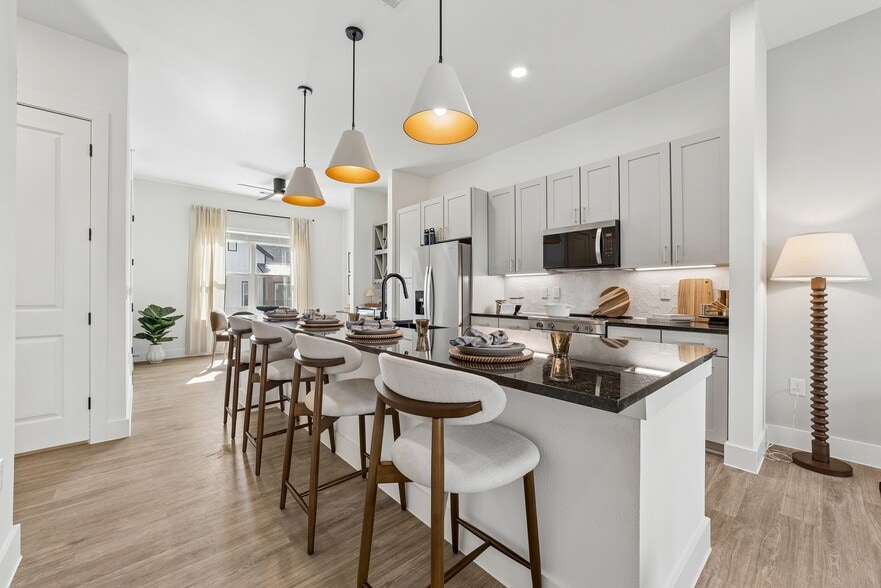
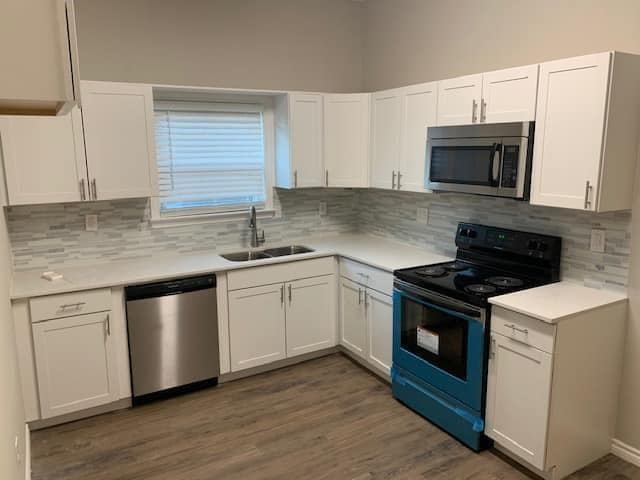
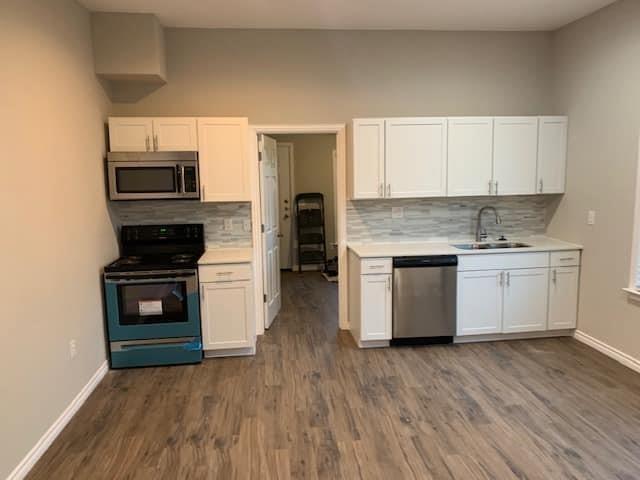
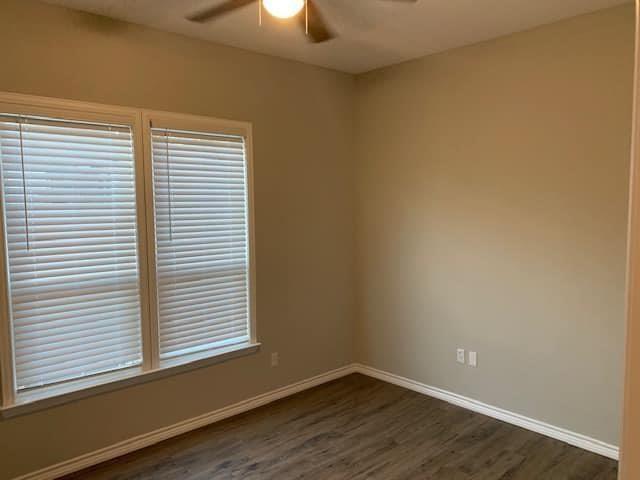
NOW OFFERING 2 WEEKS FREE RENT WITH QUICK MOVE IN! Fully Updated Home with Designer Finishes, Custom Kitchen & Private Fenced Backyard! Welcome to this beautifully transformed home where modern style, quality finishes, and everyday comfort come together in one impressive package! Completely gutted and thoughtfully rebuilt from the inside out, this residence offers an extensive list of updates designed to provide a fresh, stylish, and move-in-ready living experience. Step inside and immediately appreciate the gorgeous vinyl wood-style flooring that flows throughout the home, creating a sleek and cohesive look while offering easy maintenance. The custom kitchen is sure to be a standout feature, showcasing elegant granite countertops, stainless steel appliances, a stylish tile backsplash, and plenty of workspace for preparing meals and entertaining guests. Every detail has been carefully selected to give the home a polished and contemporary feel. The bathrooms continue the impressive design with custom-tiled showers, complemented by brand-new fixtures and modern finishes. Additional upgrades include new moldings, doors, drywall, and countless other improvements throughout the home. With so much attention given to both style and functionality, this property offers the feel of a truly refreshed residence from top to bottom. Enjoy year-round comfort with central air conditioning, then step outside to your private fenced backyard, offering a great space for relaxing, entertaining, or enjoying some fresh air. With its extensive updates, modern finishes, private outdoor space, and move-in-ready appeal, this home is an incredible opportunity!
Unit
Townhome Features
- Cable Ready
- Ceiling Fans
- Dishwasher
- Heating
- Vinyl Flooring
- Window Coverings
Community Features
- Fenced Lot
821 W Day St is a townhome for rent in Denison, TX
Fees & Policies
The fees below are based on community-supplied data and may exclude additional fees and utilities.
One-Time Basics
Due at Application
-
Application Fee Per Applicant$75
Due at Move-In
-
Security Deposit - Refundable$750
-
Street
Property Fee Disclaimer: Based on community-supplied data and independent market research. Subject to change without notice. May exclude fees for mandatory or optional services and usage-based utilities.
Townhome Details
Home Design
- Built in 1900
- Duplex
Interior Spaces
- Open Floorplan
- 1-Story Property
- Ceiling Fan
- 719 Sq Ft Home
- Window Treatments
- Decorative Lighting
Kitchen
- Granite Countertops
- Electric Cooktop
- Electric Oven
- Microwave
- Dishwasher
- Disposal
Flooring
- Luxury Vinyl Plank Tile Flooring
Bedrooms and Bathrooms
- 1 Full Bathroom
- 1 Bedroom | 1 Bathroom
- 1 Bedroom
Laundry
- Washer and Dryer Hookup
Parking
- On-Street Parking
Eco-Friendly Details
- Energy-Efficient Appliances
Lot Details
- 7492 Sq Ft Lot
- Fenced
Schools
- Henry Scott Middle School
- Denison High School
Utilities
- Central Heating and Cooling System
- High Speed Internet
- Cable TV Available
- Sewer Available
Listing and Financial Details
- Property Available on 2026-09-14
- 12 Month Lease Term
- Legal Lot and Block 6 / 14
- Assessor Parcel Number 145574
- Tenant pays for all utilities, cable TV, electricity, insurance
- Residential Lease
Community Details
Overview
- Munson & Purinton Subdivision
Pet Policy
- Dogs and Cats Allowed
- Breed Restrictions
- Pet Size Limit
- Pet Deposit $300
- 3 Pets Allowed
Explore Commute Options
What's nearby 821 W Day St
Get In Touch
Denison, TX 75020

Copyright © 2026 North Texas Real Estate Information Systems, Inc. All rights reserved. All information provided by the listing agent/broker is deemed reliable but is not guaranteed and should be independently verified.
Area Scores
Walkability
Fairly walkable
Driveability
Exceptionally drivable
Bikeability
Somewhat bikeable
Walkability measures the walking distance to day-to-day needs.
Driveability measures congestion, parking availability, and access to major roads.
Bikeability measures the suitability for cycling.
Soundscore™
Active
A Sound Score rating aggregates noise caused by vehicle traffic, airplane traffic and local sources.
Local Education
Primary and Secondary Schools

B Mcdaniel Intermediate School
Grades K-5
Public

Houston Elementary School
Grades PK-5
Public

St Luke's School
Grades PK-5
Private

Henry Scott Middle
Grades 6-8
Public
Denison High School
Grades 9-12
Public
Grayson Christian School
Grades PK-12
Private
Data provided by GreatSchools.org © 2026. All rights reserved.

Colleges and Universities
| School | Commute Time (Distance) |
|---|---|
| Grayson College | Drive: 12 min (7.7 mi) |
| Austin College | Drive: 15 min (8.5 mi) |
Discover Denison, TX
Shopping Centers
Shoppers will appreciate 821 W Day St proximity to Southpark Shopping Center. Southpark Shopping Center is 1.5 miles away.
Parks and Recreation
Recreational activities near 821 W Day St are plentiful. Discover 1 park within 1.4 miles, including Eisenhower Birthplace State Historic Site.
Avoid Scams
Protect yourself from fraud. Do not send money to anyone you don't know.
Nearby Properties You Might Like
Within 50 Miles of 821 W Day St