

- Bedrooms
- 1 - 21 - 2 Beds
- Bathrooms
- 1 - 21 - 2 Baths
- Sq. Ft.
- 500 - 1,000 sq ft
Pricing and Floor Plans
Blue Jay (Upstairs)
Show Floor Plan Details Hide Floor Plan Details
Unable to load floor plan details.
Cardinal
Show Floor Plan Details Hide Floor Plan Details
Unable to load floor plan details.
Blue Jay (Downstairs)
Show Floor Plan Details Hide Floor Plan Details
Unable to load floor plan details.
Sparrow
Show Floor Plan Details Hide Floor Plan Details
Unable to load floor plan details.
Cardinal (Remodel)
Show Floor Plan Details Hide Floor Plan Details
Unable to load floor plan details.
Blue Jay (Downstairs - Remodel)
Show Floor Plan Details Hide Floor Plan Details
Unable to load floor plan details.
Blue Jay (Upstairs - Remodel)
Show Floor Plan Details Hide Floor Plan Details
Unable to load floor plan details.
Dove (Upstairs)
Show Floor Plan Details Hide Floor Plan Details
Unable to load floor plan details.
Dove Upstairs (Remodel)
Show Floor Plan Details Hide Floor Plan Details
Unable to load floor plan details.
Dove (Downstairs)
Show Floor Plan Details Hide Floor Plan Details
Unable to load floor plan details.
Dove Downstairs (Remodel)
Show Floor Plan Details Hide Floor Plan Details
Unable to load floor plan details.
Dove Upstairs (W/D in Unit)
Show Floor Plan Details Hide Floor Plan Details
Unable to load floor plan details.
Details
Lease Term Options
- 6 - 13 Month Leases
Property Information
- Built in 1985
- 226 units3 stories
Fees & Policies
The fees below are based on community-supplied data and may exclude additional fees and utilities.
Utilities & Essentials
-
Community Fee$10 / mo
-
Maintenance Fee$12 / mo
-
Pest Control$4 / mo
One-Time Basics
Due at Application
-
Application Fee Per Applicant$50
Due at Move-In
-
Administrative Fee$85
Garage Attached
-
Parking Fee$100 - $125 / mo
Dogs Allowed
-
One-Time Pet Fee$300
0 lbs. Weight Limit
Comments
Breed restrictions:Alaskan Malamute, Chow, Dalmation, Doberman Pincers, German Shepherd, Pit Bull, Rottweiler, Wolf/Wolf Mix, Presa Canarios, Mastiff, Stafford Bull Terrior, American Staffordshire Terrier
Cats Allowed
-
One-Time Pet Fee$300
0 lbs. Weight Limit
Birds Allowed
-
Birds Allowed
Fish Allowed
-
Fish Allowed
Property Fee Disclaimer: Based on community-supplied data and independent market research. Subject to change without notice. May exclude fees for mandatory or optional services and usage-based utilities.
Explore Commute Options
Property Highlights
- Central Heat & Air
- Community BBQ Grill
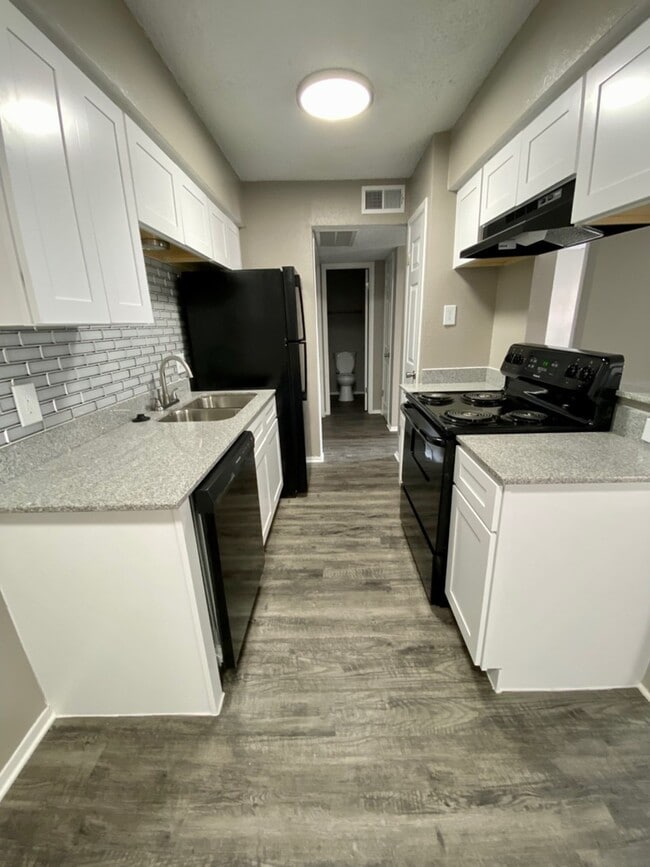
- Granite/Quartz Countertops*
- Ice Makers*
- Large Dogs Welcome
- LED Lighting*
- Open Parking
- Pet Stations Throughout Property
- Plank Flooring*
- Resident Referral Program
- Shopping and Dining Nearby
- Single Car Garages Available
- Vaulted Ceilings*
- Verizon Fios Ready
- Vinyl Plank Flooring*
Apartment Features
- Air Conditioning
- Balcony
- Breakfast Nook
- Cable Ready
- Carpet
- Ceiling Fans
- Dining Room
- Dishwasher
- Disposal
- Fireplace
- Freezer
- Granite Countertops
- Hardwood Floors
- Heating
- High Speed Internet Access
- Ice Maker
- Kitchen
- Large Bedrooms
- Lawn
- Linen Closet
- Oven
- Pantry
- Patio
- Porch
- Quartz Countertops
- Range
- Refrigerator
- Sprinkler System
- Storage Space
- Tub/Shower
- Vaulted Ceiling
- Views
- Vinyl Flooring
- Walk-In Closets
- Warming Drawer
- Washer/Dryer Hookup
- Wi-Fi
- Window Coverings
Community Features
- 24 Hour Access
- Business Center
- Clubhouse
- Fitness Center
- Grill
- Laundry Facilities
- Maintenance on site
- Online Services
- Package Service
- Pool
- Property Manager on Site
- Recycling
- Renters Insurance Program
- Walk-Up
- Wi-Fi
Map of MACK PARK
Area Scores
Walkability
Fairly walkable
Transit
Limited public transit
Driveability
Exceptionally drivable
Bikeability
Fairly bikeable
Walkability measures the walking distance to day-to-day needs.
Transit measures access to public transportation.
Driveability measures congestion, parking availability, and access to major roads.
Bikeability measures the suitability for cycling.
Soundscore™
Active
A Sound Score rating aggregates noise caused by vehicle traffic, airplane traffic and local sources.
Transit
Commuter Rail
3 min Drive
Commuter Rail
9 min Drive
Airport
36 min Drive

Airport
48 min Drive

Moving to Downtown Denton, Denton, TX
Shopping Centers
Shoppers will appreciate MACK PARK proximity to The Railyard, Coleman Center, and 380 Village. The Railyard is 1.2 miles away, and Coleman Center is within a 24 minute walk.
Commuting
With a TransitScore of 30, MACK PARK has limited public transit, including 5 transit stops within 18.9 miles. Transit options include Downtown Denton Transit Center and Medpark Station.
Parks and Recreation
Recreational activities near MACK PARK are plentiful. Discover 2 parks within 4.7 miles, including Sky Theater and Clear Creek Natural Heritage Center.
Airports
Living in Downtown Denton provides easy access to Dallas-Fort Worth International, located just 35 minutes from MACK PARK. Another nearby airport is Dallas Love Field, located 35.6 miles away.
Local Education
Primary and Secondary Schools

Alice Moore Alexander Elementary
Grades PK-5
Public

Hilltop Montessori School
Grades PK-5
Private

Calhoun Middle
Grades 6-8
Public

Denton High School
Grades 9-12
Public

Ryan High School
Grades 9-12
Public
Denton Calvary Academy
Grades K-12
Private
Data provided by GreatSchools.org © 2026. All rights reserved.

Colleges and Universities
| School | Commute Time (Distance) |
|---|---|
| Texas Woman's University | Drive: 4 min (2 mi) |
| University of North Texas | Drive: 9 min (4.9 mi) |
About MACK PARK
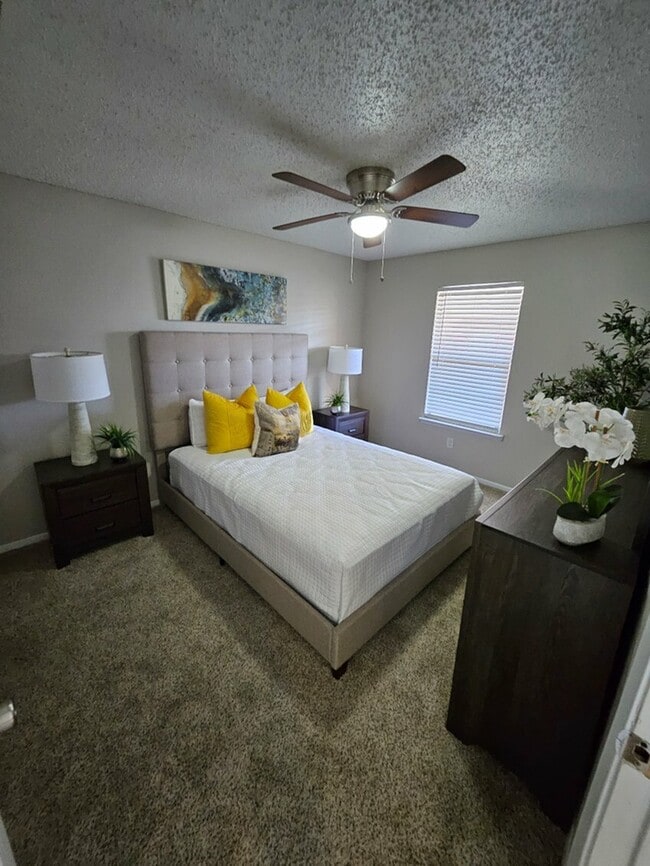
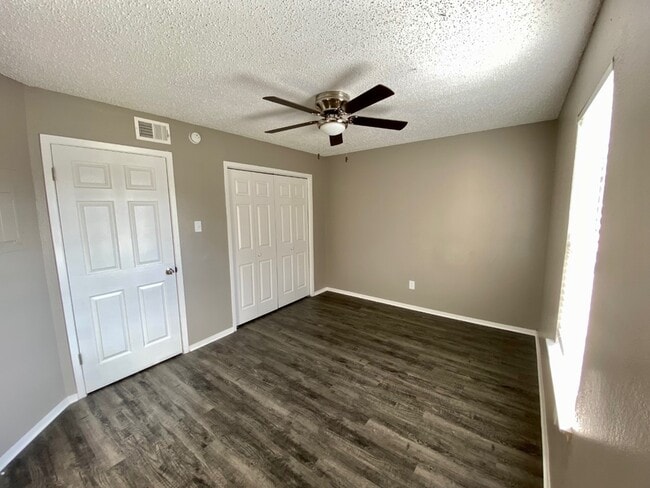
Mack Park Apartment Homes are aimed at docile living for our residents. We take pride in resident satisfaction and comfort. Our one and two bedroom floor plans come with all electric appliances, detached garages, ceiling fans, exceptional closet…
space, optional wood flooring as well as generous patio and balcony space.
Our community offers many amenities for our resident's enjoyment. Many residents relish in our two immaculate swimming pools and utilize our business center, while others choose to take advantage of our convenient location. Mack Park offers endless attractions to gratify the different and vast needs of our residents.
Mack Park Apartment Homes are aimed at docile living for our residents. We take pride in resident satisfaction and comfort. Our one and two bedroom floor plans come with all electric appliances, detached garages, ceiling fans, exceptional closet space, optional wood flooring as well as generous patio and balcony space.
Our community offers many amenities for our resident's enjoyment. Many residents relish in our two immaculate swimming pools and utilize our business center, while others choose to take advantage of our convenient location. Mack Park offers endless attractions to gratify the different and vast needs of our residents.
MACK PARK is an apartment community in Denton, TX
Contact
Denton, TX 76209
- Sunday Closed
- Monday 9:00 AM – 6:00 PM
- Tuesday 9:00 AM – 6:00 PM
- Wednesday 9:00 AM – 6:00 PM
- Thursday 9:00 AM – 6:00 PM
- Friday 9:00 AM – 6:00 PM
- Saturday 10:00 AM – 5:00 PM
Avoid Scams
Protect yourself from fraud. Do not send money to anyone you don't know.
Renter Reviews
For MACK PARK
3 Ratings & Reviews
-
1/22/21
Go for the Cardinal!
I've lived at Mack Park for several years and have loved my time here. The leasing staff and management are incredibly nice and accommodating; and the apartments are reasonably priced. I live in the Cardinal and it's super spacious. Would recommend living here to everyone. :-)
Review from Apartments.com
2 People Found This Helpful
MACK PARK Gallery
Find More Rentals in Denton
Bedrooms
Other Types of Rentals
Denton Apartments by Amenity
- Pet-Friendly Apartments in Denton
- Furnished Apartments in Denton
- Waterfront Apartments in Denton
- Apartments with a Pool in Denton
- Apartments with Wheelchair Access in Denton
- Apartments with Washer & Dryer in Denton
- Apartments with Utilities Included in Denton
- Apartments with a Garage in Denton
- Apartments with EV Charging in Denton
- Apartments with a Virtual Tour in Denton
Apartment Specialties
Apartments in your Budget
Find More Rentals Nearby…
Cities
Neighborhoods
Nearby Properties You Might Like





