


Managed By

- Bedrooms
- 1 - 21 - 2 Beds
- Bathrooms
- 1 - 21 - 2 Baths
- Sq. Ft.
- 850 - 1,317 sq ft
Pricing and Floor Plans
1 Bed, 1 Bath B (80% Income Restricted)
Show Floor Plan Details Hide Floor Plan Details
Unable to load floor plan details.
9-936
$1,019
891 Sq. Ft.
Now
13-1327
$1,064
891 Sq. Ft.
Now
5-533
$1,088
891 Sq. Ft.
Now
1 Bed, 1 Bath C (80% Income Restricted)
Show Floor Plan Details Hide Floor Plan Details
Unable to load floor plan details.
12-1239
$1,032
903 Sq. Ft.
Now
11-1129
$1,178
903 Sq. Ft.
Nov. 16
7-739
$1,128
903 Sq. Ft.
Nov. 28
1 Bed, 1 Bath C
Show Floor Plan Details Hide Floor Plan Details
Unable to load floor plan details.
4-429
$1,124
903 Sq. Ft.
Now
6-621
$1,253
903 Sq. Ft.
Now
4-439
$1,182
903 Sq. Ft.
Oct. 31
1 Bed, 1 Bath B
Show Floor Plan Details Hide Floor Plan Details
Unable to load floor plan details.
5-524
$1,213
891 Sq. Ft.
Now
14-1423
$1,217
891 Sq. Ft.
Oct. 3
5-523
$1,262
891 Sq. Ft.
Oct. 14
1 Bed, 1 Bath A (80% Income Restricted)
Show Floor Plan Details Hide Floor Plan Details
Unable to load floor plan details.
5-525
$1,117
850 Sq. Ft.
Oct. 31
10-1035
$1,063
850 Sq. Ft.
Nov. 8
1 Bed, 1 Bath D (80% Income Restricted)
Show Floor Plan Details Hide Floor Plan Details
Unable to load floor plan details.
9-925
$1,110
926 Sq. Ft.
Now
1 Bed, 1 Bath A
Show Floor Plan Details Hide Floor Plan Details
Unable to load floor plan details.
3-325
$1,163
850 Sq. Ft.
Now
1 Bed, 1 Bath A (60% Income Restricted)
Show Floor Plan Details Hide Floor Plan Details
Unable to load floor plan details.
6-625
$1,063
850 Sq. Ft.
Nov. 22
1 Bed, 1 Bath D
Show Floor Plan Details Hide Floor Plan Details
Unable to load floor plan details.
8-835
$1,217
926 Sq. Ft.
Dec. 2
1 Bed, 1 Bath B (60% Income Restricted)
Show Floor Plan Details Hide Floor Plan Details
Unable to load floor plan details.
2-213
$1,092
891 Sq. Ft.
Dec. 7
2 Bed, 2 Bath B (80% Income Restricted)
Show Floor Plan Details Hide Floor Plan Details
Unable to load floor plan details.
1-132
$1,579
1,317 Sq. Ft.
Now
11-1132
$1,593
1,317 Sq. Ft.
Now
10-1038
$1,593
1,317 Sq. Ft.
Now
2 Bed, 2 Bath B
Show Floor Plan Details Hide Floor Plan Details
Unable to load floor plan details.
1-122
$1,824
1,317 Sq. Ft.
Now
14-1422
$1,824
1,317 Sq. Ft.
Now
5-518
$1,868
1,317 Sq. Ft.
Oct. 8
2 Bed, 2 Bath A (80% Income Restricted)
Show Floor Plan Details Hide Floor Plan Details
Unable to load floor plan details.
8-814
$1,723
1,304 Sq. Ft.
Now
4-424
$1,743
1,304 Sq. Ft.
Oct. 8
7-726
$1,743
1,304 Sq. Ft.
Oct. 8
4-414
$1,770
1,304 Sq. Ft.
Dec. 8
2 Bed, 2 Bath A
Show Floor Plan Details Hide Floor Plan Details
Unable to load floor plan details.
6-636
$1,703
1,304 Sq. Ft.
Now
14-1414
$1,774
1,304 Sq. Ft.
Nov. 8
2 Bed, 2 Bath A (60% Income Restricted)
Show Floor Plan Details Hide Floor Plan Details
Unable to load floor plan details.
2-236
$1,635
1,304 Sq. Ft.
Oct. 15
Income Restrictions
Income restrictions apply to some or all residents. Contact the community for more information.
How To Qualify
Based on the size of your household, your Maximum Annual Income must be equal to or less than the amount listed in this chart.
| # of Persons | 60 % Income Limit | 80 % Income Limit |
|---|---|---|
| 1 | $50,880 | $67,840 |
| 2 | $58,140 | $77,520 |
| 3 | $65,400 | $87,200 |
| 4 | $72,660 | $96,880 |
| 5 | $78,480 | $104,640 |
| 6 | $84,300 | $112,400 |
Details
Lease Term Options
- 3 - 15 Month Leases
Property Information
- Built in 2022
- 378 units3 stories
Fees & Policies
The fees below are based on community-supplied data and may exclude additional fees and utilities.
Utilities & Essentials
-
Rent Billing FeeVaries by unit
One-Time Basics
-
Application FeeVaries by unit
-
Administrative FeeVaries by unit
Parking
-
Parking$25 / mo
Dogs Allowed
-
Pet Fees and Charges$400
-
Monthly Pet Rent$25 / mo
55 lbs. Weight Limit
Cats Allowed
-
Pet Fees and Charges$400
-
Monthly Pet Rent$25 / mo
55 lbs. Weight Limit
Birds Allowed
-
Birds Allowed
Max of 999, 0 lbs. Weight Limit
Personalized Add-Ons
-
Cable/InternetVaries by unit
-
Trash Service FeeVaries by unit
-
Damage WaiverVaries by unit
-
PackageVaries by unit
-
Community Amenity Maintenance FeeVaries by unit
-
Pest Control FeesVaries by unit
Property Fee Disclaimer: Based on community-supplied data and independent market research. Subject to change without notice. May exclude fees for mandatory or optional services and usage-based utilities.
Matterport 3D Tours
Explore Commute Options
Property Highlights
- Controlled-Access Parking
- Designer Tile Backsplashes
- Outdoor Yoga Lawn
- Preferred Employer Program Offered
- Shaker-Style Hardwood Cabinets
- Spacious Undermount Sinks
- Sprawling Apartment Home
- Work From Home Space
Apartment Features
- Air Conditioning
- Ceiling Fans
- Dining Room
- Dishwasher
- Disposal
- Double Vanities
- Freezer
- Granite Countertops
- Hardwood Floors
- Heating
- High Speed Internet Access
- Ice Maker
- Island Kitchen
- Kitchen
- Large Bedrooms
- Microwave
- Oven
- Patio
- Range
- Refrigerator
- Stainless Steel Appliances
- Storage Space
- Tub/Shower
- Vinyl Flooring
- Walk-In Closets
- Washer/Dryer
- Window Coverings
- Yard
Community Features
- 24 Hour Access
- Business Center
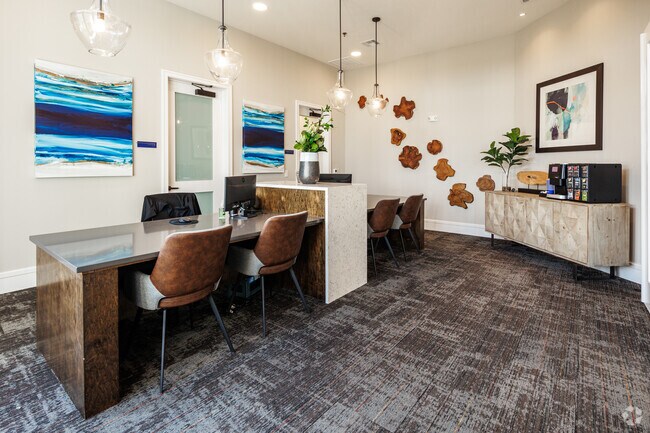
- Clubhouse
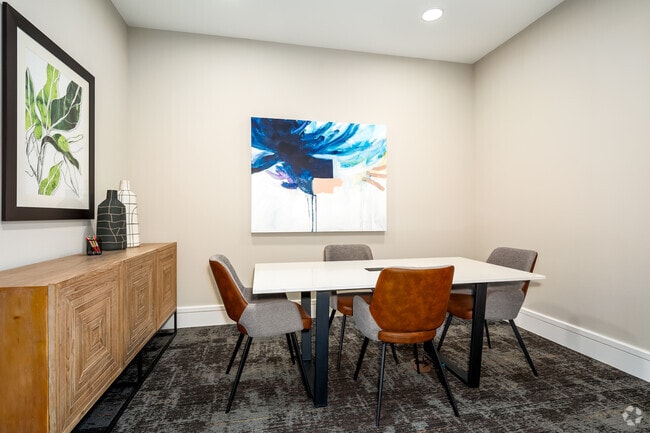
- Conference Rooms
- Controlled Access
- Courtyard
- Dog Park
- Fitness Center
- Gated
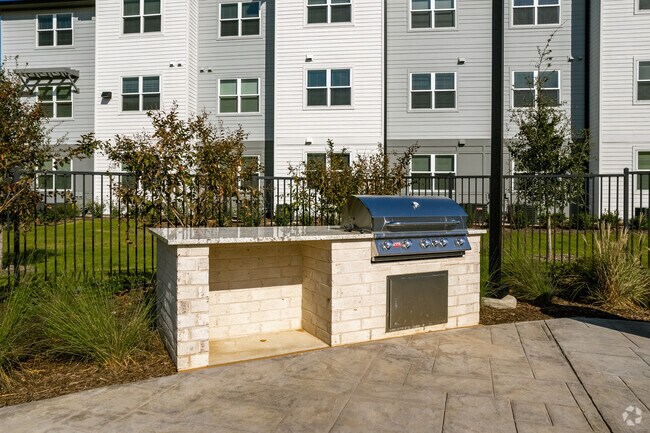
- Grill
- Income Restricted
- Maintenance on site
- Online Services
- Package Service
- Pet Play Area
- Planned Social Activities
- Pool
- Property Manager on Site
- Recycling
- Trash Pickup - Door to Door
- Wi-Fi
Map of The Hightone
Area Scores
Walkability
Somewhat walkable
Driveability
Exceptionally drivable
Bikeability
Somewhat bikeable
Walkability measures the walking distance to day-to-day needs.
Driveability measures congestion, parking availability, and access to major roads.
Bikeability measures the suitability for cycling.
Soundscore™
Active
A Sound Score rating aggregates noise caused by vehicle traffic, airplane traffic and local sources.
Transit
Commuter Rail
10 min Drive
Commuter Rail
14 min Drive
Airport
42 min Drive

Moving to Denton, Denton, TX
Parks and Recreation
Recreational activities near The Hightone are plentiful. Discover 1 park within 4.8 miles, including Sky Theater.
Airports
Living in Denton provides easy access to Dallas-Fort Worth International, located just 41 minutes from The Hightone. Another nearby airport is Dallas Love Field, located 39 miles away.
Local Education
Primary and Secondary Schools

Ginnings Elementary School
Grades PK-5
Public

Nette Shultz Elementary School
Grades PK-5
Public

Immaculate Conception School
Grades PK-5
Private

Strickland Middle School
Grades 6-8
Public
Eaglecrest Christian Academy
Grades K-8
Private

Ryan High School
Grades 9-12
Public
LaGrone Academy
Grades 9-12
Public
Denton Calvary Academy
Grades K-12
Private
Data provided by GreatSchools.org © 2026. All rights reserved.

Colleges and Universities
| School | Commute Time (Distance) |
|---|---|
| Texas Woman's University | Drive: 6 min (2.6 mi) |
| University of North Texas | Drive: 12 min (6 mi) |
About The Hightone
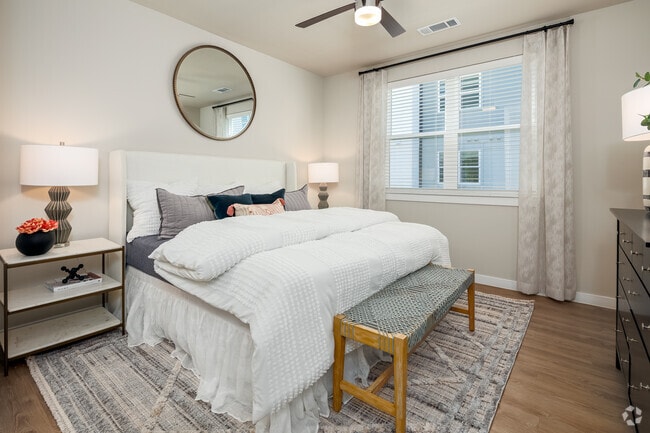
Welcome to The Hightone, where modern design meets community warmth in the heart of Denton, Texas. Our upscale 1- and 2-bedroom apartments feature open-concept layouts, granite countertops, stainless steel appliances, and personal yards*. Residents…
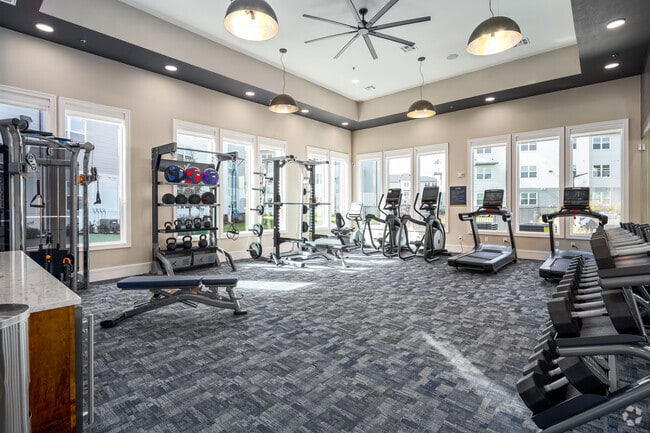
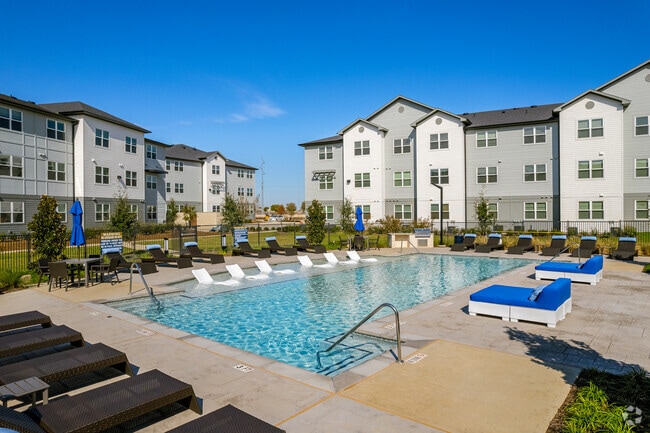
enjoy a suite of amenities, including a resort-style pool, state-of-the-art fitness center, outdoor yoga lawn, and pet-friendly spaces.
Through our Essential Housing Program, we offer affordable living options for qualifying individuals, ensuring that essential workers have access to quality housing. Located just minutes from downtown Denton, the University of North Texas, and Texas Woman's University, The Hightone provides the perfect blend of comfort, convenience, and community. Discover elevated living at The Hightone.
Welcome to The Hightone, where modern design meets community warmth in the heart of Denton, Texas. Our upscale 1- and 2-bedroom apartments feature open-concept layouts, granite countertops, stainless steel appliances, and personal yards*. Residents enjoy a suite of amenities, including a resort-style pool, state-of-the-art fitness center, outdoor yoga lawn, and pet-friendly spaces.
Through our Essential Housing Program, we offer affordable living options for qualifying individuals, ensuring that essential workers have access to quality housing. Located just minutes from downtown Denton, the University of North Texas, and Texas Woman's University, The Hightone provides the perfect blend of comfort, convenience, and community. Discover elevated living at The Hightone.
The Hightone is an apartment community in Denton, TX
Contact
Denton, TX 76207
- Sunday Closed
- Monday 9:00 AM – 6:00 PM
- Tuesday 9:00 AM – 7:00 PM
- Wednesday 9:00 AM – 7:00 PM
- Thursday 9:00 AM – 7:00 PM
- Friday 9:00 AM – 6:00 PM
- Saturday 10:00 AM – 5:00 PM
Renter Reviews
For The Hightone
4 Ratings & Reviews
-
4/30/26
Great Experience!
Malissa was wonderful! She was very sweet and helped me with everything I needed and was very professional as well with being very honest! Loved it! Cant wait to move in!
Review from Apartments.com
Property Manager at The Hightone responded to this review
We are happy to hear Malissa provided wonderful, honest service! It makes our day to know that you loved the experience and can't wait for your move to The Hightone! Our team will continue to be here for you every step of the way.
The Hightone Gallery



Nearby Properties You Might Like
Within 50 Miles of The Hightone


Find More Rentals in Denton
Bedrooms
Other Types of Rentals
Denton Apartments by Amenity
- Pet-Friendly Apartments in Denton
- Furnished Apartments in Denton
- Waterfront Apartments in Denton
- Apartments with a Pool in Denton
- Apartments with Wheelchair Access in Denton
- Apartments with Washer & Dryer in Denton
- Apartments with Utilities Included in Denton
- Apartments with a Garage in Denton
- Apartments with EV Charging in Denton
- Apartments with a Virtual Tour in Denton
Apartment Specialties
Apartments in your Budget
Find More Rentals Nearby…
Cities
Neighborhoods
Contact This Property
(940) 290-6196Languages: English, Spanish
Closed Today