
- Bedrooms
- 1 - 21 - 2 Beds
- Bathrooms
- 1 - 21 - 2 Baths
- Sq. Ft.
- 530 - 991 sq ft
Pricing and Floor Plans
1 bed 1 bath
Show Floor Plan Details Hide Floor Plan Details
Unable to load floor plan details.
2 bed 1 bath
Show Floor Plan Details Hide Floor Plan Details
Unable to load floor plan details.
2 bed 1 bath
Show Floor Plan Details Hide Floor Plan Details
Unable to load floor plan details.
2 bed 1 bath
Show Floor Plan Details Hide Floor Plan Details
Unable to load floor plan details.
2 bed 1 bath
Show Floor Plan Details Hide Floor Plan Details
Unable to load floor plan details.
Details
Property Information
- Built in 1985
- 60 units2 stories
Fees & Policies
The fees below are based on community-supplied data and may exclude additional fees and utilities.
One-Time Basics
Due at Application
-
Application Fee Per Applicant$50
-
Application Fee Per Applicant$50
Due at Move-In
-
Administrative Fee$250
-
Administrative Fee$250
-
Risk Fee$300
-
Parking
Pet policies are negotiable.
Dogs Allowed
-
Monthly Pet Fee$20
-
One-Time Pet Fee$400 - $400
60 lbs. Weight Limit, Pet Interview
Restrictions
Aggressive breeds
Cats Allowed
-
Monthly Pet Fee$20
-
One-Time Pet Fee$400 - $400
20 lbs. Weight Limit, Pet Interview
Restrictions
Aggressive breeds
Birds Allowed
-
Monthly Pet Fee$20
-
One-Time Pet Fee$400 - $400
Declawed
Restrictions
Aggressive breeds
Fish Allowed
-
Monthly Pet Fee$20
-
One-Time Pet Fee$400 - $400
Declawed
Restrictions
Aggressive breeds
Reptiles Allowed
-
Monthly Pet Fee$20
-
One-Time Pet Fee$400 - $400
Declawed
Restrictions
Aggressive breeds
Personalized Add-Ons
-
Washer and Dryer$50
Property Fee Disclaimer: Based on community-supplied data and independent market research. Subject to change without notice. May exclude fees for mandatory or optional services and usage-based utilities.
Explore Commute Options
Property Highlights
- 24 Hour Cameras
- Cashless Laundry Facility
Apartment Features
- Air Conditioning
- Cable Ready
- Ceiling Fans
- Dining Room
- Dishwasher
- Disposal
- Fireplace
- Hardwood Floors
- Heating
- High Speed Internet Access
- Instant Hot Water
- Kitchen
- Microwave
- Oven
- Pantry
- Patio
- Range
- Refrigerator
- Smoke Free
- Tub/Shower
- Vinyl Flooring
- Walk-In Closets
- Washer/Dryer Hookup
- Wheelchair Accessible (Rooms)
- Window Coverings
Community Features
- Courtyard
- Dog Park
- Laundry Facilities
- Laundry Service
- Online Services
- Pet Play Area
- Public Transportation
- Recycling
- Utilities Included
- Video Patrol
Map of Trinity Pines
Area Scores
Walkability
Somewhat walkable
Driveability
Exceptionally drivable
Bikeability
Fairly bikeable
Walkability measures the walking distance to day-to-day needs.
Driveability measures congestion, parking availability, and access to major roads.
Bikeability measures the suitability for cycling.
Soundscore™
Active
A Sound Score rating aggregates noise caused by vehicle traffic, airplane traffic and local sources.
Transit
Commuter Rail
6 min Drive
Commuter Rail
14 min Drive
Airport
39 min Drive

Moving to Denton, Denton, TX
Parks and Recreation
Recreational activities near Trinity Pines are plentiful. Discover 1 park within 4.3 miles, including Sky Theater.
Airports
Living in Denton provides easy access to Dallas-Fort Worth International, located just 39 minutes from Trinity Pines. Another nearby airport is Dallas Love Field, located 38.5 miles away.
Local Education
Primary and Secondary Schools

Ginnings Elementary School
Grades PK-5
Public

Immaculate Conception School
Grades PK-5
Private

Strickland Middle
Grades 6-8
Public
Eaglecrest Christian Academy
Grades K-8
Private

Denton High School
Grades 9-12
Public

Ryan High School
Grades 9-12
Public
Luminary School
Grades PK-12
Private
Data provided by GreatSchools.org © 2026. All rights reserved.

Colleges and Universities
| School | Commute Time (Distance) |
|---|---|
| Texas Woman's University | Drive: 5 min (2.1 mi) |
| University of North Texas | Drive: 11 min (5.4 mi) |
About Trinity Pines
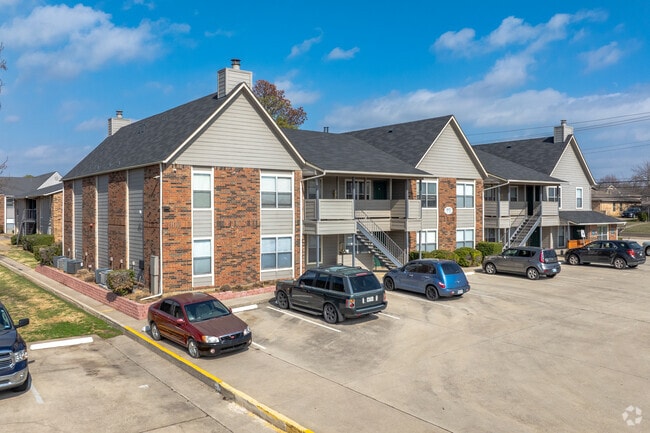
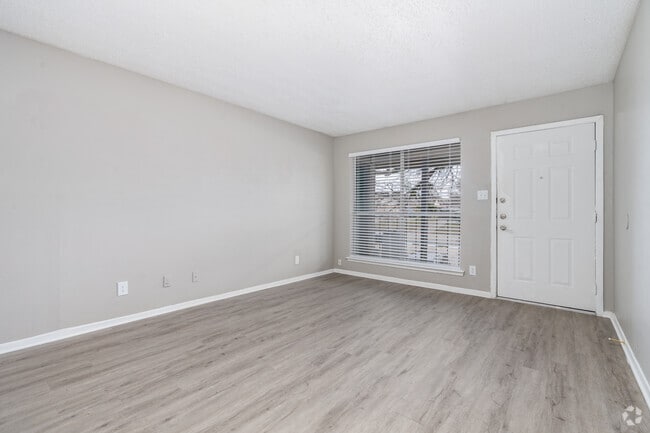
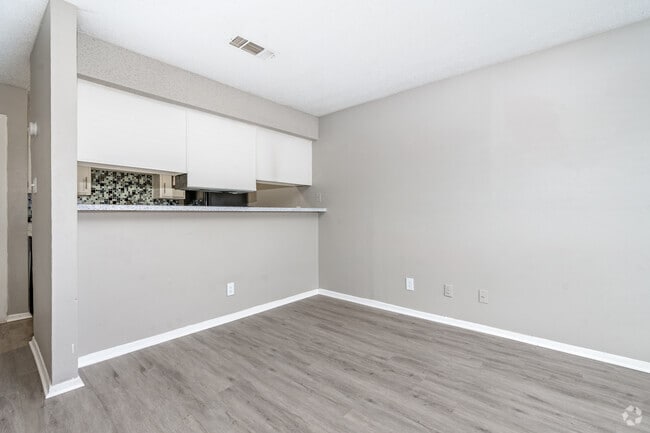
Come see us at Trinity Pines! We are located 3 minutes from Hwy. 288 at the 428 exit. Large 1 and 2 bedroom apartments with lots of natural light, new paint and new appliances in contemporary colors, along with glass tile kitchen backsplash, new… vinyl hardwood floors, and updated bathrooms. Completely updated exteriors - new paint, siding, and parking lot upgrades. Quiet neighborhood location with trees and open green spaces, ideal for families and pets! Schedule your tour today!
Come see us at Trinity Pines! We are located 3 minutes from Hwy. 288 at the 428 exit. Large 1 and 2 bedroom apartments with lots of natural light, new paint and new appliances in contemporary colors, along with glass tile kitchen backsplash, new vinyl hardwood floors, and updated bathrooms. Completely updated exteriors - new paint, siding, and parking lot upgrades. Quiet neighborhood location with trees and open green spaces, ideal for families and pets! Schedule your tour today!
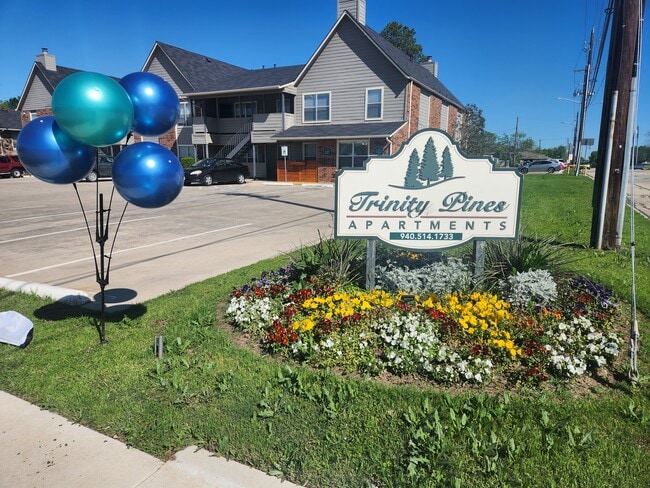
Trinity Pines is an apartment community in Denton, TX
Contact
Denton, TX 76209
- Sunday Closed
- Monday Closed
- Tuesday 9:00 AM – 5:00 PM
- Wednesday 9:00 AM – 5:00 PM
- Thursday 9:00 AM – 5:00 PM
- Friday 9:00 AM – 5:00 PM
- Saturday 10:00 AM – 5:00 PM
Avoid Scams
Protect yourself from fraud. Do not send money to anyone you don't know.
Renter Reviews
For Trinity Pines
3 Ratings & Reviews
-
5/20/19
Like-new apartments
Refurbished apartments in a good, quiet location with affordable price. Security cameras everywhere!
Review from Apartments.com
5 People Found This Helpful
Trinity Pines Gallery
Find More Rentals in Denton
Bedrooms
Other Types of Rentals
Denton Apartments by Amenity
- Pet-Friendly Apartments in Denton
- Furnished Apartments in Denton
- Waterfront Apartments in Denton
- Apartments with a Pool in Denton
- Apartments with Wheelchair Access in Denton
- Apartments with Washer & Dryer in Denton
- Apartments with Utilities Included in Denton
- Apartments with a Garage in Denton
- Apartments with EV Charging in Denton
- Apartments with a Virtual Tour in Denton
Apartment Specialties
Apartments in your Budget
Find More Rentals Nearby…
Cities
Neighborhoods
Nearby Properties You Might Like





