
The Reid Apartments
1 - 3 Beds
$990 - $2,061


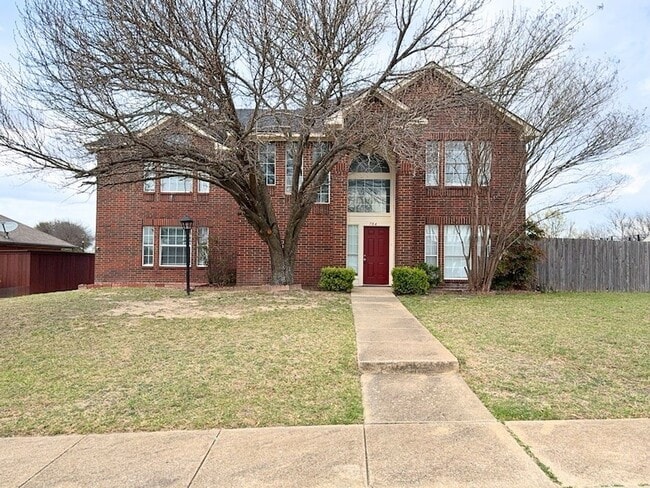
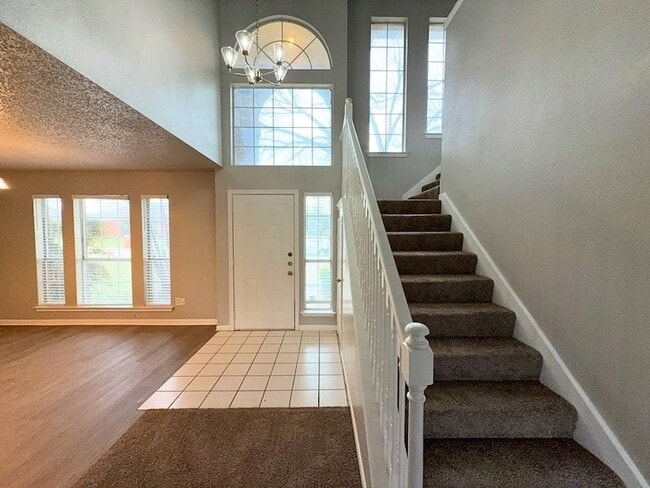
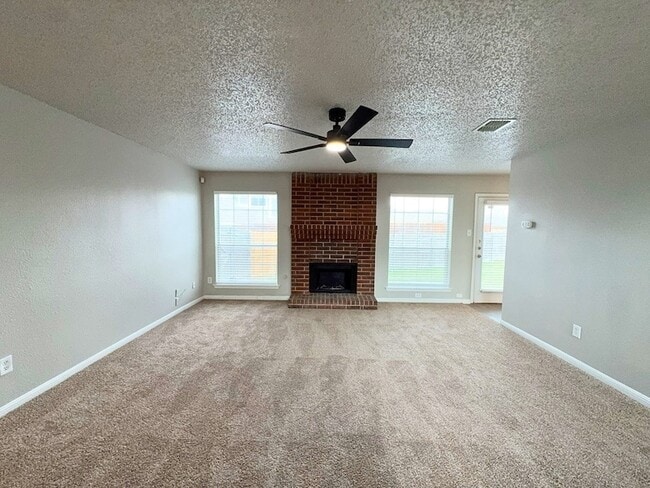
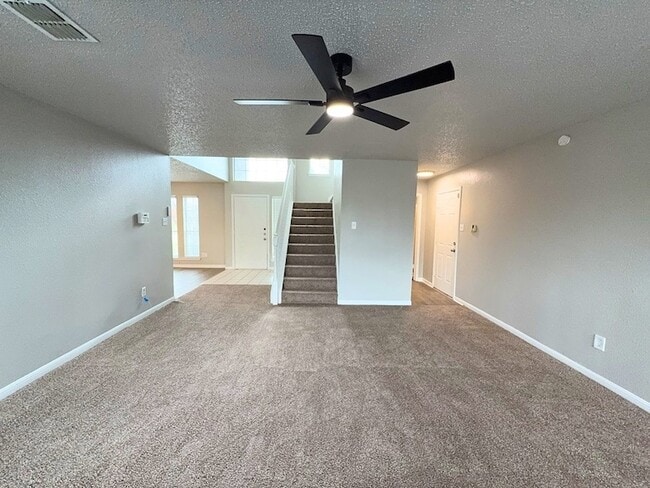
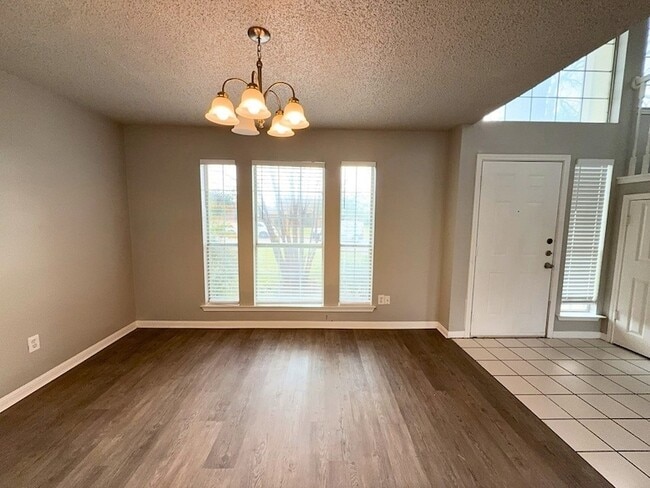
Beautifully remodeled two-story home located in a quiet neighborhood in DeSoto offering 3 bedrooms, 2.5 bathrooms, and approximately 2,582 sq ft of living space... . This spacious home features a functional layout with two large living areas and two dining areas, perfect for both everyday living and entertaining. One of the living rooms includes a cozy wood-burning fireplace. The home has recently been updated throughout, including fresh Repose Gray paint on walls and ceilings, brand-new carpet, and new luxury vinyl plank flooring in select areas. The kitchen offers plenty of cabinet space, freshly painted cabinets, and a center island, making it ideal for cooking and gathering. Upstairs you will find all three bedrooms, including a spacious primary suite with garden tub, walk-in closet, and a completely remodeled shower featuring beautiful new tile work. Recent improvements include a brand new roof with 30-year shingles, new light fixtures, and new ceiling fans throughout the home. The property also features a large backyard perfect for family gatherings and outdoor entertainment, a separate utility room, and a two-car garage. This home offers space, modern updates, and comfort in a great DeSoto location. Schedule your showing today! SUBMIT A RENTAL APPLICATION and READ RENTAL CRITERIA: Please see private remarks for more info about submitting a rental application and to read our rental criteria.
12 Month Lease
704 Inglewood Trail is a single-family home for rent in DeSoto, TX
The fees below are based on community-supplied data and may exclude additional fees and utilities.
Property Fee Disclaimer Based on community-supplied data and independent market research. Subject to change without notice. May exclude fees for mandatory or optional services and usage-based utilities.

Walkability
Fairly walkable40 / 100
Driveability
Exceptionally drivable100 / 100
Bikeability
Somewhat bikeable30 / 100

Soundscore ™
Active76 / 100


The Meadows Elementary School
Grades K-5
Public

Desoto Private School
Grades PK-5
Private

Woodridge Elementary School
Grades PK-5
Public
Curtistene S McCowan Middle School
Grades 6-8
Public

Desoto High School
Grades 9-12
Public
Community Christian Academy
Grades K-12
Private
Data provided by GreatSchools.org © 2026. All rights reserved.

School
Commute Time (Distance)
Cedar Valley College
Drive: 15 min (7.9 mi)
Paul Quinn College
Drive: 21 min (12.4 mi)
Mountain View College
Drive: 26 min (13.7 mi)
Shoppers will appreciate 704 Inglewood Trail proximity to DeSoto Neighborhood Market, Polk's View, and 307 E Belt Line Rd. DeSoto Neighborhood Market is 0.9 miles away, and Polk's View is within a 21 minute walk.
Living in South Dallas County provides easy access to Dallas Love Field, located just 34 minutes from 704 Inglewood Trail. Another nearby airport is Dallas-Fort Worth International, located 33.7 miles away.
Within 50 Miles of 704 Inglewood Trail

12 Month Lease



