


101 Onion Creek Ln, Driftwood, TX 78619
What This House Offers
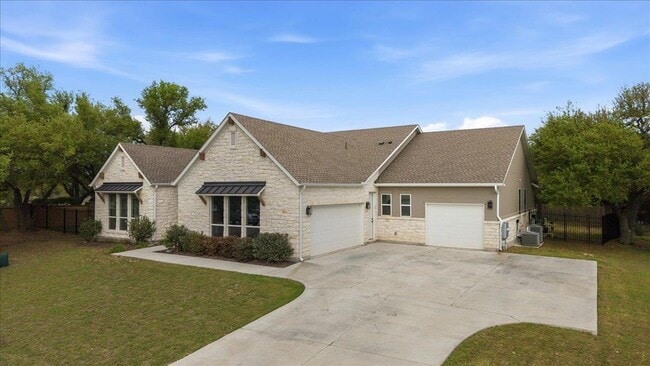
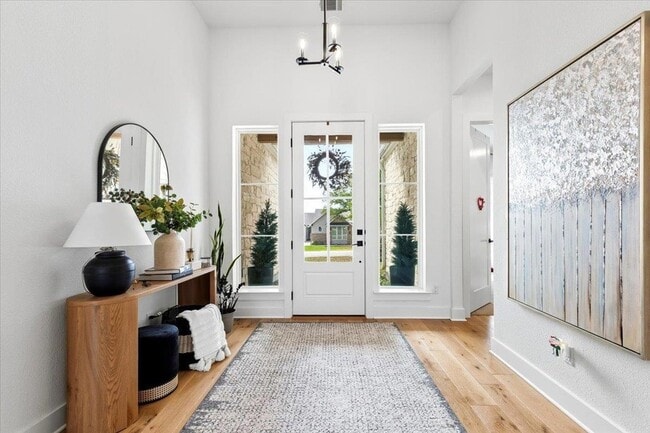
Gated single-story living in sought-after Driftwood! This 4 bedroom, 3.5 bath home offers an open floorplan with the primary suite conveniently located on the main level, featuring a soaking tub for ultimate relaxation. The chef's kitchen shines with quartz countertops, a gas range, and stainless appliances, flowing seamlessly into open living and dining spaces anchored by a cozy gas fireplace. Enjoy Texas evenings on the covered rear porch overlooking a level, professionally landscaped lot with mature trees and an automatic sprinkler system. Energy-efficient dual-pane, low-E windows keep the home comfortable year-round, while durable stone and stucco construction offers timeless curb appeal. Additional highlights include a dedicated laundry room with gas dryer hookup, attached garage, and a fenced yard combining stone, wood, and wrought iron for privacy and style. Residents enjoy access to a sparkling community pool within this gated neighborhood, all zoned to top-rated Dripping Springs ISD schools (Cypress Springs Elementary, Sycamore Springs Middle, Dripping Springs High). Just minutes from Driftwood's charm and easy access to Austin, this home is the perfect blend of comfort, style, and location. Schedule your tour today!
Unit
Home Features
- Air Conditioning
- Carpet
- Ceiling Fans
- Dishwasher
- Disposal
- Double Pane Windows
- Family Room
- Fireplace
- Hardwood Floors
- Heating
- Kitchen
- Patio
- Porch
- Range
- Refrigerator
- Sprinkler System
- Tile Floors
- Views
- Washer/Dryer
Community Features
- Garages
- Gated
101 Onion Creek Ln is a single-family home for rent in Driftwood, TX
Fees & Policies
The fees below are based on community-supplied data and may exclude additional fees and utilities.
-
Garage
Property Fee Disclaimer: Based on community-supplied data and independent market research. Subject to change without notice. May exclude fees for mandatory or optional services and usage-based utilities.
Home Details
Home Design
- Built in 2022 | Under Construction
- Shingle Roof
- Single Family Detached Home
- Masonry Siding
- Stone Siding
- Stucco
- Slab Foundation
Interior Spaces
- Open Floorplan
- Family Room with Fireplace
- Double Pane Windows
- 1-Story Property
- Ceiling Fan
- Window Screens
- Gas Fireplace
- 3191 Sq Ft Home
- Self Contained Fireplace Unit Or Insert
- Low Emissivity Windows
- Vinyl Clad Windows
Kitchen
- Quartz Countertops
- Gas Range
- Dishwasher
- Disposal
Flooring
- Wood
- Tile
- Carpet
Bedrooms and Bathrooms
- 4 Main Level Bedrooms
- Soaking Tub
- 3.5 Bathrooms
- 4 Bedrooms | 4 Bathrooms
Laundry
- Laundry Room
Parking
- 3 Car Garage
- Front Facing Garage
- Side Facing Garage
Outdoor Features
- Covered Patio or Porch
Lot Details
- 22651 Sq Ft Lot
- Wooded Lot
- Stone Wall
- Wrought Iron Fence
- West Facing Home
- Partially Fenced Property
- Wood Fence
- Level Lot
- Sprinkler System
Schools
- Cypress Springs Elementary School
- Sycamore Springs Middle School
- Dripping Springs High School
Utilities
- Central Heating and Cooling System
- Heat Pump System
- Propane
- Underground Utilities
- Public Water Source
- Electricity Connected
- Water Connected
- Aerobic Septic System
Listing and Financial Details
- Security Deposit $6,500
- Negotiable Lease Term
- $85 Application Fee
- Assessor Parcel Number 112151000A001004
- Tax Block A
- Tenant pays for all utilities, pool maintenance
- The owner pays for association fees
Community Details
Overview
- Property has a Home Owners Association
- Built by Clark Wilson Builder
- Creek Of Driftwood Subdivision
Security
- Gated Community
Explore Commute Options
What's nearby 101 Onion Creek Ln
About the Listing Agent


Dedicated real estate consultant Shivraj Grewal delivers a hands-on approach to serving buyers and sellers, backed by a deep desire to help people reach their goals. He believes that owning a home is one of life's most important attainable dreams, and he's proud to be a part of that journey for his clients. Whether helping people buy their first home, sell their existing property or relocate to Austin from near or far, Shivraj goes above and beyond with kindness, honesty and authenticity. Before entering the real estate profession, Shivraj owned and operated a successful logistics company, an experience he credits with honing his top-notch negotiating skills, patience and talent for organization. Today, he leverages that same skill set while converting his passion for helping people into a rewarding real estate career. Shivraj begins each client relationship by thoroughly listening to clients, assessing their unique needs and, most importantly, understanding their reasons why. He devises a customized plan to reach each buyer's or seller's exact goals. Understanding that transacting real estate can be a daunting process, Shivraj offers an advisory mindset focused on presenting all the facts, answering each question and calming every fear. An enthusiastic advocate and friend even long after the deal is done, he strives to exceed expectations and nurture realtor-for-life relationships. Originally from India, Shivraj arrived in the U.S. in 2000 and resided in California and Florida before making his home in Austin. When he's not hard at work for clients, he loves spending time with his wife, family and friends, especially exploring Austin's amazing hiking trails and exploring new restaurants.
Area Scores
Walkability
Not walkable
Driveability
Exceptionally drivable
Bikeability
Somewhat bikeable
Walkability measures the walking distance to day-to-day needs.
Driveability measures congestion, parking availability, and access to major roads.
Bikeability measures the suitability for cycling.
Soundscore™
Active
A Sound Score rating aggregates noise caused by vehicle traffic, airplane traffic and local sources.
Travel and Transit
Airport
48 min Drive

Local Education
Primary and Secondary Schools

Cypress Springs Elementary School
Grades PK-5
Public
Sycamore Springs Middle
Grades 6-8
Public

Dripping Springs High School
Grades 9-12
Public

Dripping Springs Christian Academy
Grades PK-12
Private
Data provided by GreatSchools.org © 2026. All rights reserved.

Colleges and Universities
| School | Commute Time (Distance) |
|---|---|
| USAHS | Drive: 21 min (11.6 mi) |
| Austin C.C., Pinnacle Campus | Drive: 20 min (12.5 mi) |
Discover Hill Country, Driftwood, TX
Airports
Living in Hill Country provides easy access to Austin-Bergstrom International, located just 47 minutes from 101 Onion Creek Ln.
Avoid Scams
Protect yourself from fraud. Do not send money to anyone you don't know.
Nearby Properties You Might Like
Within 50 Miles of 101 Onion Creek Ln





Find More Rentals in Driftwood
Other Types of Rentals
Driftwood Houses for Rent by Amenity
Find More Rentals Nearby…
Cities
Neighborhoods