

1035 Brandywine Ct, Elgin, TX 78621
What This House Offers
A brick exterior and a peaceful setting define this single-story residence situated on a 1.51-acre lot. Located on Brandywine Court, the property offers a serene atmosphere with plenty of outdoor space to enjoy tranquil afternoons and quiet evenings under the Texas sky. Inside, the home features 2,383 square feet of living area. The spacious design provides a comfortable layout for everyday living and quiet relaxation. This property combines the calm of a generous lot with the convenience of a functional single-story design, presenting a wonderful opportunity to experience a relaxed lifestyle in Elgin. MLS ID 3763254
Unit
Home Features
- Dishwasher
- Disposal
- Refrigerator
1035 Brandywine Ct is a single-family home for rent in Elgin, TX
Fees & Policies
The fees below are based on community-supplied data and may exclude additional fees and utilities.
Dogs Allowed
-
Dogs Allowed
Property Fee Disclaimer: Based on community-supplied data and independent market research. Subject to change without notice. May exclude fees for mandatory or optional services and usage-based utilities.
Home Details
Views
- Views of Hills
Home Design
- Built in 2025 | New Construction
- Shingle Roof
- Single Family Detached Home
- Stone Siding
- Composition Roof
- Slab Foundation
Interior Spaces
- Open Floorplan
- Family Room with Fireplace
- High Ceiling
- Tray Ceiling
- Double Pane Windows
- Built-In Features
- Recessed Lighting
- Entrance Foyer
- 1-Story Property
- Chandelier
- Ceiling Fan
- Electric Fireplace
- 2446 Sq Ft Home
- Fireplace With Glass Doors
Kitchen
- Granite Countertops
- Built-In Electric Oven
- Built-In Electric Range
- Kitchen Island
- Dishwasher
- Disposal
Flooring
- Laminate Flooring
Bedrooms and Bathrooms
- 4 Main Level Bedrooms
- Double Vanity
- Walk-In Closet
- 2.5 Bathrooms
- 4 Bedrooms | 3 Bathrooms
Laundry
- Dryer
- Washer
Home Security
- Fire and Smoke Detector
Parking
- 3 Car Garage
- Multiple Garage Doors
- Side Facing Garage
- Driveway
Outdoor Features
- Covered Patio or Porch
Lot Details
- 1.51 Acre Lot
- Cul-De-Sac
- Interior Lot
- North Facing Home
- Level Lot
- Open Lot
- Back and Front Yard
- Few Trees
Schools
- Lexington Elementary And Middle School
- Lexington High School
Utilities
- Central Heating and Cooling System
- Phone Available
- Sewer Available
- Public Water Source
- Water Available
- Electricity Connected
- Septic Tank
- Vented Exhaust Fan
Listing and Financial Details
- Security Deposit $3,000
- Negotiable Lease Term
- $45 Application Fee
- Assessor Parcel Number 1035 Brandywine Ct, Elgin, TX 78621
- Tenant pays for all utilities
Community Details
Overview
- Property has a Home Owners Association
- Built by Custom Builder
- Hidden Spring Sub Subdivision
Pet Policy
- Dogs Allowed
- Pet Size Limit
- Pet Deposit $500
Explore Commute Options
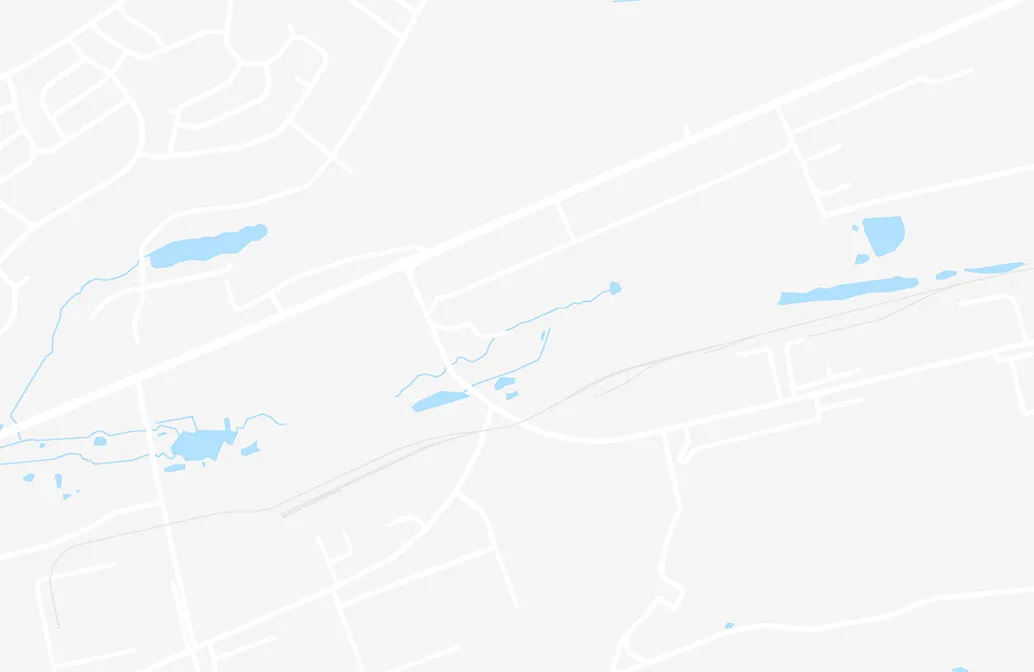
What's nearby 1035 Brandywine Ct
Get In Touch
Elgin, TX 78621

The information included in this listing is provided exclusively for consumers’ personal, non-commercial use and may not be used for any purpose other than to identify prospective properties consumers may be interested in purchasing. The information on each listing is furnished by the owner and deemed reliable to the best of his/her knowledge, but should be verified by the purchaser. ABoR, ACTRIS and Estately assume no responsibility for typographical errors, misprints or misinformation. This property listing is offered without respect to any protected classes in accordance with the law. Copyright © 2026.
Area Scores
Driveability
Exceptionally drivable
Bikeability
Somewhat bikeable
Driveability measures congestion, parking availability, and access to major roads.
Bikeability measures the suitability for cycling.
Soundscore™
Calm
A Sound Score rating aggregates noise caused by vehicle traffic, airplane traffic and local sources.
Travel and Transit
Airport
62 min Drive

Local Education
Primary and Secondary Schools

Lexington Elementary School
Grades PK-5
Public
Lexington Middle School
Grades 6-8
Public

Elgin S D A Junior Academy
Grades K-8
Private
St Paul Lutheran School
Grades PK-8
Private

Lexington High School
Grades 9-12
Public
St Mary's Catholic School
Grades K-12
Private
Data provided by GreatSchools.org © 2026. All rights reserved.

Colleges and Universities
| School | Commute Time (Distance) |
|---|---|
| Austin Community College | Drive: 25 min (9.4 mi) |
Discover Elgin, TX
Airports
Living in Elgin provides easy access to Austin-Bergstrom International, located just 62 minutes from 1035 Brandywine Ct.
Avoid Scams
Protect yourself from fraud. Do not send money to anyone you don't know.
Nearby Properties You Might Like
Within 50 Miles of 1035 Brandywine Ct






Find More Rentals in Elgin
Other Types of Rentals
Elgin Houses for Rent by Amenity
- Houses with Pets Allowed in Elgin
- Affordable Houses for Rent in Elgin
- Modern Homes for Rent in Elgin
- Houses for Rent with a Pool in Elgin
- Houses for Rent with a Yard in Elgin
- Homes for Rent with a Garage in Elgin
- Houses for Rent with Fireplace in Elgin
- Houses for Rent with a Patio in Elgin
- Houses for Rent with Washer and Dryer in Elgin