
The Watson
Studio - 2 Beds
$1,677 - $4,580


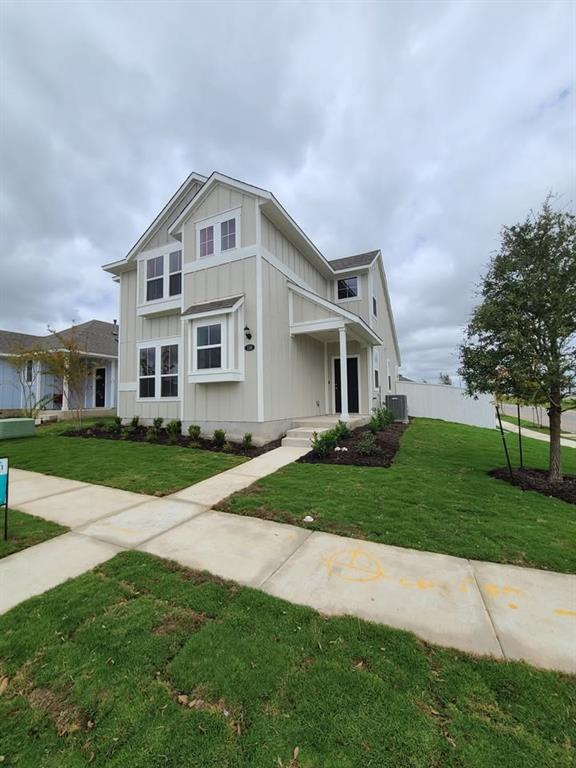
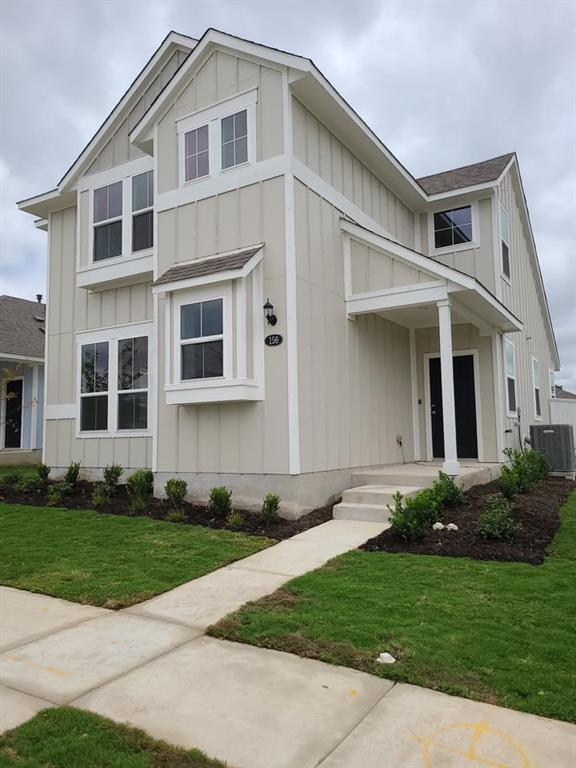
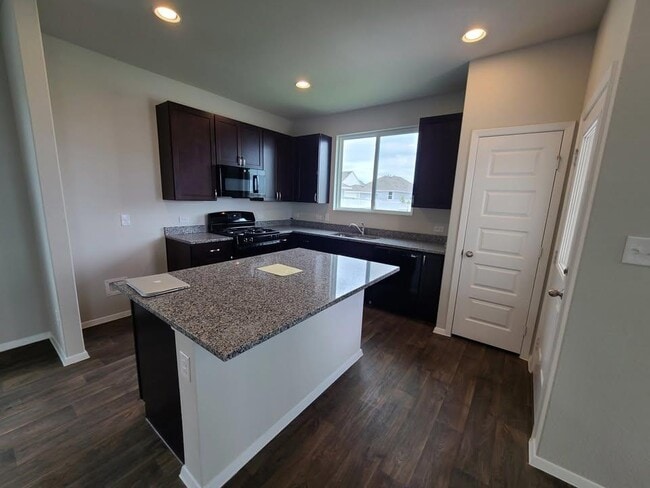
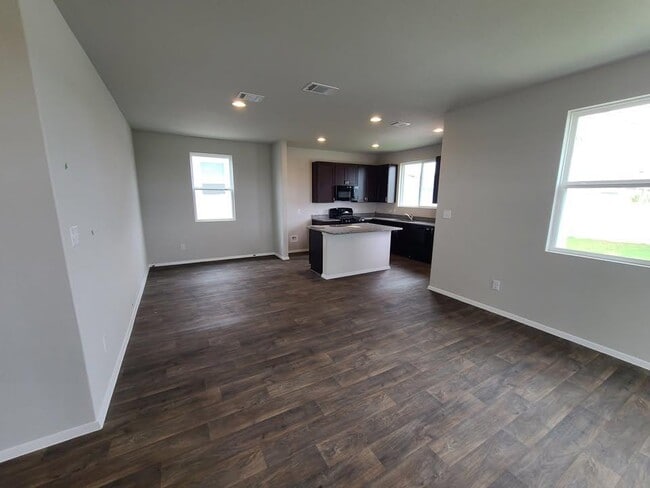
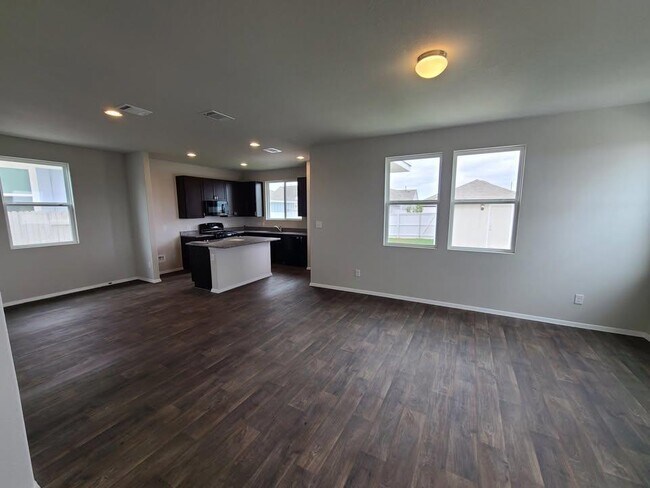
Charming 4-Bedroom Home in Elgin’s Premier Resort-Style Community! Welcome to your new home in Harvest Ridge, one of Elgin’s newest and most sought-after... resort-style communities! This beautiful 4-bedroom, 2.5-bathroom home is perfectly situated on a corner lot and offers a spacious layout ideal for comfort and convenience. Step inside to discover a modern island kitchen featuring granite countertops and all major appliances included—refrigerator, washer, and dryer—making meal prep and laundry day a breeze. The open-concept living area is perfect for entertaining friends and family. Upstairs, a versatile loft area provides additional space for work, play, or relaxation. Outside, enjoy a private, fenced backyard, ideal for gatherings, grilling, or simply soaking in the fresh air. A detached one-car garage with alley access offers added privacy and extra storage or parking. As a resident of Harvest Ridge, you’ll enjoy resort-style amenities such as: A luxury community pool Sports courts and playscapes Scenic walking trails and a fishing pond Covered pavilions and a modern community center Regular community events, food trucks, and more—organized by an on-site lifestyle director Don't miss your chance to live in a vibrant, active neighborhood with everything you need right at your doorstep. Schedule a tour today and make this beautiful home yours! MLS ID 7932137
156 Huckleberry Ln is a single-family home for rent in Elgin, TX
The fees below are based on community-supplied data and may exclude additional fees and utilities.
Property Fee Disclaimer Based on community-supplied data and independent market research. Subject to change without notice. May exclude fees for mandatory or optional services and usage-based utilities.

The information included in this listing is provided exclusively for consumers’ personal, non-commercial use and may not be used for any purpose other than to identify prospective properties consumers may be interested in purchasing. The information on each listing is furnished by the owner and deemed reliable to the best of his/her knowledge, but should be verified by the purchaser. ABoR, ACTRIS and Estately assume no responsibility for typographical errors, misprints or misinformation. This property listing is offered without respect to any protected classes in accordance with the law. Copyright © 2026.
Walkability
Somewhat walkable30 / 100
Transit
Limited public transit30 / 100
Driveability
Exceptionally drivable100 / 100
Bikeability
Somewhat bikeable30 / 100

Soundscore ™
Calm82 / 100


Elgin Int
Grades K-5
Public

Neidig Elementary School
Grades PK-5
Public

Elgin Middle School
Grades 6-8
Public

Elgin Middle
Grades 6-8
Public

Elgin S D A Junior Academy
Grades K-8
Private
Elgin High School
Grades 9-12
Public
St Mary's Catholic School
Grades K-12
Private
Data provided by GreatSchools.org © 2026. All rights reserved.

School
Commute Time (Distance)
Austin Community College
Drive: 6 min (1.9 mi)
Shoppers will appreciate 156 Huckleberry Ln proximity to Graham Retail Center. Graham Retail Center is 1.9 miles away.
With a TransitScore of 30, 156 Huckleberry Ln has limited public transit, including 2 transit stops within 25.8 miles. Transit options include Taylor Amtrak and Austin.
Living in Outer Bastrop County provides easy access to Austin-Bergstrom International, located just 43 minutes from 156 Huckleberry Ln.
Within 50 Miles of 156 Huckleberry Ln




