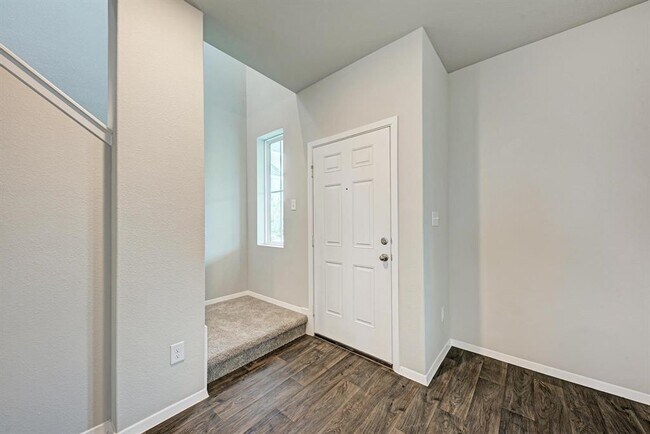
158 Daylily Dr, Elgin, TX 78621
What This House Offers
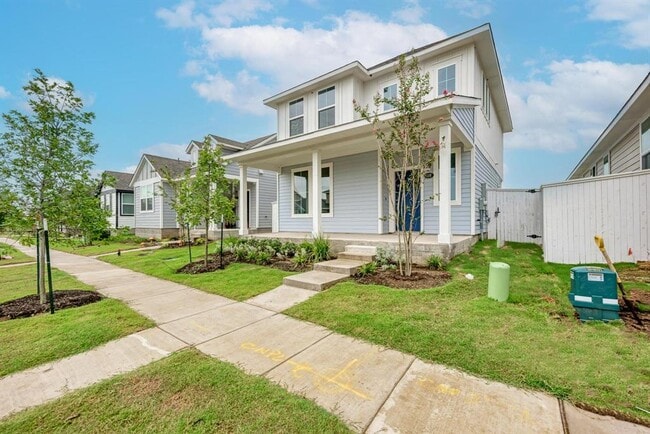
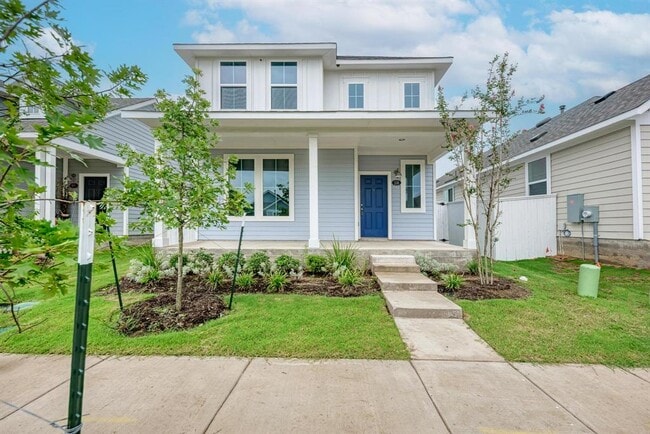
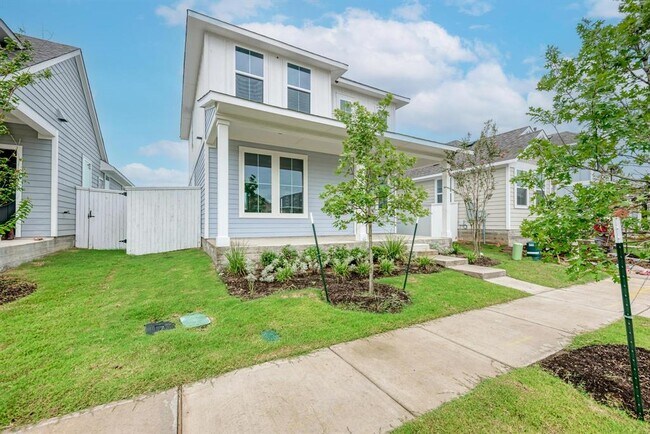
Beautiful 3-bedroom, 2-bath home available for lease in the desirable Harvest Ridge community. This single-story home features an open-concept floor plan with abundant natural light, a spacious living area, and a modern kitchen complete with granite countertops, stainless steel appliances, gas range, pantry, and ample cabinet space. The private primary suite offers a walk-in closet and an en-suite bath with a walk-in shower. Two additional bedrooms provide flexibility for family, guests, or a home office. Enjoy the covered back patio, fully fenced backyard, and two-car garage. Energy-efficient construction helps reduce utility costs. Residents have access to outstanding community amenities, including a resort-style pool, parks, walking trails, fishing ponds, pickleball courts, playgrounds, and community events. Conveniently located with easy access to Hwy 290, Tesla, Austin-Bergstrom International Airport, Downtown Austin, shopping, dining, and major employers. Move-in ready—schedule your showing today! Rental criteria: *Must show income per month of 3X the monthly rental rate as gross income. *Must have a minimum 650 credit score. *Must have 2 years of excellent rental verification if didn’t previously own. *No felonies – may consider misdemeanors on a case by case basis *Verifiable and reliable employment. *Proof of funds for deposits and 1st month’s rent. *The landlord reserves the right to enter and inspect their property once every three months at reasonable times and with a 48hr notice. *Pets ok but on case by case basis, Picture of pet is required. *Absolutely no smoking. MLS ID 2831898
Unit
Home Features
- Carpet
- Dishwasher
- Disposal
- Vinyl Flooring
158 Daylily Dr is a single-family home for rent in Elgin, TX
Fees & Policies
The fees below are based on community-supplied data and may exclude additional fees and utilities.
Dogs Allowed
-
Dogs Allowed
Cats Allowed
-
Cats Allowed
Property Fee Disclaimer: Based on community-supplied data and independent market research. Subject to change without notice. May exclude fees for mandatory or optional services and usage-based utilities.
Home Details
Views
- Neighborhood Views
Home Design
- Built in 2025 | New Construction
- Shingle Roof
- Spray Foam Insulation
- Single Family Detached Home
- Composition Roof
- HardiePlank Type
- Slab Foundation
- Blown-In Insulation
Interior Spaces
- Open Floorplan
- Double Pane Windows
- Recessed Lighting
- ENERGY STAR Qualified Windows
- 1419 Sq Ft Home
- 2-Story Property
- Vinyl Clad Windows
Kitchen
- Gas Oven
- Gas Range
- Dishwasher
- Disposal
Flooring
- Carpet
- Vinyl
Bedrooms and Bathrooms
- Walk-In Closet
- 2.5 Bathrooms
- 3 Bedrooms | 3 Bathrooms
- 3 Bedrooms
Laundry
- Laundry Room
Home Security
- Carbon Monoxide Detectors
- Fire and Smoke Detector
Parking
- Outside Parking
- Off-Street Parking
- 2 Parking Spaces
Outdoor Features
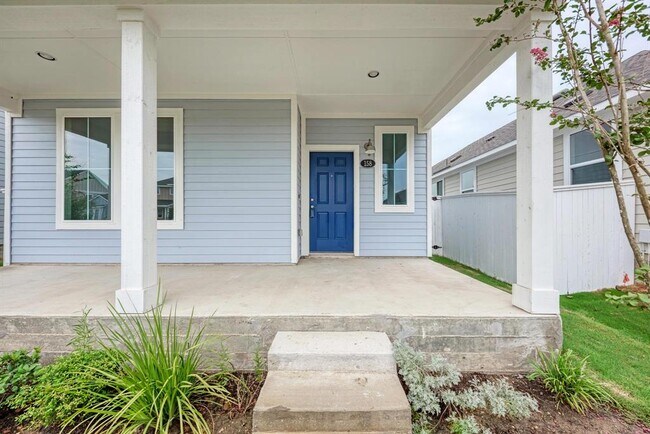
- Covered Patio or Porch
- Shed
Lot Details
- 4443 Sq Ft Lot
- South Facing Home
- Wood Fence
- Level Lot
- Back Yard Fenced and Front Yard
- Lot Dimensions are 35x127
- Sprinklers Throughout Yard
- Dense Growth Of Small Trees
Location
- Property is near clubhouse
Schools
- Harvest Ridge Elementary School
- Elgin Middle School
- Elgin High School
Utilities
- Tankless Water Heater
- Central Heating and Cooling System
- Municipal Utilities District for Water and Sewer
- Electricity Available
- Natural Gas Available
- Phone Available
- Public Water Source
- Water Available
- Heating System Uses Natural Gas
Listing and Financial Details
- Security Deposit $1,900
- 12 Month Lease Term
- $100 Application Fee
- Assessor Parcel Number 8735194
- Tax Block Q
- Tenant pays for all utilities
- The owner pays for association fees
Community Details
Overview
- Property has a Home Owners Association
- Built by Brohn Homes
- Harvest Ridge Subdivision
Amenities
- Clubhouse
- Planned Social Activities
- Game Room
- Community Kitchen
Recreation
- Fishing
- Sport Court
- Community Playground
- Park
- Trails
Pet Policy
- Dogs and Cats Allowed
- Pet Deposit $500
Explore Commute Options
What's nearby 158 Daylily Dr
Get In Touch
Elgin, TX 78621

The information included in this listing is provided exclusively for consumers’ personal, non-commercial use and may not be used for any purpose other than to identify prospective properties consumers may be interested in purchasing. The information on each listing is furnished by the owner and deemed reliable to the best of his/her knowledge, but should be verified by the purchaser. ABoR, ACTRIS and Estately assume no responsibility for typographical errors, misprints or misinformation. This property listing is offered without respect to any protected classes in accordance with the law. Copyright © 2026.
Area Scores
Walkability
Somewhat walkable
Transit
Limited public transit
Driveability
Exceptionally drivable
Bikeability
Somewhat bikeable
Walkability measures the walking distance to day-to-day needs.
Transit measures access to public transportation.
Driveability measures congestion, parking availability, and access to major roads.
Bikeability measures the suitability for cycling.
Soundscore™
Calm
A Sound Score rating aggregates noise caused by vehicle traffic, airplane traffic and local sources.
Travel and Transit
Airport
43 min Drive

Local Education
Primary and Secondary Schools

Neidig Elementary School
Grades K-5
Public

Elgin Int
Grades K-5
Public
Elgin Elementary School
Grades PK-5
Public

Elgin Middle
Grades 6-8
Public

Elgin S D A Junior Academy
Grades K-8
Private
Elgin High School
Grades 9-12
Public
St Mary's Catholic School
Grades K-12
Private
Data provided by GreatSchools.org © 2026. All rights reserved.

Colleges and Universities
| School | Commute Time (Distance) |
|---|---|
| Austin Community College | Drive: 6 min (1.9 mi) |
Discover Outer Bastrop County, Elgin, TX
Shopping Centers
Shoppers will appreciate 158 Daylily Dr proximity to Graham Retail Center. Graham Retail Center is 1.9 miles away.
Commuting
With a TransitScore of 30, 158 Daylily Dr has limited public transit, including 2 transit stops within 25.8 miles. Transit options include Taylor Amtrak and Austin.
Airports
Living in Outer Bastrop County provides easy access to Austin-Bergstrom International, located just 43 minutes from 158 Daylily Dr.
Avoid Scams
Protect yourself from fraud. Do not send money to anyone you don't know.
Nearby Properties You Might Like
Within 50 Miles of 158 Daylily Dr






Find More Rentals in Elgin
Other Types of Rentals
Elgin Houses for Rent by Amenity
- Houses with Pets Allowed in Elgin
- Affordable Houses for Rent in Elgin
- Modern Homes for Rent in Elgin
- Houses for Rent with a Pool in Elgin
- Houses for Rent with a Yard in Elgin
- Homes for Rent with a Garage in Elgin
- Houses for Rent with Fireplace in Elgin
- Houses for Rent with a Patio in Elgin
- Houses for Rent with Washer and Dryer in Elgin