Skip to content
  • Photo - 17721 Somerville Ct
$1,960 Total Monthly Price

17721 Somerville Ct, Elgin, TX 78621

Last Updated:

What This House Offers

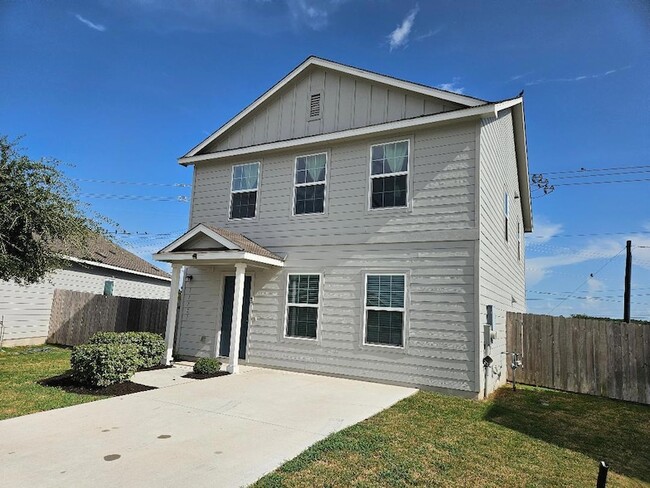
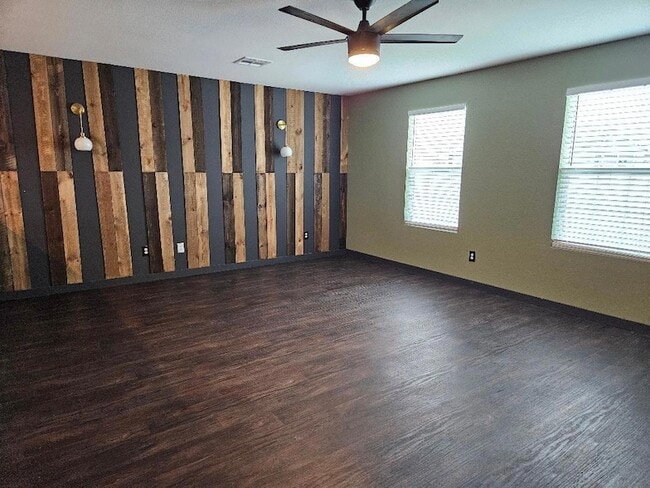
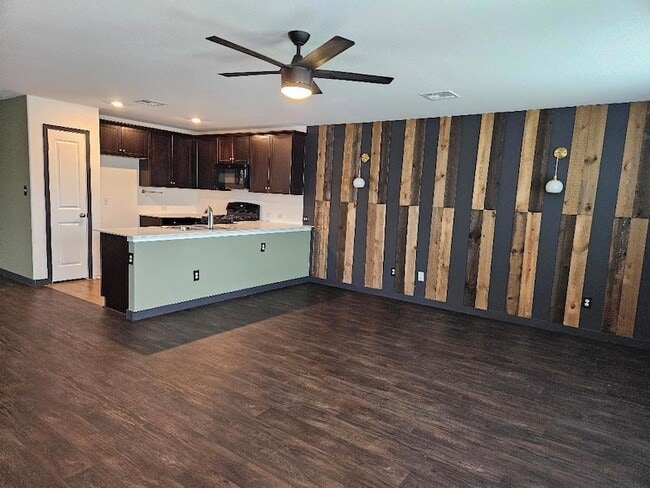
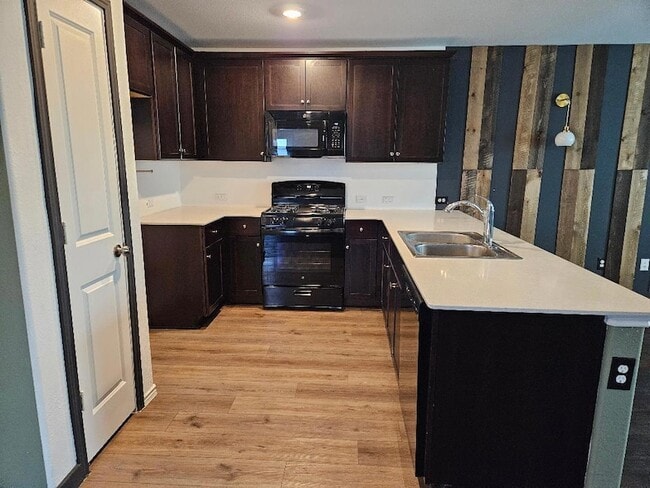
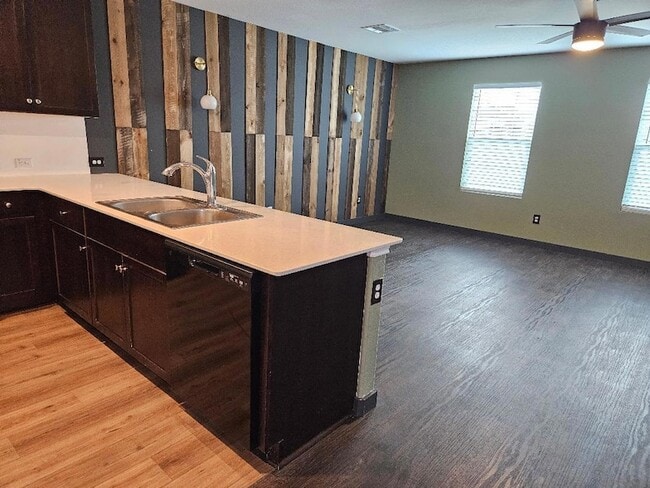
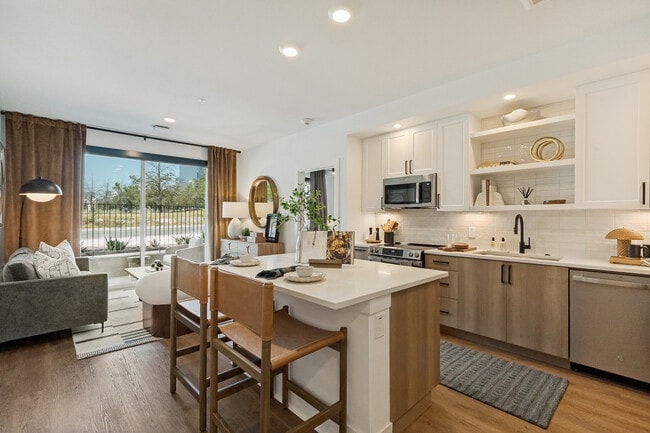
Hardiplank siding and a classic gabled entryway define the exterior of this two-story Elgin home. Situated on a 0.11-acre lot, the residence features a front... porch, a shingle roof, and a concrete driveway leading to the entrance. The architectural lines present an inviting curb appeal in a neighborhood setting.Inside the 1,886-square-foot home, an open floorplan seamlessly connects the living space and the kitchen. The kitchen is equipped with Sil-stone countertops, a breakfast bar, a gas range, a microwave, and a dishwasher, all highlighted by recessed lighting. Laminate flooring flow through the main living and kitchen area, which also features ceiling fans and window blinds.The home offers four bedrooms and two full bathrooms. The carpeted bedrooms are equipped with ceiling fans, while the bathrooms feature Sil-stone counters and built-in features. Additional interior amenities include walk-in closets, vinyl and laminate flooring in designated areas, and an indoor laundry space with washer and electric dryer hookups.Outdoor living is accommodated in the private, wood-fenced back yard, which includes a grassy yard and a storage shed. This property provides functional indoor and outdoor spaces designed for daily living. There is a sprinkler system for the entire yard to easily keep the grass and bushes in good condition.The subdivision has a park and a pool as well as a dog park area and easy access to Hwy 290.To see this Elgin property in person, schedule a private tour today.

Unit

  • $1,960 Total Monthly Price

    12 Month Lease

  • 4 Beds
  • 2 Baths
  • 1886 sq. ft.
  • Available Now

Home Features

  • Air Conditioning
  • Breakfast Nook
  • Carpet
  • Ceiling Fans
  • Dishwasher
  • Disposal
  • Double Pane Windows
  • Family Room
  • Heating
  • High Speed Internet Access

Community Features

  • Pool

17721 Somerville Ct is a single-family home for rent in Elgin, TX

Fees and Policies

The fees below are based on community-supplied data and may exclude additional fees and utilities.

Cats

  • Cats Allowed

Property Fee Disclaimer Based on community-supplied data and independent market research. Subject to change without notice. May exclude fees for mandatory or optional services and usage-based utilities.

Home Details

Views

  • Neighborhood Views

Home Design

  • Built in 2023
  • Single Family Detached Home
  • Composition Roof
  • HardiePlank Type
  • Slab Foundation
  • Frame Construction

Interior Spaces

  • Open Floorplan
  • Double Pane Windows
  • Recessed Lighting
  • Storage
  • Ceiling Fan
  • 1886 Sq Ft Home
  • 2-Story Property
  • Vinyl Clad Windows
  • Blinds

Kitchen

  • Breakfast Area or Nook
  • Open to Family Room
  • Breakfast Bar
  • Free-Standing Gas Range
  • Microwave
  • Dishwasher
  • Disposal
  • Plumbed For Ice Maker

Flooring

  • Carpet
  • Laminate
  • Vinyl

Bedrooms and Bathrooms

  • 4 Bedrooms | 1 Primary Bedroom on Main
  • Walk-In Closet
  • 2 Full Bathrooms
  • 4 Bedrooms | 2 Bathrooms

Home Security

  • Carbon Monoxide Detectors
  • Fire and Smoke Detector

Parking

  • Outside Parking
  • Driveway
  • 4 Parking Spaces

Outdoor Features

  • Front Porch
  • Shed

Lot Details

  • 4587 Sq Ft Lot
  • Cul-De-Sac
  • Back Yard Fenced and Front Yard
  • Northwest Facing Home
  • Irregular Lot
  • Sprinklers Throughout Yard

Schools

  • Neidig Elementary School
  • Elgin Middle School
  • Elgin High School

Utilities

  • Central Heating and Cooling System
  • ENERGY STAR Qualified Water Heater
  • High Speed Internet
  • Municipal Utilities District for Water and Sewer
  • Underground Utilities
  • Electricity Connected
  • Natural Gas Connected
  • Sewer Connected
  • Water Connected
  • Heating System Uses Natural Gas

Listing and Financial Details

  • Security Deposit $1,960
  • 12 Month Lease Term
  • $55 Application Fee
  • Assessor Parcel Number 02399701190000
  • Tax Block N
  • Tenant pays for all utilities, grounds care, insurance, internet
  • The owner pays for association fees, insurance, management, repairs

Community Details

Overview

  • Property has a Home Owners Association
  • Built by Lennar
  • Property managed by Jeanette Shelby, Realty
  • Elm Crk North Ph Iv Subdivision

Amenities

  • Picnic Area

Recreation

  • Community Pool
  • Community Playground

Pet Policy

  • Dogs and Cats Allowed
  • Breed Restrictions
  • Pet Deposit $400

Explore Commute Options

Destination Address
  • Drive Time
    --
  • Walk Time
    --
  • Bike Ride Time
    --
  • Public Transit
    --

What's nearby 17721 Somerville Ct

Loading...

About the Listing Agent

Primary Contact Photo

Jeanette Shelby

LISTING AGENT

Jeanette Shelby, Realtors

I’m the Broker and Owner of Jeanette Shelby Realty & Property Management here in Elgin, Texas. I love helping buyers find a place that truly feels like home and guiding sellers through the process with care and confidence. I believe in making sure you feel supported every step of the way. Whether you’re buying or selling, I’d be honored to help you with your next move, give me a call anytime.

Area Scores

Walkability

Somewhat walkable20 / 100

Driveability

Exceptionally drivable100 / 100

Bikeability

Somewhat bikeable20 / 100

Scores provided by

Soundscore

Active69 / 100

Scores provided by
HowLoud

Travel and Transit

Airport
Austin-Bergstrom International
37 min Drive
Austin-Bergstrom International

Local Education

Primary and Secondary Schools

2 rating

Elgin Int

Grades K-5

Public

5 rating

Neidig Elementary School

Grades PK-5

Public

4 rating

Elgin Middle

Grades 6-8

Public

undefined rating

Elgin S D A Junior Academy

Grades K-8

Private

2 rating

Elgin High School

Grades 9-12

Public

undefined rating

Concordia High School

Grades 9-12

Private

Data provided by GreatSchools.org © 2026. All rights reserved.

GreatSchools Logo

Colleges and Universities

School

Commute Time (Distance)

Austin Community College

Drive: 4 min (2.1 mi)

Discover Northeast Austin, Elgin, TX

Shopping Centers

Shoppers will appreciate 17721 Somerville Ct proximity to Graham Retail Center. Graham Retail Center is 1.4 miles away.

Airports

Living in Northeast Austin provides easy access to Austin-Bergstrom International, located just 36 minutes from 17721 Somerville Ct.

Protect yourself from fraud. Do not send money to anyone you don't know.
Avoid Scams

Nearby Properties You Might Like

Within 50 Miles of 17721 Somerville Ct

Find More Rentals in Elgin

Find More Rentals Nearby…

Call