


The Watson
Studio - 2 Beds
$1,677 - $4,580


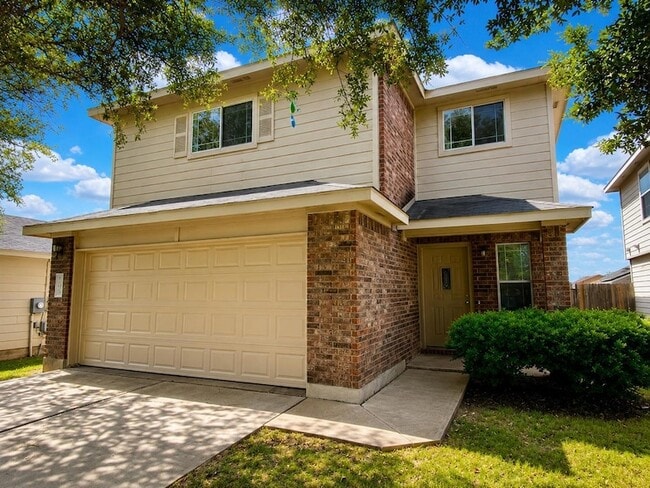
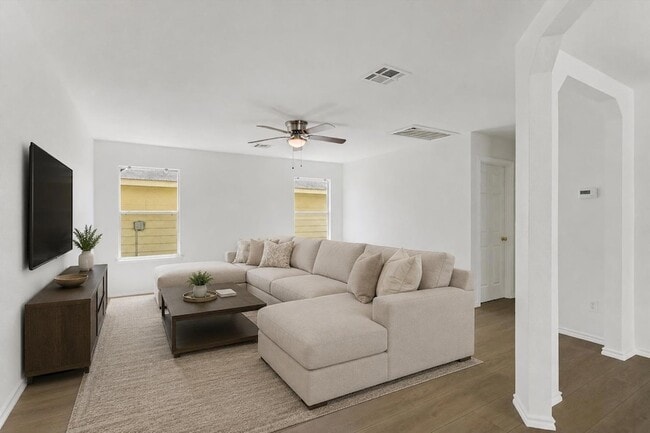
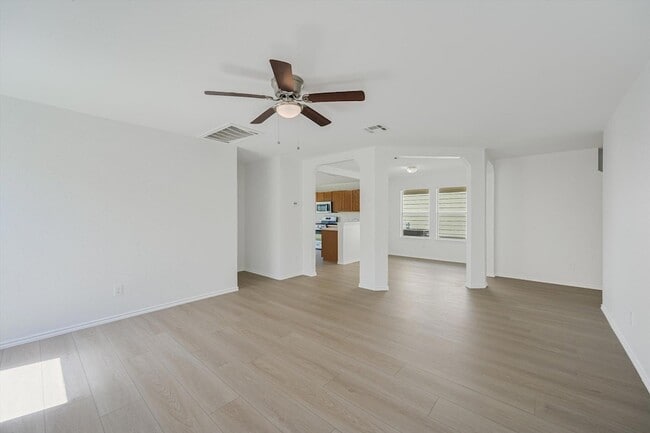
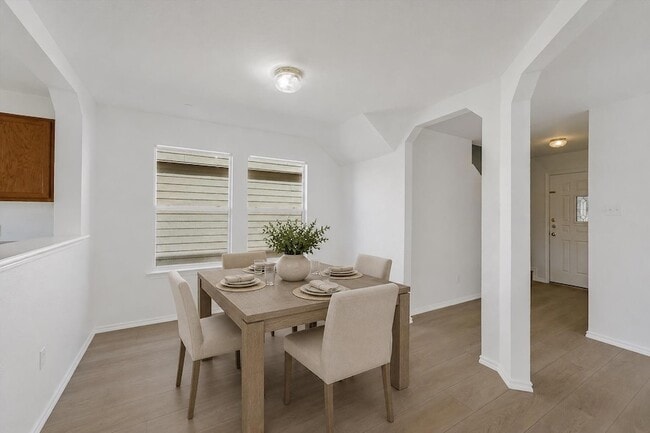
Welcome to this spacious 4-bedroom, 3-bath home designed for modern living and effortless style. Step inside to find beautiful luxury vinyl flooring that flows... throughout the open-concept main level, offering both durability and elegance. The well-appointed kitchen and living areas create the perfect space for entertaining and everyday comfort. Upstairs, you ll find three bedrooms, including a generous primary suite complete with an ensuite bath and walk-in closet. A versatile bonus loft provides the ideal spot for a playroom, home office, or media space. An additional bedroom and full bath on the main floor offer flexibility for guests or multi-generational living. Step outside to your private retreat a massive backyard with endless possibilities for relaxation, gardening or play. This home blends function and style with plenty of space to grow. Conveniently located near downtown Elgin with easy access to Hwy 290.
17817 Majestic Elm Ln is a single-family home for rent in Elgin, TX
The fees below are based on community-supplied data and may exclude additional fees and utilities.
Property Fee Disclaimer Based on community-supplied data and independent market research. Subject to change without notice. May exclude fees for mandatory or optional services and usage-based utilities.

Scott is a client centric Realtor®. His business is all about helping his clients achieve their real estate goals while exceeding their expectations with a level of service they have never experienced before. Scott's dedication to his clients and their families is second to none. He utilizes the full extent of the technology and resources at his disposal combined with his years of analytical, engineering and negotiation experience to achieve impressive results. Within the first 12 months of his career, Scott was the top performing agent on the #1 Berkshire Hathaway team in Texas. Scott has since partnered with Compass to harness even more technology and marketing tools for his clients, propelling Scott into the upper 1% of Realtors® in Central Texas. Scott has helped first time buyers, investors, home sellers and renters across the greater Austin and Central Texas region. Scott specializes in helping clients find homes and investment properties in competitive markets, including creative negotiation tactics, discovery of off market listings, door-to-door prospecting, and direct mail campaigns. Thinking about listing your house for sale? Scott provides a premiere marketing strategy that will bring you amazing results. Scott's average days on market is 5 days (one weekend) and he typically sells your house at or above the asking price. Scott only utilizes HD Twilight photography which makes your house stand out above the rest on all major home search apps and websites. Scott marketing acumen is the key to Scott's success, and his robust, multi-faceted listing strategy produces results.


Elgin Int
Grades K-5
Public

Neidig Elementary School
Grades PK-5
Public
Neidig Elementary School
Grades PK-5
Public

Elgin Middle School
Grades 6-8
Public

Elgin Middle
Grades 6-8
Public

Elgin S D A Junior Academy
Grades K-8
Private
Elgin High School
Grades 9-12
Public
Concordia High School
Grades 9-12
Private
Data provided by GreatSchools.org © 2026. All rights reserved.

School
Commute Time (Distance)
Austin Community College
Drive: 4 min (2.3 mi)
Shoppers will appreciate 17817 Majestic Elm Ln proximity to Graham Retail Center. Graham Retail Center is 1.6 miles away.
Living in Northeast Austin provides easy access to Austin-Bergstrom International, located just 37 minutes from 17817 Majestic Elm Ln.
Within 50 Miles of 17817 Majestic Elm Ln




