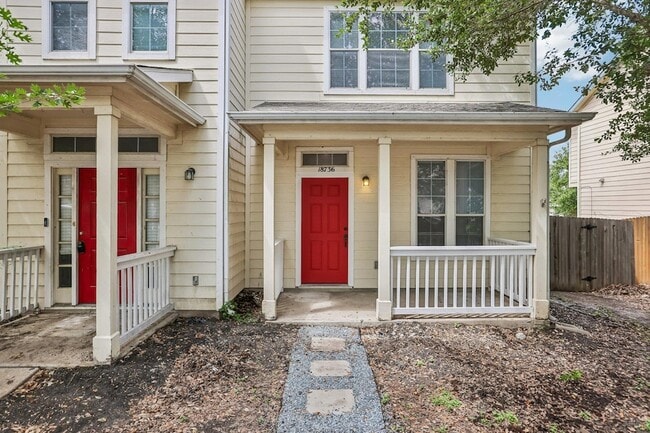
18736 Imperial Eagle Ln, Elgin, TX 78621
What This Townhouse Offers
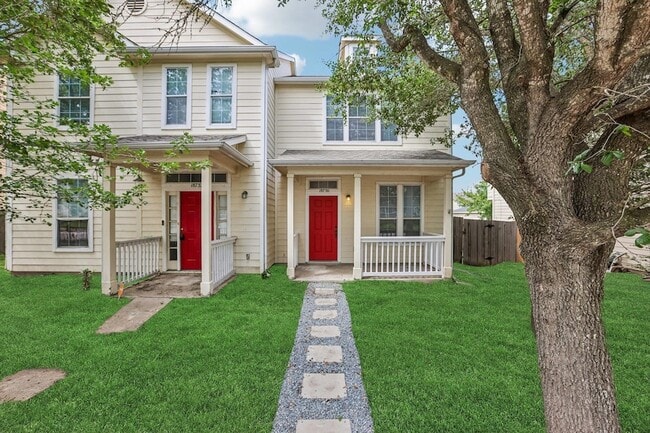
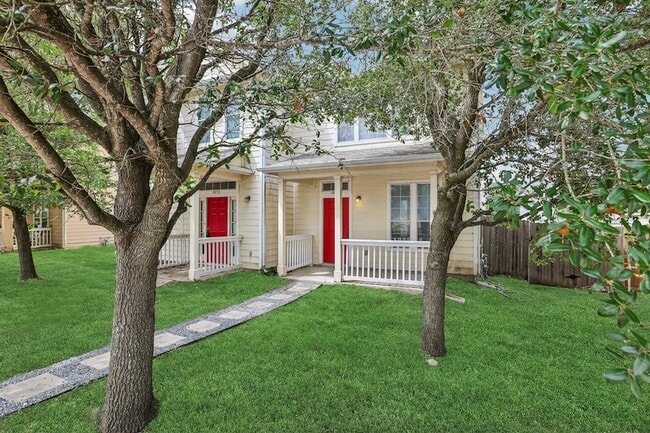
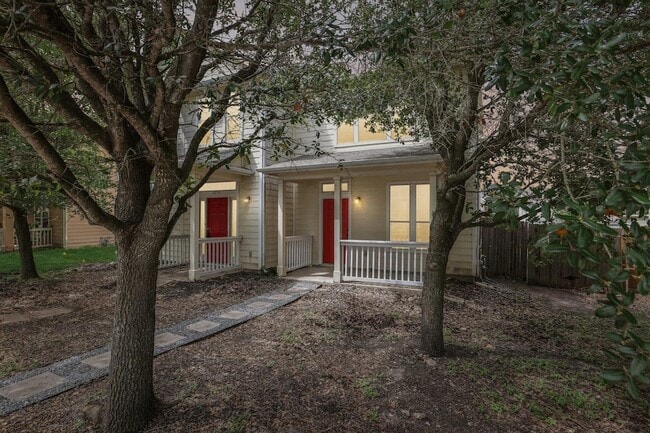
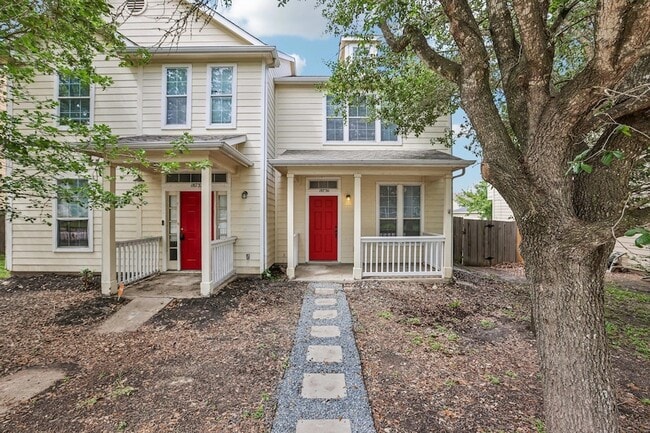
Half off first months rent!!! Clad in Hardiplank siding, this two-story townhome presents a covered front porch for those fall evenings of sitting under the oak and elm trees that shade the front yard. Inside, the entry space transitions from tile flooring to wood laminate flooring, illuminated by recessed lighting and a ceiling fan. The kitchen is fully equipped for culinary preparation. There is hard tile flooring, dishwasher, range hood, refrigerator, electric glass top range, all stainless steel appliances. An adjacent dining area offers tile flooring, while the upstairs laundry space provides tile flooring and built-in features. Wood treads compose the staircase, leading to an upstairs hallway with wood laminate flooring and recessed lighting.The bedrooms offer wood laminate flooring. These retreats are enhanced by features such as ceiling fans, vaulted ceilings, high ceilings, and blinds.The property grounds encompass a private yard enclosed by wood fencing, and a detached garage with concrete flooring.Arrange a private viewing of this residence on Imperial Eagle LN in Elgin today.
Unit
12 Month Lease
Townhome Features
- Air Conditioning
- Breakfast Nook
- Cable Ready
- Ceiling Fans
- Dishwasher
- Disposal
- Double Pane Windows
- Heating
- High Speed Internet Access
- Kitchen
- Oven
- Patio
- Porch
- Range
- Refrigerator
- Sprinkler System
- Stainless Steel Appliances
- Tile Floors
- Vaulted Ceiling
- Views
- Walk-In Closets
Community Features
- Garages
18736 Imperial Eagle Ln is a townhome for rent in Elgin, TX
Fees & Policies
The fees below are based on community-supplied data and may exclude additional fees and utilities.
-
Garage
Cats Allowed
-
Cats Allowed
Property Fee Disclaimer: Based on community-supplied data and independent market research. Subject to change without notice. May exclude fees for mandatory or optional services and usage-based utilities.
Townhome Details
Views
- Neighborhood Views
Home Design
- Built in 2004
- Townhome
- Composition Roof
- HardiePlank Type
- Slab Foundation
Interior Spaces
- Open Floorplan
- Vaulted Ceiling
- Double Pane Windows
- Recessed Lighting
- Ceiling Fan
- 1116 Sq Ft Home
- 2-Story Property
- Vinyl Clad Windows
- Blinds
Kitchen
- Breakfast Area or Nook
- Stainless Steel Appliances
- Electric Range
- Free-Standing Electric Oven
- Dishwasher
- Disposal
- Plumbed For Ice Maker
- Laminate Countertops
Flooring
- Tile
- Laminate
Bedrooms and Bathrooms
- Walk-In Closet
- 1.5 Bathrooms
- 2 Bedrooms | 2 Bathrooms
- 2 Bedrooms
Home Security
- Carbon Monoxide Detectors
- Fire and Smoke Detector
Parking
- 1 Car Detached Garage
- Rear-Facing Garage
- Garage Door Opener
Outdoor Features
- Covered Patio or Porch
- Rain Gutters
Lot Details
- 3450 Sq Ft Lot
- Mature Trees
- South Facing Home
- Privacy Fence
- Wood Fence
- Back Yard Fenced and Front Yard
- Front and Back Yard Sprinklers
Schools
- Harvest Ridge Elementary School
- Elgin Middle School
- Elgin High School
Utilities
- Central Heating and Cooling System
- High Speed Internet
- Cable TV Available
- Public Water Source
- Electricity Connected
- Natural Gas Connected
- Sewer Connected
- Water Connected
- Electric Water Heater
- Heating System Uses Natural Gas
- Public Sewer
- Vented Exhaust Fan
Listing and Financial Details
- Security Deposit $1,560
- 12 Month Lease Term
- $55 Application Fee
- Assessor Parcel Number 06471104230000
- Tax Block C
- Tenant pays for all utilities, grounds care, insurance, internet, sewer, trash collection, water
- The owner pays for insurance, management, repairs, taxes
Community Details
Overview
- 16 Units
- Property has a Home Owners Association
- Property managed by Jeanette Shelby, Rental
- Eagles Landing Ph 01 Subdivision
Amenities
- Common Area
- Community Mailbox
Recreation
- Community Playground
Pet Policy
- Dogs and Cats Allowed
- Breed Restrictions
- Pet Deposit $400
Explore Commute Options
What's nearby 18736 Imperial Eagle Ln
About the Listing Agent

I’m the Broker and Owner of Jeanette Shelby Realty & Property Management here in Elgin, Texas. I love helping buyers find a place that truly feels like home and guiding sellers through the process with care and confidence. I believe in making sure you feel supported every step of the way. Whether you’re buying or selling, I’d be honored to help you with your next move, give me a call anytime.
Area Scores
Walkability
Not walkable
Driveability
Exceptionally drivable
Bikeability
Somewhat bikeable
Walkability measures the walking distance to day-to-day needs.
Driveability measures congestion, parking availability, and access to major roads.
Bikeability measures the suitability for cycling.
Soundscore™
Calm
A Sound Score rating aggregates noise caused by vehicle traffic, airplane traffic and local sources.
Travel and Transit
Airport
41 min Drive

Local Education
Primary and Secondary Schools

Neidig Elementary School
Grades K-5
Public

Elgin Int
Grades K-5
Public
Elgin Elementary School
Grades PK-5
Public

Elgin Middle
Grades 6-8
Public

Elgin S D A Junior Academy
Grades K-8
Private
Elgin High School
Grades 9-12
Public
St Mary's Catholic School
Grades K-12
Private
Data provided by GreatSchools.org © 2026. All rights reserved.

Colleges and Universities
| School | Commute Time (Distance) |
|---|---|
| Austin Community College | Drive: 5 min (1.7 mi) |
Discover Northeast Austin, Elgin, TX
Shopping Centers
Shoppers will appreciate 18736 Imperial Eagle Ln proximity to Graham Retail Center. Graham Retail Center is 1.8 miles away.
Airports
Living in Northeast Austin provides easy access to Austin-Bergstrom International, located just 42 minutes from 18736 Imperial Eagle Ln.
Avoid Scams
Protect yourself from fraud. Do not send money to anyone you don't know.
Nearby Properties You Might Like
Within 50 Miles of 18736 Imperial Eagle Ln






Find More Rentals in Elgin
Type of Rental
Elgin Townhomes for Rent by Amenity
Find More Rentals Nearby…
Neighborhoods