Managed By

- Total Monthly Price
- $1,334 - $3,004
- Bedrooms
- 1 - 31 - 3 Beds
- Bathrooms
- 1 - 2.51 - 2.5 Baths
- Sq. Ft.
- 690 - 1,638 sq ft
Pricing and Floor Plans
A1
Show Floor Plan Details Hide Floor Plan Details
Unable to load floor plan details.
1207
$1,334
690 Sq. Ft.
Now
6311
$1,482
690 Sq. Ft.
Now
2310
$1,472
690 Sq. Ft.
Nov. 2
A3
Show Floor Plan Details Hide Floor Plan Details
Unable to load floor plan details.
2302
$1,582
775 Sq. Ft.
Oct. 6
5315
$1,592
775 Sq. Ft.
Nov. 9
4113
$1,597
775 Sq. Ft.
Nov. 12
A2
Show Floor Plan Details Hide Floor Plan Details
Unable to load floor plan details.
1305
$1,517
725 Sq. Ft.
Nov. 11
3211
$1,517
725 Sq. Ft.
Nov. 16
7311
$1,532
725 Sq. Ft.
Nov. 27
A5
Show Floor Plan Details Hide Floor Plan Details
Unable to load floor plan details.
6307
$1,568
880 Sq. Ft.
Oct. 7
6308
$1,568
880 Sq. Ft.
Nov. 22
A4
Show Floor Plan Details Hide Floor Plan Details
Unable to load floor plan details.
3316
$1,583
880 Sq. Ft.
Nov. 19
A3G
Show Floor Plan Details Hide Floor Plan Details
Unable to load floor plan details.
A4G
Show Floor Plan Details Hide Floor Plan Details
Unable to load floor plan details.
A5A
Show Floor Plan Details Hide Floor Plan Details
Unable to load floor plan details.
B8
Show Floor Plan Details Hide Floor Plan Details
Unable to load floor plan details.
7316
$2,185
1,376 Sq. Ft.
Now
7209
$2,162
1,376 Sq. Ft.
Nov. 30
B3
Show Floor Plan Details Hide Floor Plan Details
Unable to load floor plan details.
6201
$2,383
1,193 Sq. Ft.
Now
B7
Show Floor Plan Details Hide Floor Plan Details
Unable to load floor plan details.
7317
$2,539
1,288 Sq. Ft.
Now
B8g
Show Floor Plan Details Hide Floor Plan Details
Unable to load floor plan details.
7118
$2,353
1,485 Sq. Ft.
Oct. 26
New
TH
Show Floor Plan Details Hide Floor Plan Details
Unable to load floor plan details.
3104
$2,599
1,623 Sq. Ft.
Nov. 7
B1
Show Floor Plan Details Hide Floor Plan Details
Unable to load floor plan details.
B3A
Show Floor Plan Details Hide Floor Plan Details
Unable to load floor plan details.
B2
Show Floor Plan Details Hide Floor Plan Details
Unable to load floor plan details.
B6
Show Floor Plan Details Hide Floor Plan Details
Unable to load floor plan details.
B3G
Show Floor Plan Details Hide Floor Plan Details
Unable to load floor plan details.
B5
Show Floor Plan Details Hide Floor Plan Details
Unable to load floor plan details.
B4
Show Floor Plan Details Hide Floor Plan Details
Unable to load floor plan details.
B9
Show Floor Plan Details Hide Floor Plan Details
Unable to load floor plan details.
B4G
Show Floor Plan Details Hide Floor Plan Details
Unable to load floor plan details.
B8A
Show Floor Plan Details Hide Floor Plan Details
Unable to load floor plan details.
C1ag
Show Floor Plan Details Hide Floor Plan Details
Unable to load floor plan details.
2101
$3,004
1,517 Sq. Ft.
Now
C1
Show Floor Plan Details Hide Floor Plan Details
Unable to load floor plan details.
C1bg
Show Floor Plan Details Hide Floor Plan Details
Unable to load floor plan details.
Property Map
Select a unit to view pricing and availability
Details
Lease Term Options
- 2 - 14 Month Leases
Property Information
- Built in 2015
- 300 units3 stories
Fees & Policies
The fees below are based on community-supplied data and may exclude additional fees and utilities.
Utilities & Essentials
-
Package Services$18 / mo
-
Trash Services - Doorstep$25 / mo
-
Community Amenity Fee$3 / mo
-
Pest Control Services$5 / mo
-
HOA Fees/Assessments$7.33 / mo
-
Trash Services - HaulingVaries / moDisclaimer: Utility apportionment is allocation: divided eq per unit.
-
Utility - Water/SewerVaries / moDisclaimer: Utility apportionment is submetered water/gas/electric.
-
Utility - Electric - Third PartyVaries / mo
-
Utility - Water/Wastewater Submeter Admin FeeVaries / moDisclaimer: Price varies based on utility cost.
-
Utility - Stormwater/DrainageVaries / moDisclaimer: Utility apportionment is allocation: divided eq per unit.
-
Renters Liability Insurance - Third PartyVaries / moDisclaimer: Price varies based on selections with third party provider.
One-Time Basics
Due at Application
-
Administrative Fee$150
-
Application Fee$75
Due at Move-In
-
Security Deposit (Refundable)$150 - $800Disclaimer: Price varies based on floor plan type/size.
Covered
-
Parking - Covered$50 / mo
Comments
Max of 1
Garage
-
Parking - Garage$150 - $250 / moDisclaimer: Price varies based on rentable item size.
Comments
Max of 1
Additional Parking Options
-
Surface Lot
-
Garage
-
Other
Other Pets Allowed
-
Pet Fee$400
-
Pet Rent$25 / mo
-
Pet Management - Third Party$25 - $30 / yrDisclaimer: Price varies based on selections with third party provider.
Reptiles Allowed
-
Reptiles Allowed
Cats Allowed
-
Cats Allowed
Max of 1, 0 lbs. Weight Limit
Restrictions
None
Comments
Pets must be a minimum of six (6) months old.
Dogs Allowed
-
Dogs Allowed
Max of 1, 0 lbs. Weight Limit
Restrictions
None
Comments
Pets must be a minimum of six (6) months old.
Storage Unit
-
Storage Fee$30 - $50 / moDisclaimer: Price varies based on rentable item size.
Personalized Add-Ons
-
Renters Liability/Content - Property Program$14.50 / mo
-
Common Area/Clubhouse Rental$250 / occurrence
Situational
-
Security Deposit - Additional (Refundable)$800
-
Renters Liability Only - Non-Compliance$10.75 / occurrence
-
Returned Payment Fee (NSF)$100 / occurrence
-
Payment Services - Alternative$14.95 / occurrence
-
Access Device - Replacement$5 - $50 / occurrenceDisclaimer: Price varies based on device type.
-
Access/Lock Change Fee$50 / occurrence
-
Intra-Community Transfer Fee$500 / occurrence
-
Early Lease Termination/Cancellation200% of base rent / occurrence
-
Reletting Fee85% of base rent / occurrence
-
Late Fee9.99% of base rent / occurrence
-
Legal/Eviction FeesVaries / occurrenceDisclaimer: Price varies based on type of non-compliance.
-
Lease Violation - Extermination ServicesVaries / occurrenceDisclaimer: Price varies based on level of damage.
-
Lease ViolationVaries / occurrenceDisclaimer: Price varies based on type of non-compliance.
-
Liquidated DamagesVaries / occurrenceDisclaimer: Price varies based on timing of move-out.
-
Payment Services - Third PartyVaries / occurrenceDisclaimer: Price varies based on payment method.
-
Pet/Animal - Lease ViolationVaries / occurrenceDisclaimer: Price varies based on type of non-compliance.
Property Fee Disclaimer: Total Monthly Leasing Price includes base rent, all monthly mandatory and any user-selected optional fees. Excludes variable, usage-based, and required charges due at or prior to move-in or at move-out. Security Deposit may change based on screening results, but total will not exceed legal maximums. Some items may be taxed under applicable law. Some fees may not apply to rental homes subject to an affordable program. All fees are subject to application and/or lease terms. Prices and availability subject to change. Resident is responsible for damages beyond ordinary wear and tear. Resident may need to maintain insurance and to activate and maintain utility services, including but not limited to electricity, water, gas, and internet, per the lease. Additional fees may apply as detailed in the application and/or lease agreement, which can be requested prior to applying. Pets: Pet breed and other pet restrictions apply. Rentable Items: All Parking, storage, and other rentable items are subject to availability. Final pricing and availability will be determined during lease agreement. See Leasing Agent for details.
Matterport 3D Tours
Explore Commute Options
Property Highlights
- Ceramic Tile Flooring
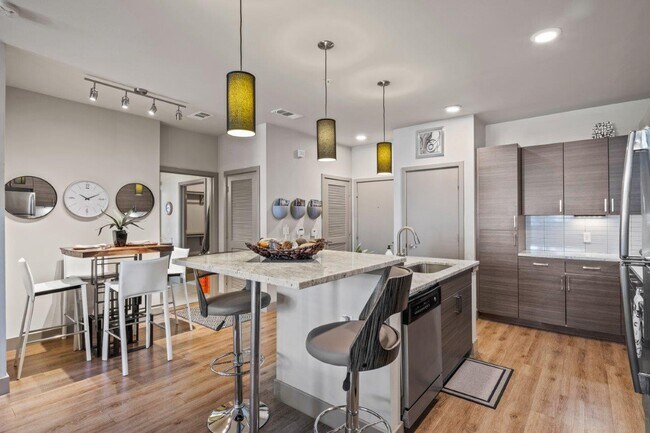
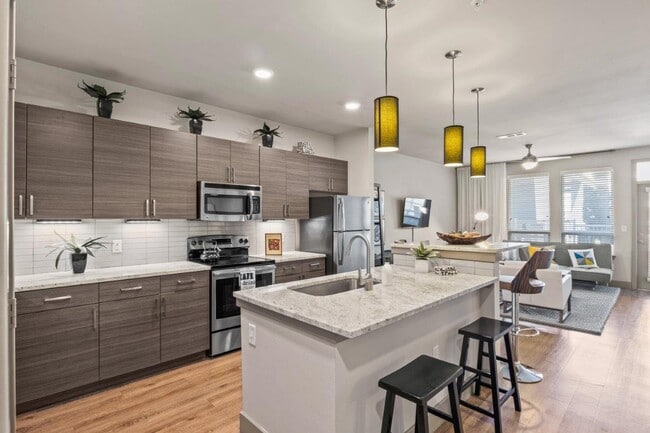
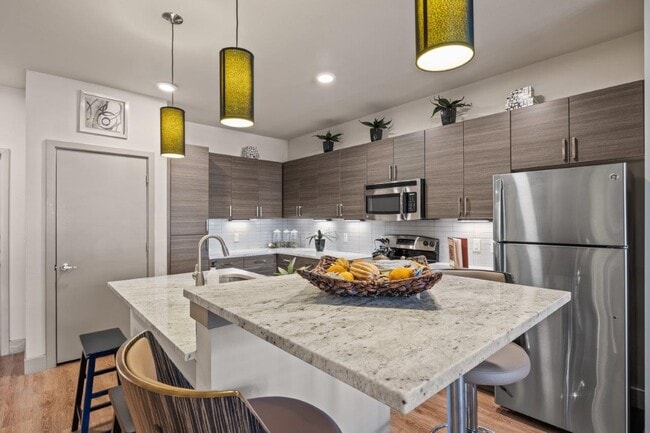
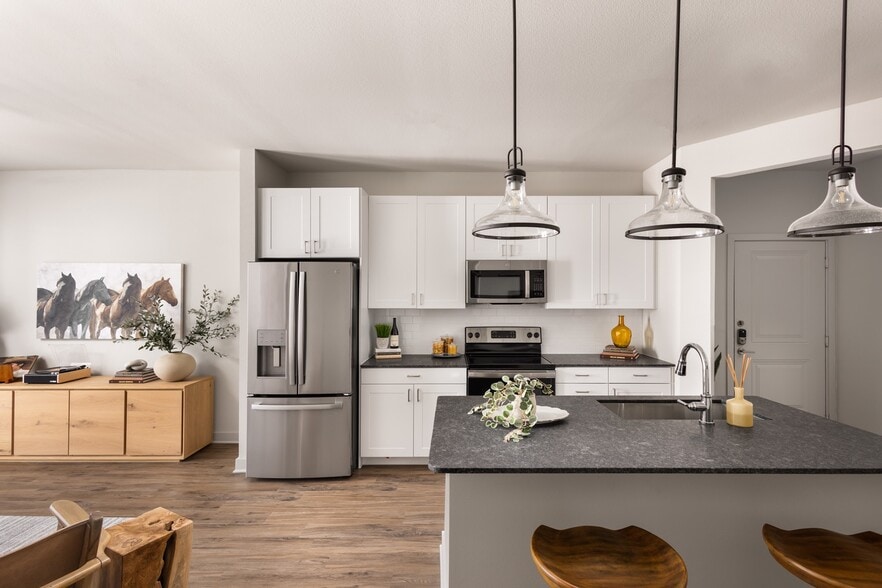
- Chef Inspired Kitchens with Prep Islands*
- Controlled Access Community
- Custom Built-In California Closets

- Digital Cafe with Lounge Seating
- Espresso Euro Style Cabinetry in Kitchens and Baths
- Executive Conference Room
- Expansive Nine-Foot Ceilings
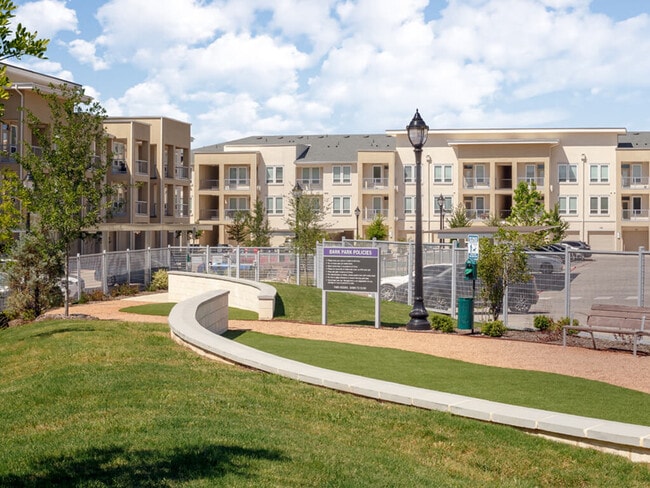
- Fenced Bark Park- We Love Pets!*
- Goose-Neck Faucet with Sprayer in Kitchen
- Italian Porcelain Tile Backsplashes
- Outdoor Grills for Entertaining
- Personal Oversized Patios and Balconies
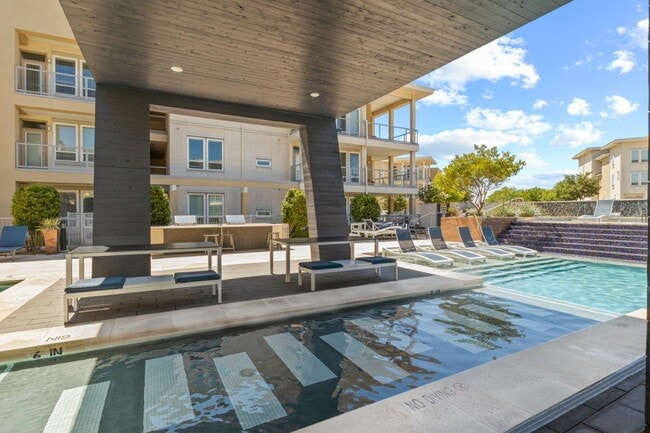
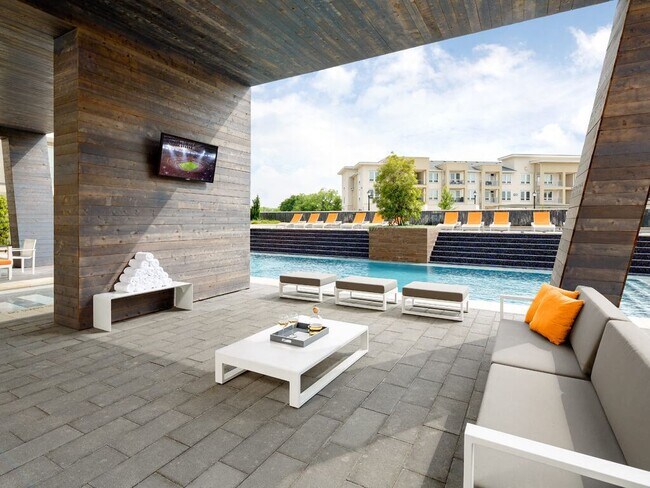
- Poolside Kitchen with Outdoor Lounge Area
- Radiant Under Cabinet Lighting in Kitchen
- Rectangular Under Mount White Porcelain Sinks in Bathooms
- Stainless Steel Energy Star® Appliances
- Stainless Steel Energy Star® Appliances
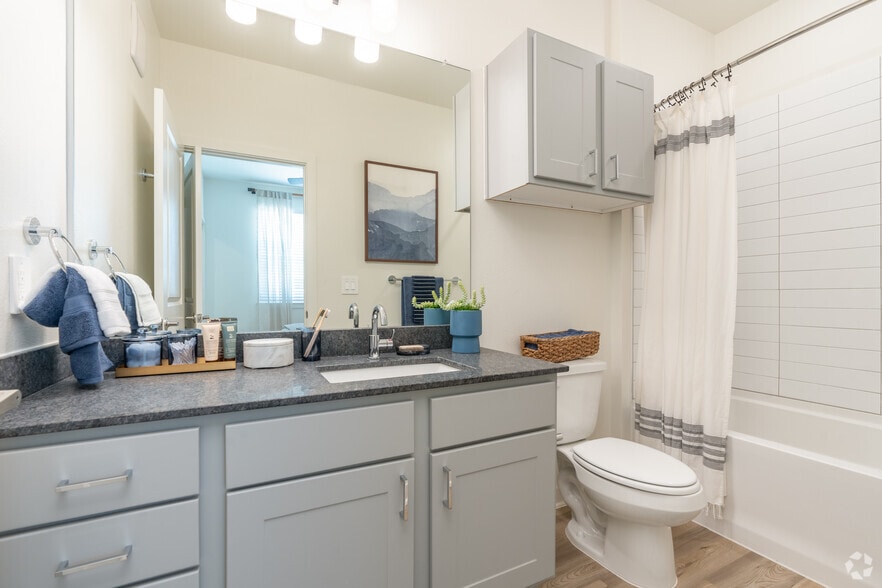
- Two Designer Inspired Color Schemes with Custom Granite Countertops
- USB Ports in Kitchen and Bedrooms
- Valet Trash
- Washer and Dryer Included in All Homes
- Wood-Style Plank Flooring
Apartment Features
- Air Conditioning
- Balcony
- Cable Ready
- Carpet
- Ceiling Fans
- Dining Room
- Dishwasher
- Disposal
- Eat-in Kitchen
- Freezer
- Granite Countertops
- Hardwood Floors
- Heating
- High Speed Internet Access
- Ice Maker
- Island Kitchen
- Kitchen
- Microwave
- Oven
- Patio
- Range
- Refrigerator
- Stainless Steel Appliances
- Tile Floors
- Tub/Shower
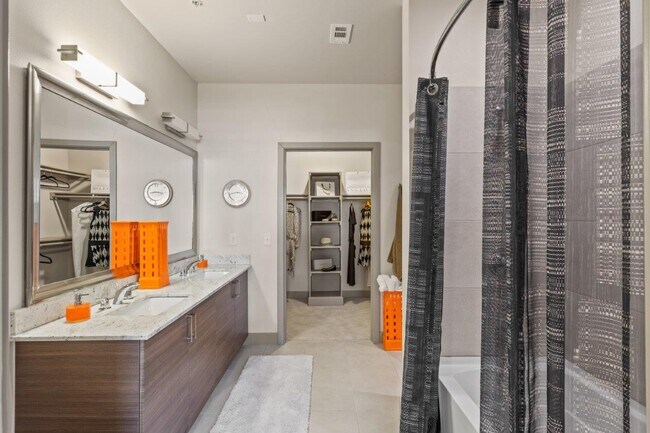
- Walk-In Closets
- Washer/Dryer
- Window Coverings
Community Features
- Business Center
- Clubhouse
- Conference Rooms
- Controlled Access
- Dog Park
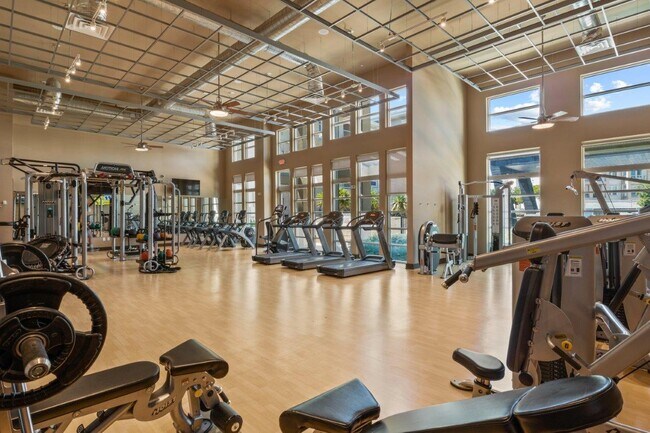
- Fitness Center
- Garages
- Gated
- Grill
- Lounge
- Maintenance on site
- Online Services
- Pet Play Area
- Pool
- Property Manager on Site
- Recycling
- Trash Pickup - Door to Door
- Walk-Up
Map of Avenue 900
Area Scores
Walkability
Fairly walkable
Transit
Minimal public transit
Driveability
Exceptionally drivable
Bikeability
Fairly bikeable
Walkability measures the walking distance to day-to-day needs.
Transit measures access to public transportation.
Driveability measures congestion, parking availability, and access to major roads.
Bikeability measures the suitability for cycling.
Soundscore™
Active
A Sound Score rating aggregates noise caused by vehicle traffic, airplane traffic and local sources.
Transit
Commuter Rail
7 min Drive
Commuter Rail
12 min Drive
Airport
12 min Drive

Airport
24 min Drive

Moving to Hurst/Euless/Bedford, Euless, TX
Shopping Centers
Shoppers will appreciate Avenue 900 proximity to Midway Square and Bear Creek Crossing. Midway Square is 0.8 miles away, and Bear Creek Crossing is within an 18 minute walk.
Airports
Living in Hurst/Euless/Bedford provides easy access to Dallas-Fort Worth International, located just 12 minutes from Avenue 900. Another nearby airport is Dallas Love Field, located 16.9 miles away.
Local Education
Primary and Secondary Schools

South Euless Elementary School
Grades PK-5
Public

Metroplex Chapel Academy
Grades PK-5
Private

Arbor Creek Elementary School
Grades PK-5
Public
Euless Junior High School
Grades 6-8
Public
Trinity High School
Grades 9-12
Public
Islamic School Of Irving
Grades K-12
Private
Data provided by GreatSchools.org © 2026. All rights reserved.

Colleges and Universities
| School | Commute Time (Distance) |
|---|---|
| Tarrant Co. Coll., North East | Drive: 14 min (8.4 mi) |
| North Lake College | Drive: 19 min (10.4 mi) |
| USAHS | Drive: 19 min (12.3 mi) |
| DeVry University, Texas | Drive: 18 min (12.7 mi) |
About Avenue 900
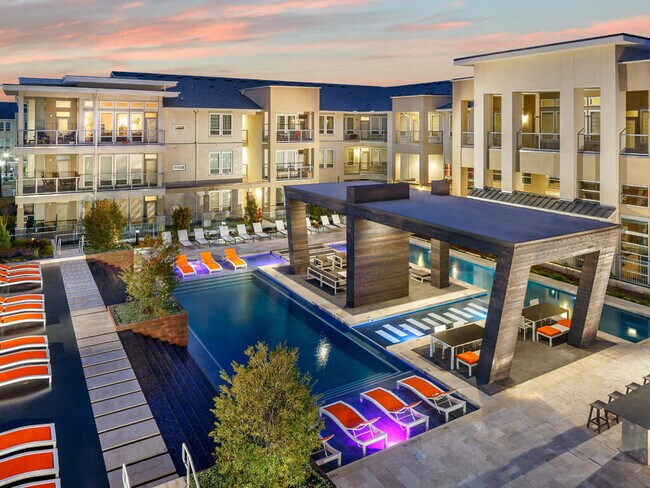
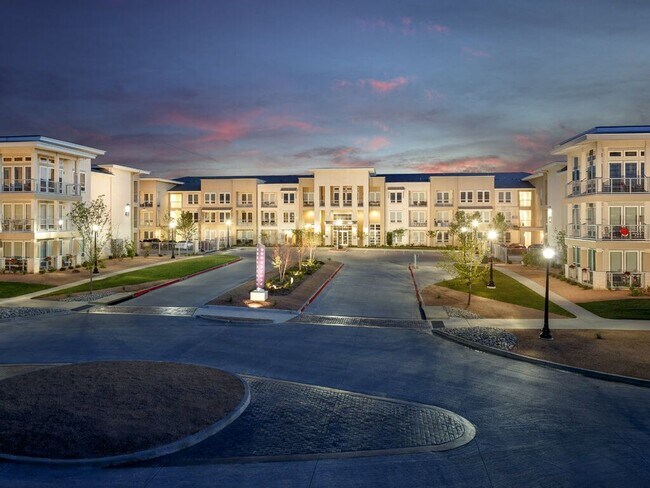
Welcome to the good life, where style and convenience come together in one upscale address. Avenue 900 is a collection of modern apartments that are truly an expression of elegant living. Spacious floor plans and fine finishes encourage quiet… evenings at home, while resort-like amenities and sleek architecture provide unique gathering places for work or play. Venture out and explore your neighborhood – Avenue 900 keeps you connected with easy access to major highways and the best Dallas/Fort Worth have to offer. Experience livable luxury at Avenue 900, where having it all is what we're all about.
Welcome to the good life, where style and convenience come together in one upscale address. Avenue 900 is a collection of modern apartments that are truly an expression of elegant living. Spacious floor plans and fine finishes encourage quiet evenings at home, while resort-like amenities and sleek architecture provide unique gathering places for work or play. Venture out and explore your neighborhood – Avenue 900 keeps you connected with easy access to major highways and the best Dallas/Fort Worth have to offer. Experience livable luxury at Avenue 900, where having it all is what we're all about.
Avenue 900 is an apartment community in Euless, TX
Contact
Euless, TX 76039
- Sunday Closed
- Monday 9:00 AM – 6:00 PM
- Tuesday 9:00 AM – 6:00 PM
- Wednesday 9:00 AM – 6:00 PM
- Thursday 9:00 AM – 6:00 PM
- Friday 9:00 AM – 6:00 PM
- Saturday 10:00 AM – 5:00 PM
Renter Reviews
For Avenue 900
68 Ratings & Reviews
-
7/11/26
Verified Renter
I like living at Avenue 900 because I feel that this is a pretty safe community. I love the fact that you can walk through the neighborhood without any problems. I also like the apartments. Justin who works in the office is also the best. He is very cheerful and kind. He’s also attentive and just the best. That’s why I like living here.
Review from Apartments.com
Property Manager at Avenue 900 responded to this review
Thank you for your kind review! We're so glad you enjoy our community and feel at home at Avenue 900. We'll be sure to share your wonderful comments with Justin—he'll be thrilled to hear them!
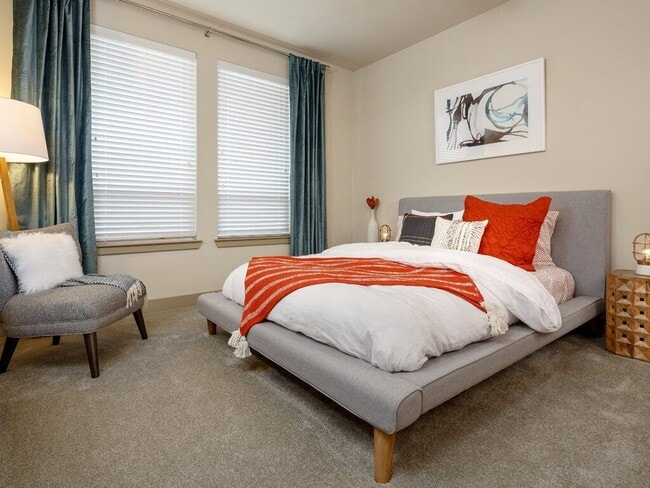
Avenue 900 Gallery
Nearby Properties You Might Like
Within 50 Miles of Avenue 900




Find More Rentals in Euless
Bedrooms
Other Types of Rentals
Euless Apartments by Amenity
- Pet-Friendly Apartments in Euless
- Furnished Apartments in Euless
- Waterfront Apartments in Euless
- Apartments with a Pool in Euless
- Apartments with Wheelchair Access in Euless
- Apartments with Washer & Dryer in Euless
- Apartments with Utilities Included in Euless
- Apartments with a Garage in Euless
- Apartments with EV Charging in Euless
- Apartments with a Virtual Tour in Euless
Apartment Specialties
Apartments in your Budget
Find More Rentals Nearby…
Cities
Neighborhoods
Contact This Property
(682) 297-5112Languages: English
Open 9:00 AM – 6:00 PM Today