


- Bedrooms
- 1 - 21 - 2 Beds
- Bathrooms
- 1 - 21 - 2 Baths
- Sq. Ft.
- 612 - 1,072 sq ft
Pricing and Floor Plans
1x1A
Show Floor Plan Details Hide Floor Plan Details
Unable to load floor plan details.
1x1B
Show Floor Plan Details Hide Floor Plan Details
Unable to load floor plan details.
2x2E
Show Floor Plan Details Hide Floor Plan Details
Unable to load floor plan details.
Income Restrictions
Income restrictions apply to some or all residents. Contact the community for more information.
How To Qualify
Based on the size of your household, your Maximum Annual Income must be equal to or less than the amount listed in this chart.
| # of Persons | Annual Income |
|---|---|
| 1 | $30,000 |
| 2 | $34,320 |
| 3 | $38,580 |
| 4 | $42,840 |
| 5 | $46,320 |
| 6 | $49,740 |
Details
Property Information
- Built in 1971
- 260 units2 stories
Fees & Policies
The fees below are based on community-supplied data and may exclude additional fees and utilities.
One-Time Basics
Due at Application
-
Application Fee Per Applicant$40
Due at Move-In
-
Administrative Fee$125
-
Surface Lot
Dogs Allowed
-
Monthly Pet Fee$20
-
One-Time Pet Fee$300 - $600
25 lbs. Weight Limit
Restrictions
We allow 2 pets per apartment with a 25lbs weight limit. There is a $300 pet fee per pet and $10 monthly pet rent per pet. Please call our leasing office for complete pet policy.
Cats Allowed
-
Monthly Pet Fee$20
-
One-Time Pet Fee$300 - $600
25 lbs. Weight Limit
Restrictions
We allow 2 pets per apartment with a 25lbs weight limit. There is a $300 pet fee per pet and $10 monthly pet rent per pet. Please call our leasing office for complete pet policy.
Property Fee Disclaimer: Based on community-supplied data and independent market research. Subject to change without notice. May exclude fees for mandatory or optional services and usage-based utilities.
Explore Commute Options
Property Highlights
- 2" Faux Wood Blinds
- Clothes Care Center
- New Cabinets
- Picnic Areas
- Two Tone Paint
- Updated Tub & Tiles
- Walk In Closet
- Washer/Dryer Connections
Apartment Features
- Air Conditioning
- Balcony
- Cable Ready
- Carpet
- Ceiling Fans
- Dining Room
- Dishwasher
- Disposal
- Hardwood Floors
- Heating
- High Speed Internet Access
- Kitchen
- Linen Closet
- Microwave
- Oven
- Pantry
- Quartz Countertops
- Range
- Refrigerator
- Smoke Free
- Stainless Steel Appliances
- Tub/Shower
- Vinyl Flooring
- Walk-In Closets
Community Features
- 24 Hour Access
- Grill
- Income Restricted
- Laundry Facilities
- Maintenance on site
- Online Services
- Picnic Area
- Planned Social Activities
- Playground
- Property Manager on Site
- Walk-Up
Map of Mission Pointe Club Apartments
Area Scores
Walkability
Fairly walkable
Driveability
Exceptionally drivable
Bikeability
Fairly bikeable
Walkability measures the walking distance to day-to-day needs.
Driveability measures congestion, parking availability, and access to major roads.
Bikeability measures the suitability for cycling.
Soundscore™
Active
A Sound Score rating aggregates noise caused by vehicle traffic, airplane traffic and local sources.
Transit
Commuter Rail
8 min Drive
Commuter Rail
9 min Drive
Airport
15 min Drive

Airport
25 min Drive

Moving to Stonewood/Stone Creek, Euless, TX
Shopping Centers
Shoppers will appreciate Mission Pointe Club Apartments proximity to Euless Town Centre. Euless Town Centre is 0.9 miles away.
Parks and Recreation
Recreational activities near Mission Pointe Club Apartments are plentiful. Discover 2 parks within 4.7 miles, including River Legacy Parks and River Legacy Living Science Center.
Airports
Living in Stonewood/Stone Creek provides easy access to Dallas-Fort Worth International, located just 15 minutes from Mission Pointe Club Apartments. Another nearby airport is Dallas Love Field, located 17.4 miles away.
Local Education
Primary and Secondary Schools

Oakwood Terrace Elementary School
Grades PK-5
Public

Primrose School Of Bedford
Grades PK-5
Private
Metroplex Chapel Academy
Grades PK-5
Private

Central Junior High School
Grades 6-8
Public

Trinity High School
Grades 9-12
Public

Treetops School International
Grades K-12
Public
Shady Grove Christian Academy
Grades K-12
Private
Data provided by GreatSchools.org © 2026. All rights reserved.

Colleges and Universities
| School | Commute Time (Distance) |
|---|---|
| Tarrant Co. Coll., North East | Drive: 11 min (7 mi) |
| UT Arlington | Drive: 16 min (7.8 mi) |
| North Lake College | Drive: 19 min (10.9 mi) |
| DeVry University, Texas | Drive: 18 min (12.7 mi) |
About Mission Pointe Club Apartments
Welcome Home to Mission Pointe Club Apartments
Welcome Home to Mission Pointe Club Apartments
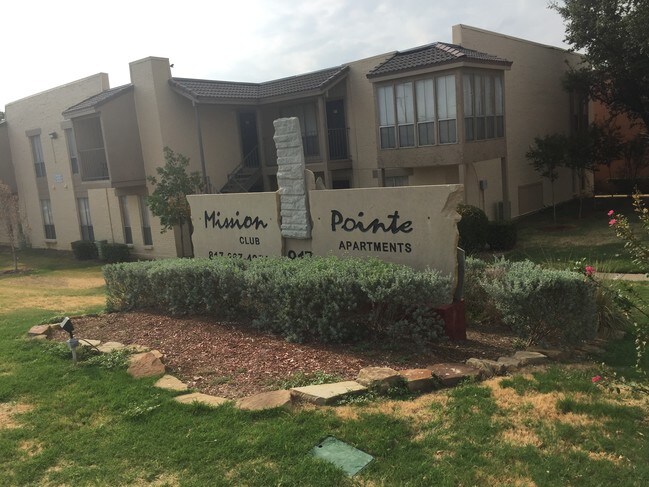
Mission Pointe Club Apartments is an apartment community in Euless, TX
Contact
Euless, TX 76040
- Sunday Closed
- Monday 9:00 AM – 6:00 PM
- Tuesday 9:00 AM – 6:00 PM
- Wednesday 9:00 AM – 6:00 PM
- Thursday 9:00 AM – 6:00 PM
- Friday 9:00 AM – 6:00 PM
- Saturday Closed
Avoid Scams
Protect yourself from fraud. Do not send money to anyone you don't know.
Renter Reviews
For Mission Pointe Club Apartments
1 Rating & Review
-
9/22/21
Don’t apply!
I love the staff. I was 8 months in my rental agreement. I was forced to move due to list of work. I was over paying. I work in Dallas, and 183 is always packed. Do yourself a favor, avoid the headache.
Review from Apartments.com
1 Person Found This Helpful
Mission Pointe Club Apartments Gallery
Find More Rentals in Euless
Bedrooms
Other Types of Rentals
Euless Apartments by Amenity
- Pet-Friendly Apartments in Euless
- Furnished Apartments in Euless
- Waterfront Apartments in Euless
- Apartments with a Pool in Euless
- Apartments with Wheelchair Access in Euless
- Apartments with Washer & Dryer in Euless
- Apartments with Utilities Included in Euless
- Apartments with a Garage in Euless
- Apartments with EV Charging in Euless
- Apartments with a Virtual Tour in Euless
Apartment Specialties
Apartments in your Budget
Find More Rentals Nearby…
Cities
Neighborhoods
Nearby Properties You Might Like





